
Save
Ask
Tour
Hide
$225,000
7 Days On Site
2610 Oldgate Drive 304Raleigh, NC 27604
For Sale|Condominium|Active
1
Bed
1
Total Bath
1
Full Bath
815
SqFt
$276
/SqFt
2006
Built
Subdivision:
Mellowfield Condominiums
County:
Wake
Call Now: 919-404-SHOW
Is this the listing for you? We can help make it yours.
919-404-SHOW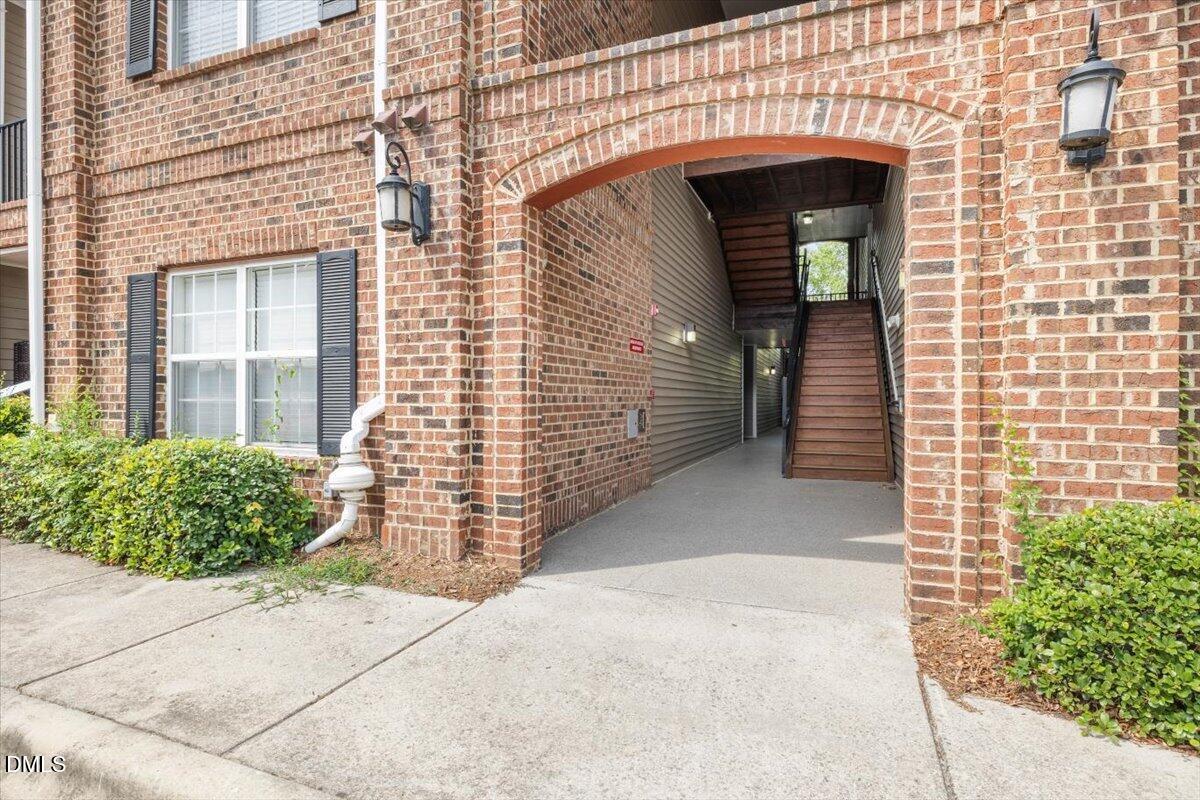
Save
Ask
Tour
Hide
Mortgage Calculator
Monthly Payment (Est.)
$1,027Calculator powered by Showcase IDX, a Constellation1 Company. Copyright ©2026 Information is deemed reliable but not guaranteed.
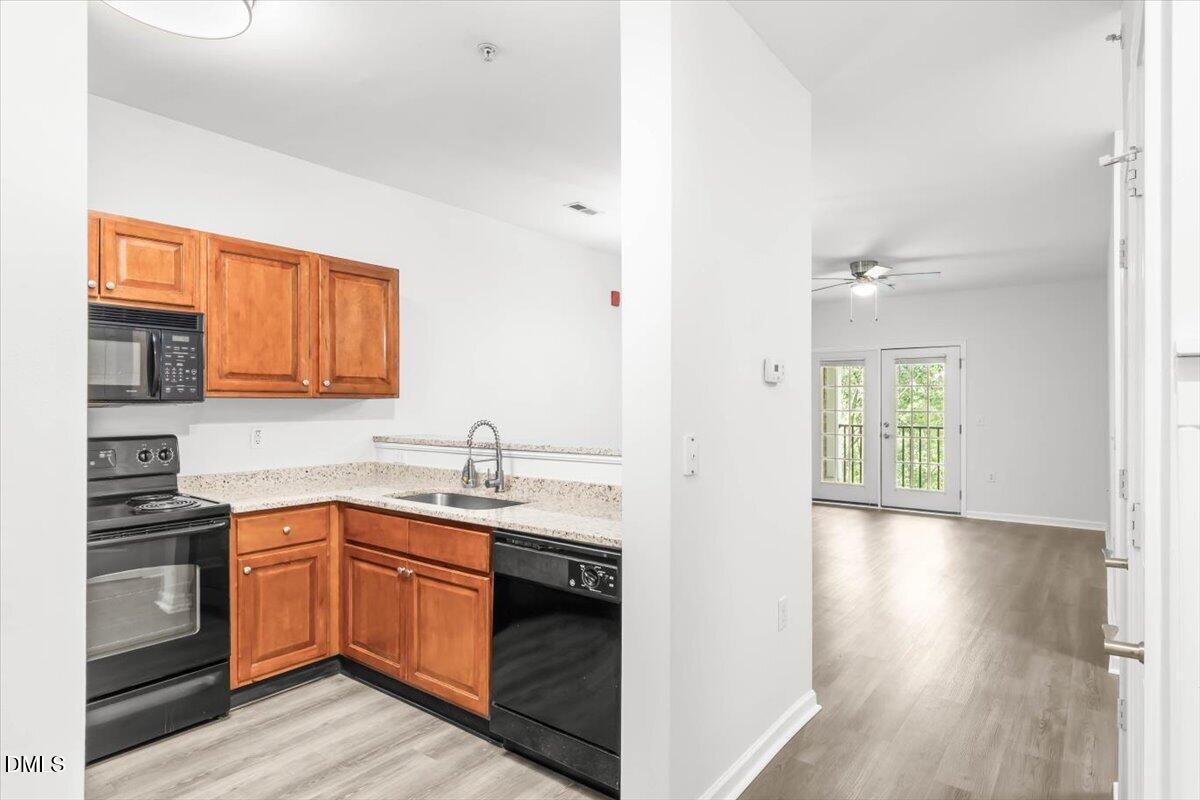
It will be a long time before you find a property that is more centrally located to everything midtown AND in better condition than this beautiful maintenance free home. Quick and easy access to all the action in downtown and North Hills. Beautifully updated one bedroom, one bath condo that needs nothing but you and your personal touch. Come check this gorgeous, carefree home. Employment centers, restaurants, public transportation are just steps out your door. Come make this your home!
Save
Ask
Tour
Hide
Listing Snapshot
Price
$225,000
Days On Site
7 Days
Bedrooms
1
Inside Area (SqFt)
815 sqft
Total Baths
1
Full Baths
1
Partial Baths
N/A
Lot Size
N/A
Year Built
2006
MLS® Number
10178925
Status
Active
Property Tax
$1,930.07
HOA/Condo/Coop Fees
$223.26 monthly
Sq Ft Source
N/A
Friends & Family
Recent Activity
| a week ago | Listing updated with changes from the MLS® | |
| a week ago | Listing first seen on site |
General Features
Foundation
Slab
Levels
One
Parking
AsphaltGuestOff StreetOpenOutsideParking LotUnassigned
Parking Spaces
1
Property Condition
Updated/Remodeled
Property Sub Type
Condominium
Security
Carbon Monoxide Detector(s)Fire AlarmSmoke Detector(s)
Sewer
Public Sewer
SqFt Above
815
SqFt Total
815
Style
Traditional
Utilities
Electricity ConnectedSewer ConnectedUnderground Utilities
Water Source
Public
Zoning
RX-3
Interior Features
Appliances
DishwasherElectric RangeFree-Standing RefrigeratorIce MakerMicrowaveRefrigeratorSelf Cleaning OvenWater Heater
Cooling
Ceiling Fan(s)Central Air
Flooring
VinylWood
Heating
CentralElectricForced Air
Interior
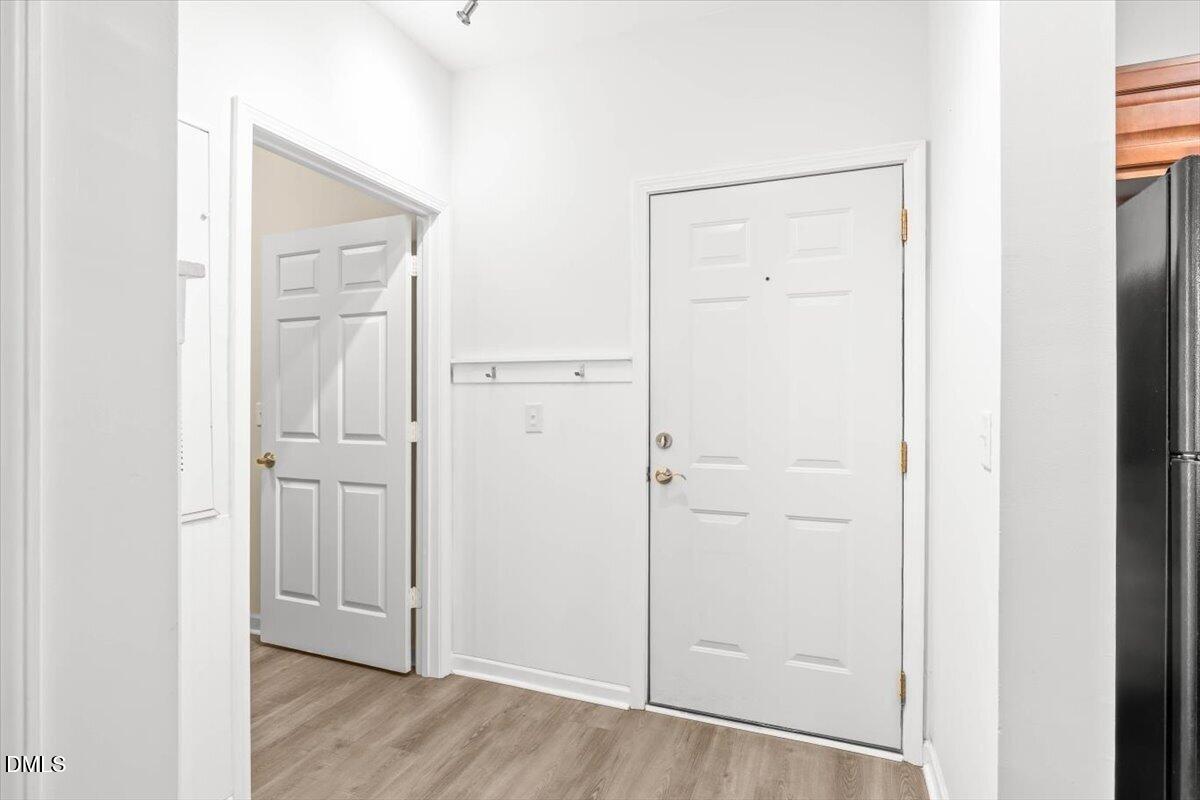
Breakfast BarCeiling Fan(s)Entrance FoyerGranite CountersHigh CeilingsHigh Speed InternetOpen FloorplanPantryStone CountersWalk-In Closet(s)
Laundry Features
Electric Dryer HookupIn UnitInsideLaundry RoomWasher Hookup
Main Level Bedrooms
1
Window Features
Aluminum FramesBlindsDouble Pane WindowsInsulated WindowsScreens
Dining Room
Level - Main
Entrance Hall
Level - Main
Kitchen
Level - Main
Laundry
Level - Main
Living Room
Level - Main
Master Bathroom
Level - Main
Master Bedroom
Level - Main
Save
Ask
Tour
Hide
Exterior Features
Construction Details
BrickBrick VeneerVinyl Siding
Exterior
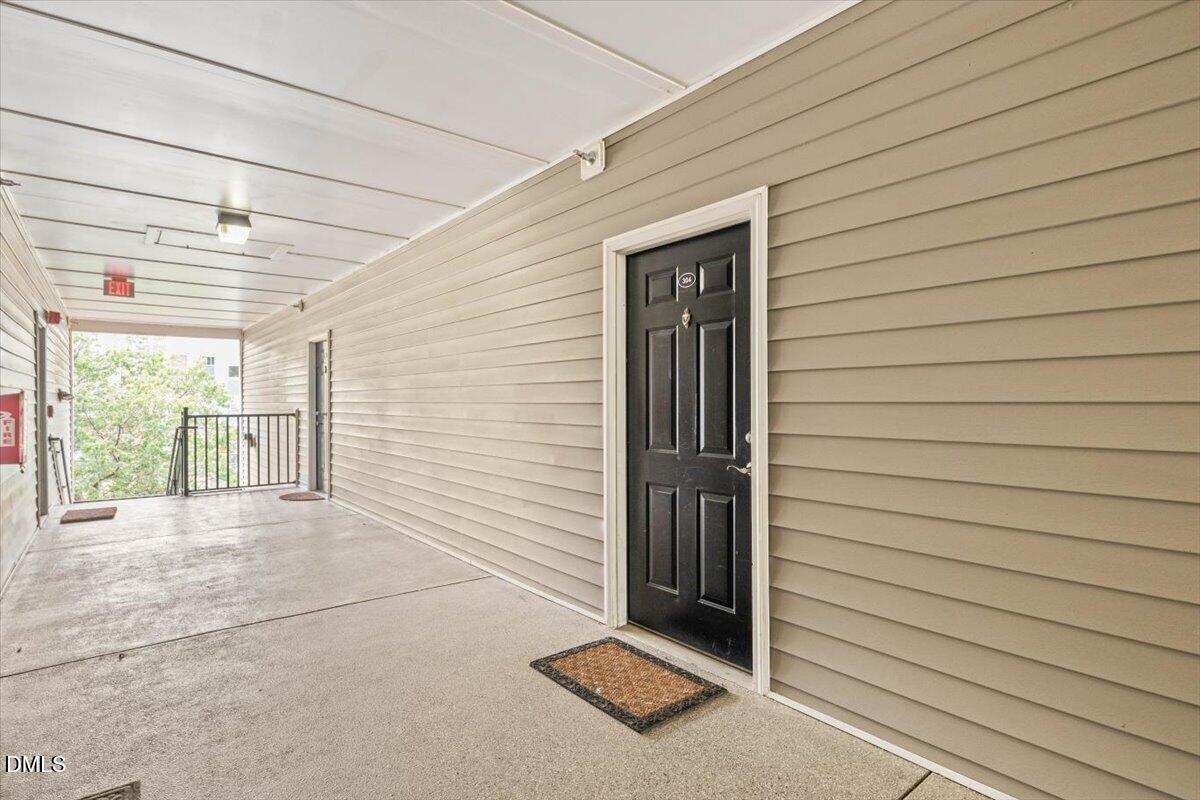
BalconyRain Gutters
Lot Features
WoodedLandscapedMany Trees
Patio And Porch
CoveredFront PorchPorch
Road Frontage
City Street
Roof
AsphaltShingle
View
City
Waterview
City
Windows/Doors
Aluminum FramesBlindsDouble Pane WindowsInsulated WindowsScreens
Community Features
Association Dues
223.26
Building Access
Front Door
Community Features
CurbsStreet LightsSuburban
Financing Terms Available
CashConventional
HOA Fee Frequency
Monthly
Roads
Asphalt
School District
https://www.wcpss.net/
Schools
School District
https://www.wcpss.net/
Elementary School
Wake - Joyner Elementary
Middle School
Wake - Oberlin Middle
High School
Wake - Sanderson High
Listing courtesy of Peter Chris Clark of Abshure Realty Group LLC

Listings that are marked with an icon are provided courtesy of the Triangle MLS, Inc. of North Carolina, Internet Data Exchange Database. Copyright 2026 Triangle MLS, Inc. of North Carolina. All rights reserved.
Last checked: 2026-07-17 03:04 AM UTC
Listings that are marked with an icon are provided courtesy of the Triangle MLS, Inc. of North Carolina, Internet Data Exchange Database. Copyright 2026 Triangle MLS, Inc. of North Carolina. All rights reserved.
Last checked: 2026-07-17 03:04 AM UTC
Neighborhood & Commute
Source: Walkscore
Disclosure: Community information and market data powered by Constellation Data Labs. Information is deemed reliable but not guaranteed.
Save
Ask
Tour
Hide
Did you know? You can invite friends and family to your search. They can join your search, rate and discuss listings with you.