Save
Ask
Tour
Hide
Share
$1,949,000
4 Days On Site

8616 Bishop Pine Lane
Wake Forest, NC 27587

For Sale|Single Family Residence|Active
4
Beds
6
Total Baths
5
Full Baths
1
Partial Bath
4,562
SqFt
$427
/SqFt
2022
Built
Subdivision:
Trinity Forest
County:
Wake
Call Now: 919-404-SHOW
Is this the listing for you? We can help make it yours.
919-404-SHOW
8616 Bishop Pine Lane8616 Bishop Pine Lane8616 Bishop Pine Lane8616 Bishop Pine Lane
Save
Ask
Tour
Hide
Share

Mortgage Calculator

Monthly Payment (Est.)

$8,892
Calculator powered by Showcase IDX, a Constellation1 Company. Copyright ©2026 Information is deemed reliable but not guaranteed.

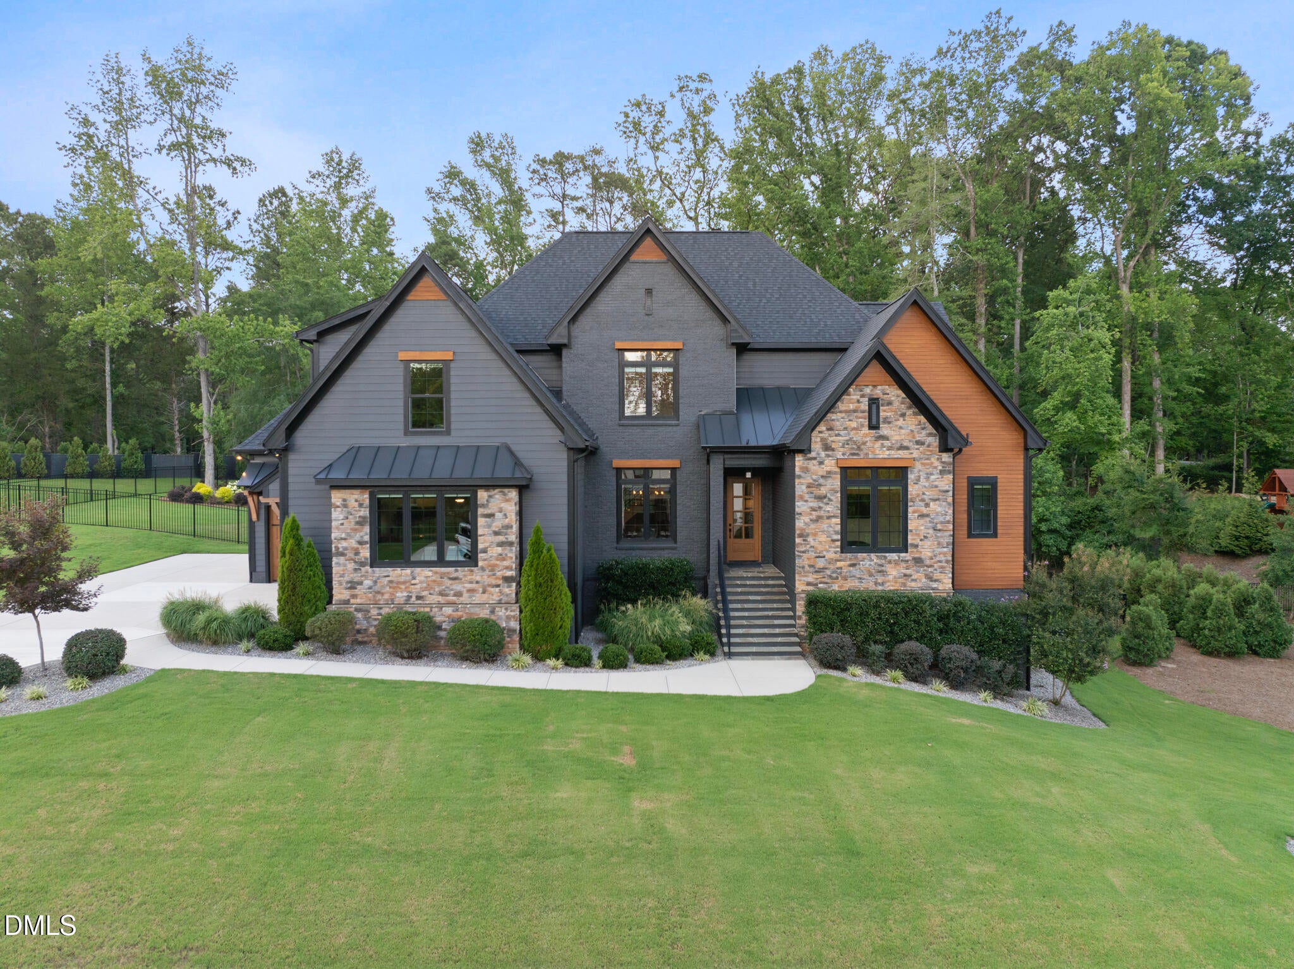
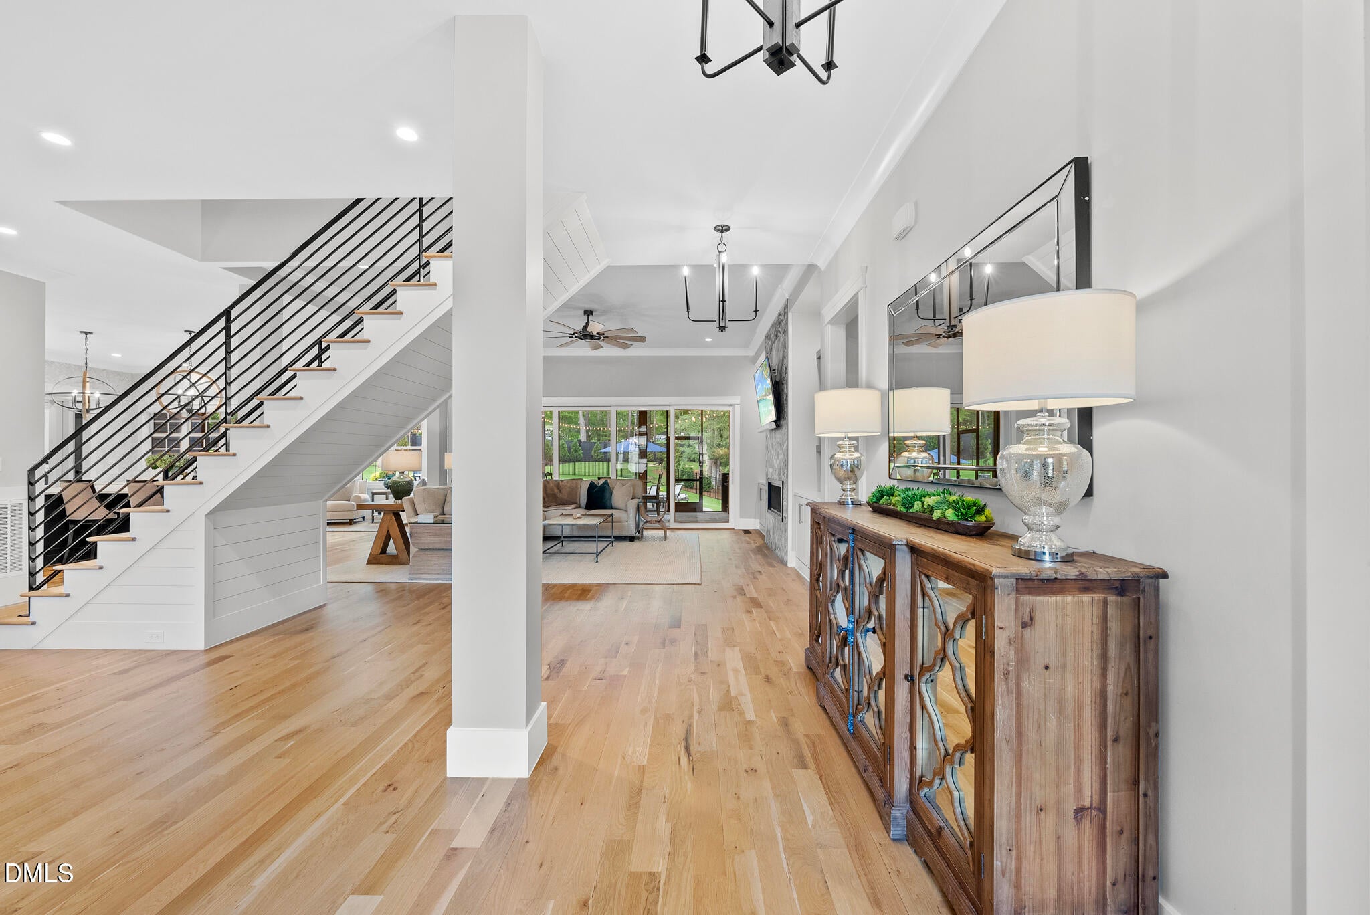
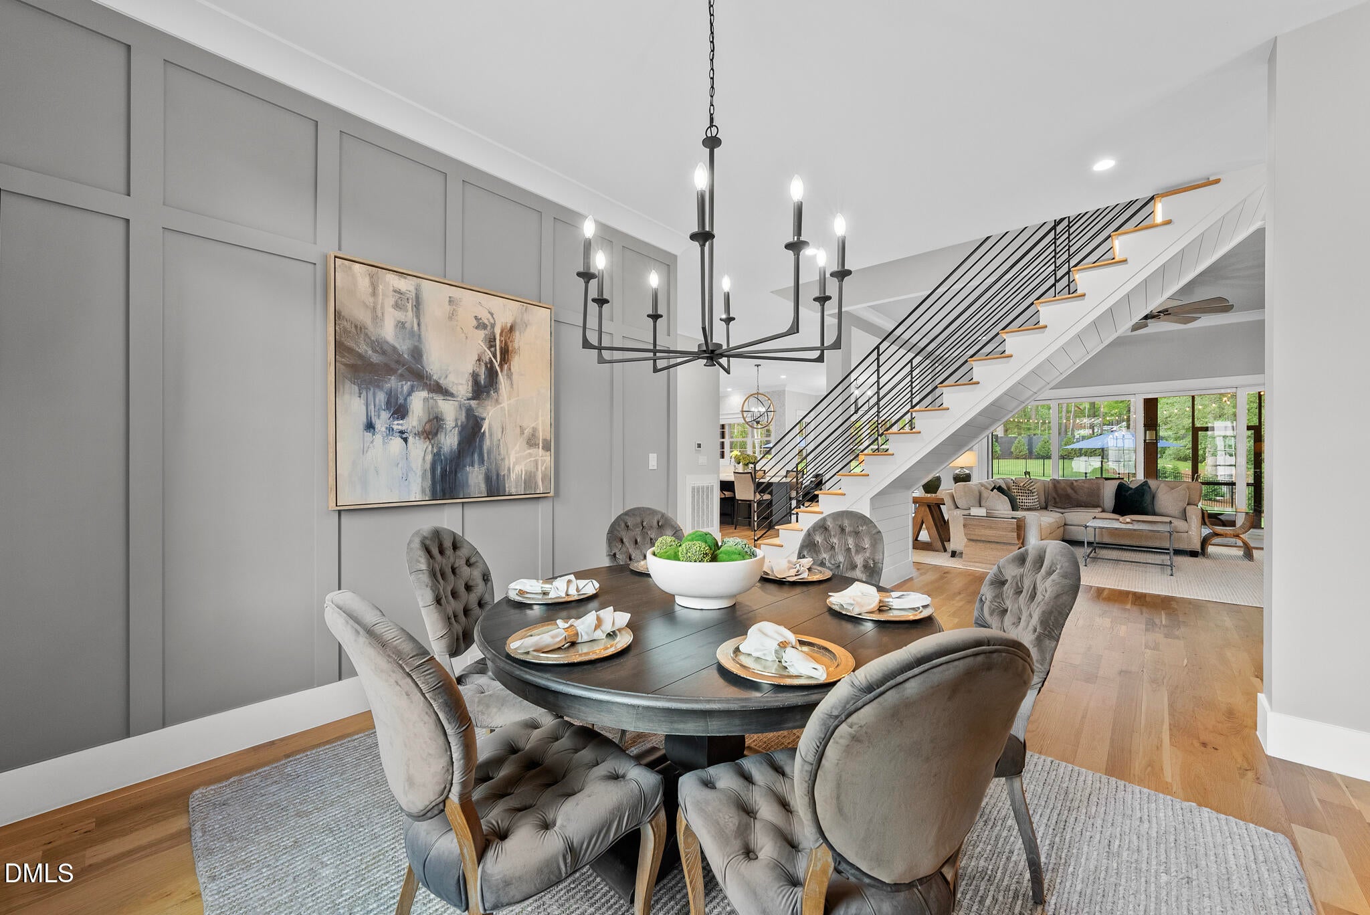
Resort style outdoor living takes center stage with a private backyard designed for both entertaining and everyday enjoyment. The saltwater Gunite pool is surrounded by an expansive flagstone patio, complete with separate firepit area, outdoor kitchen with gas grill, screened porch, and a fully fenced yard offering exceptional privacy. Inside, site finished hardwood floors span the main living areas, where thoughtful design and quality finishes define every space. The family room features a tile surround linear gas fireplace with a custom mantel and floating shelves, while a 16-foot sliding glass door opens wide to the screened porch, creating an effortless connection to the outdoor living spaces. The kitchen blends timeless design with exceptional function. Custom white cabinetry extends to the ceiling with upper display cabinets, complemented by quartz countertops, an oversized island with prep sink, designer pendant lighting, stainless steel appliances, a gas cooktop, double wall ovens, and a pot filler. A butler's pantry and adjacent dry bar provide additional prep and serving space for entertaining. The first floor owner's suite is a refined retreat with hardwood floors, custom painted accent trim, a designer ceiling fan, and a sliding glass barn door leading to the spa inspired bath. Furniture style vanities with marble countertops, a freestanding soaking tub, a zero entry tiled shower with a rainfall showerhead, and a spacious walk-in closet create a luxurious escape. Washer and dryer hookups within the suite add everyday convenience. A first-floor guest suite or private study offers flexible living options. The beautifully waterfall style illuminated staircase makes a striking architectural statement as it leads to the second level. Upstairs, the recreation room includes a wet bar with floating shelves, while the bonus room features built in desks and a dedicated tech area, ideal for work, study, or hobbies. An oversized three car garage completes this exceptional home, where sophisticated design meets comfortable everyday living.

Save
Ask
Tour
Hide
Share
Listing Snapshot
Price 
$1,949,000
Days On Site 
4 Days
Bedrooms 
4
Inside Area (SqFt) 
4,562 sqft
Total Baths 
6
Full Baths 
5
Partial Baths 
1
Lot Size 
1.49 Acres
Year Built 
2022
MLS® Number 
10178920
Status 
Active
Property Tax 
$299.98
HOA/Condo/Coop Fees 
$75 monthly
Sq Ft Source 
N/A
Friends & Family
Recent Activity
4 days agoListing updated with changes from the MLS®
4 days agoListing first seen on site
General Features
Acres 
1.49
Attached Garage 
Yes
Garage 
Yes
Garage Spaces 
3
Levels 
Two
Parking 
AttachedConcreteCoveredDrivewayGarageGarage Door OpenerGarage Faces Side
Parking Spaces 
3
Property Sub Type 
Single Family Residence
Security 
Smoke Detector(s)
Sewer 
Septic Tank
Special Circumstances 
Standard
SqFt Above 
4562
SqFt Total 
4562
Style 
ModernTraditional
Utilities 
Electricity ConnectedNatural Gas Connected
Water Source 
PrivateWell
Zoning 
FCO R-30
Interior Features
Appliances 
DishwasherDouble OvenGas CooktopGas Water HeaterMicrowavePlumbed For Ice MakerRange HoodStainless Steel Appliance(s)Tankless Water HeaterOvenWasher/Dryer
Cooling 
Central Air
Fireplace 
Yes
Fireplace Features 
Family RoomGasGas LogOutside
Fireplaces 
2
Flooring 
CarpetHardwoodTile
Heating 
ElectricForced AirNatural GasNone
Interior 
BookcasesBuilt-in FeaturesPantryCeiling Fan(s)Coffered Ceiling(s)Crown MoldingDouble VanityEat-in KitchenEntrance FoyerGranite CountersHigh CeilingsHigh Speed InternetIn-Law FloorplanKitchen IslandOpen FloorplanMaster DownstairsSoaking TubVaulted Ceiling(s)Walk-In Closet(s)Wet BarOther
Laundry Features 
Laundry RoomMain LevelMultiple Locations
Main Level Bedrooms 
2
Spa 
Yes
Bedroom 2 
Dimensions - 11.4 x 12.8Level - Main
Bedroom 3 
Dimensions - 12.0 x 12.0Level - Second
Bedroom 4 
Dimensions - 13.3 x 15.0Level - Second
Bonus Room 
Dimensions - 17.0 x 26.0Level - Second
Breakfast Room 
Dimensions - 7.0 x 11.4Level - Main
Dining Room 
Dimensions - 12.0 x 13.0Level - Main
Family Room 
Dimensions - 17.0 x 20.8Level - Main
Kitchen 
Dimensions - 17.0 x 18.8Level - Main
Master Bedroom 
Dimensions - 17.0 x 17.0Level - Main
Recreation Room 
Dimensions - 17.0 x 18.8Level - Second
Utility Room 
Dimensions - 6.8 x 8.6Level - Main
Save
Ask
Tour
Hide
Share
Exterior Features
Construction Details 
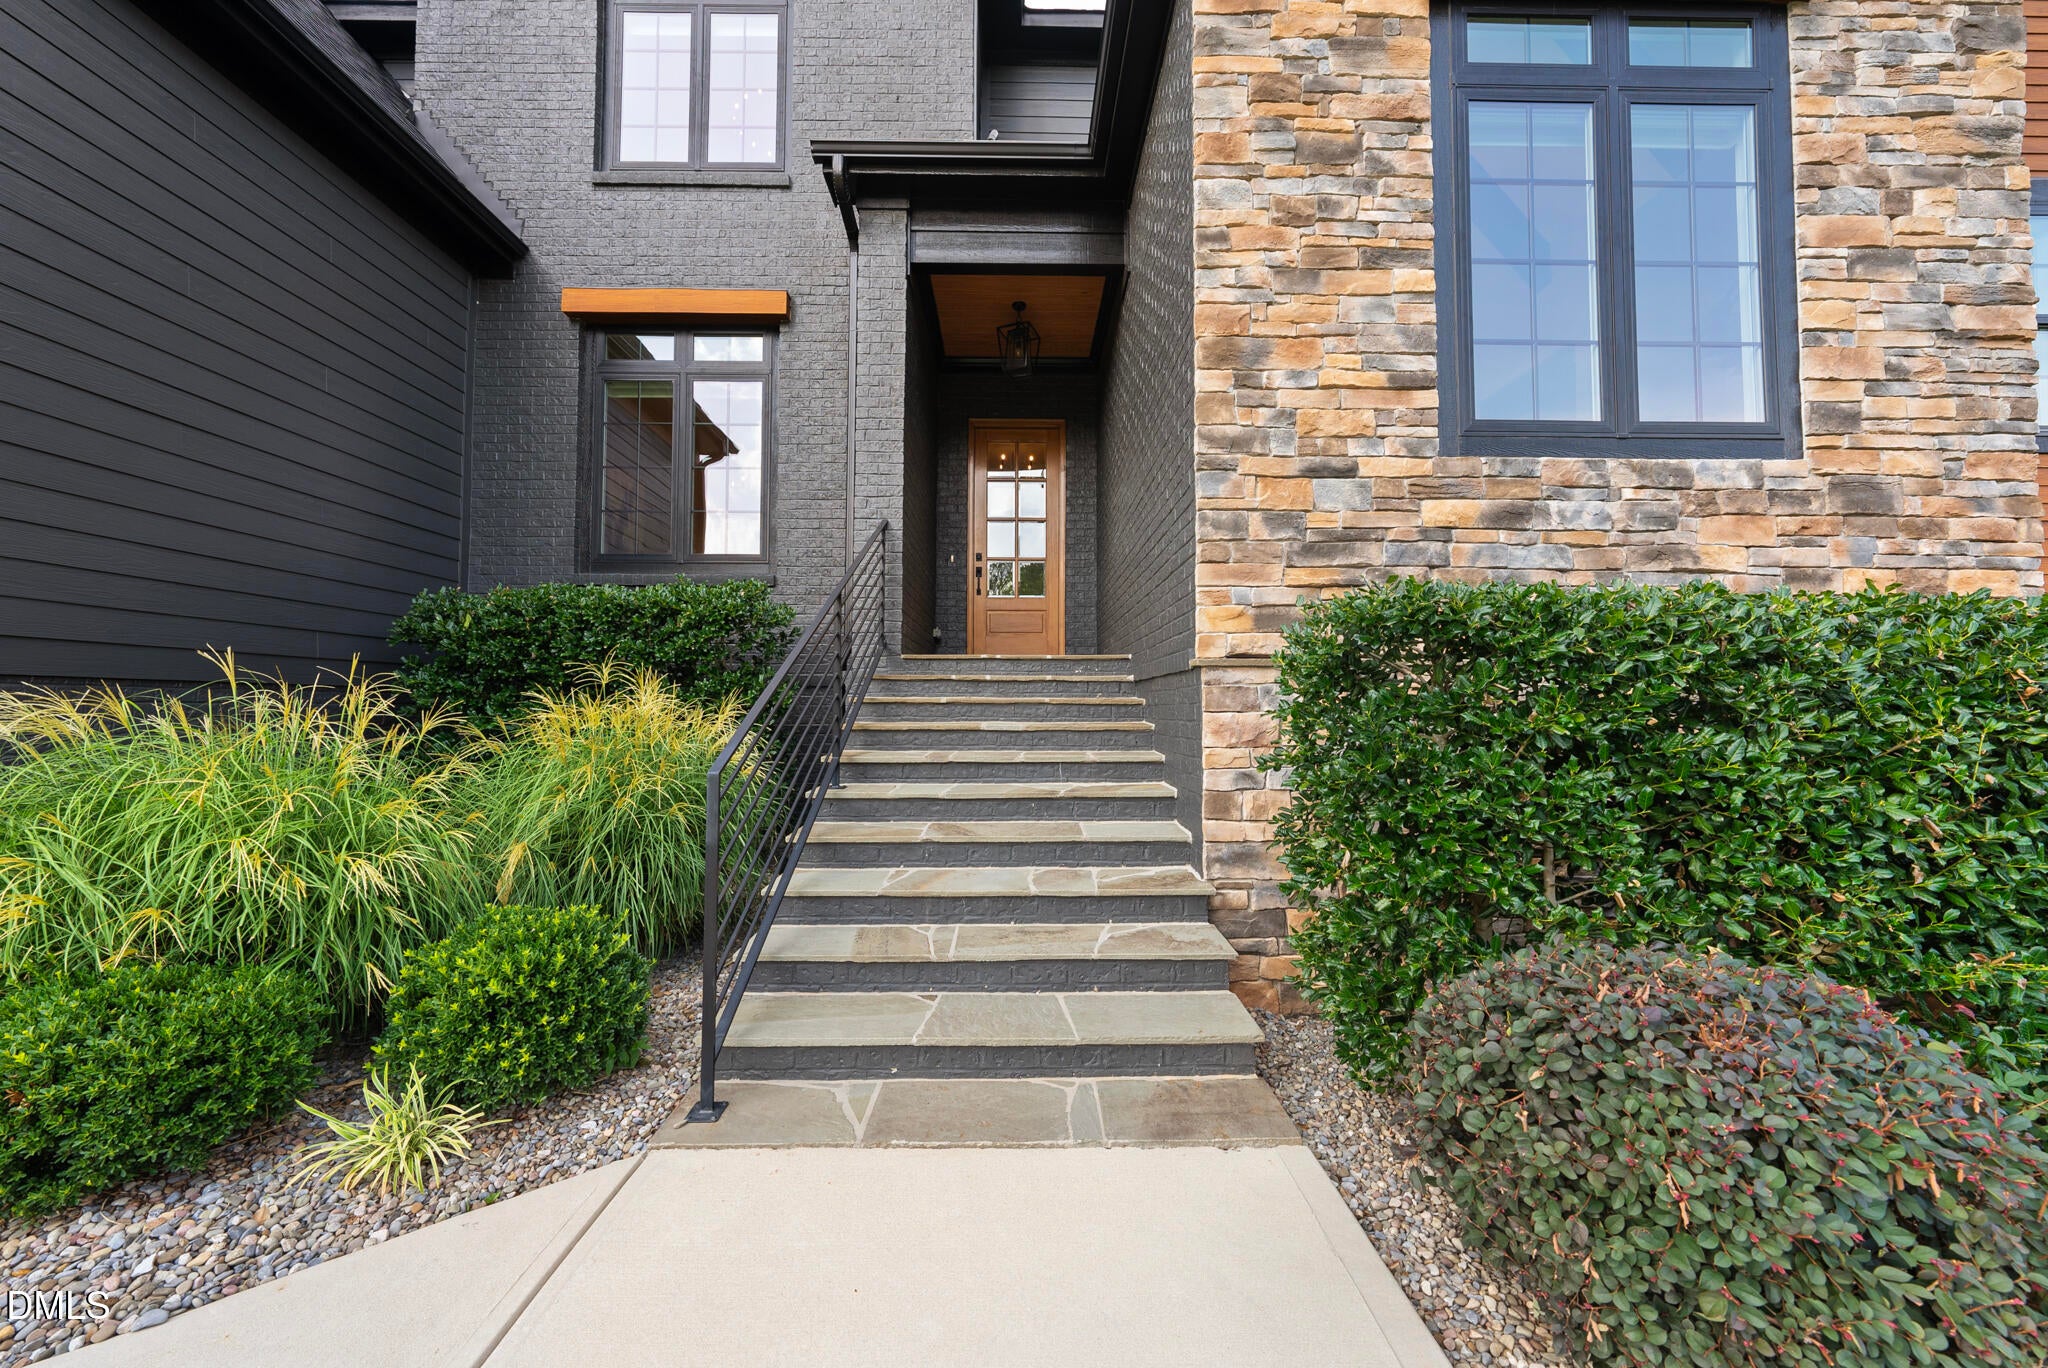
Board & Batten SidingBrickFiber Cement
Exterior 
Built-in BarbecueFire PitLightingOutdoor GrillRain Gutters
Fencing 
Back Yard
Lot Features 
LandscapedWooded
Patio And Porch 
Screened
Pool Features 
GuniteHeatedIn GroundOutdoor PoolPrivateSalt Water
Private Pool 
Yes
Roof 
Shingle
Spa 
Yes
Spa Features 
GuniteHeatedIn Ground
Community Features
Accessibility Features 
Accessible Washer/Dryer
Association Dues 
900
Community Features 
Street Lights
Financing Terms Available 
CashConventionalFHAVA Loan
HOA Fee Frequency 
Annually
Roads 
Asphalt
Schools
School District
Unknown
Elementary School
Wake - Brassfield Road Elementary
Middle School
Wake - Wakefield Middle
High School
Wake - Wakefield High
Listing courtesy of Dana Ellington of Compass -- Raleigh


Listings that are marked with an icon are provided courtesy of the Triangle MLS, Inc. of North Carolina, Internet Data Exchange Database. Copyright 2026 Triangle MLS, Inc. of North Carolina. All rights reserved.

Last checked: 2026-07-14 01:04 AM UTC

Neighborhood & Commute
Source: Walkscore
Disclosure: Community information and market data powered by Constellation Data Labs. Information is deemed reliable but not guaranteed.
Save
Ask
Tour
Hide
Share