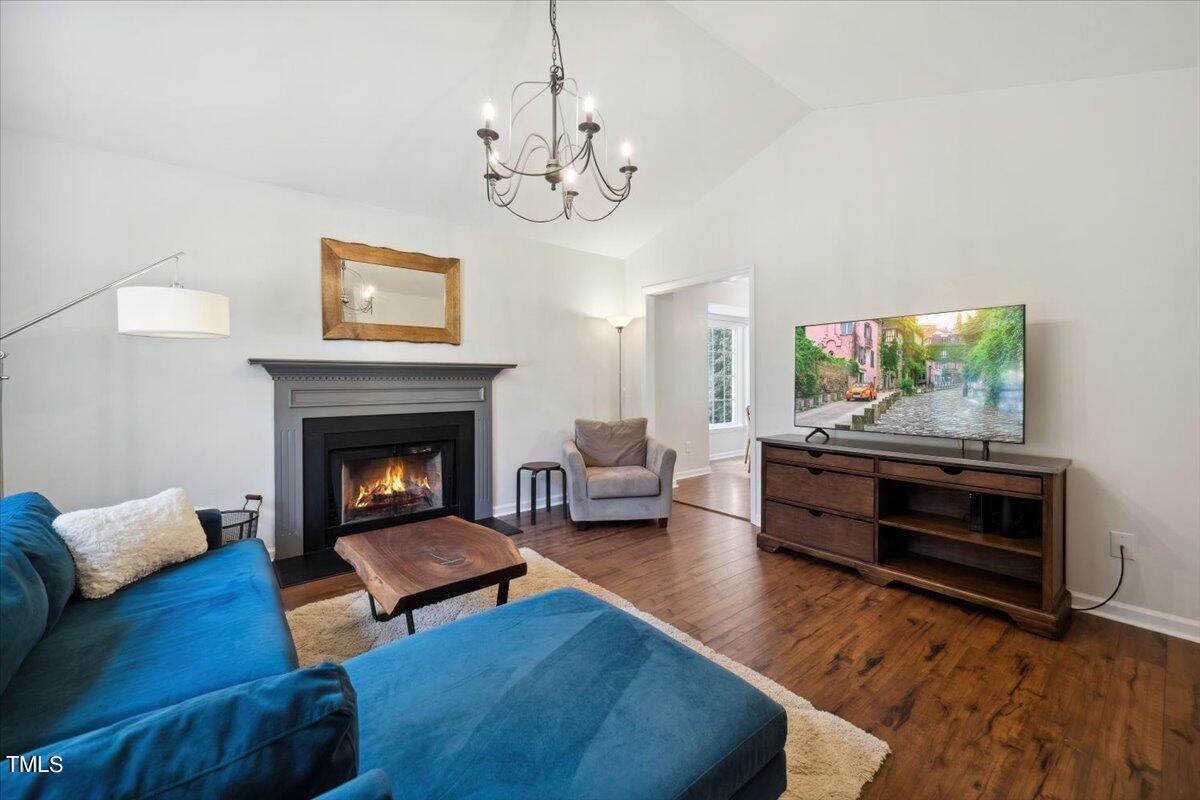
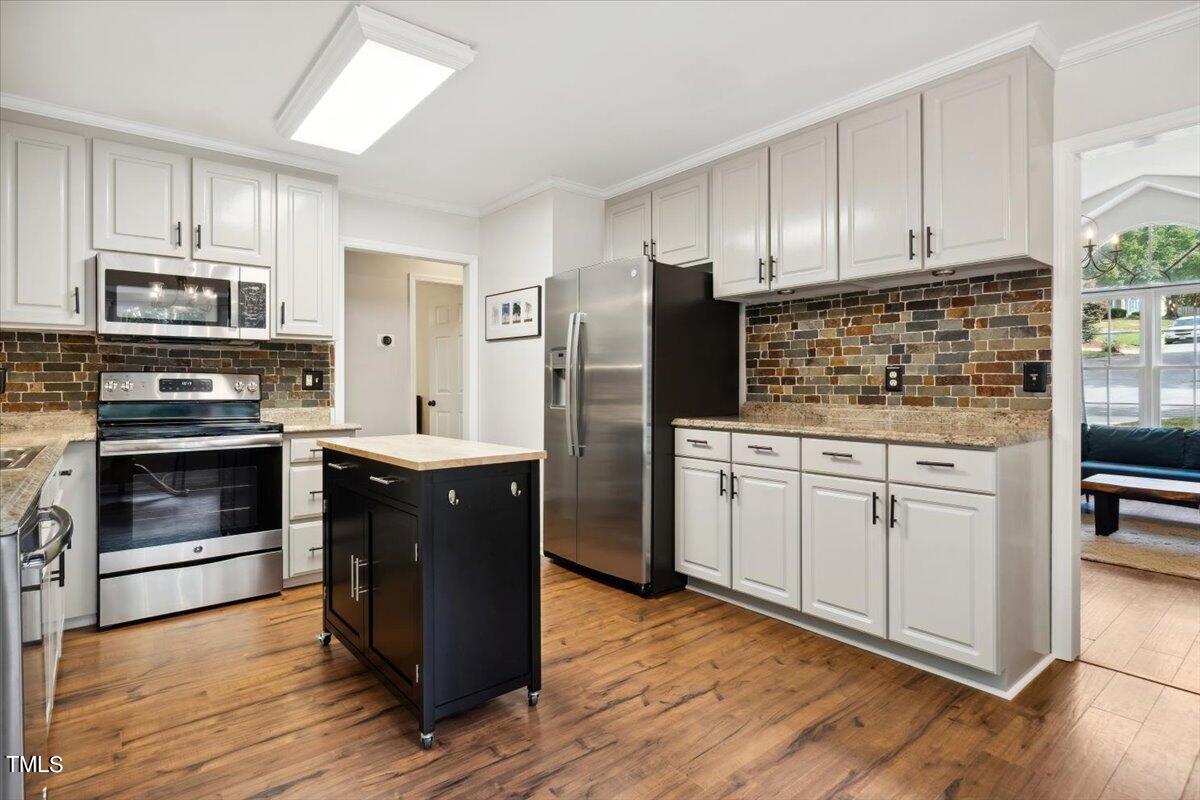
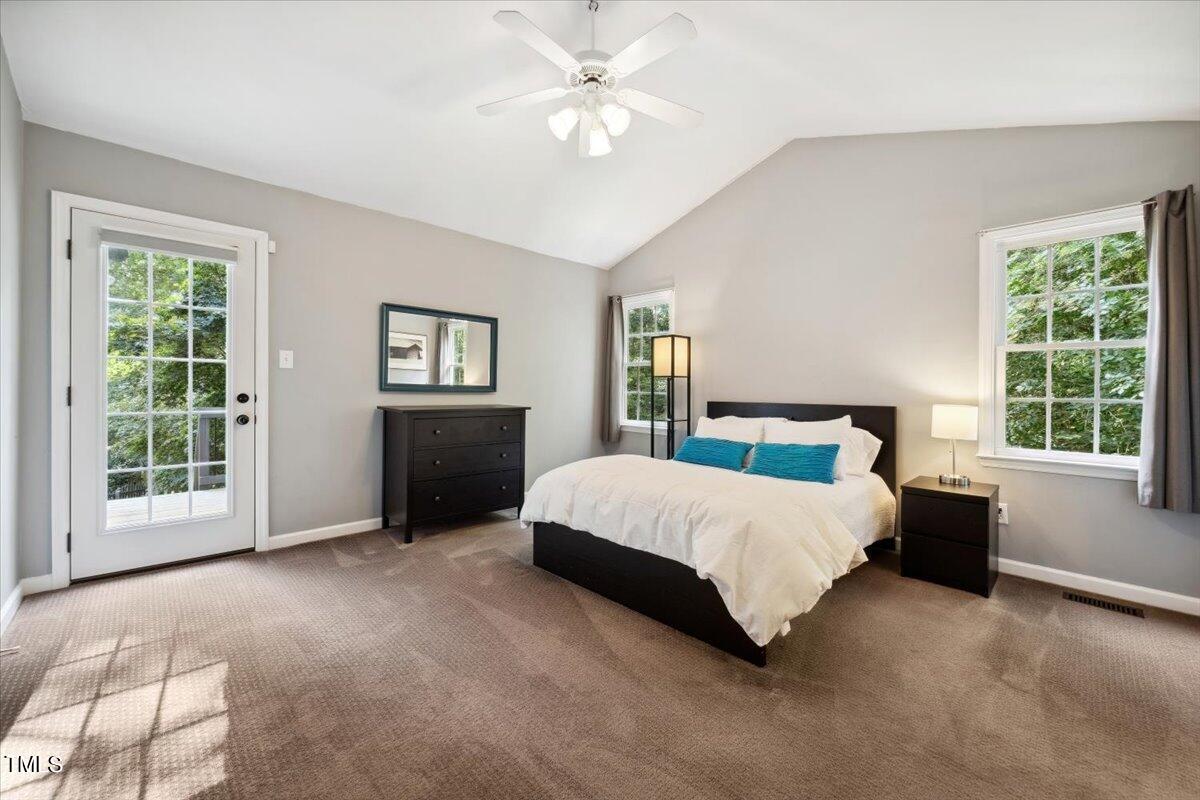
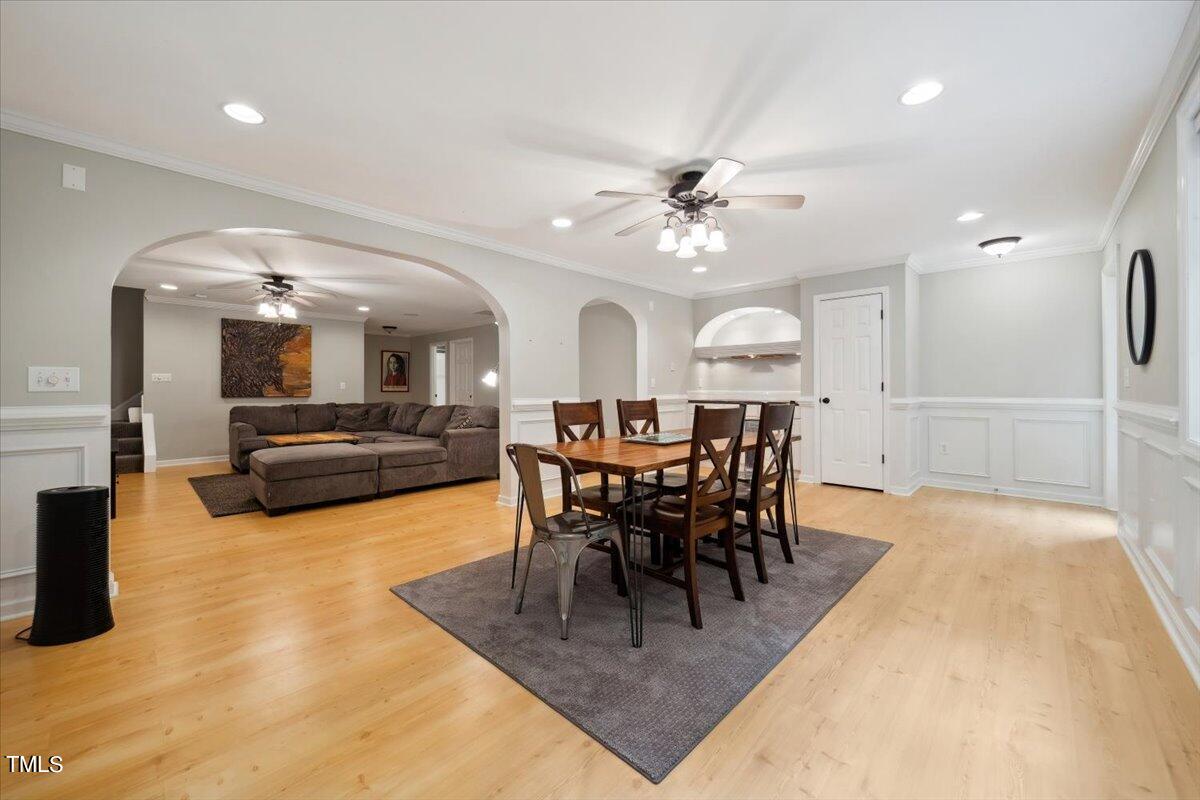
Enjoy the ease of ranch-style living with the bonus of a spacious finished daylight basement, all nestled on a large, private, fenced lot. Start your mornings with coffee on the deck overlooking the backyard, gather around the fire pit on cool evenings, and enjoy plenty of flexible space for entertaining with the expansive lower level. With all bedrooms conveniently located on the main floor, this home offers both comfort and functionality. Thoughtfully maintained and updated by the current owner, including a new roof, gutters, and rebuilt deck (2021); HVAC (2019); kitchen refresh with painted cabinetry, new stove, and front landscaping (2018); exterior doors (2020); refrigerator (2022); and microwave (2024). Ideally located just minutes from the airport, North Raleigh, and major commuting routes, with Downtown Raleigh less than 20 minutes to the east and RTP less than 20 minutes to the west. Privacy with convenience--this is your home!
Save
Ask
Tour
Hide
Share
Listing Snapshot
Price
$525,000
Days On Site
52 Days
Bedrooms
3
Inside Area (SqFt)
2,519 sqft
Total Baths
3
Full Baths
3
Partial Baths
N/A
Lot Size
0.35 Acres
Year Built
1999
MLS® Number
10178919
Status
Active Under Contract
Property Tax
$3,744.59
HOA/Condo/Coop Fees
N/A
Sq Ft Source
N/A
Friends & Family
React
Comment
Invite
No Comments Yet
Did you know? You can invite friends and family to your search. They can join your search, rate and discuss listings with you.
Recent Activity
3 weeks ago
Listing updated with changes from the MLS®
3 weeks ago
Status changed to Active Under Contract
2 months ago
Listing first seen on site
General Features
Acres
0.35
Foundation
Block
Levels
One
Parking
PavedConcreteDriveway
Parking Spaces
2
Property Sub Type
Single Family Residence
Security
Smoke Detector(s)
Sewer
Public Sewer
Special Circumstances
Standard
SqFt Above
1306
SqFt Below
1213
SqFt Total
2519
Style
Traditional
Utilities
Cable AvailableElectricity ConnectedNatural Gas ConnectedSewer ConnectedWater Connected
Water Source
Public
Zoning
R-4
Interior Features
Appliances
Bar FridgeBuilt-In Electric RangeDishwasherExhaust FanGas CooktopGas Water HeaterMicrowaveRefrigerator
Cathedral Ceiling(s)Ceiling Fan(s)Eat-in KitchenWalk-In Closet(s)Wet BarWired for Sound
Laundry Features
Laundry ClosetMain Level
Main Level Bedrooms
3
Window Features
Blinds
Bedroom 2
Dimensions - 12.6 x 9.8Level - Main
Bedroom 3
Dimensions - 12.6 x 10.4Level - Main
Bonus Room
Dimensions - 22.1 x 13.9Level - Basement
Breakfast Room
Dimensions - 7.7 x 12.2Level - Main
Family Room
Dimensions - 18.9 x 21.3Level - Basement
Kitchen
Dimensions - 11.3 x 12.1Level - Main
Living Room
Dimensions - 15.5 x 15.9Level - Main
Master Bedroom
Dimensions - 13.1 x 16.5Level - Main
Office
Dimensions - 12.6 x 10.4Level - Basement
Utility Room
Dimensions - 12.5 x 27.4Level - Basement
Save
Ask
Tour
Hide
Share
Exterior Features
Construction Details
Fiber Cement
Exterior
Fire PitPrivate Yard
Fencing
Back YardFencedWood
Lot Features
WoodedBack YardCul-De-SacPrivate
Other Structures
NoneWorkshop
Patio And Porch
DeckPatio
Road Frontage
City Street
Roof
Shingle
View
Creek/Stream
Waterview
Creek/Stream
Windows/Doors
Blinds
Community Features
Community Features
CurbsStreet Lights
Financing Terms Available
CashConventionalFHAVA Loan
Roads
Paved
Schools
School District
Unknown
Elementary School
Wake - Leesville Road Elementary
Middle School
Wake - Oberlin Middle
High School
Wake - Needham Broughton High
Listing courtesy of Jamie Buckley of Berkshire Hathaway HomeService
Listings that are marked with an icon are provided courtesy of the Triangle MLS, Inc. of North Carolina, Internet Data Exchange Database. Copyright 2026 Triangle MLS, Inc. of North Carolina. All rights reserved.
Last checked: 2026-08-30 05:48 PM UTC
Neighborhood & Commute
Source: Walkscore
Disclosure: Community information and market data powered by Constellation Data Labs. Information is deemed reliable but not guaranteed.


Did you know? You can invite friends and family to your search. They can join your search, rate and discuss listings with you.