Save
Ask
Tour
Hide
Share
$799,000
16 Days On Site

147 S Farnleigh Drive
Chapel Hill, NC 27517

For Sale|Single Family Residence|Active
4
Beds
4
Total Baths
3
Full Baths
1
Partial Bath
3,466
SqFt
$231
/SqFt
2014
Built
Subdivision:
Westfall
County:
Chatham
Call Now: 919-404-SHOW
Is this the listing for you? We can help make it yours.
919-404-SHOW
147 S Farnleigh Drive147 S Farnleigh Drive147 S Farnleigh Drive147 S Farnleigh Drive
Save
Ask
Tour
Hide
Share

Mortgage Calculator

Monthly Payment (Est.)

$3,645
Calculator powered by Showcase IDX, a Constellation1 Company. Copyright ©2026 Information is deemed reliable but not guaranteed.

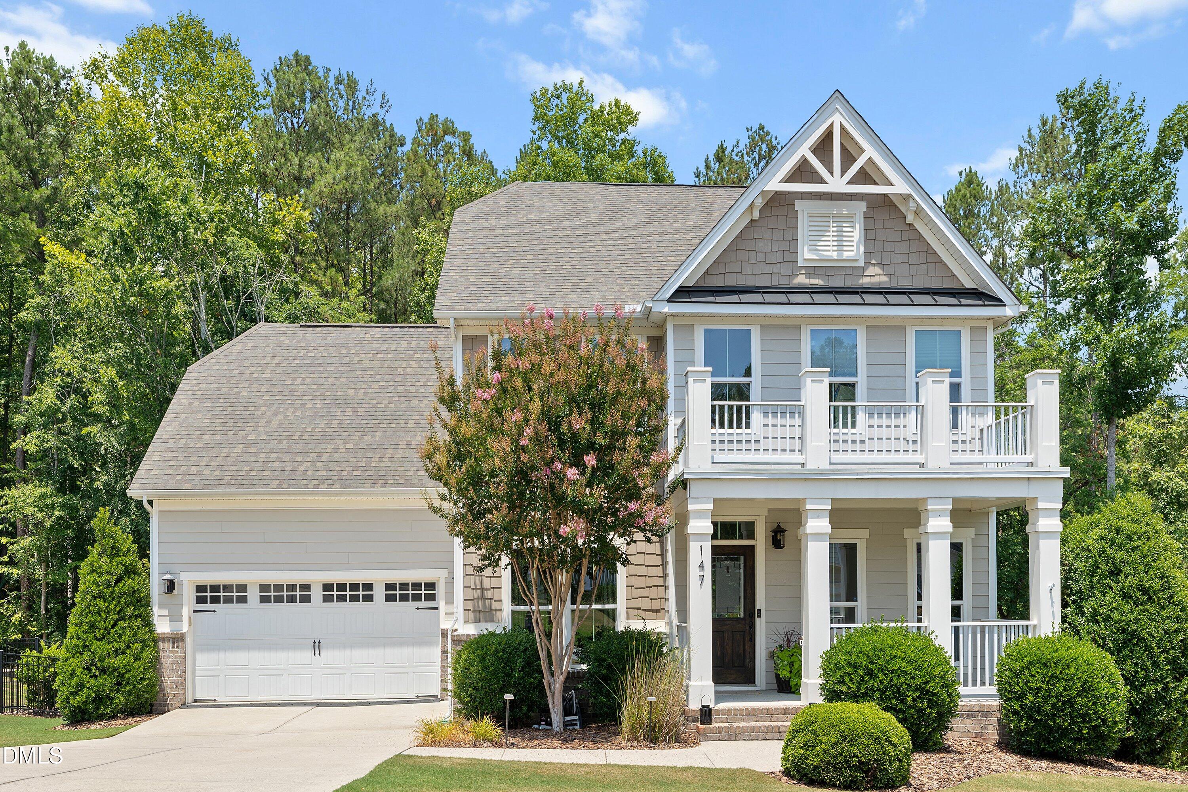
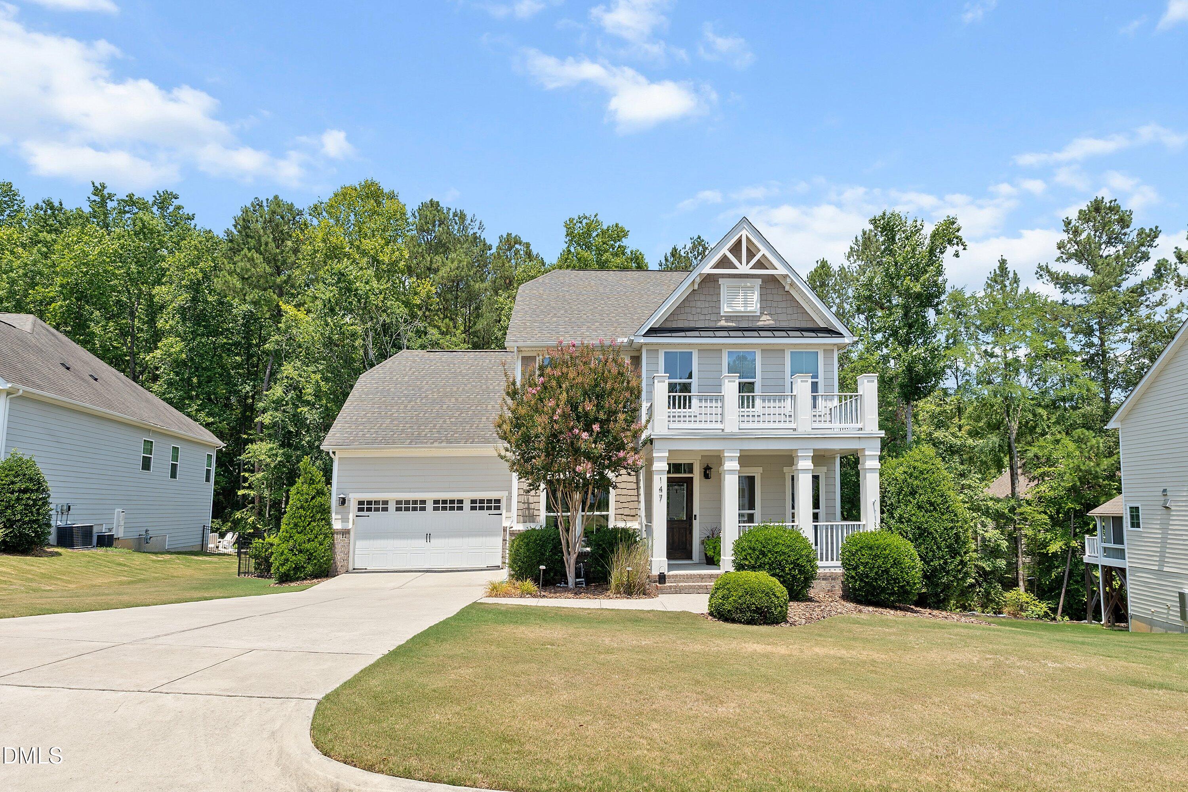
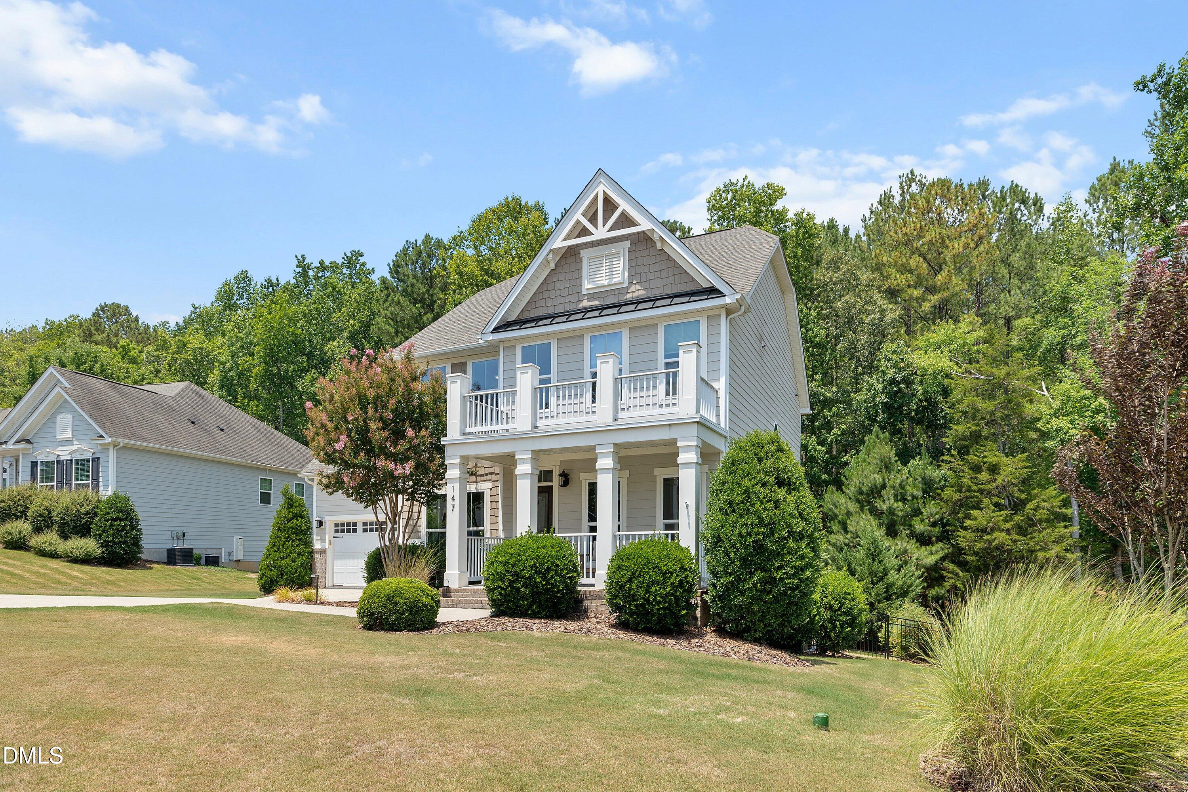
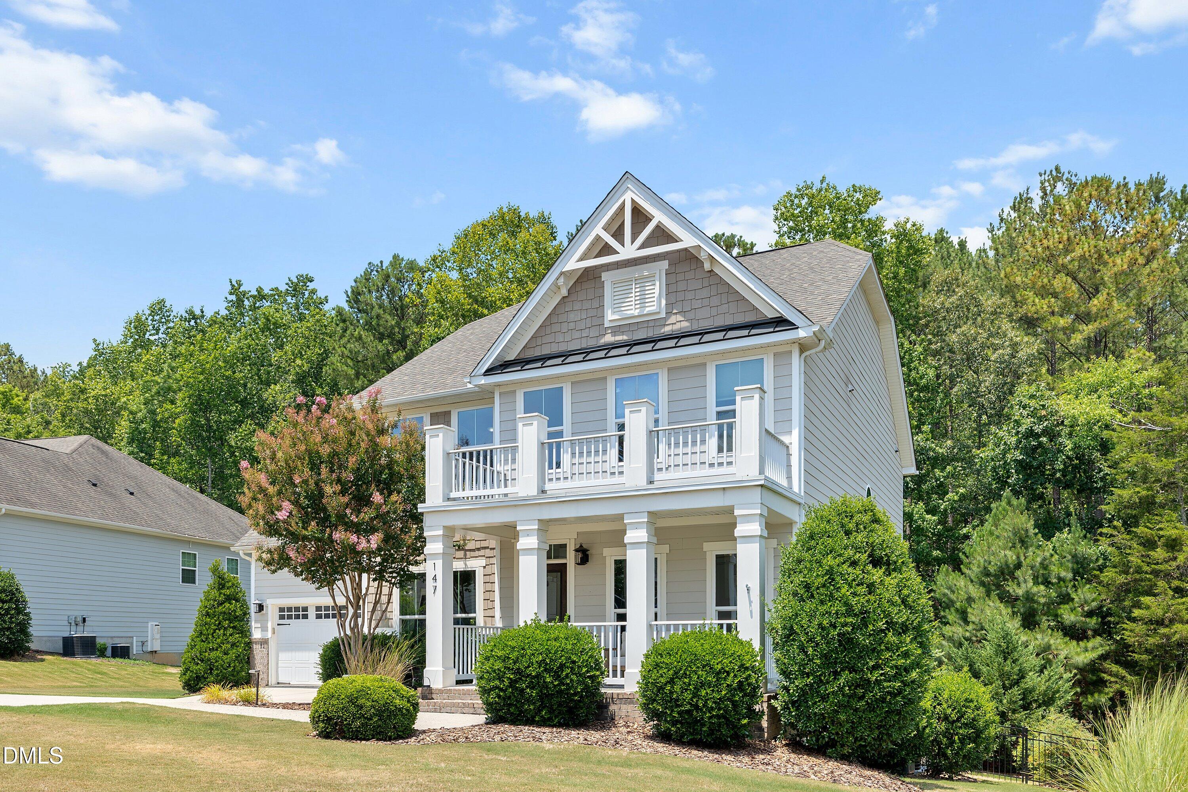
Beautifully updated and thoughtfully designed, this standout home offers refined finishes, flexible living spaces, and exceptional indoor-outdoor living in a desirable pool community. The bright, open main level features a timeless kitchen with white cabinetry, new quartz counters, subway tile backsplash, stainless steel appliances, dark hardware, and a large peninsula with bar seating. The living room is filled with natural light and anchored by a custom fireplace surround, creating a warm and inviting focal point. French doors open to a polished front flex room, ideal for an office, sitting room, or playroom. Upstairs, wood flooring continues throughout, including a spacious primary suite with tray ceiling, crown molding, and an updated bath with dual sinks, upgraded mirrors, modern fixtures, and a glass-enclosed shower. The finished lower level offers additional living space with a bathroom and refrigerator, perfect for guests, recreation, or everyday use. Enjoy a covered front porch, rear deck, lower patio, fenced yard, mature landscaping, and private wooded backdrop. Updates include both HVAC systems replaced in 2024, tankless water heater, updated lighting, refreshed baths, abundant storage, and more.

Save
Ask
Tour
Hide
Share
Listing Snapshot
Price 
$799,000
Days On Site 
16 Days
Bedrooms 
4
Inside Area (SqFt) 
3,466 sqft
Total Baths 
4
Full Baths 
3
Partial Baths 
1
Lot Size 
0.41 Acres
Year Built 
2014
MLS® Number 
10178914
Status 
Active
Property Tax 
$5,329.32
HOA/Condo/Coop Fees 
$130 monthly
Sq Ft Source 
N/A
Friends & Family
Recent Activity
18 hours agoListing updated with changes from the MLS®
2 weeks agoListing first seen on site
General Features
Acres 
0.41
Attached Garage 
Yes
Foundation 
BlockConcrete Perimeter
Garage 
Yes
Garage Spaces 
2
Levels 
Two
Parking 
DrivewayGarage Faces FrontAttached
Property Sub Type 
Single Family Residence
Sewer 
Public Sewer
Special Circumstances 
Standard
SqFt Above 
2696
SqFt Below 
770
SqFt Total 
3466
Style 
Traditional
Water Source 
Public
Zoning 
R-1
Interior Features
Basement 
DaylightPartially FinishedStorage SpaceWalk-Out Access
Cooling 
Central Air
Flooring 
CarpetTileWood
Heating 
CentralNatural Gas
Laundry Features 
Laundry RoomUpper Level
Bathroom 2 
Dimensions - 11.3 x 5.1Level - Second
Bathroom 3 
Dimensions - 4.9 x 5.3Level - Main
Bathroom 4 
Dimensions - 4.8 x 7.7Level - Basement
Bedroom 2 
Dimensions - 22.3 x 14.2Level - Second
Bedroom 3 
Dimensions - 10.9 x 13.2Level - Second
Bedroom 4 
Dimensions - 11.3 x 11.9Level - Second
Breakfast Room 
Dimensions - 13.3 x 13.2Level - Main
Dining Room 
Dimensions - 11.3 x 12.6Level - Main
Entrance Hall 
Dimensions - 5.8 x 25.8Level - Main
Kitchen 
Dimensions - 13.3 x 16.4Level - Main
Laundry 
Dimensions - 6.4 x 4.9Level - Second
Living Room 
Dimensions - 15.3 x 15.3Level - Main
Master Bathroom 
Dimensions - 12.3 x 9.3Level - Second
Master Bedroom 
Dimensions - 16.0 x 15.3Level - Second
Office 
Dimensions - 10.9 x 12.8Level - Main
Recreation Room 
Dimensions - 28.7 x 27.1Level - Basement
Save
Ask
Tour
Hide
Share
Exterior Features
Construction Details 
BrickFiber Cement
Patio And Porch 
DeckPatio
Roof 
Shingle
Community Features
Association Dues 
130
Financing Terms Available 
CashConventionalFHA
HOA Fee Frequency 
Monthly
Schools
School District
Unknown
Elementary School
Chatham - North Chatham Elementary
Middle School
Chatham - Margaret B Pollard Middle School
High School
Chatham - Seaforth High School
Listing courtesy of Lisa Southern of Lisa Southern Real Estate


Listings that are marked with an icon are provided courtesy of the Triangle MLS, Inc. of North Carolina, Internet Data Exchange Database. Copyright 2026 Triangle MLS, Inc. of North Carolina. All rights reserved.

Last checked: 2026-07-25 11:42 PM UTC

Neighborhood & Commute
Source: Walkscore
Disclosure: Community information and market data powered by Constellation Data Labs. Information is deemed reliable but not guaranteed.
Save
Ask
Tour
Hide
Share