Save
Ask
Tour
Hide
Share
$490,000
3 Days On Site

5548 Mill Dam Road
Wake Forest, NC 27587

For Sale|Single Family Residence|Active
4
Beds
3
Total Baths
3
Full Baths
2,623
SqFt
$187
/SqFt
2024
Built
Subdivision:
Rosedale
County:
Wake
Call Now: 919-404-SHOW
Is this the listing for you? We can help make it yours.
919-404-SHOW
5548 Mill Dam Road5548 Mill Dam Road5548 Mill Dam Road5548 Mill Dam Road
Save
Ask
Tour
Hide
Share

Mortgage Calculator

Monthly Payment (Est.)

$2,236
Calculator powered by Showcase IDX, a Constellation1 Company. Copyright ©2026 Information is deemed reliable but not guaranteed.

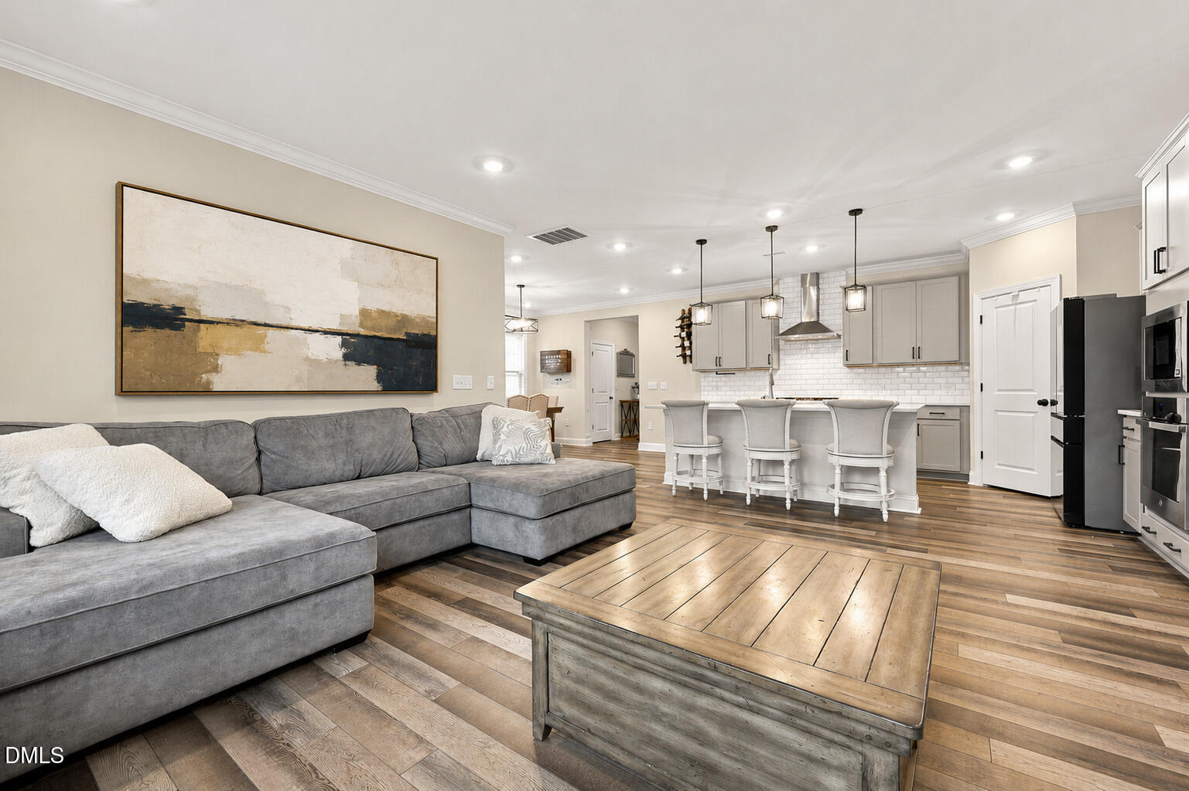
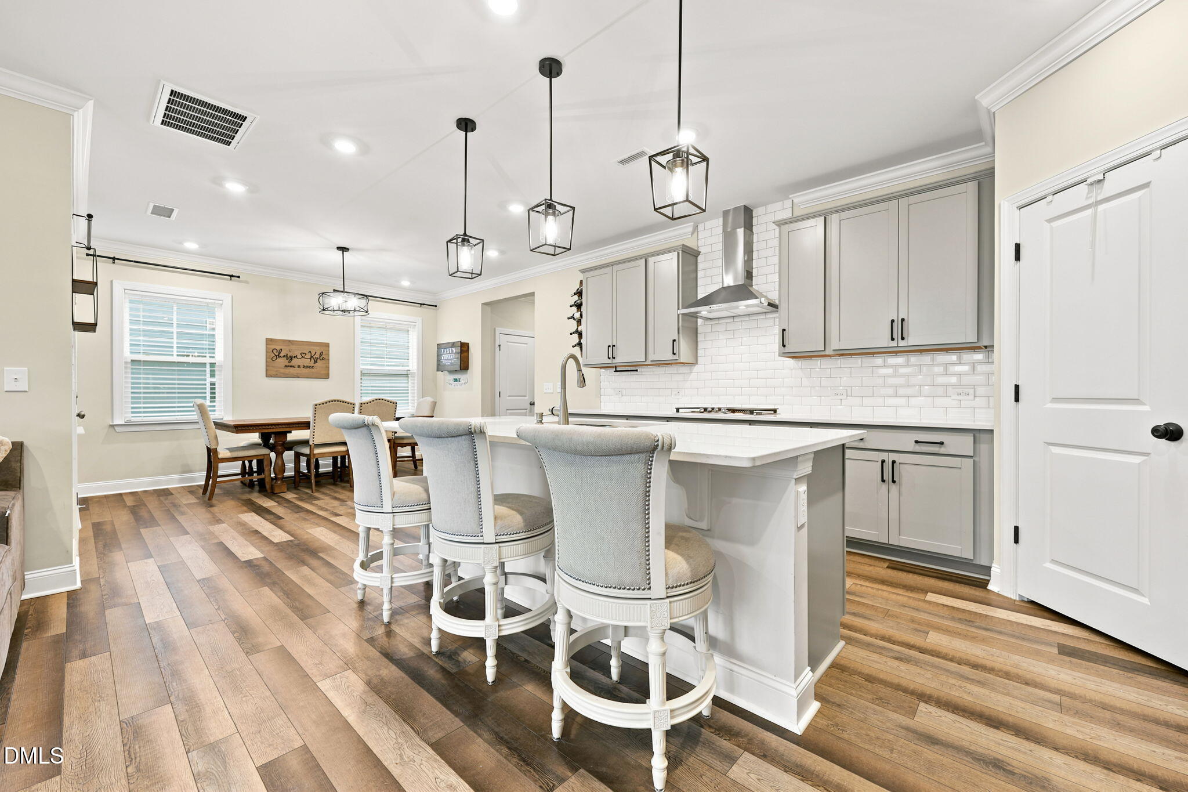
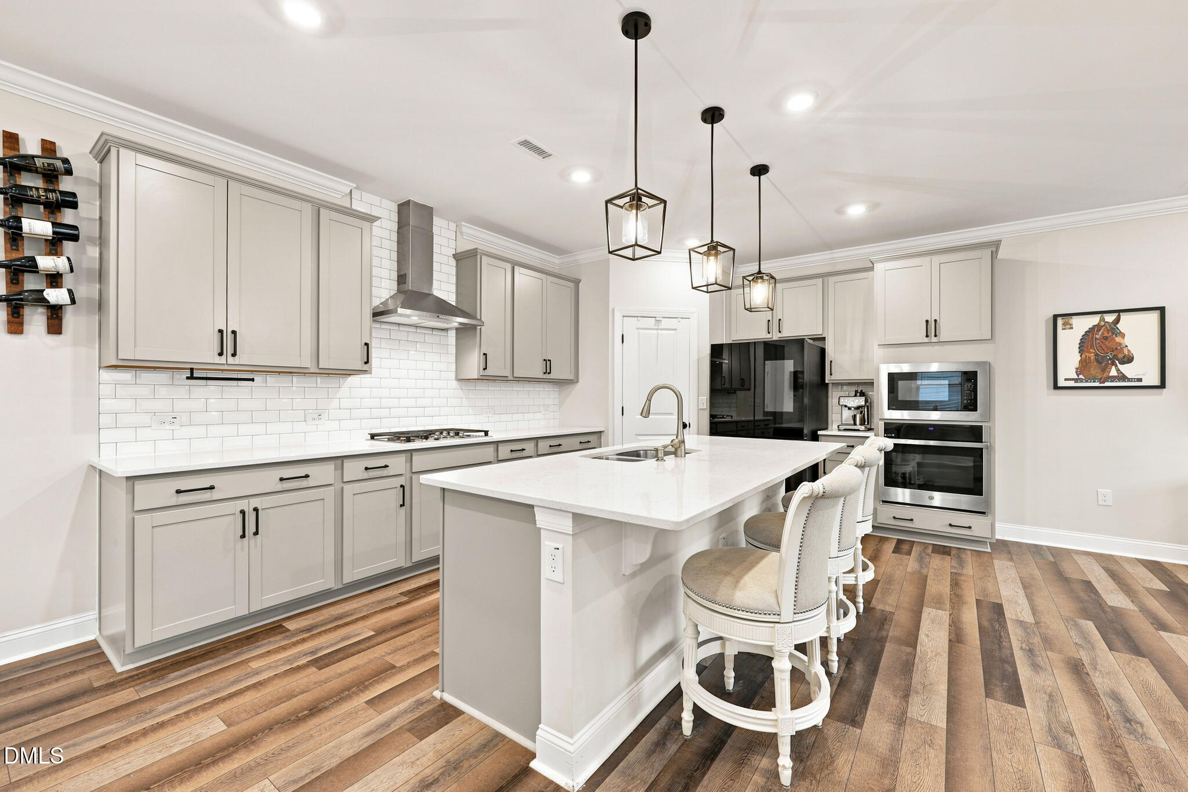
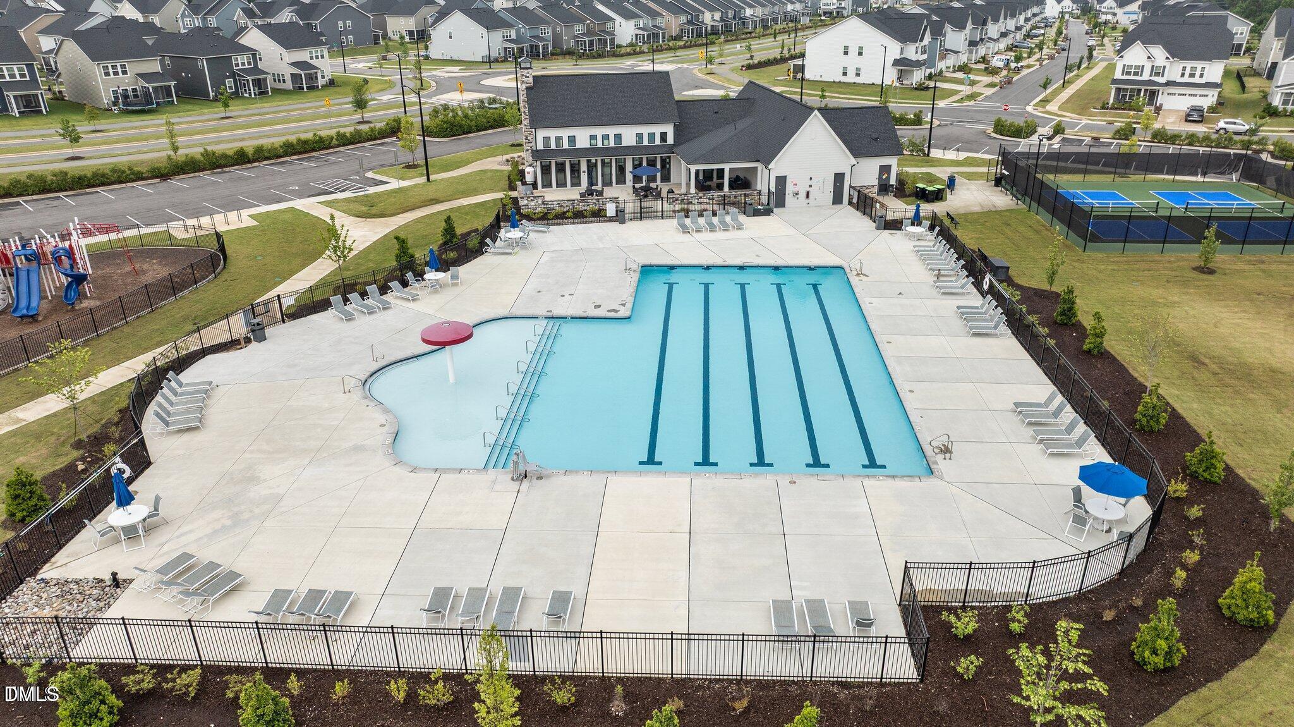
Built just two years ago, this Somerset III offers the benefits of newer construction without the wait. The open floor plan features a spacious kitchen with a large island that flows into the main living area, along with a first-floor guest suite that's perfect for visitors, a home office, or flex space. Upstairs, you'll find a spacious loft, convenient laundry room, two secondary bedrooms, and a bright primary suite featuring a tray ceiling, dual vanities, a soaking tub, and a separate walk-in shower. Enjoy your morning coffee or unwind in the evening on the screened porch overlooking the fully fenced backyard, offering plenty of space to relax, entertain, or play. Located just a short walk from the community amenities, you'll have access to the pool, clubhouse, parks, playground, pickleball and cornhole courts, and paved walking trails. No need to wait for new construction when this two-year-old home is available now with a fenced backyard already in place.

Save
Ask
Tour
Hide
Share
Listing Snapshot
Price 
$490,000
Days On Site 
3 Days
Bedrooms 
4
Inside Area (SqFt) 
2,623 sqft
Total Baths 
3
Full Baths 
3
Partial Baths 
N/A
Lot Size 
0.15 Acres
Year Built 
2024
MLS® Number 
10178909
Status 
Active
Property Tax 
$4,369.24
HOA/Condo/Coop Fees 
$75 monthly
Sq Ft Source 
N/A
Friends & Family
Recent Activity
3 days agoListing updated with changes from the MLS®
3 days agoListing first seen on site
General Features
Acres 
0.15
Attached Garage 
Yes
Foundation 
Slab
Garage 
Yes
Garage Spaces 
2
Levels 
Two
Parking 
Attached
Property Sub Type 
Single Family Residence
Sewer 
Public Sewer
Special Circumstances 
Standard
SqFt Above 
2623
SqFt Total 
2623
Style 
Traditional
Water Source 
Public
Zoning 
PUD
Interior Features
Appliances 
DishwasherDisposalGas CooktopGas Water HeaterOvenWasher/Dryer
Cooling 
Central AirZoned
Flooring 
CarpetVinylTile
Interior 
Ceiling Fan(s)Double VanityEat-in KitchenKitchen IslandOpen FloorplanPantryRecessed LightingWalk-In Closet(s)
Laundry Features 
Laundry Room
Main Level Bedrooms 
1
Window Features 
Blinds
Bathroom 2 
Level - Main
Bathroom 3 
Level - Second
Bedroom 2 
Level - Second
Bedroom 3 
Level - Second
Bedroom 4 
Level - Main
Breakfast Room 
Level - Main
Kitchen 
Level - Main
Laundry 
Level - Second
Living Room 
Level - Main
Loft 
Level - Second
Master Bathroom 
Level - Second
Master Bedroom 
Level - Second
Save
Ask
Tour
Hide
Share
Exterior Features
Construction Details 
Fiber CementStone
Fencing 
Back YardWrought Iron
Patio And Porch 
PatioScreened
Roof 
Shingle
Windows/Doors 
Blinds
Community Features
Association Dues 
75
Community Features 
ClubhousePlaygroundPoolSidewalksTennis Court(s)
Financing Terms Available 
CashConventionalFHAVA Loan
HOA Fee Frequency 
Monthly
Schools
School District
Unknown
Elementary School
Wake - Richland Creek Elementary School
Middle School
Wake - Wake Forest Middle School
High School
Wake - Wake Forest High School
Listing courtesy of Taylor Dixon Zundel of EXP Realty LLC


Listings that are marked with an icon are provided courtesy of the Triangle MLS, Inc. of North Carolina, Internet Data Exchange Database. Copyright 2026 Triangle MLS, Inc. of North Carolina. All rights reserved.

Last checked: 2026-07-12 10:56 PM UTC

Neighborhood & Commute
Source: Walkscore
Disclosure: Community information and market data powered by Constellation Data Labs. Information is deemed reliable but not guaranteed.
Save
Ask
Tour
Hide
Share