Save
Ask
Tour
Hide
Share
$460,000
3 Days On Site

1704 Glazebrook Drive
Wake Forest, NC 27587

For Sale|Single Family Residence|Active
3
Beds
3
Total Baths
2
Full Baths
1
Partial Bath
1,941
SqFt
$237
/SqFt
2022
Built
Subdivision:
Bowling Green
County:
Wake
Call Now: 919-404-SHOW
Is this the listing for you? We can help make it yours.
919-404-SHOW
1704 Glazebrook Drive1704 Glazebrook Drive1704 Glazebrook Drive1704 Glazebrook Drive
Save
Ask
Tour
Hide
Share

Mortgage Calculator

Monthly Payment (Est.)

$2,099
Calculator powered by Showcase IDX, a Constellation1 Company. Copyright ©2026 Information is deemed reliable but not guaranteed.

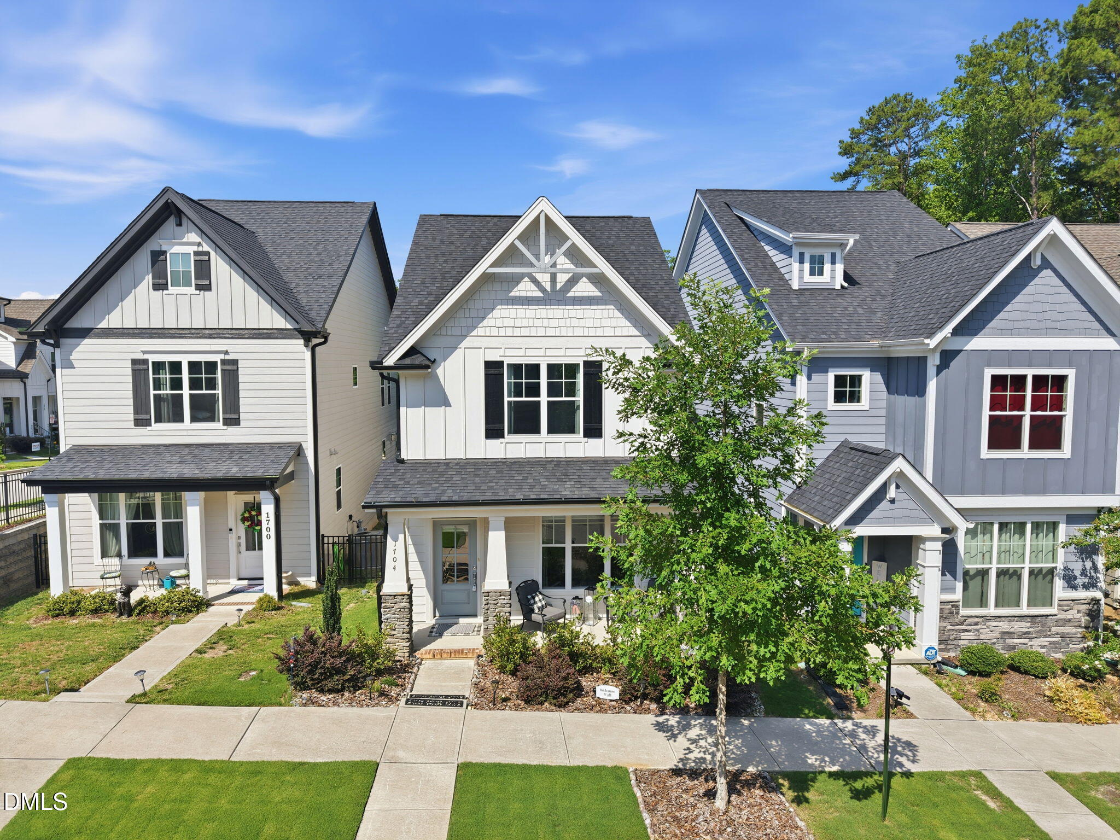
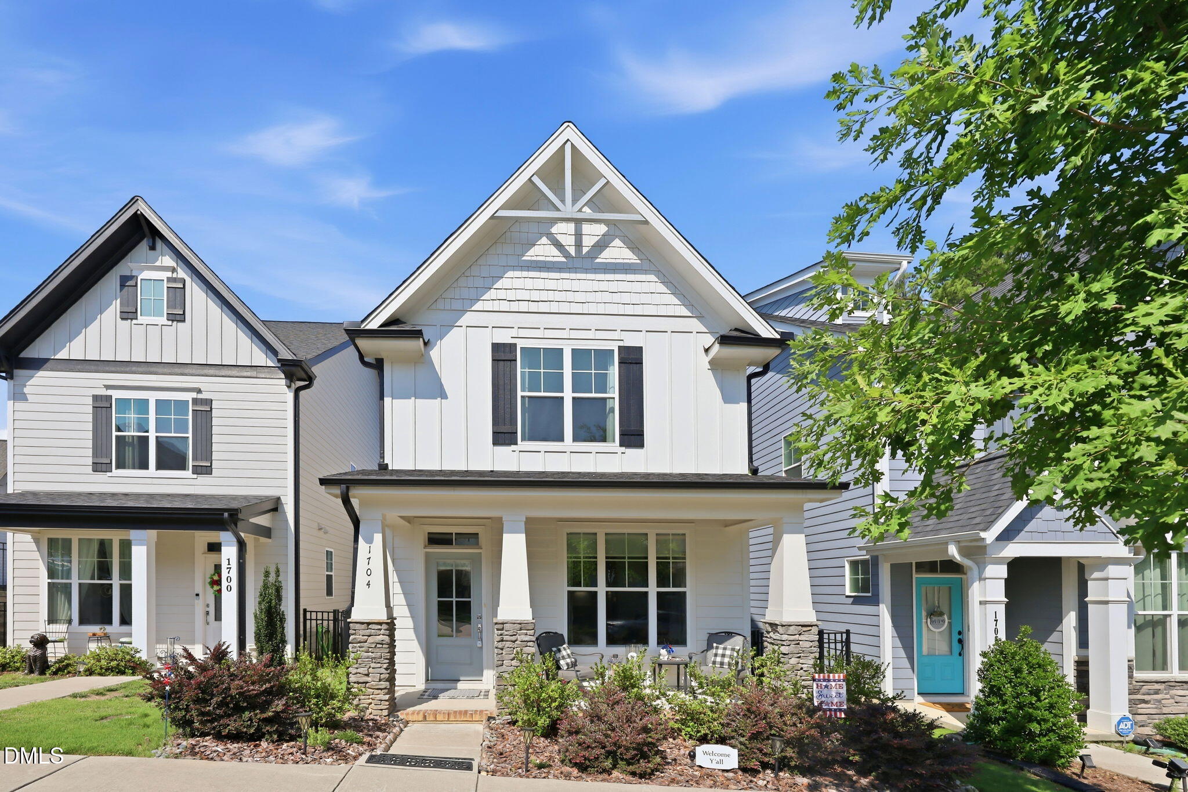
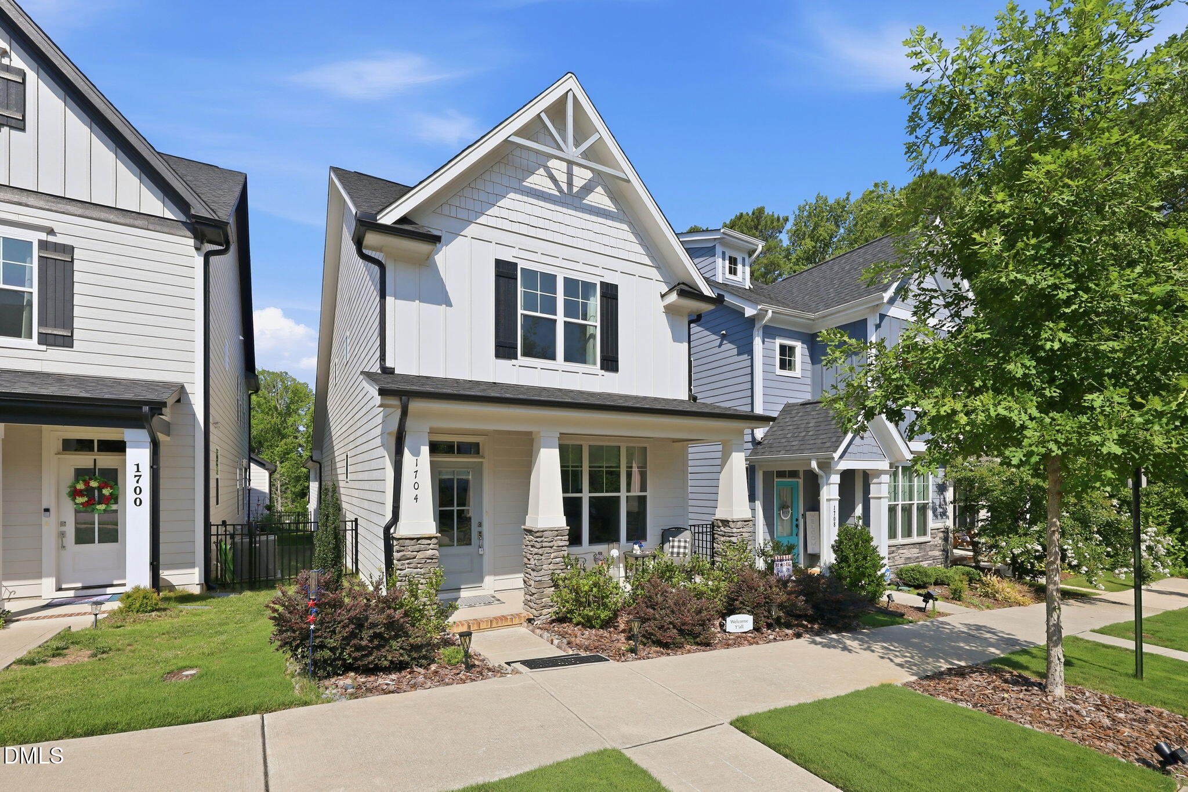
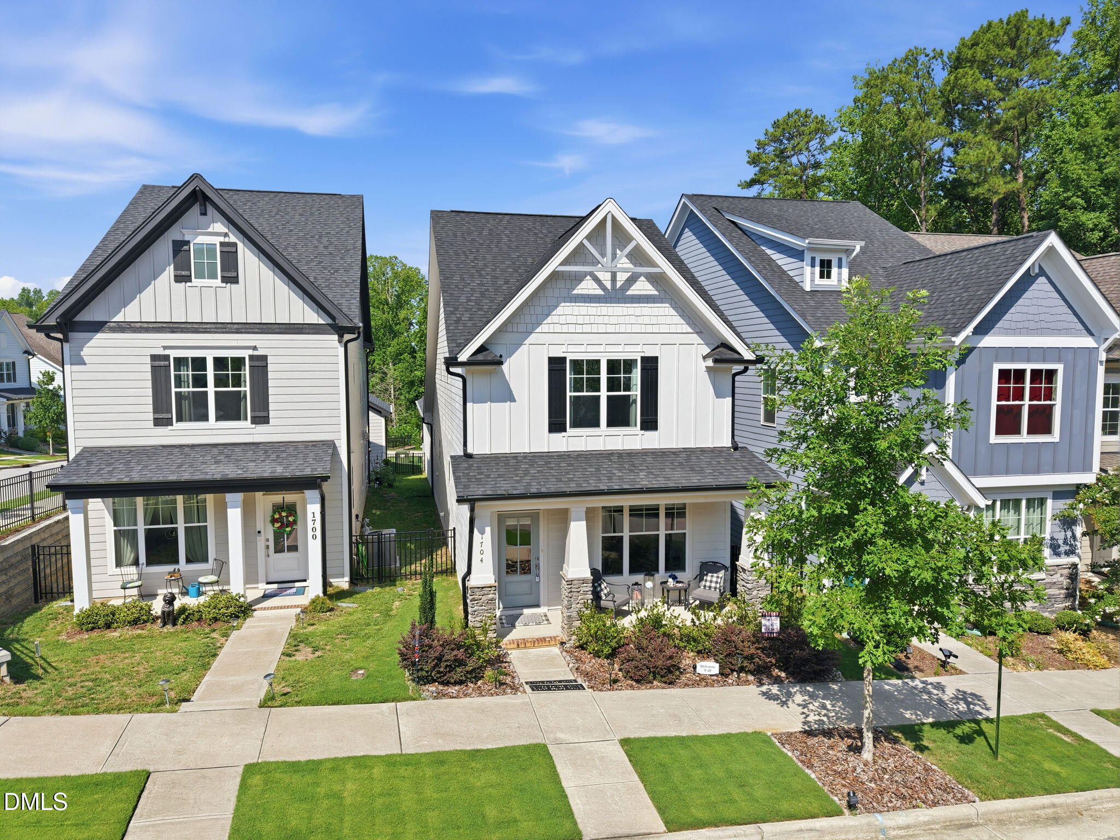
Like-new custom home built in 2022 in the desirable Bowling Green community of Wake Forest! Blending timeless design, quality craftsmanship, and modern convenience, this beautifully maintained home offers the perfect combination of luxury, comfort, and location. From the moment you arrive, you'll appreciate the immaculate landscaping, inviting curb appeal, rear-entry garage, and peaceful setting. Inside, abundant natural light fills the open-concept floor plan, creating a bright and welcoming atmosphere throughout. The spacious family room flows seamlessly into a beautifully appointed kitchen featuring abundant cabinetry, generous counter space, a large island, and an ideal layout for entertaining or everyday living. One of the home's standout features is the private primary suite conveniently located on the main floor, offering comfort, privacy, and easy everyday living. The spacious suite serves as a relaxing retreat with a beautifully designed en-suite bath and generous walk-in closet. Upstairs, you'll find additional bedrooms and versatile bonus living space ideal for family, guests, a media room, playroom, or home office. Step outside to your own private covered patio outdoor retreat featuring a meticulously maintained lawn and beautifully landscaped garden area—an ideal setting for morning coffee, evening gatherings, or simply unwinding after a long day. Life in Bowling Green offers the perfect balance of community and convenience. Enjoy sidewalks throughout the neighborhood, a community pool, beautifully maintained common areas, and a welcoming atmosphere where neighbors become friends. Just minutes from shopping, dining, parks, golf, highly rated schools, historic downtown Wake Forest, North Raleigh, and major commuter routes to RTP, this location puts everything you need within easy reach.Offering the feel of new construction without the wait, this exceptional home combines thoughtful design, modern comfort, outstanding curb appeal, and an unbeatable Wake Forest location—making it a rare opportunity you won't want to miss.

Save
Ask
Tour
Hide
Share
Listing Snapshot
Price 
$460,000
Days On Site 
3 Days
Bedrooms 
3
Inside Area (SqFt) 
1,941 sqft
Total Baths 
3
Full Baths 
2
Partial Baths 
1
Lot Size 
0.09 Acres
Year Built 
2022
MLS® Number 
10178901
Status 
Active
Property Tax 
$4,362.64
HOA/Condo/Coop Fees 
$46.46 monthly
Sq Ft Source 
N/A
Friends & Family
Recent Activity
3 days agoListing updated with changes from the MLS®
3 days agoListing first seen on site
General Features
Acres 
0.09
Attached Garage 
Yes
Foundation 
Slab
Garage 
Yes
Garage Spaces 
2
Levels 
Two
Parking 
AttachedConcreteDrivewayGarageGarage Door OpenerGarage Faces Rear
Property Sub Type 
Single Family Residence
Security 
Smoke Detector(s)
Sewer 
Public Sewer
Special Circumstances 
Standard
SqFt Above 
1941
SqFt Total 
1941
Style 
CharlestonCraftsmanTraditional
Utilities 
Cable Available
Water Source 
Public
Zoning 
RMX
Interior Features
Appliances 
DishwasherFree-Standing Electric RangeGas CooktopGas RangeGas Water HeaterMicrowavePlumbed For Ice MakerStainless Steel Appliance(s)
Cooling 
Heat PumpZoned
Fireplace 
Yes
Fireplace Features 
Gas Log
Fireplaces 
1
Flooring 
CarpetVinyl
Heating 
ElectricForced AirHeat PumpNatural GasNone
Interior 
Ceiling Fan(s)Crown MoldingDouble VanityEat-in KitchenGranite CountersHigh CeilingsKitchen IslandMaster DownstairsSmart ThermostatWalk-In Closet(s)
Laundry Features 
Electric Dryer HookupIn HallMain Level
Main Level Bedrooms 
1
Bedroom 2 
Dimensions - 13.0 x 12.0Level - Second
Bedroom 3 
Dimensions - 14.0 x 11.0Level - Second
Dining Room 
Dimensions - 11.0 x 10.0Level - First
Family Room 
Dimensions - 18.0 x 15.0Level - First
Kitchen 
Dimensions - 11.0 x 9.0Level - First
Loft 
Dimensions - 18.0 x 11.0Level - Second
Master Bedroom 
Dimensions - 15.0 x 13.0Level - First
Other 
Dimensions - 11.0 x 9.0Level - SecondDescription - Attic/Mech
Save
Ask
Tour
Hide
Share
Exterior Features
Construction Details 
Fiber Cement
Exterior 
Rain Gutters
Fencing 
Fenced
Lot Features 
Landscaped
Patio And Porch 
CoveredPatioRear Porch
Roof 
Shingle
Community Features
Association Dues 
46.46
Financing Terms Available 
CashConventionalFHAVA Loan
HOA Fee Frequency 
Monthly
Schools
School District
Unknown
Elementary School
Wake - Jones Dairy Elementary
Middle School
Wake - Heritage Middle
High School
Wake - Wake Forest High School
Listing courtesy of Angie Cole of LPT Realty LLC


Listings that are marked with an icon are provided courtesy of the Triangle MLS, Inc. of North Carolina, Internet Data Exchange Database. Copyright 2026 Triangle MLS, Inc. of North Carolina. All rights reserved.

Last checked: 2026-07-12 09:20 PM UTC

Neighborhood & Commute
Source: Walkscore
Disclosure: Community information and market data powered by Constellation Data Labs. Information is deemed reliable but not guaranteed.
Save
Ask
Tour
Hide
Share