Save
Ask
Tour
Hide
Share
$325,000
18 Days On Site

211 Barnette Avenue
Roxboro, NC 27573

For Sale|Single Family Residence|Active
3
Beds
3
Total Baths
2
Full Baths
1
Partial Bath
1,735
SqFt
$187
/SqFt
1925
Built
Subdivision:
Not in a Subdivision
County:
Person
Call Now: 919-404-SHOW
Is this the listing for you? We can help make it yours.
919-404-SHOW
211 Barnette Avenue211 Barnette Avenue211 Barnette Avenue211 Barnette Avenue
Save
Ask
Tour
Hide
Share

Mortgage Calculator

Monthly Payment (Est.)

$1,483
Calculator powered by Showcase IDX, a Constellation1 Company. Copyright ©2026 Information is deemed reliable but not guaranteed.

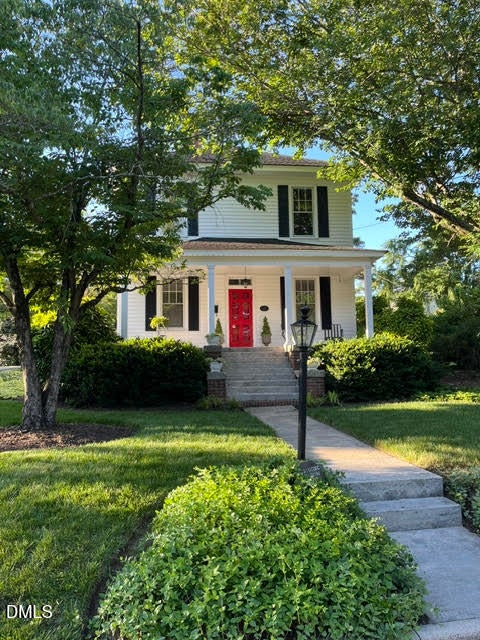
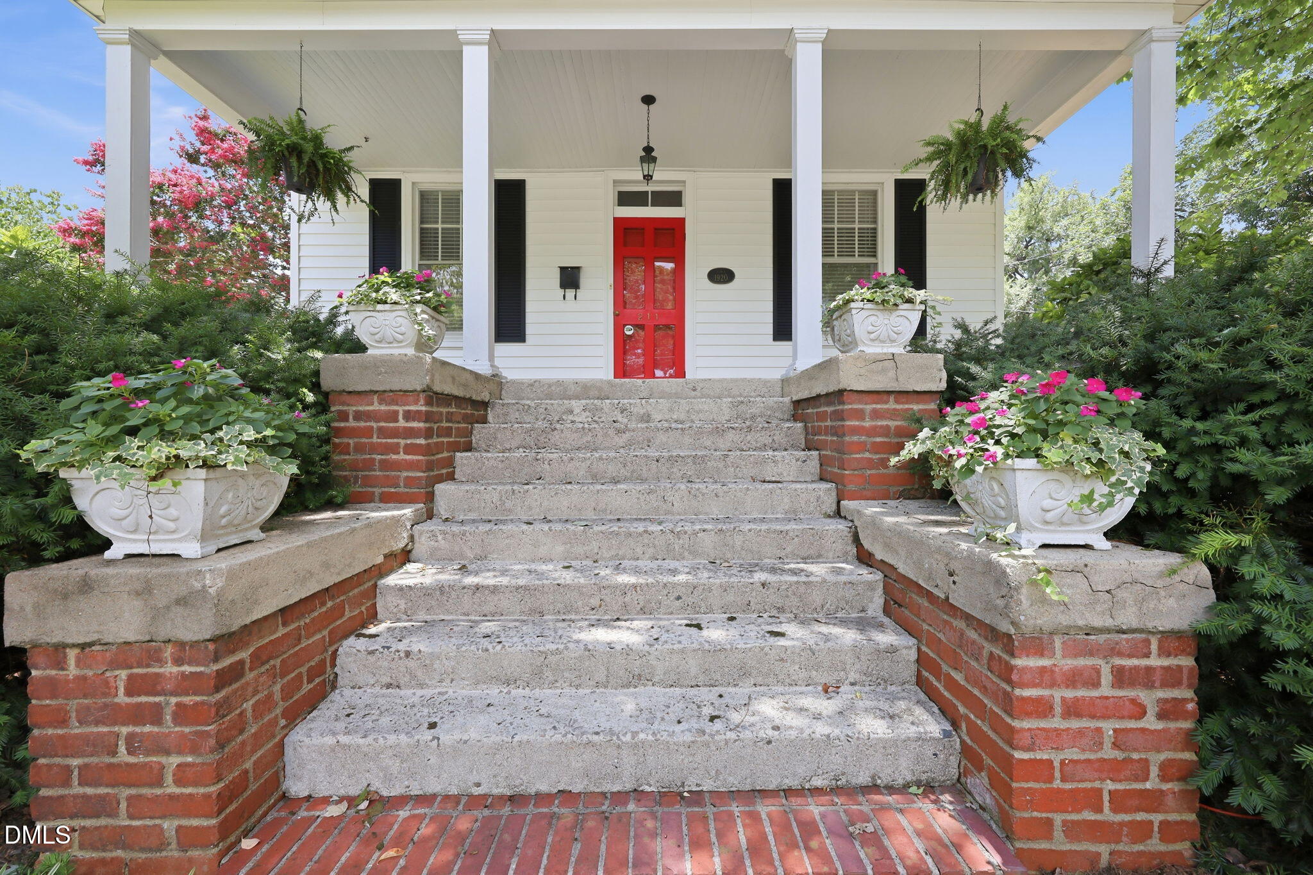
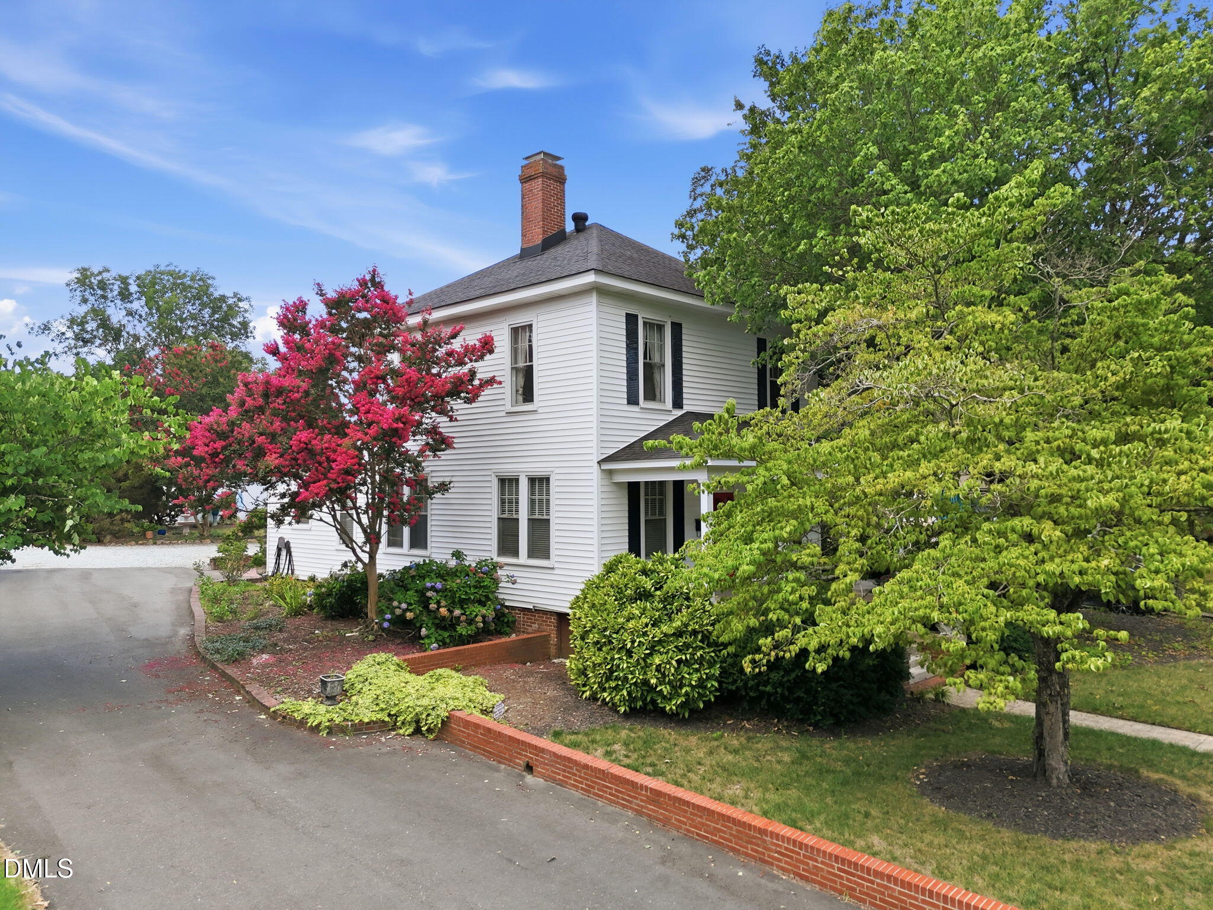
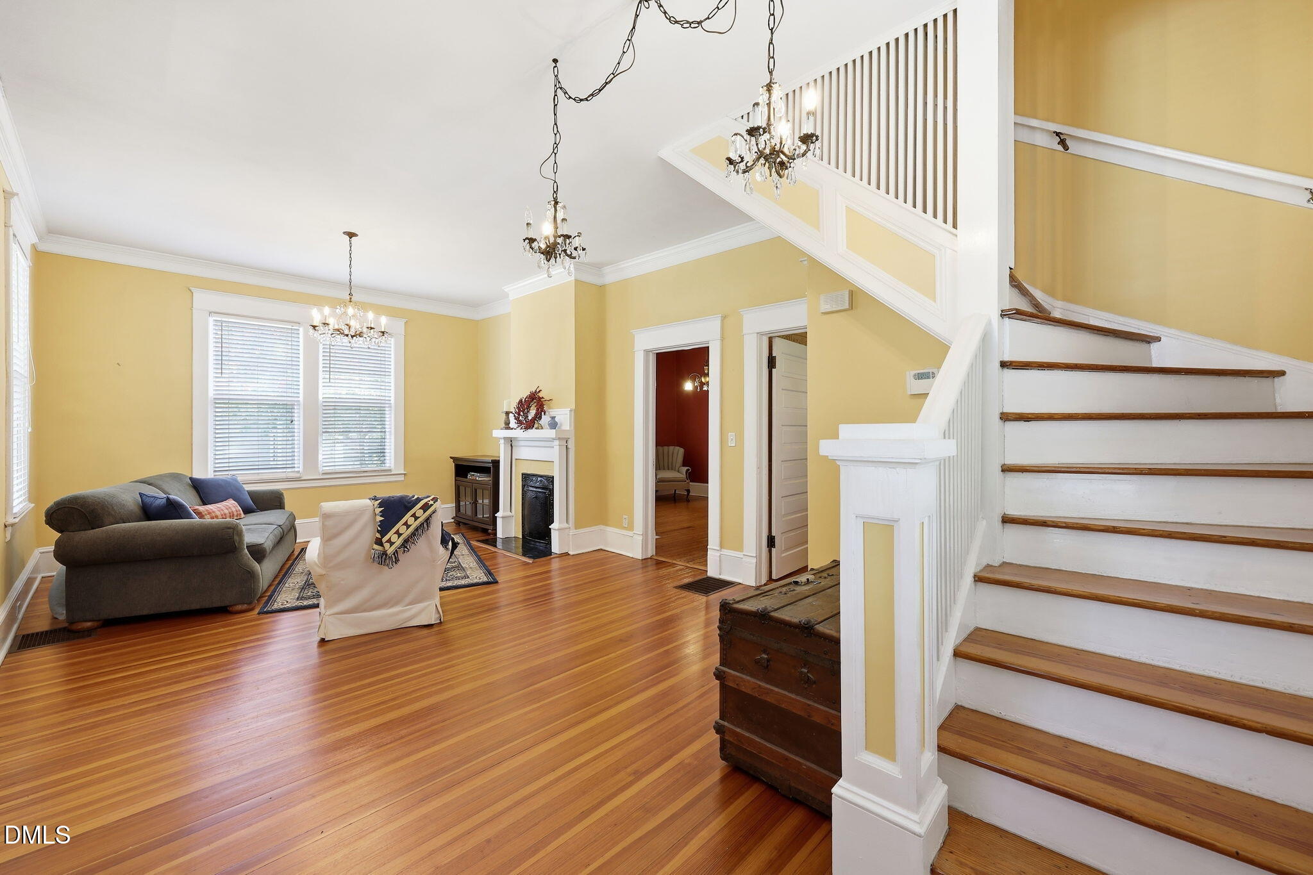
Step into the charm and character of this beautiful 1925 two-story home, where classic craftsmanship meets comfortable living. This inviting residence features 3 bedrooms, a dedicated home office, and 2.5 bathrooms, offering plenty of space for family, guests, or working from home. Enjoy relaxing on the extra-large front porch, perfect for morning coffee or visiting with neighbors. Inside, you'll find a warm and welcoming layout filled with the character and charm that only a historic home can offer. Outside, the beautifully landscaped backyard is a private retreat featuring a brick patio—ideal for entertaining, dining outdoors, or simply unwinding. Situated on a city lot, the property also includes a paved shared driveway for convenient access. This charming home offers the perfect blend of historic appeal, functional living space, and inviting outdoor areas. Don't miss the opportunity to make this timeless property your next home! Professional pictures coming soon

Save
Ask
Tour
Hide
Share
Listing Snapshot
Price 
$325,000
Days On Site 
18 Days
Bedrooms 
3
Inside Area (SqFt) 
1,735 sqft
Total Baths 
3
Full Baths 
2
Partial Baths 
1
Lot Size 
0.33 Acres
Year Built 
1925
MLS® Number 
10178900
Status 
Active
Property Tax 
$1,931.46
HOA/Condo/Coop Fees 
N/A
Sq Ft Source 
N/A
Friends & Family
Recent Activity
3 days agoListing updated with changes from the MLS®
2 weeks agoStatus changed to Active
3 weeks agoListing first seen on site
General Features
Acres 
0.33
Levels 
Two
Parking 
DrivewayShared Driveway
Property Condition 
Updated/Remodeled
Property Sub Type 
Single Family Residence
Sewer 
Public Sewer
Special Circumstances 
Standard
SqFt Above 
1735
SqFt Total 
1735
Style 
Traditional
Water Source 
Public
Interior Features
Appliances 
Built-In Electric OvenCooktopDishwasherFree-Standing Refrigerator
Cooling 
Central AirElectricHeat Pump
Flooring 
Ceramic TileHardwood
Laundry Features 
In BathroomUpper Level
Main Level Bedrooms 
1
Window Features 
Wood Frames
Master Bedroom 
Level - Main
Save
Ask
Tour
Hide
Share
Exterior Features
Construction Details 
Vinyl Siding
Exterior 
Private YardRain Gutters
Fencing 
None
Lot Features 
Back YardGardenLandscapedPrivate
Other Structures 
Shed(s)
Patio And Porch 
Front PorchPatioSee Remarks
Road Frontage 
City Street
Roof 
Shingle
View 
Neighborhood
Waterview 
Neighborhood
Windows/Doors 
Wood Frames
Community Features
Building Access 
front porch
Financing Terms Available 
CashConventional
Roads 
Asphalt
Schools
School District
Unknown
Elementary School
Person - North
Middle School
Person - Northern Middle
High School
Person - Person High
Listing courtesy of Terri Reynolds of West & Woodall Real Estate - S


Listings that are marked with an icon are provided courtesy of the Triangle MLS, Inc. of North Carolina, Internet Data Exchange Database. Copyright 2026 Triangle MLS, Inc. of North Carolina. All rights reserved.

Last checked: 2026-07-28 04:28 AM UTC

Neighborhood & Commute
Source: Walkscore
Disclosure: Community information and market data powered by Constellation Data Labs. Information is deemed reliable but not guaranteed.
Save
Ask
Tour
Hide
Share