Save
Ask
Tour
Hide
Share
$533,000
11 Days On Site

2039 Travern Drive
Raleigh, NC 27603

For Sale|Single Family Residence|Active
4
Beds
3
Total Baths
3
Full Baths
2,994
SqFt
$178
/SqFt
2017
Built
Subdivision:
Cypress Meadows
County:
Wake
Call Now: 919-404-SHOW
Is this the listing for you? We can help make it yours.
919-404-SHOW
Upcoming Open Houses
Sat, Jul 25, 12:00 PM - 2:00 PM
2039 Travern Drive2039 Travern Drive2039 Travern Drive2039 Travern Drive
Save
Ask
Tour
Hide
Share

Mortgage Calculator

Monthly Payment (Est.)

$2,432
Calculator powered by Showcase IDX, a Constellation1 Company. Copyright ©2026 Information is deemed reliable but not guaranteed.

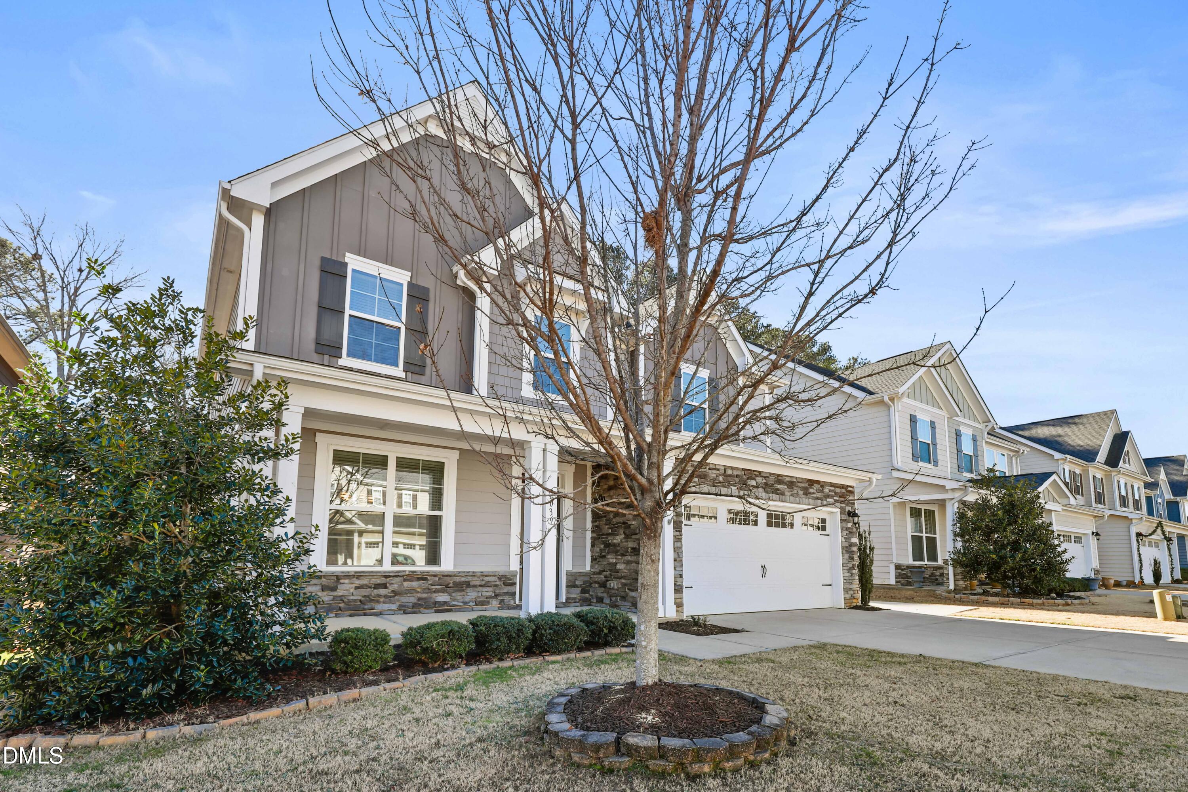
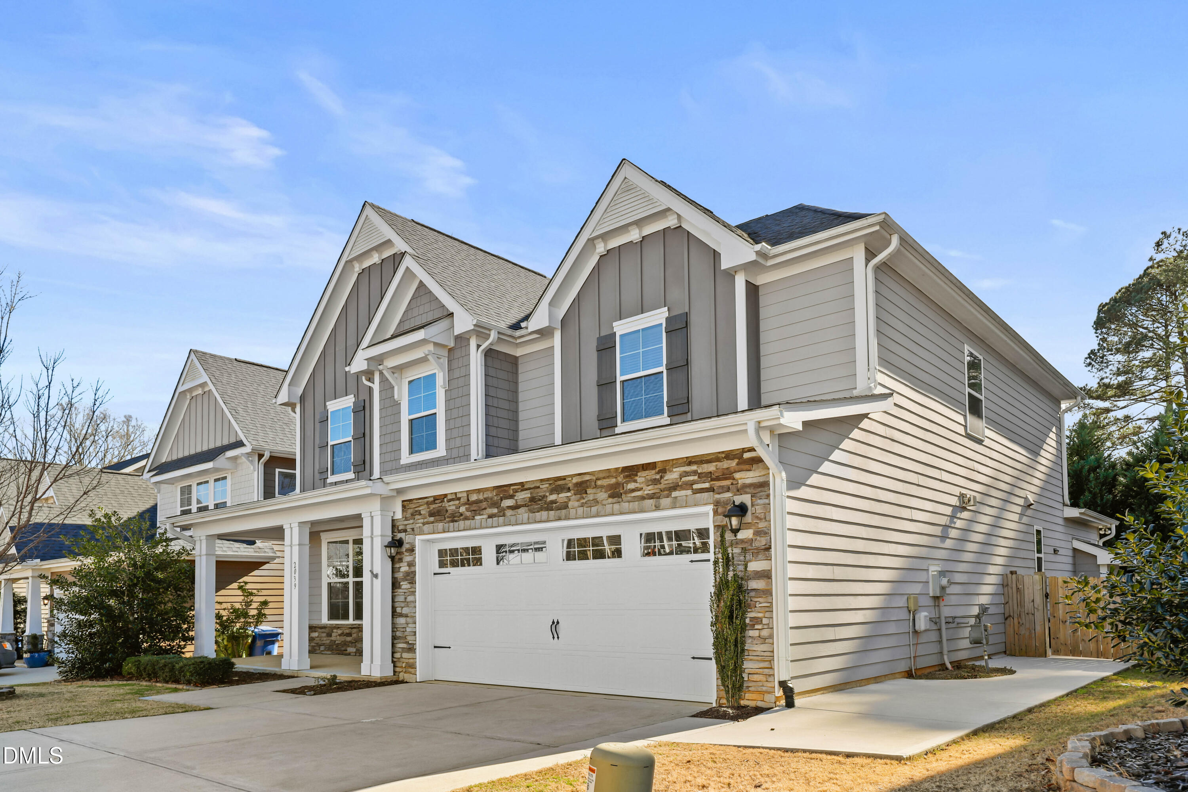
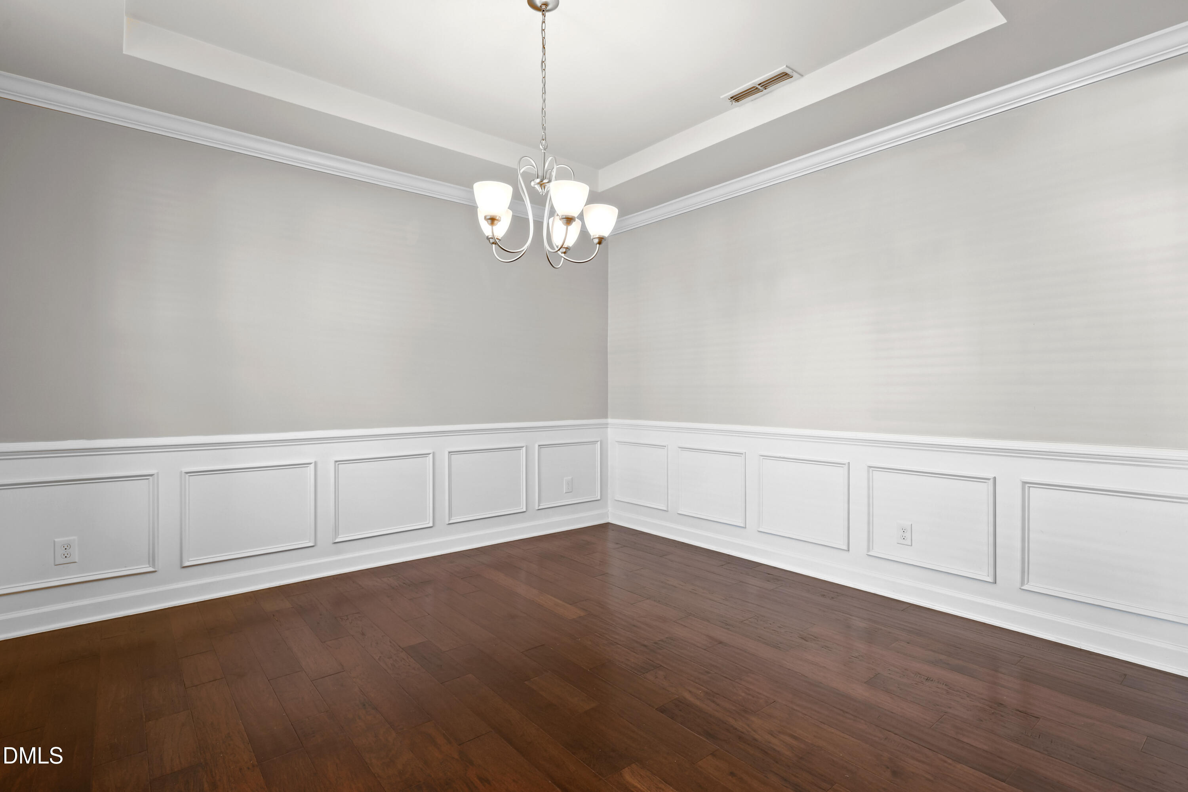
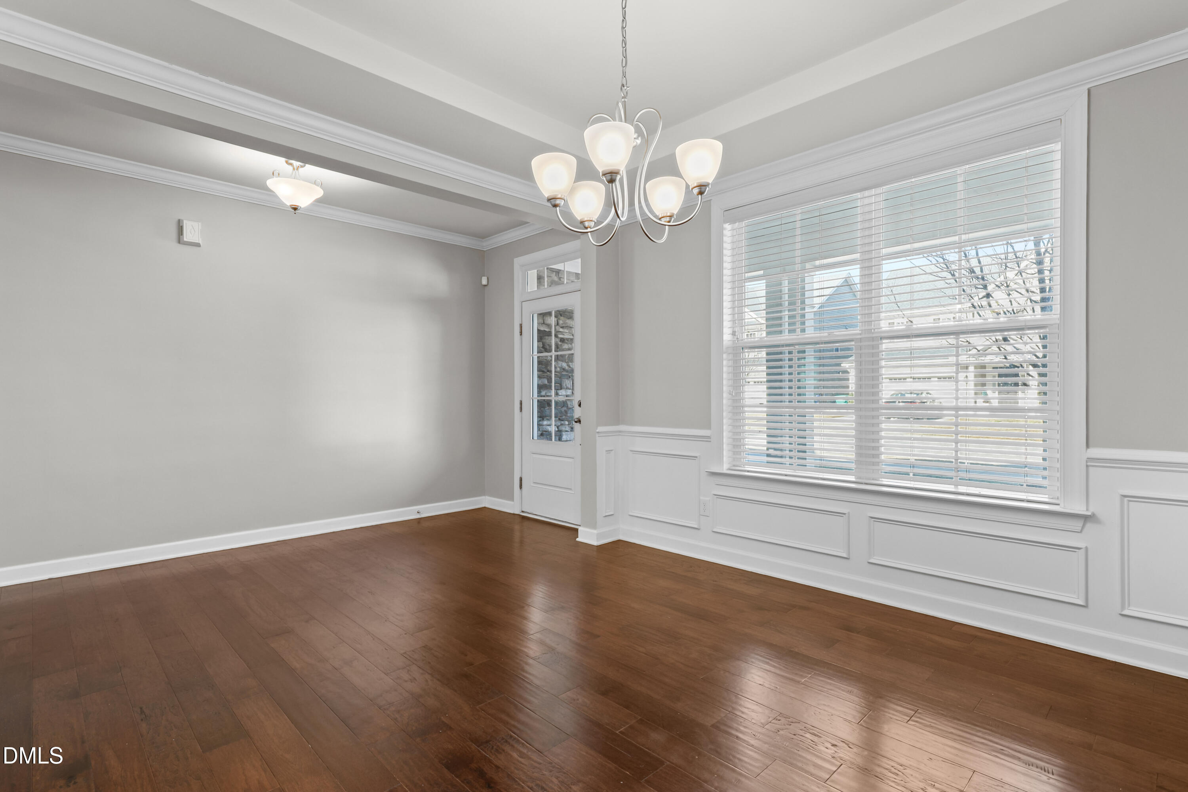
Welcome to 2039 Travern Dr, a move-in ready home offering comfort, style, and everyday functionality. This inviting property features an open floor plan that creates a seamless flow between living, dining, and kitchen spaces, perfect for both daily living and entertaining. Natural light fills the home, enhancing the warm and welcoming atmosphere throughout. The kitchen is thoughtfully designed with ample counter space and storage, making meal prep and gatherings easy. Step outside to enjoy the screened porch, an ideal spot for morning coffee or relaxing evenings, overlooking the fenced backyard that provides privacy and room to enjoy outdoor activities. The backyard offers flexibility for gardening, pets, or casual get-togethers. Conveniently located in Raleigh with easy access to shopping, dining, parks, and major roadways, this home combines comfort with convenience. A wonderful opportunity to enjoy a well-maintained property ready for its next owner.

Save
Ask
Tour
Hide
Share
Listing Snapshot
Price 
$533,000
Days On Site 
11 Days
Bedrooms 
4
Inside Area (SqFt) 
2,994 sqft
Total Baths 
3
Full Baths 
3
Partial Baths 
N/A
Lot Size 
0.18 Acres
Year Built 
2017
MLS® Number 
10178891
Status 
Active
Property Tax 
$4,712.41
HOA/Condo/Coop Fees 
$45 monthly
Sq Ft Source 
N/A
Friends & Family
Recent Activity
19 hours agoListing updated with changes from the MLS®
2 weeks agoListing first seen on site
General Features
Acres 
0.18
Attached Garage 
Yes
Foundation 
Concrete PerimeterPermanent
Garage 
Yes
Garage Spaces 
2
Levels 
Two
Parking 
AttachedDrivewayGarageGarage Faces Front
Property Sub Type 
Single Family Residence
Security 
Smoke Detector(s)
Sewer 
Public Sewer
Special Circumstances 
Standard
SqFt Above 
2994
SqFt Total 
2994
Style 
CraftsmanTransitional
Water Source 
Public
Zoning 
RMD
Interior Features
Appliances 
CooktopDishwasherDouble OvenElectric CooktopFree-Standing RefrigeratorIce MakerMicrowaveOvenRange HoodRefrigeratorStainless Steel Appliance(s)
Cooling 
Ceiling Fan(s)Central Air
Fireplace 
Yes
Fireplaces 
1
Flooring 
CarpetHardwoodTileWood
Heating 
Forced Air
Interior 
Breakfast BarCeiling Fan(s)ChandelierCrown MoldingDouble VanityKitchen IslandOpen FloorplanRecessed LightingSoaking TubStone CountersTray Ceiling(s)Walk-In Closet(s)
Laundry Features 
Electric Dryer HookupInsideLaundry RoomWasher Hookup
Main Level Bedrooms 
1
Master Bedroom 
Level - Second
Save
Ask
Tour
Hide
Share
Exterior Features
Construction Details 
Board & Batten SidingFiber CementShake SidingStoneVertical Siding
Exterior 
Private YardRain GuttersStorage
Fencing 
Back YardFenced
Lot Features 
Back Yard
Other Structures 
OutbuildingShed(s)Storage
Patio And Porch 
CoveredEnclosedFront PorchPatioPorchScreened
Roof 
Shingle
Community Features
Association Dues 
45
Community Features 
Suburban
Financing Terms Available 
CashConventionalFHAVA Loan
HOA Fee Frequency 
Monthly
Schools
School District
Unknown
Elementary School
Wake - Smith Elementary
Middle School
Wake - North Garner Middle
High School
Wake - Middle Creek High
Listing courtesy of Matthew Dover of Redfin Corporation


Listings that are marked with an icon are provided courtesy of the Triangle MLS, Inc. of North Carolina, Internet Data Exchange Database. Copyright 2026 Triangle MLS, Inc. of North Carolina. All rights reserved.

Last checked: 2026-07-21 01:17 PM UTC

Neighborhood & Commute
Source: Walkscore
Disclosure: Community information and market data powered by Constellation Data Labs. Information is deemed reliable but not guaranteed.
Save
Ask
Tour
Hide
Share