
Save
Ask
Tour
Hide
$285,000
11 Days On Site
1120 Renewal Place 105Raleigh, NC 27603
For Sale|Townhouse|Active
3
Beds
3
Total Baths
2
Full Baths
1
Partial Bath
1,718
SqFt
$166
/SqFt
2009
Built
Subdivision:
Renaissance Park
County:
Wake
Call Now: 919-404-SHOW
Is this the listing for you? We can help make it yours.
919-404-SHOW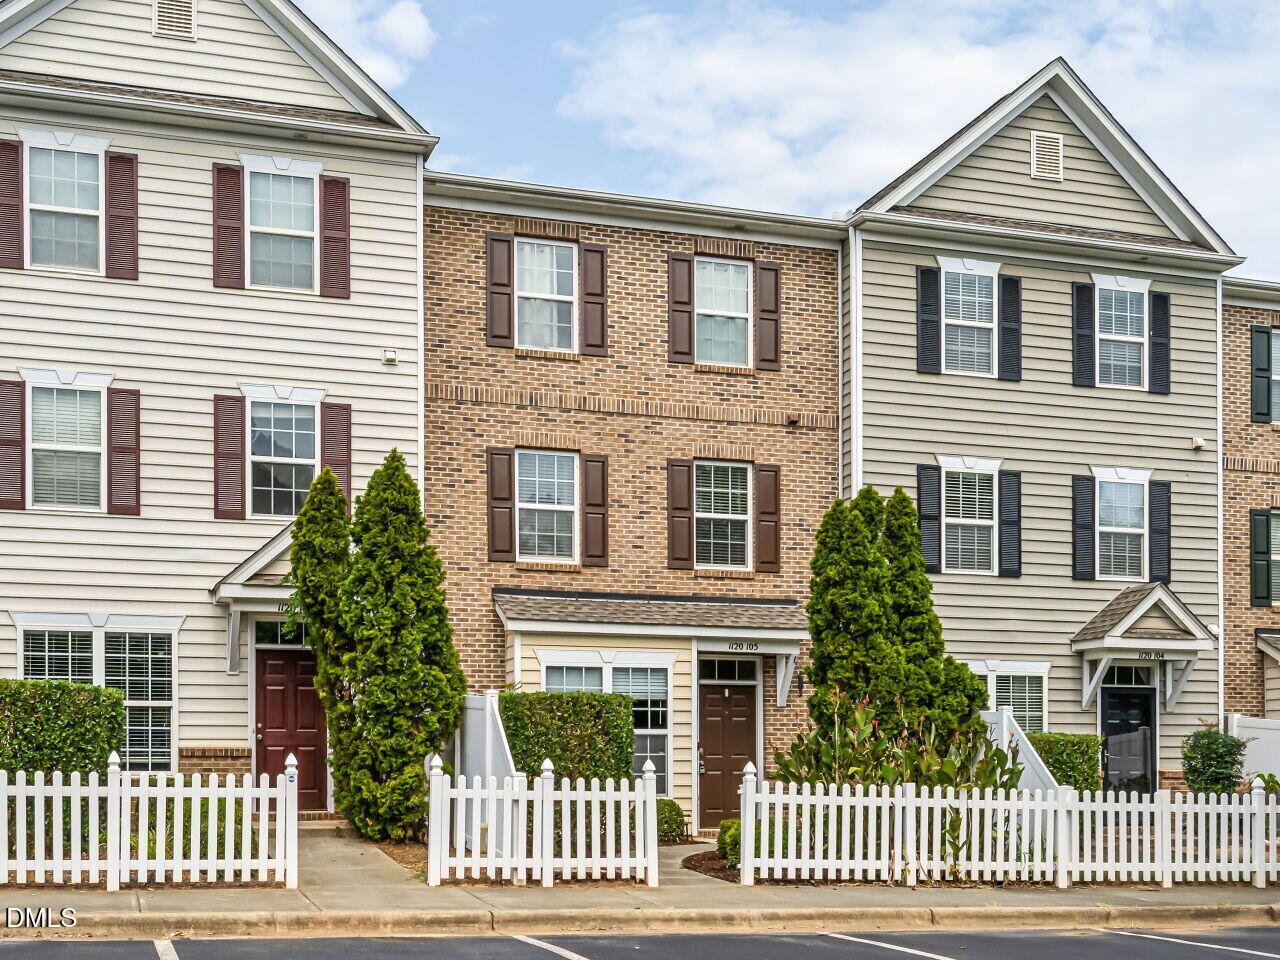
Save
Ask
Tour
Hide
Mortgage Calculator
Monthly Payment (Est.)
$1,300Calculator powered by Showcase IDX, a Constellation1 Company. Copyright ©2026 Information is deemed reliable but not guaranteed.
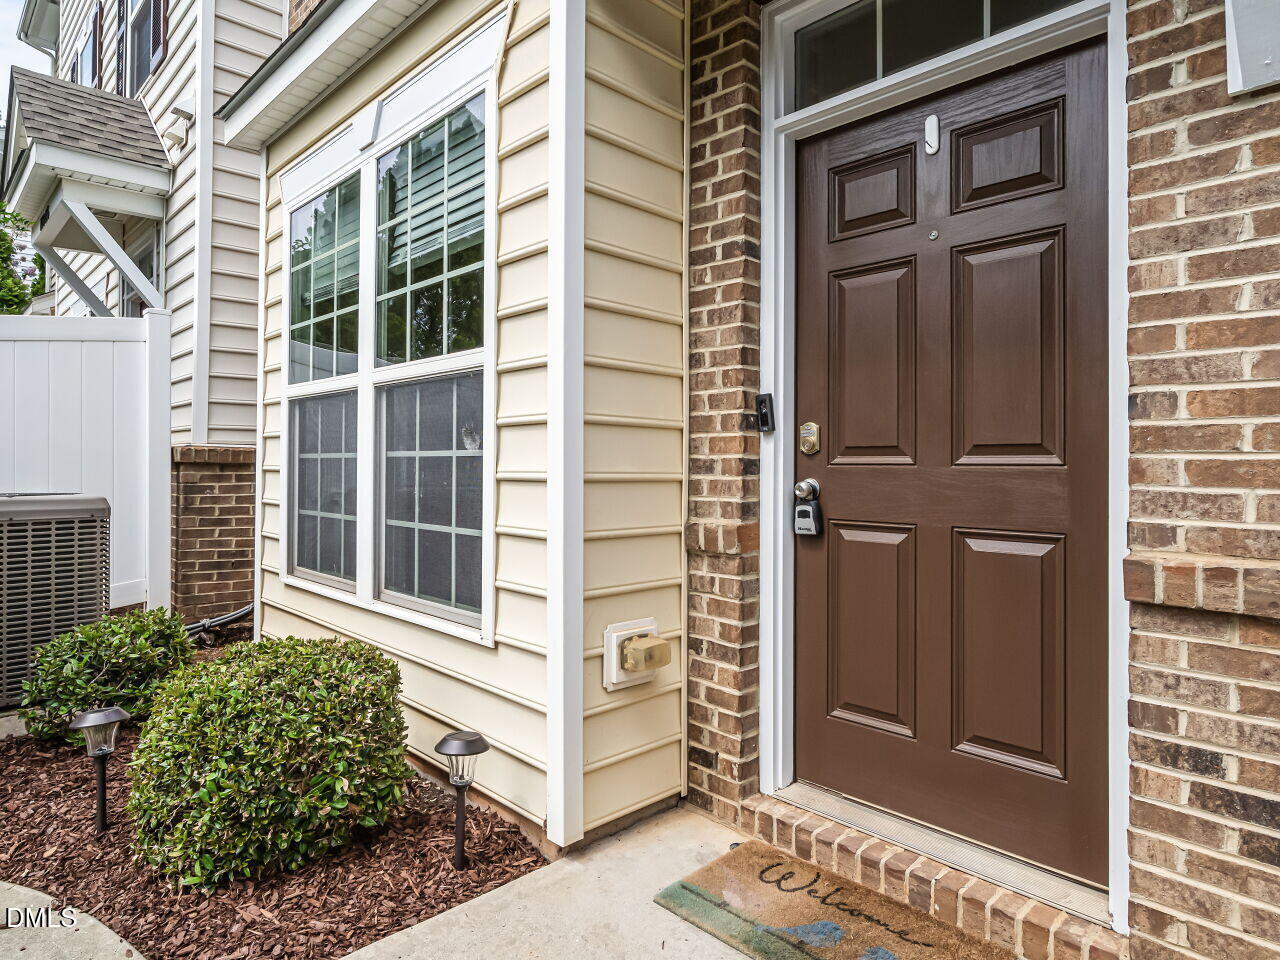
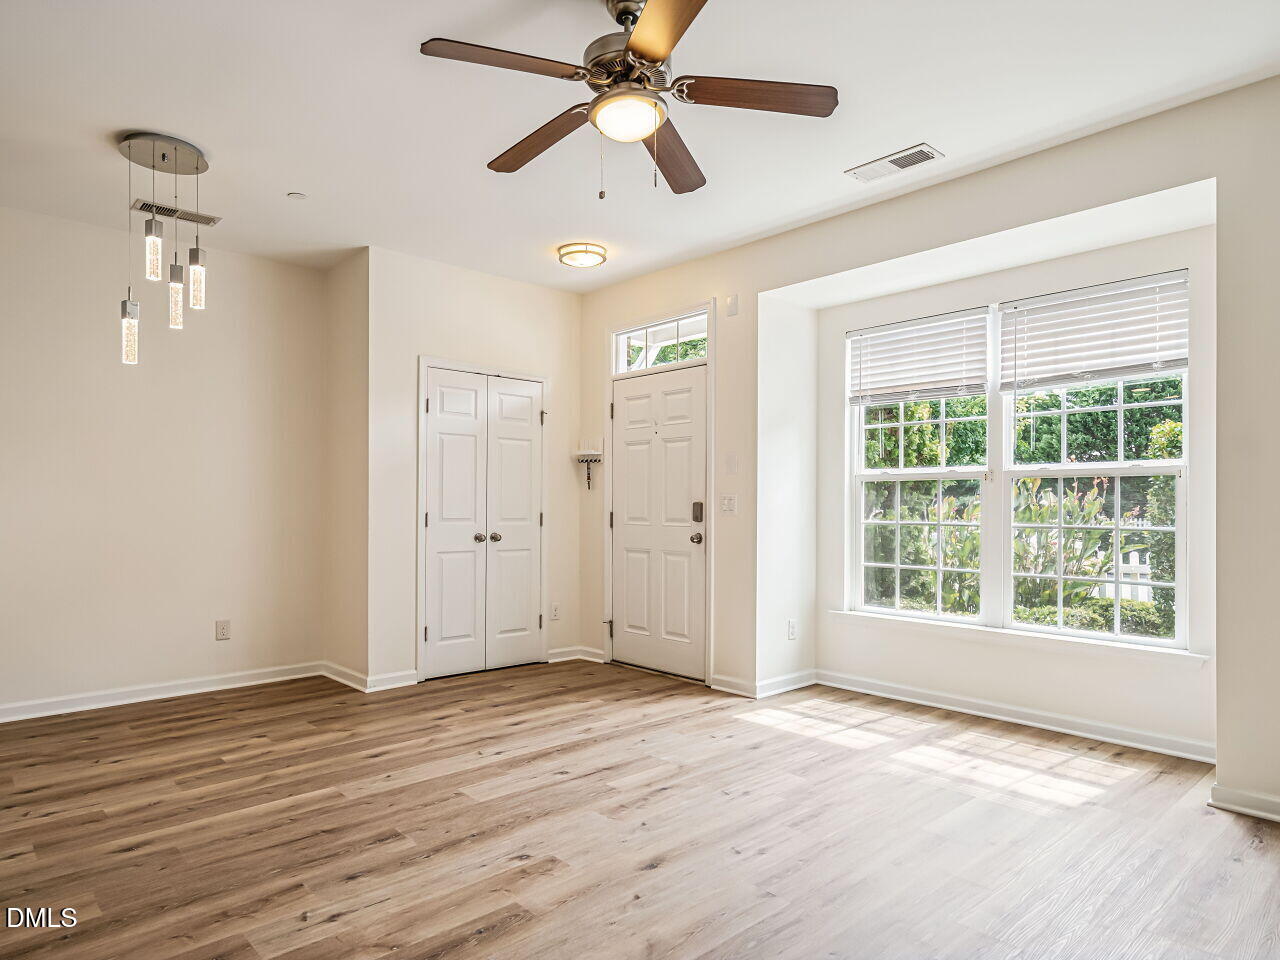
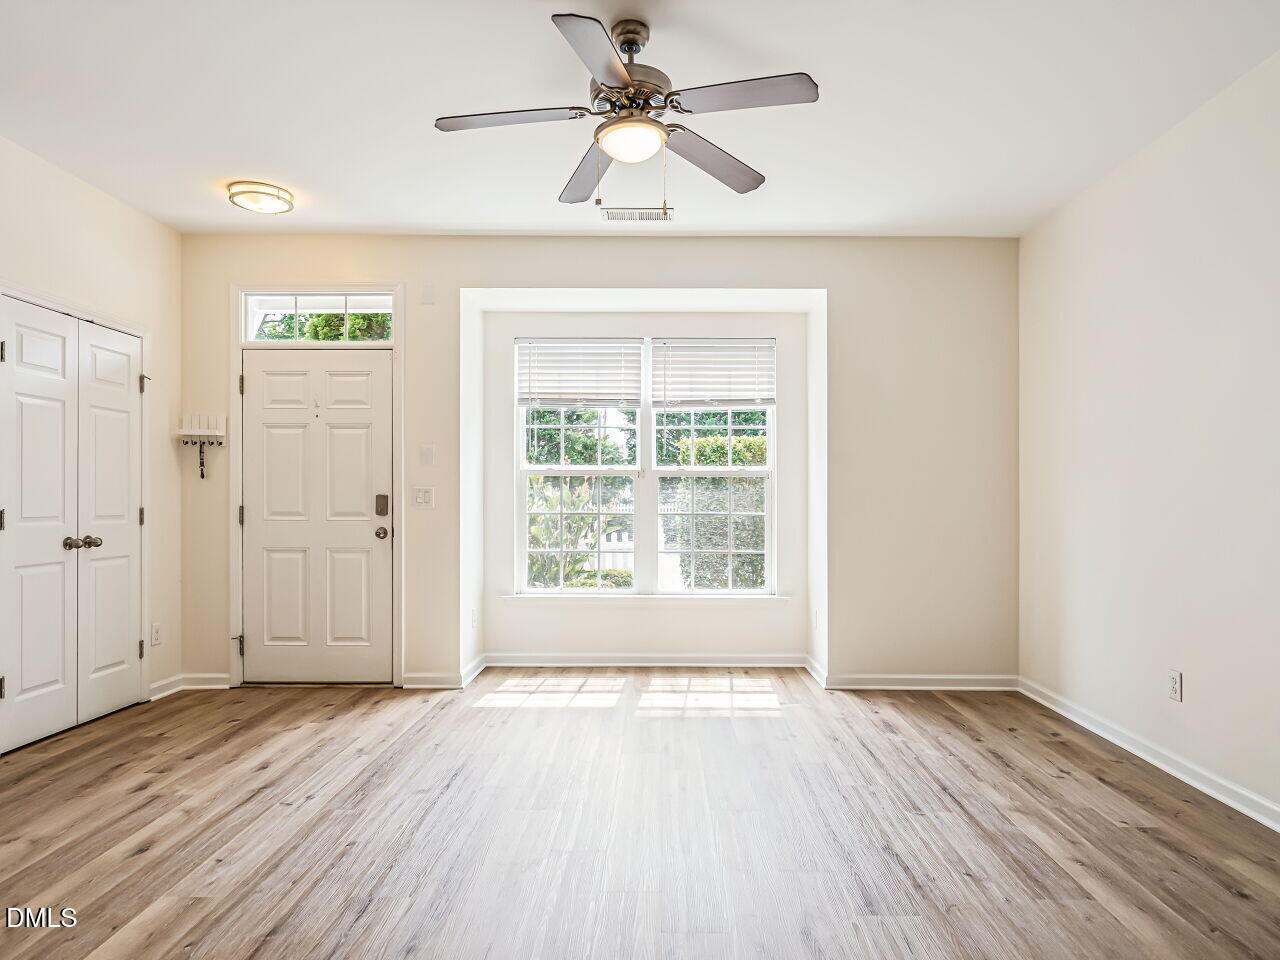
Lovely 3 BR, 2.5 Bath TH in ideal location in popular Renaissance Park Community. Main level front door entry opens to spacious living and dining areas that flows into Kitchen with solid surface counter tops and walk in pantry. Refrigerator, Washer, Dryer can remain. Upstairs, the primary suite is generous size with large walk-in closet and private bath with double vanity, shower and separate tub. Additional bedrooms provide flexibility for guests or flexibility space for home office or flex space if needed. New LR floor. Amenities include fitness enter, pool, tennis courts, sand volleyball and playground. Conveniently located to I-40, Hwy 401, shopping, dining. Welcome Home!
Save
Ask
Tour
Hide
Listing Snapshot
Price
$285,000
Days On Site
11 Days
Bedrooms
3
Inside Area (SqFt)
1,718 sqft
Total Baths
3
Full Baths
2
Partial Baths
1
Lot Size
0.02 Acres
Year Built
2009
MLS® Number
10178887
Status
Active
Property Tax
$2,745.91
HOA/Condo/Coop Fees
$248 monthly
Sq Ft Source
N/A
Friends & Family
Recent Activity
| 3 days ago | Listing updated with changes from the MLS® | |
| 2 weeks ago | Listing first seen on site |
General Features
Acres
0.02
Foundation
Brick/MortarConcrete Perimeter
Levels
Three Or More
Parking
Additional ParkingAssignedCommonGuestNo GarageOutsideParking Lot
Parking Spaces
2
Property Sub Type
Townhouse
Security
Carbon Monoxide Detector(s)Fire Sprinkler SystemSmoke Detector(s)
Sewer
Public Sewer
Special Circumstances
Standard
SqFt Above
1718
SqFt Total
1718
Style
TraditionalTransitional
Utilities
Cable AvailableElectricity ConnectedWater Connected
Water Source
Public
Zoning
PD
Interior Features
Appliances
DishwasherDisposalDryerElectric RangeFree-Standing Electric RangeFree-Standing RangeFree-Standing RefrigeratorMicrowaveRangeRefrigeratorWasherWasher/DryerWater Heater
Cooling
Central AirElectric
Flooring
CarpetHardwoodVinylTileWood
Interior
Ceiling Fan(s)Double VanityEat-in KitchenOpen FloorplanPantryRecessed LightingStone CountersStorageWalk-In Closet(s)
Laundry Features
Electric Dryer HookupInsideLaundry RoomUpper LevelWasher Hookup
Window Features
Blinds
Bedroom 2
Dimensions - 9.5 x 13.1Level - Second
Bedroom 3
Dimensions - 9.1 x 13.1Level - Second
Dining Room
Dimensions - 8.0 x 8.0Level - Main
Kitchen
Dimensions - 9.8 x 1402.0Level - Main
Living Room
Dimensions - 16.7 x 18.0Level - Main
Master Bathroom
Dimensions - 7.2 x 14.1Level - Third
Master Bedroom
Dimensions - 19.0 x 12.8Level - Third
Other
Dimensions - 8.0 x 6.0Level - SecondDescription - Laundry Room
Save
Ask
Tour
Hide
Exterior Features
Construction Details
Brick VeneerVinyl Siding
Exterior
Private YardRain Gutters
Fencing
FencedFront Yard
Lot Features
City LotFront YardLandscapedNear Public Transit
Patio And Porch
Front PorchNone
Road Frontage
None
Roof
Shingle
Windows/Doors
Blinds
Community Features
Association Dues
248
Building Access
Front Door
Community Features
ClubhouseFitness CenterPoolSidewalks
Financing Terms Available
CashConventionalFHAVA Loan
HOA Fee Frequency
Monthly
Roads
Asphalt
Schools
School District
Unknown
Elementary School
Wake - Smith Elementary
Middle School
Wake - North Garner Middle
High School
Wake - Garner High
Listing courtesy of Rose Mary Smith of Compass -- Cary

Listings that are marked with an icon are provided courtesy of the Triangle MLS, Inc. of North Carolina, Internet Data Exchange Database. Copyright 2026 Triangle MLS, Inc. of North Carolina. All rights reserved.
Last checked: 2026-07-21 01:17 PM UTC
Listings that are marked with an icon are provided courtesy of the Triangle MLS, Inc. of North Carolina, Internet Data Exchange Database. Copyright 2026 Triangle MLS, Inc. of North Carolina. All rights reserved.
Last checked: 2026-07-21 01:17 PM UTC
Neighborhood & Commute
Source: Walkscore
Disclosure: Community information and market data powered by Constellation Data Labs. Information is deemed reliable but not guaranteed.
Save
Ask
Tour
Hide
Did you know? You can invite friends and family to your search. They can join your search, rate and discuss listings with you.