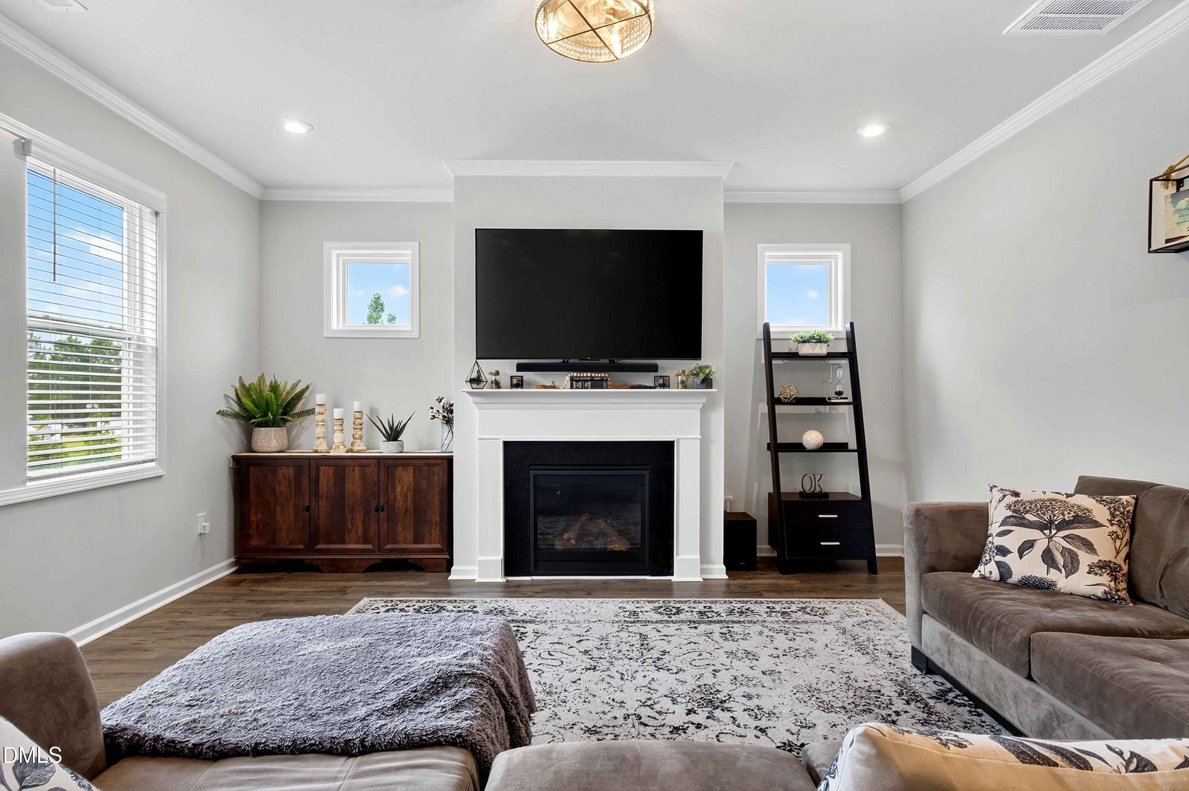
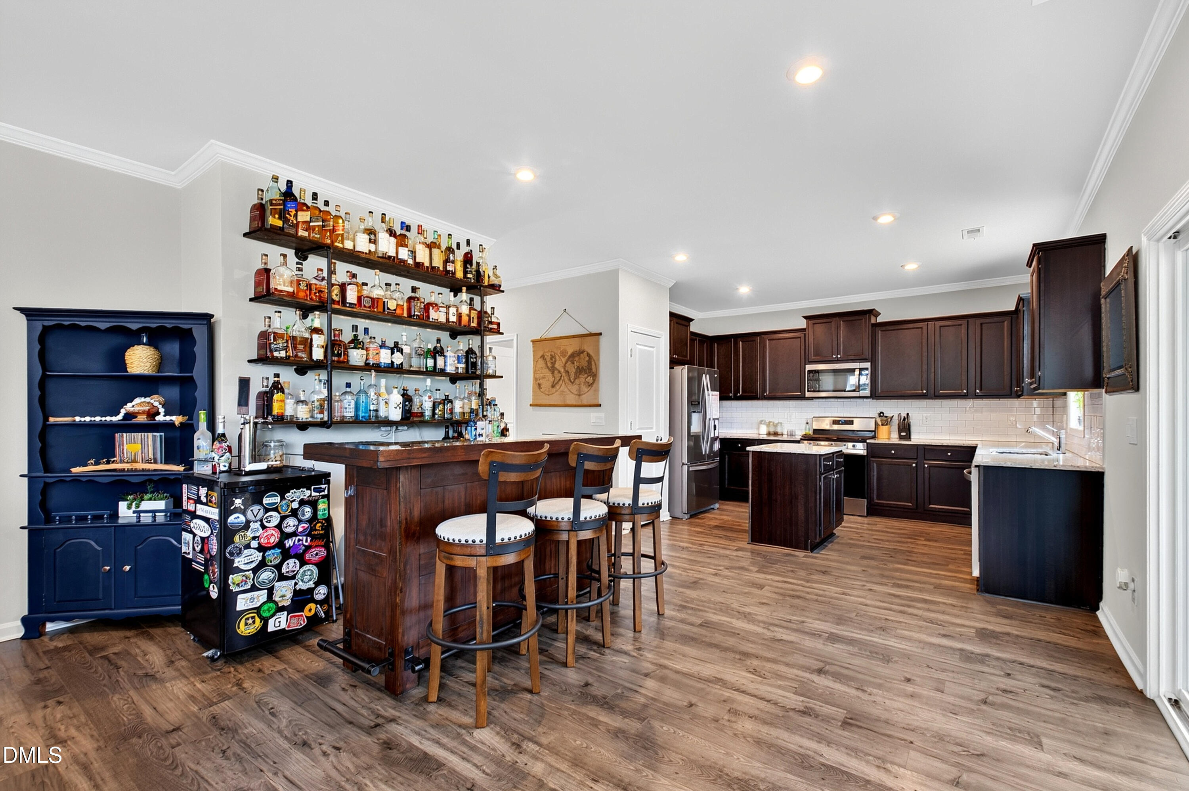
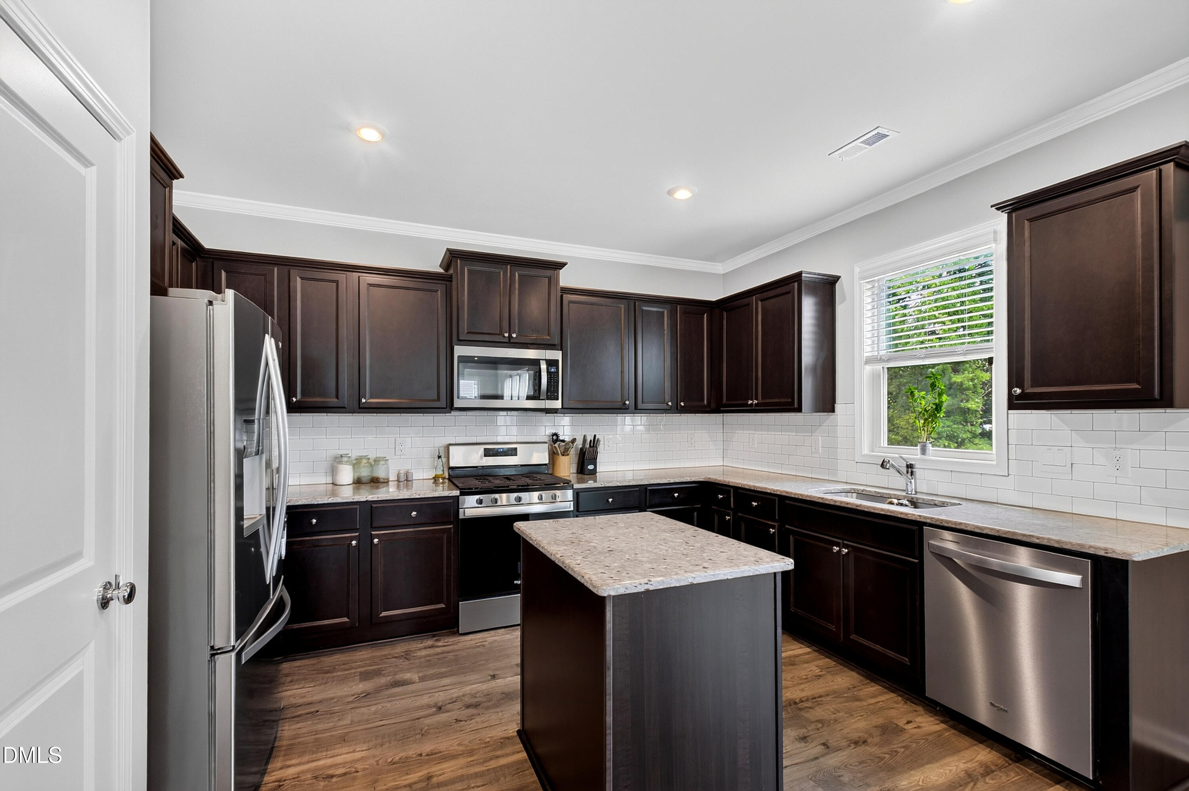
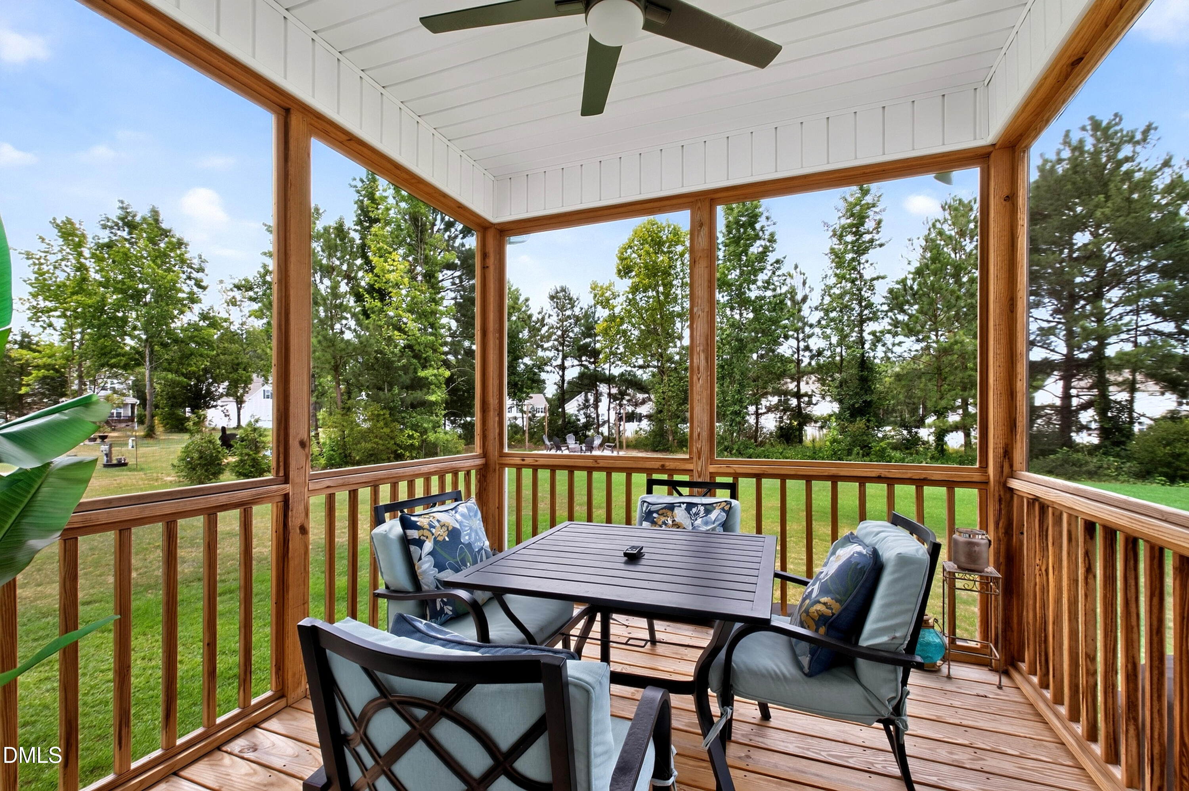
Four-bedroom, three-bath home in Madden Rose, a newer community in Garner, with 2,202 square feet of well-designed living on a private, wooded 0.56-acre lot. The open-concept kitchen connects to a fireplace-anchored main living area filled with natural light throughout the day. A first-floor bedroom with an adjacent full bath provides flexibility for guests, a home office, or multigenerational living. Upstairs, a spacious loft leads to two secondary bedrooms and a primary suite with a large walk-in closet and private ensuite bath. The screened porch looks out to a private, wooded backyard across the full half-acre lot, providing natural privacy in every season. Move-in ready. Convenient to Garner's dining and retail, Lake Benson Park, and direct I-40 access.
Save
Ask
Tour
Hide
Share
Listing Snapshot
Price
$425,000
Days On Site
32 Days
Bedrooms
4
Inside Area (SqFt)
2,202 sqft
Total Baths
3
Full Baths
3
Partial Baths
N/A
Lot Size
0.56 Acres
Year Built
2023
MLS® Number
10178886
Status
Pending
Property Tax
$2,563.94
HOA/Condo/Coop Fees
$59 monthly
Sq Ft Source
N/A
Friends & Family
React
Comment
Invite
No Comments Yet
Did you know? You can invite friends and family to your search. They can join your search, rate and discuss listings with you.
Dimensions - 20.0 x 20.0Level - MainDescription - Garage
Sunroom
Dimensions - 10.0 x 10.0Level - Main
Save
Ask
Tour
Hide
Share
Exterior Features
Construction Details
Shake SidingStoneVinyl Siding
Exterior
Fire PitLightingPrivate YardRain Gutters
Patio And Porch
CoveredDeckEnclosedFront PorchPatioPorchScreened
Roof
Shingle
View
Trees/Woods
Waterview
Trees/Woods
Community Features
Association Dues
177
Financing Terms Available
CashConventionalFHAVA Loan
HOA Fee Frequency
Quarterly
Schools
School District
Unknown
Elementary School
Johnston - West View Elementary
Middle School
Johnston - Cleveland Middle
High School
Johnston - West Johnston High
Listing courtesy of Gretchen Coley of Compass -- Raleigh
Listings that are marked with an icon are provided courtesy of the Triangle MLS, Inc. of North Carolina, Internet Data Exchange Database. Copyright 2026 Triangle MLS, Inc. of North Carolina. All rights reserved.
Last checked: 2026-08-11 10:25 AM UTC
Neighborhood & Commute
Source: Walkscore
Disclosure: Community information and market data powered by Constellation Data Labs. Information is deemed reliable but not guaranteed.


Did you know? You can invite friends and family to your search. They can join your search, rate and discuss listings with you.