Save
Ask
Tour
Hide
Share
$460,000
2 Days On Site

1004 Dillon Lake Drive
Knightdale, NC 27545

For Sale|Single Family Residence|Active
3
Beds
3
Total Baths
2
Full Baths
1
Partial Bath
2,562
SqFt
$180
/SqFt
2013
Built
Subdivision:
Cheswick
County:
Wake
Call Now: 919-404-SHOW
Is this the listing for you? We can help make it yours.
919-404-SHOW
1004 Dillon Lake Drive1004 Dillon Lake Drive1004 Dillon Lake Drive1004 Dillon Lake Drive
Save
Ask
Tour
Hide
Share

Mortgage Calculator

Monthly Payment (Est.)

$2,099
Calculator powered by Showcase IDX, a Constellation1 Company. Copyright ©2026 Information is deemed reliable but not guaranteed.

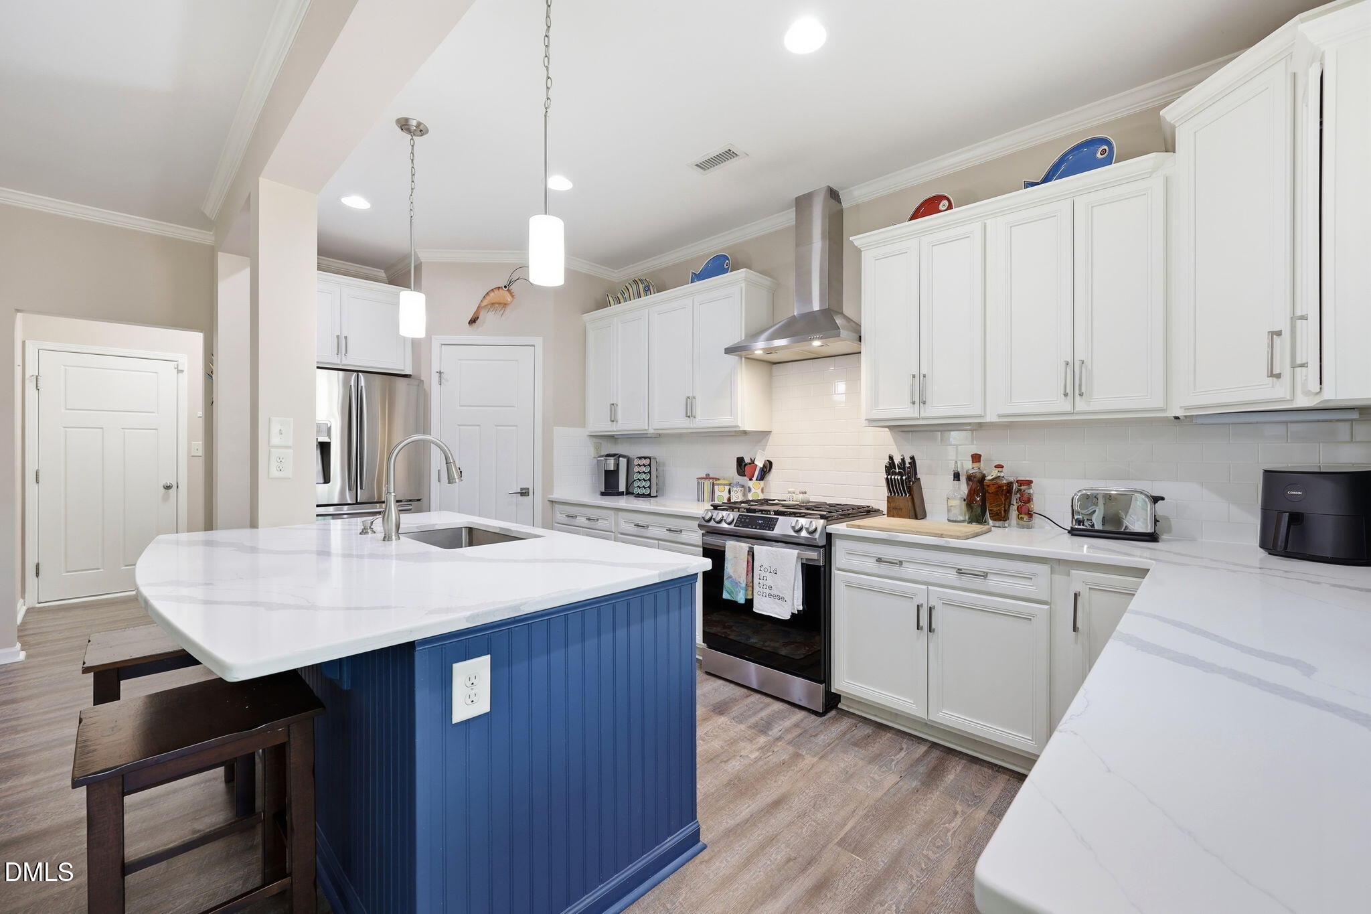
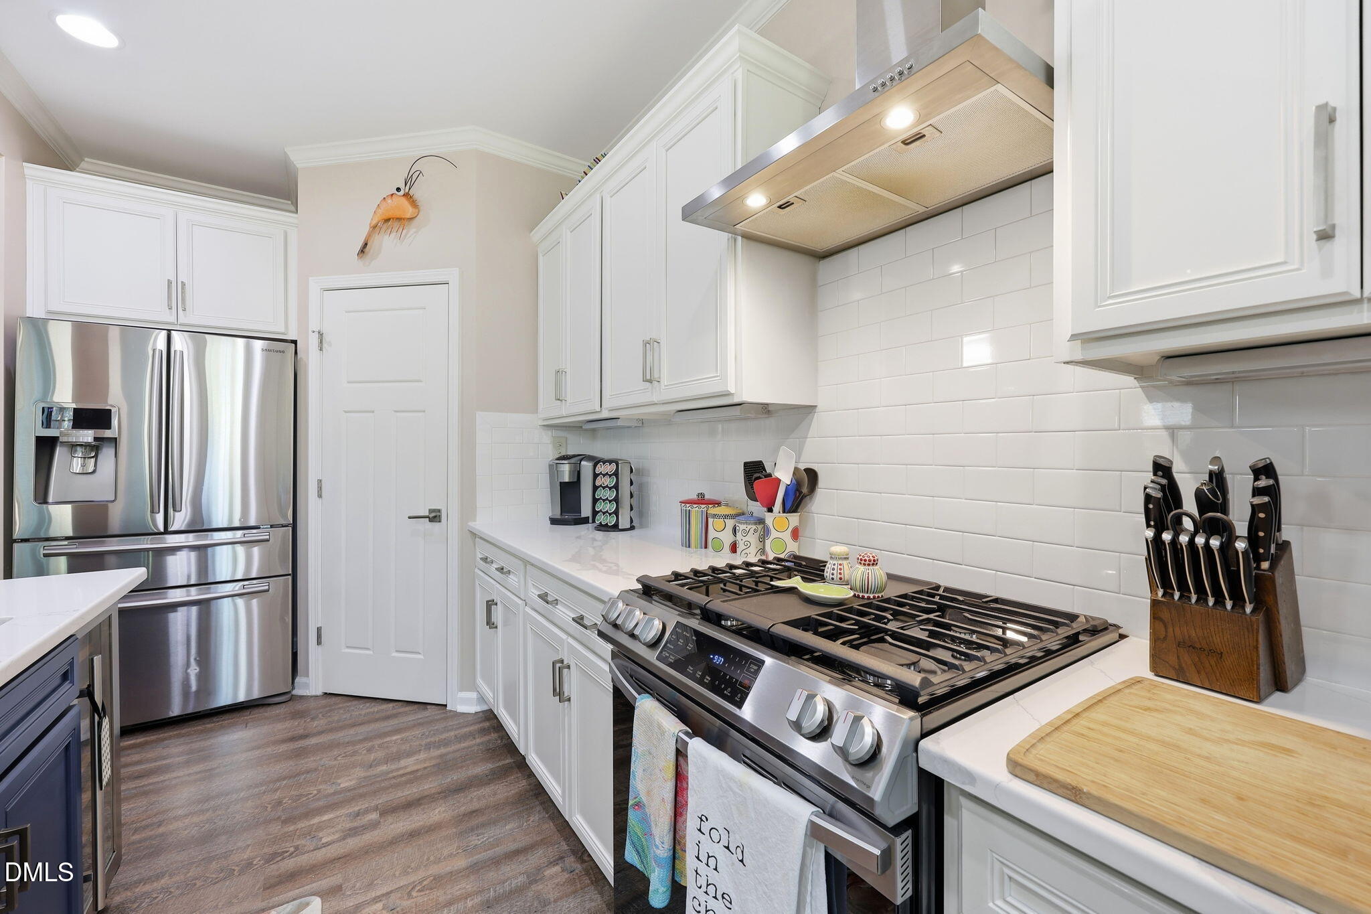
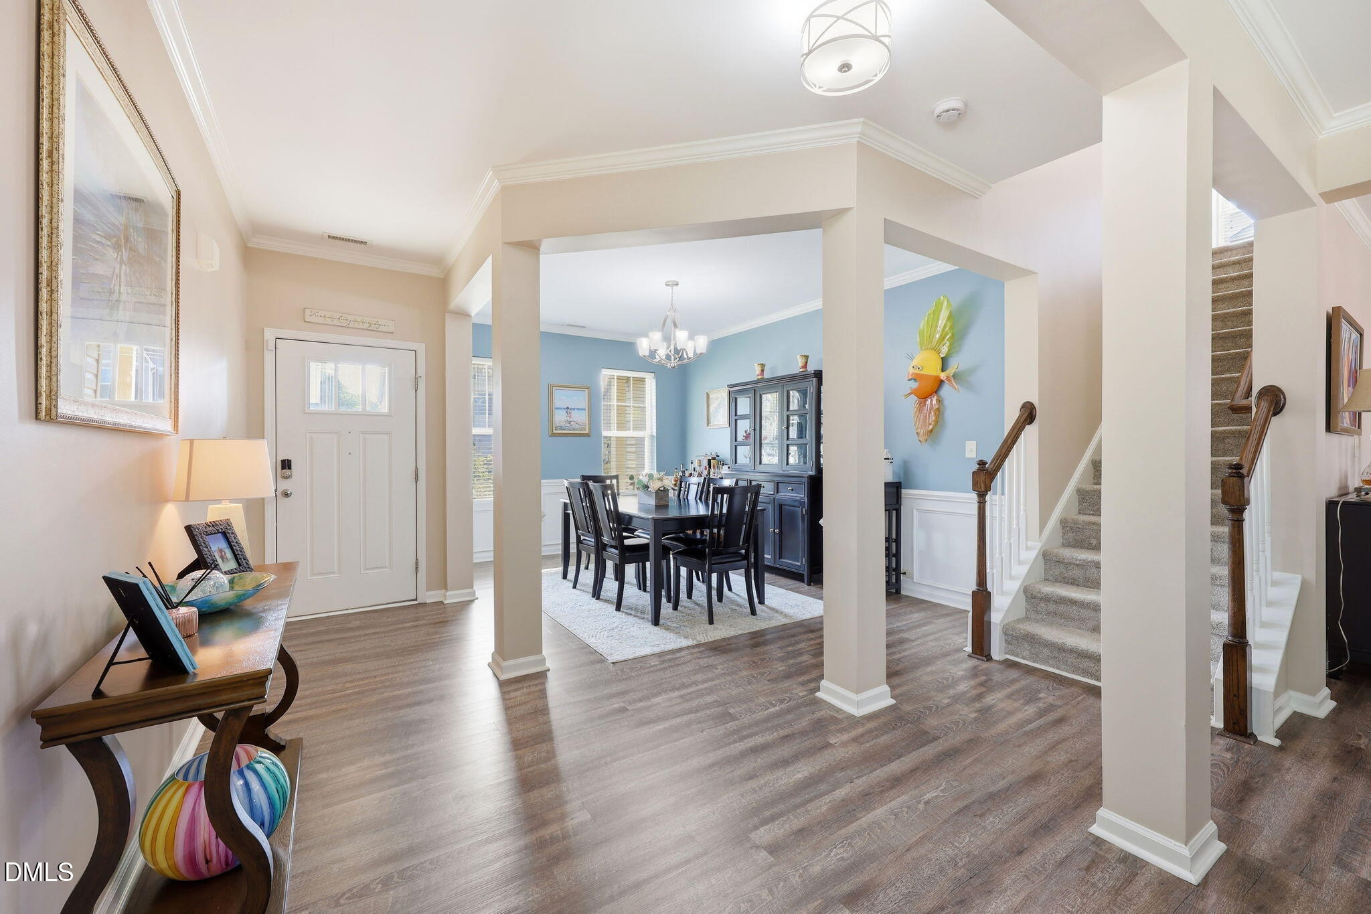
Welcome to 1004 Dillon Lake Drive, where thoughtful updates, over 2500sqft of comfortable living, and an unbeatable location come together in this beautiful Knightdale home. Fresh interior paint and luxury vinyl plank flooring throughout the first floor create a warm, modern feel from the moment you enter. The updated kitchen is the heart of the home, featuring quartz countertops, a natural gas range, exterior vented hood, wine cooler, drawer-style microwave, under cabinet lighting, and the refrigerator conveys. Just off the kitchen, the bright sunroom offers the perfect place to relax while overlooking the backyard. A convenient half bath is also located on the main level. Step outside to enjoy the screened porch and private backyard complete with a custom stone fire pit—perfect for entertaining or relaxing during those beautiful Carolina evenings. Upstairs, the spacious primary suite features a private sitting area with its own natural gas fireplace, a bath with a soaking tub, separate walk-in shower, dual walk-in closets with custom built-in cabinetry, and plenty of room to unwind. Two additional guest bedrooms also with custom built-in cabinetry, a full bath, and a versatile loft that makes an ideal home office, playroom, or media space complete the second floor. Additional updates include a new roof installed in 2023, offering peace of mind for years to come. Ideally located just minutes from shopping, dining, and everyday conveniences in Knightdale, with easy access to Downtown Raleigh and the popular shops, restaurants, breweries, and entertainment of Wendell Falls, this move-in-ready home offers the perfect blend of comfort, style, and convenience. Contact the listing agent for other items that could convey with an acceptable offer!!

Save
Ask
Tour
Hide
Share
Listing Snapshot
Price 
$460,000
Days On Site 
2 Days
Bedrooms 
3
Inside Area (SqFt) 
2,562 sqft
Total Baths 
3
Full Baths 
2
Partial Baths 
1
Lot Size 
0.16 Acres
Year Built 
2013
MLS® Number 
10178885
Status 
Active
Property Tax 
$4,109.89
HOA/Condo/Coop Fees 
$522.5 Semi-Annually
Sq Ft Source 
N/A
Friends & Family
Recent Activity
4 hours agoListing updated with changes from the MLS®
2 days agoListing first seen on site
General Features
Acres 
0.16
Attached Garage 
Yes
Foundation 
Slab
Garage 
Yes
Garage Spaces 
2
Levels 
Two
Parking 
DrivewayGarageGarage Door OpenerGarage Faces FrontAttached
Property Sub Type 
Single Family Residence
Security 
Carbon Monoxide Detector(s)Closed Circuit Camera(s)Security SystemSecurity System OwnedSmoke Detector(s)
Sewer 
Public Sewer
SqFt Above 
2562
SqFt Total 
2562
Style 
Traditional
Utilities 
Cable AvailableElectricity ConnectedNatural Gas AvailableNatural Gas ConnectedPhone AvailableWater AvailableWater ConnectedUnderground Utilities
Water Source 
Public
Zoning 
UR12
Interior Features
Appliances 
DishwasherExhaust FanFree-Standing Gas OvenFree-Standing Gas RangeFree-Standing RefrigeratorGas CooktopGas OvenGas RangeGas Water HeaterMicrowaveOvenRangeRange HoodRefrigeratorSelf Cleaning OvenStainless Steel Appliance(s)Vented Exhaust FanWine CoolerWine Refrigerator
Cooling 
Central Air
Fireplace 
Yes
Fireplace Features 
Family RoomGasMaster Bedroom
Fireplaces 
2
Flooring 
CarpetVinylTile
Heating 
CentralNone
Interior 
Ceiling Fan(s)Crown MoldingDouble VanityEat-in KitchenKitchen IslandPantryRecessed LightingSoaking TubStone CountersWalk-In Closet(s)
Laundry Features 
Electric Dryer HookupLaundry RoomUpper Level
Window Features 
Aluminum FramesBlindsScreens
Master Bedroom 
Level - Second
Save
Ask
Tour
Hide
Share
Exterior Features
Construction Details 
Vinyl Siding
Exterior 
Fire PitPrivate YardRain Gutters
Fencing 
GateWood
Lot Features 
Back YardFront YardGardenLandscapedLevel
Other Structures 
Pergola
Patio And Porch 
Front PorchRear PorchScreenedSee Remarks
Roof 
Shingle
Windows/Doors 
Aluminum FramesBlindsScreens
Community Features
Association Dues 
522.5
Community Features 
PlaygroundPoolSidewalksStreet Lights
Financing Terms Available 
CashConventionalFHAVA LoanUSDA Loan
HOA Fee Frequency 
Semi-Annually
Roads 
Asphalt
Schools
School District
Unknown
Elementary School
Wake - Knightdale Elementary
Middle School
Wake - Neuse River Middle
High School
Wake - Knightdale High
Listing courtesy of Chris Bailey of Compass -- Raleigh


Listings that are marked with an icon are provided courtesy of the Triangle MLS, Inc. of North Carolina, Internet Data Exchange Database. Copyright 2026 Triangle MLS, Inc. of North Carolina. All rights reserved.

Last checked: 2026-07-11 10:15 PM UTC

Neighborhood & Commute
Source: Walkscore
Disclosure: Community information and market data powered by Constellation Data Labs. Information is deemed reliable but not guaranteed.
Save
Ask
Tour
Hide
Share