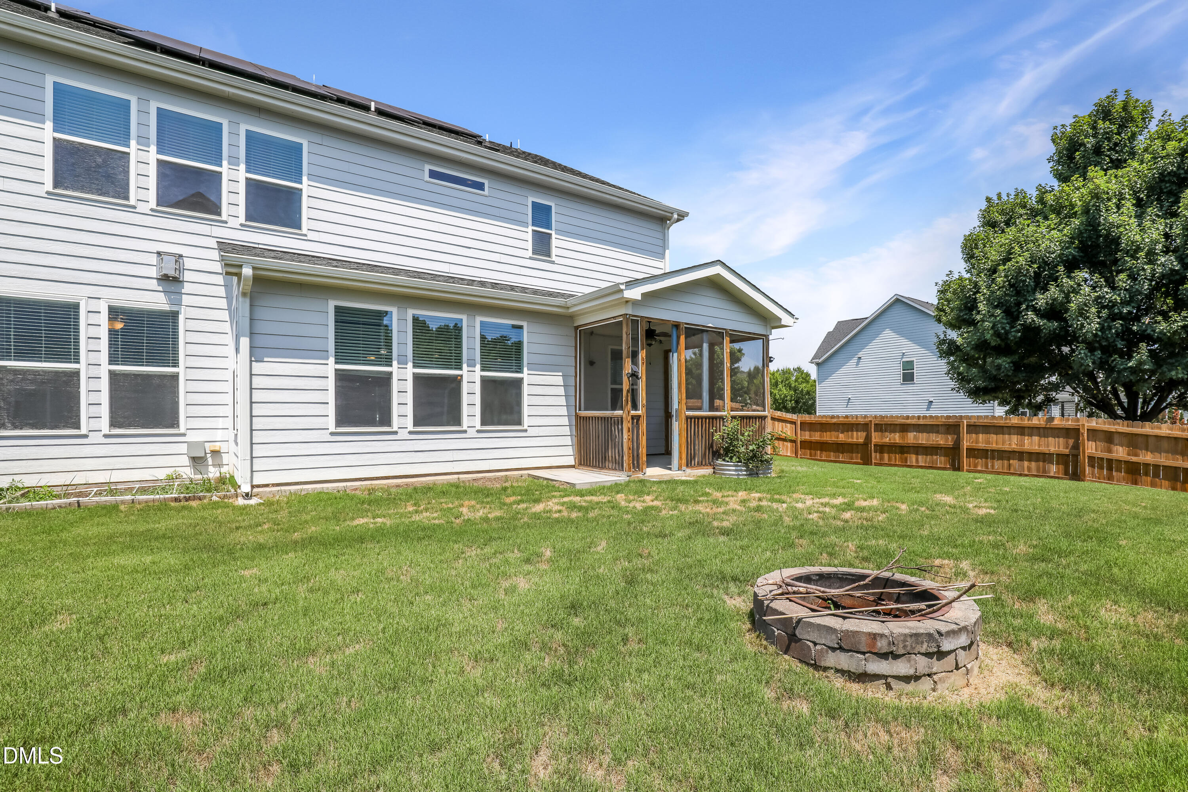
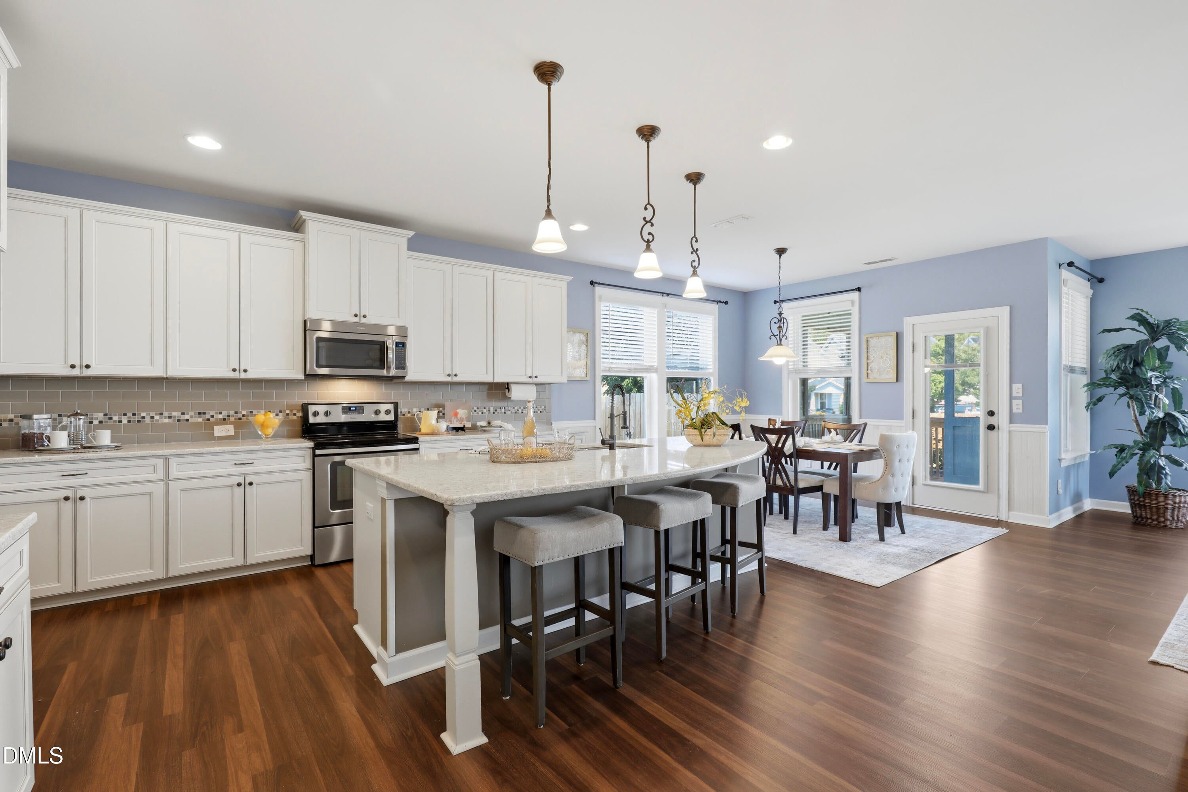
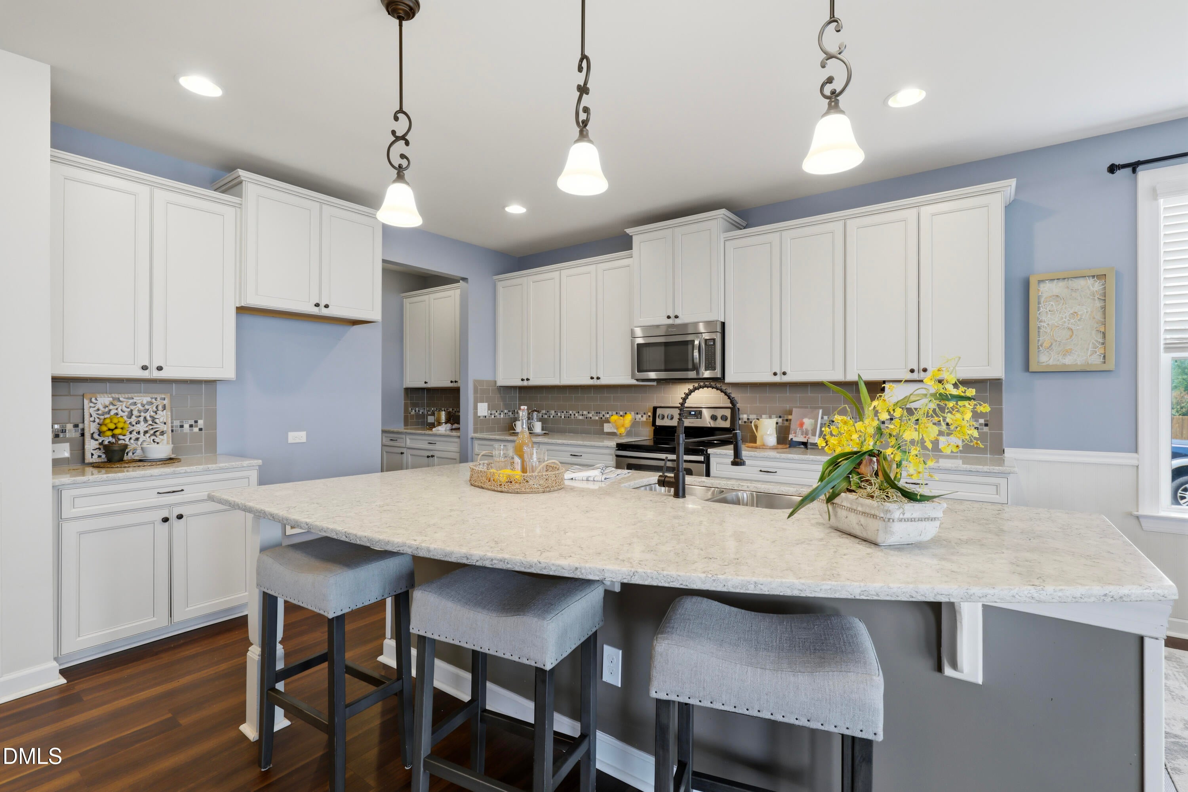
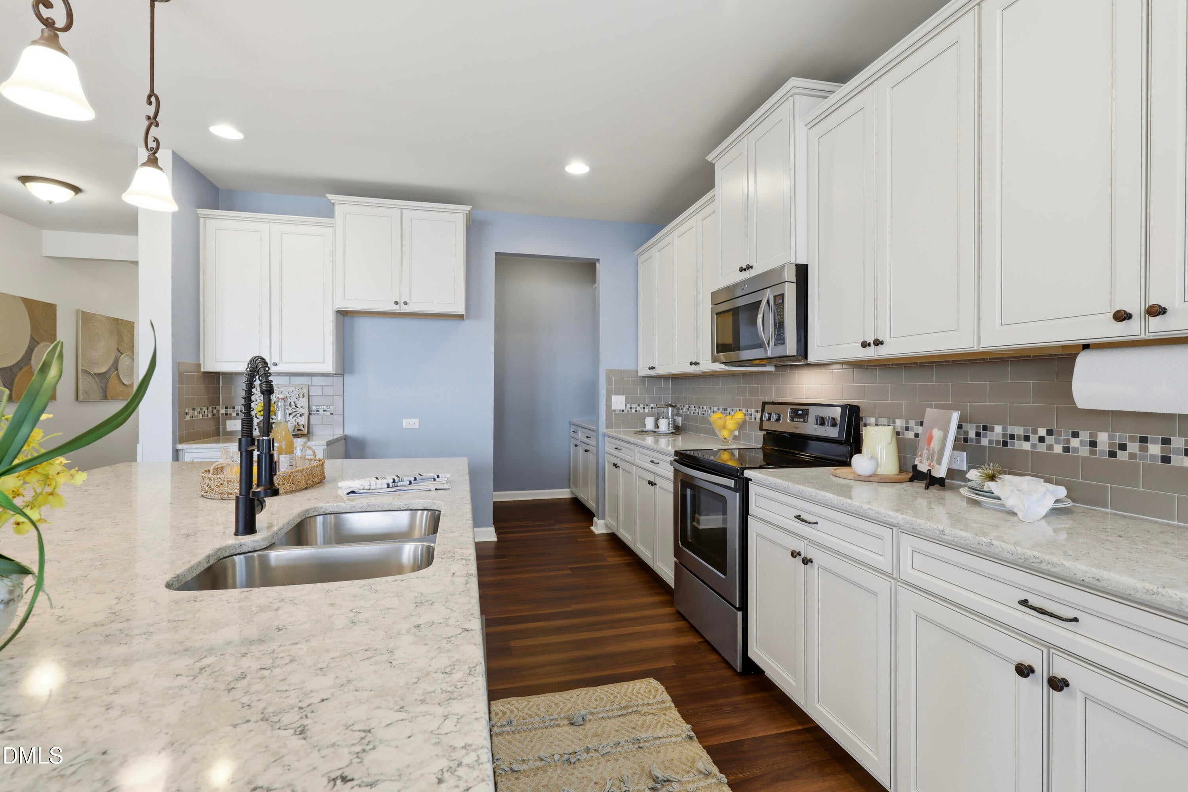
Experience the perfect blend of luxury and convenience in this expansive 3,267-square-foot executive home, ideally situated on a prime corner lot in a great community! Residents enjoy a vibrant community lifestyle with exclusive access to a pool and playground. Inside, you are greeted by an elegant, open-concept floor plan defined by low-maintenance flooring throughout the entire first level. The main floor is designed for both productivity and comfort, featuring a dedicated private office and a convenient guest bedroom paired with a full bath, perfect for hosting friends or family. At the heart of the home, the gourmet kitchen flows seamlessly into an oversized family room, creating a grand, cohesive space that is ideal for entertaining. Transition effortlessly to outdoor enjoyment through the screened-in porch, which overlooks a large, flat, and fully fenced backyard. Whether you are hosting summer cookouts or enjoying a quiet evening by the fire pit, this private sanctuary offers plenty of space for your own garden. Upstairs, the home continues to impress with four generously sized bedrooms, featuring large closets, and a versatile bonus room that provides endless possibilities for a media center, play area, or secondary living space. The primary suite serves as a true retreat, highlighted by a massive walk-in closet complete with useful built-in shelving. This home offers the most versatile layout seen on the market today in a community that offers the essentials for a hot summer!
Save
Ask
Tour
Hide
Share
Listing Snapshot
Price
$688,900
Days On Site
3 Days
Bedrooms
5
Inside Area (SqFt)
3,267 sqft
Total Baths
3
Full Baths
3
Partial Baths
N/A
Lot Size
0.18 Acres
Year Built
2016
MLS® Number
10178881
Status
Active
Property Tax
$5,605.1
HOA/Condo/Coop Fees
$95 monthly
Sq Ft Source
N/A
Friends & Family
React
Comment
Invite
No Comments Yet
Did you know? You can invite friends and family to your search. They can join your search, rate and discuss listings with you.
Recent Activity
3 days ago
Listing updated with changes from the MLS®
3 days ago
Listing first seen on site
General Features
Acres
0.18
Attached Garage
Yes
Energy Features
Solar
Foundation
Slab
Garage
Yes
Garage Spaces
2
Levels
Two
Parking
AttachedDrivewayGarage
Property Sub Type
Single Family Residence
Security
Smoke Detector(s)
Sewer
Public Sewer
Special Circumstances
Standard
SqFt Above
3267
SqFt Total
3267
Style
Traditional
Water Source
Public
Zoning
NR
Interior Features
Appliances
DishwasherElectric RangeFree-Standing Electric OvenFree-Standing Electric RangeFree-Standing RangeMicrowaveRange
Electric Dryer HookupInsideLaundry RoomUpper LevelWasher Hookup
Main Level Bedrooms
1
Bathroom 2
Dimensions - 4.11 x 11.2Level - Second
Bathroom 3
Dimensions - 5.0 x 8.0Level - Main
Bedroom 2
Dimensions - 13.4 x 13.5Level - Second
Bedroom 3
Dimensions - 10.11 x 12.0Level - Second
Bedroom 4
Dimensions - 14.7 x 12.1Level - Second
Bedroom 5
Dimensions - 11.0 x 12.9Level - Main
Bonus Room
Dimensions - 14.0 x 13.9Level - Second
Dining Room
Dimensions - 12.5 x 10.1Level - Main
Great Room
Dimensions - 16.2 x 21.2Level - Main
Kitchen
Dimensions - 12.5 x 14.5Level - Main
Laundry
Dimensions - 7.11 x 6.0Level - Second
Master Bathroom
Dimensions - 13.6 x 9.9Level - Second
Master Bedroom
Dimensions - 17.1 x 16.2Level - Second
Office
Dimensions - 12.0 x 14.0Level - Main
Save
Ask
Tour
Hide
Share
Exterior Features
Construction Details
Fiber Cement
Exterior
Private YardRain Gutters
Fencing
Back YardFenced
Lot Features
Back YardCorner Lot
Patio And Porch
CoveredEnclosedFront PorchPorchRear PorchScreened
Roof
Shingle
View
Neighborhood
Waterview
Neighborhood
Community Features
Association Dues
95
Community Features
PlaygroundPoolSidewalksSuburban
Financing Terms Available
CashConventionalFHAVA Loan
HOA Fee Frequency
Monthly
Roads
Asphalt
School District
https://osageo.wcpss.net/assignment-lookup/
Schools
School District
https://osageo.wcpss.net/assignment-lookup/
Elementary School
Wake - Holly Grove Elementary
Middle School
Wake - Holly Grove Middle School
High School
Wake - Fuquay Varina High
Listing courtesy of Jennifer Daube of Triangle Home Team Realty
Listings that are marked with an icon are provided courtesy of the Triangle MLS, Inc. of North Carolina, Internet Data Exchange Database. Copyright 2026 Triangle MLS, Inc. of North Carolina. All rights reserved.
Last checked: 2026-07-12 10:56 PM UTC
Neighborhood & Commute
Source: Walkscore
Disclosure: Community information and market data powered by Constellation Data Labs. Information is deemed reliable but not guaranteed.
Did you know? You can invite friends and family to your search. They can join your search, rate and discuss listings with you.