Save
Ask
Tour
Hide
Share
$540,000
18 Days On Site

5105 Laurie Drive
Raleigh, NC 27606

For Sale|Single Family Residence|Active Under Contract
3
Beds
3
Total Baths
2
Full Baths
1
Partial Bath
2,355
SqFt
$229
/SqFt
1979
Built
Subdivision:
Penn Shaw Pines
County:
Wake
Call Now: 919-404-SHOW
Is this the listing for you? We can help make it yours.
919-404-SHOW
5105 Laurie Drive5105 Laurie Drive5105 Laurie Drive5105 Laurie Drive
Save
Ask
Tour
Hide
Share

Mortgage Calculator

Monthly Payment (Est.)

$2,464
Calculator powered by Showcase IDX, a Constellation1 Company. Copyright ©2026 Information is deemed reliable but not guaranteed.

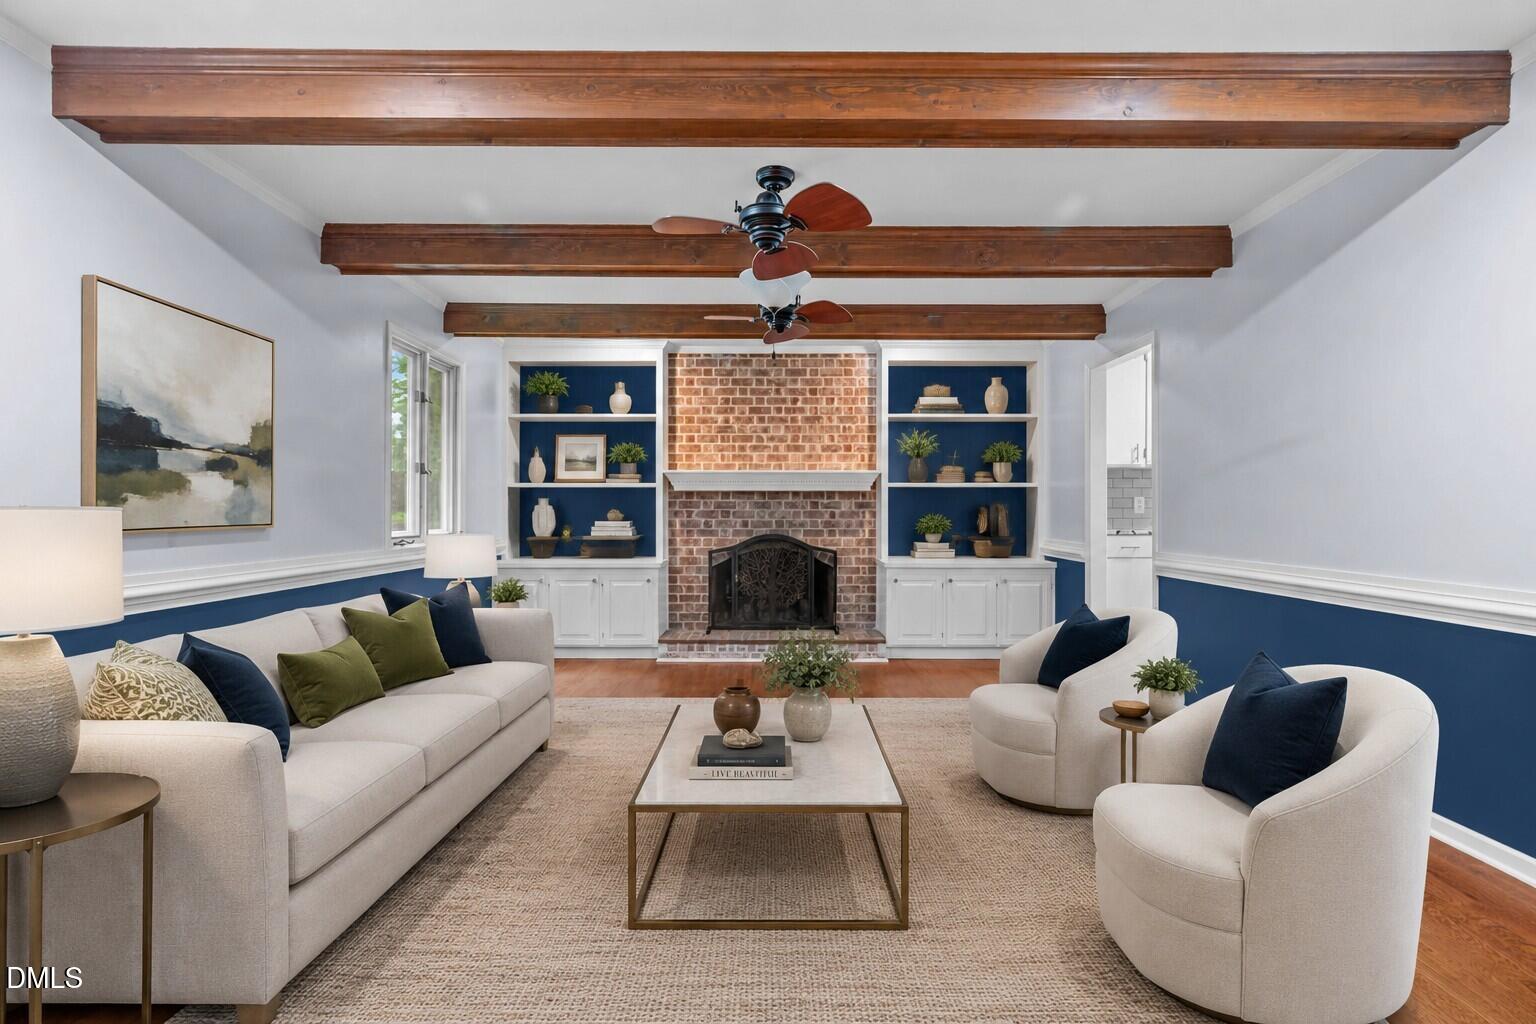
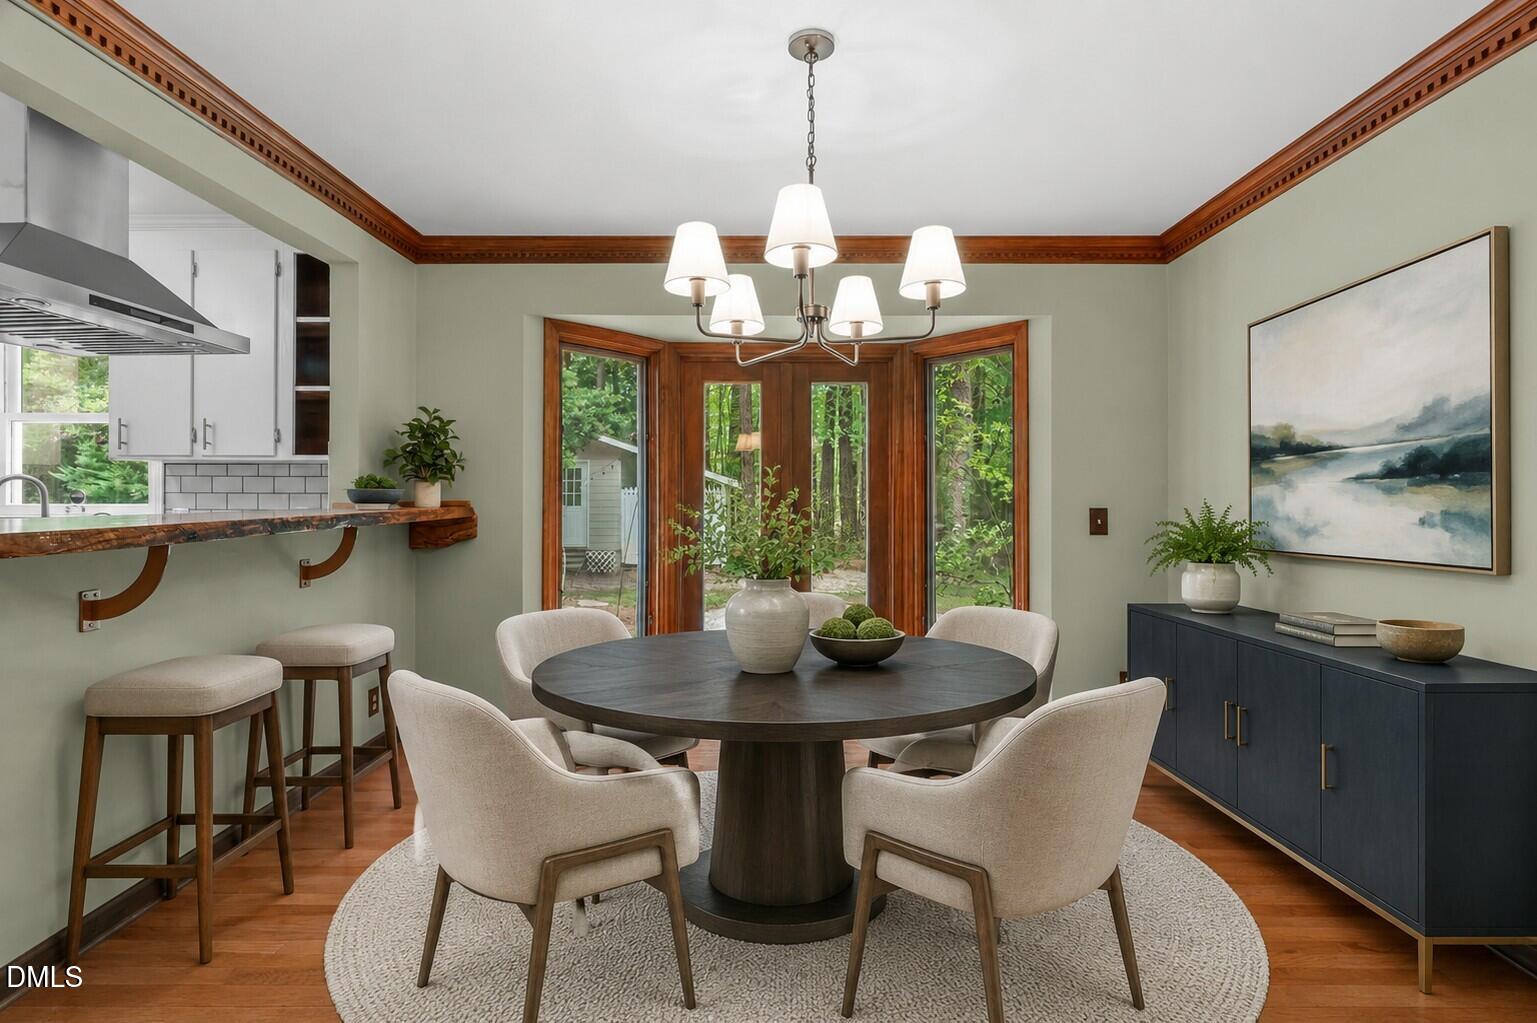
Welcome to your own private homestead on nearly an acre at the end of a quiet cul-de-sac! This charming cottage features a cobblestone entry, Bamboo hardwood floors, new paint throughout, and a cozy family room with a fireplace and a Bonus Room on the second floor. The updated kitchen boasts a one-of-a-kind granite countertop with natural garnet and amazonite minerals. Redesigned laundry and custom mudroom with ample storage. Crawl space encapsulated and dehumidified for peace of mind. French doors off the kitchen lead to a patio with a fire pit, perfect for evenings outdoors. Fenced raised beds already growing strawberries and asparagus, a chicken coop, a matching garden shed, and fruit trees including peach, fig, apple, blackberries, and muscadine grapes. Mature woods border the rear of the property for added privacy. The deep one-car garage has been used as a workshop by the current owners. Gorgeous, ever-changing perennial gardens bloom from spring through summer, from daffodils and peonies to camellias, azaleas, dogwoods, and crepe myrtle. Flat, grassy yard gives plenty of room to entertain. A rare opportunity for buyers wanting space, privacy, and a truly self-sufficient lifestyle!

Save
Ask
Tour
Hide
Share
Listing Snapshot
Price 
$540,000
Days On Site 
18 Days
Bedrooms 
3
Inside Area (SqFt) 
2,355 sqft
Total Baths 
3
Full Baths 
2
Partial Baths 
1
Lot Size 
0.98 Acres
Year Built 
1979
MLS® Number 
10178879
Status 
Active Under Contract
Property Tax 
$3,400.12
HOA/Condo/Coop Fees 
N/A
Sq Ft Source 
N/A
Friends & Family
Recent Activity
3 days agoListing updated with changes from the MLS®
3 days agoStatus changed to Active Under Contract
3 weeks agoListing first seen on site
General Features
Acres 
0.98
Garage 
Yes
Garage Spaces 
1
Levels 
One and One Half
Parking 
DetachedGarageGravel
Property Sub Type 
Single Family Residence
Sewer 
Septic Tank
Special Circumstances 
Standard
SqFt Above 
2355
SqFt Total 
2355
Style 
Transitional
Water Source 
PrivateWell
Zoning 
R-40W
Interior Features
Appliances 
DishwasherElectric RangeElectric Water HeaterStainless Steel Appliance(s)
Cooling 
Central AirElectric
Fireplace 
Yes
Fireplace Features 
Family RoomWood Burning
Fireplaces 
1
Flooring 
BrickHardwoodTile
Heating 
CentralElectric
Interior 
Ceiling Fan(s)Crown MoldingGranite CountersWalk-In Closet(s)
Laundry Features 
In BathroomLaundry RoomMain Level
Main Level Bedrooms 
2
Bedroom 2 
Dimensions - 11.0 x 12.4Level - Main
Bedroom 3 
Dimensions - 12.0 x 13.5Level - Main
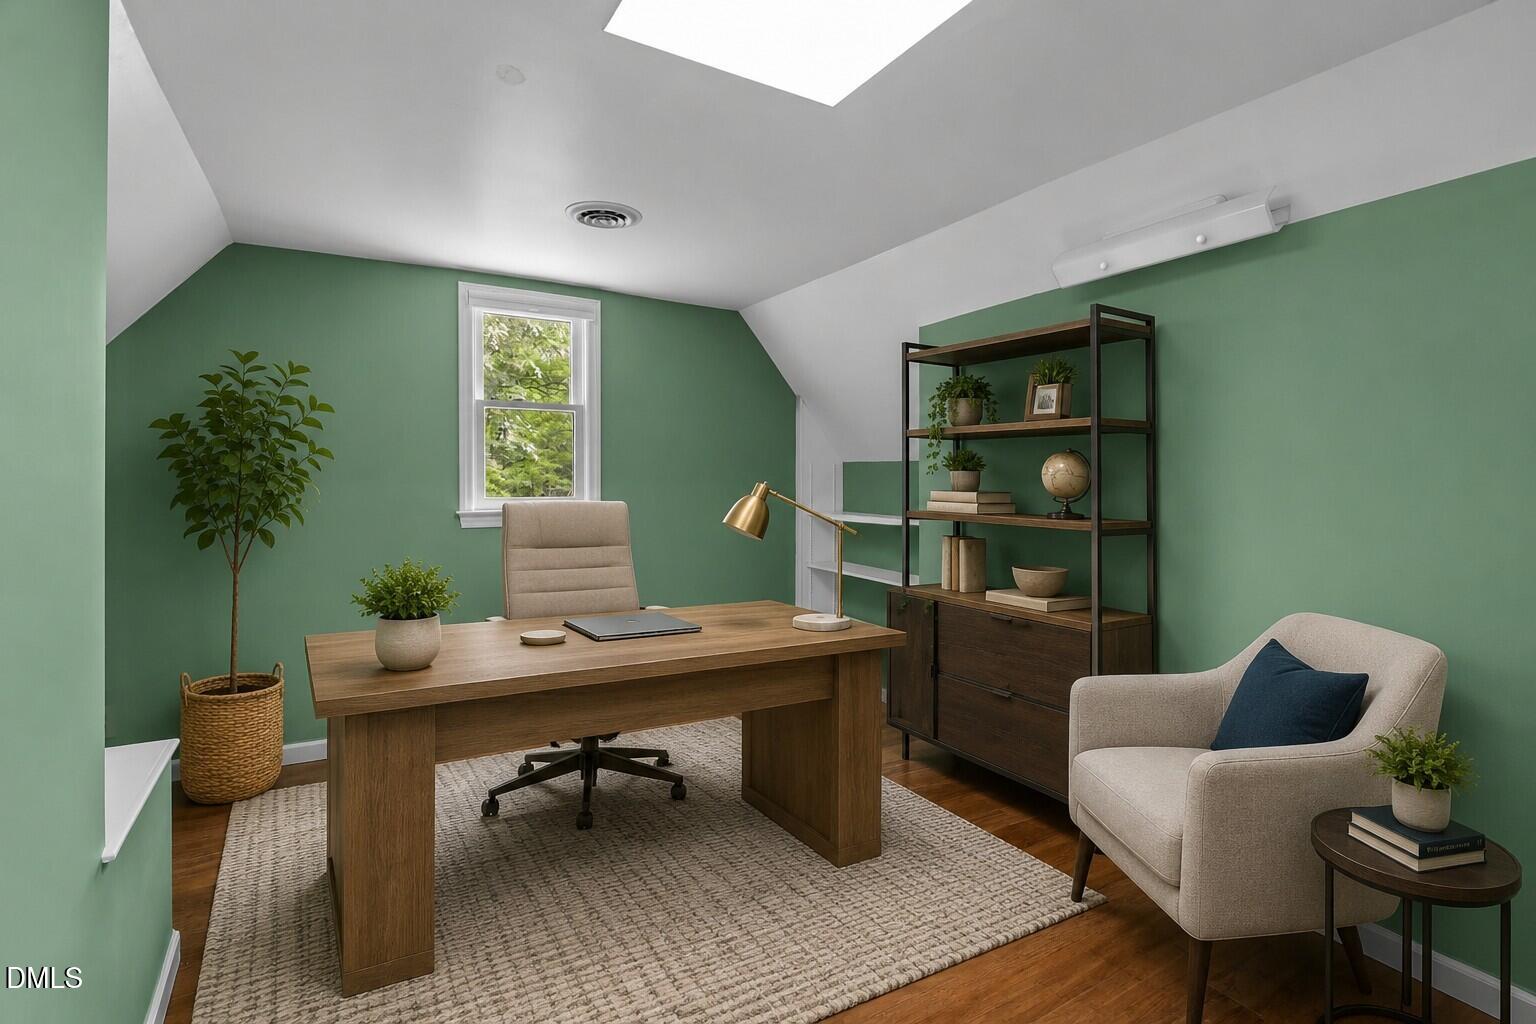
Bonus Room 
Dimensions - 13.0 x 15.6Level - Second
Dining Room 
Dimensions - 13.2 x 12.0Level - Main
Entrance Hall 
Dimensions - 15.0 x 5.2Level - Main
Family Room 
Dimensions - 15.0 x 21.6Level - Main
Kitchen 
Dimensions - 11.0 x 18.0Level - Main
Master Bedroom 
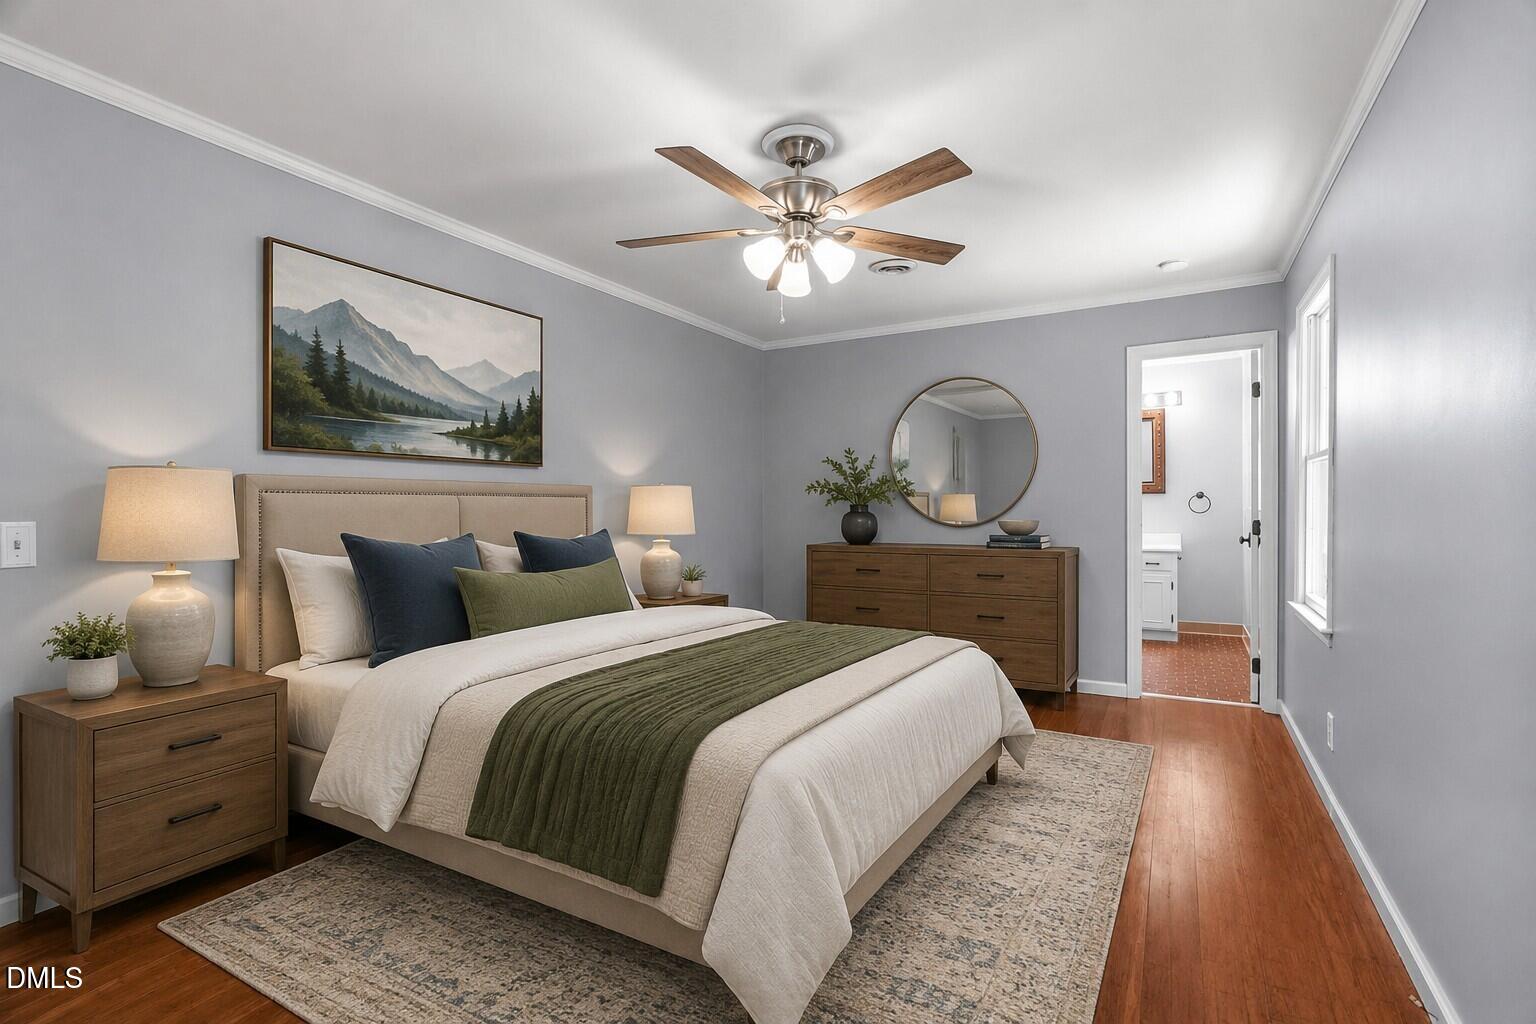
Dimensions - 11.0 x 17.0Level - Second
Office 
Dimensions - 11.0 x 7.8Level - Second
Other 
Dimensions - 5.0 x 14.5Level - SecondDescription - Floored Attic Storage
Save
Ask
Tour
Hide
Share
Exterior Features
Construction Details 
Unknown
Exterior 
Rain Gutters
Fencing 
None
Lot Features 
LandscapedWooded
Patio And Porch 
DeckFront PorchPatio
Roof 
Shingle
Community Features
Financing Terms Available 
CashConventionalFHAVA Loan
Schools
School District
Unknown
Elementary School
Wake - Swift Creek Elementary
Middle School
Wake - Dillard Drive Middle
High School
Wake - Athens Drive High
Listing courtesy of Tina Caul of EXP Realty LLC


Listings that are marked with an icon are provided courtesy of the Triangle MLS, Inc. of North Carolina, Internet Data Exchange Database. Copyright 2026 Triangle MLS, Inc. of North Carolina. All rights reserved.

Last checked: 2026-07-27 09:15 PM UTC

Neighborhood & Commute
Source: Walkscore
Disclosure: Community information and market data powered by Constellation Data Labs. Information is deemed reliable but not guaranteed.
Save
Ask
Tour
Hide
Share