Save
Ask
Tour
Hide
Share
$405,000
New Listing

413 Bayles Road
Lillington, NC 27546

Single Family Residence|Coming Soon
3
Beds
2
Total Baths
2
Full Baths
1,890
SqFt
$214
/SqFt
1995
Built
Subdivision:
Not in a Subdivision
County:
Harnett
Call Now: 919-404-SHOW
Is this the listing for you? We can help make it yours.
919-404-SHOW
Upcoming Open Houses
Sun, Jul 12, 10:00 AM - 11:30 AM
413 Bayles Road413 Bayles Road413 Bayles Road413 Bayles Road
Save
Ask
Tour
Hide
Share

Mortgage Calculator

Monthly Payment (Est.)

$1,848
Calculator powered by Showcase IDX, a Constellation1 Company. Copyright ©2026 Information is deemed reliable but not guaranteed.

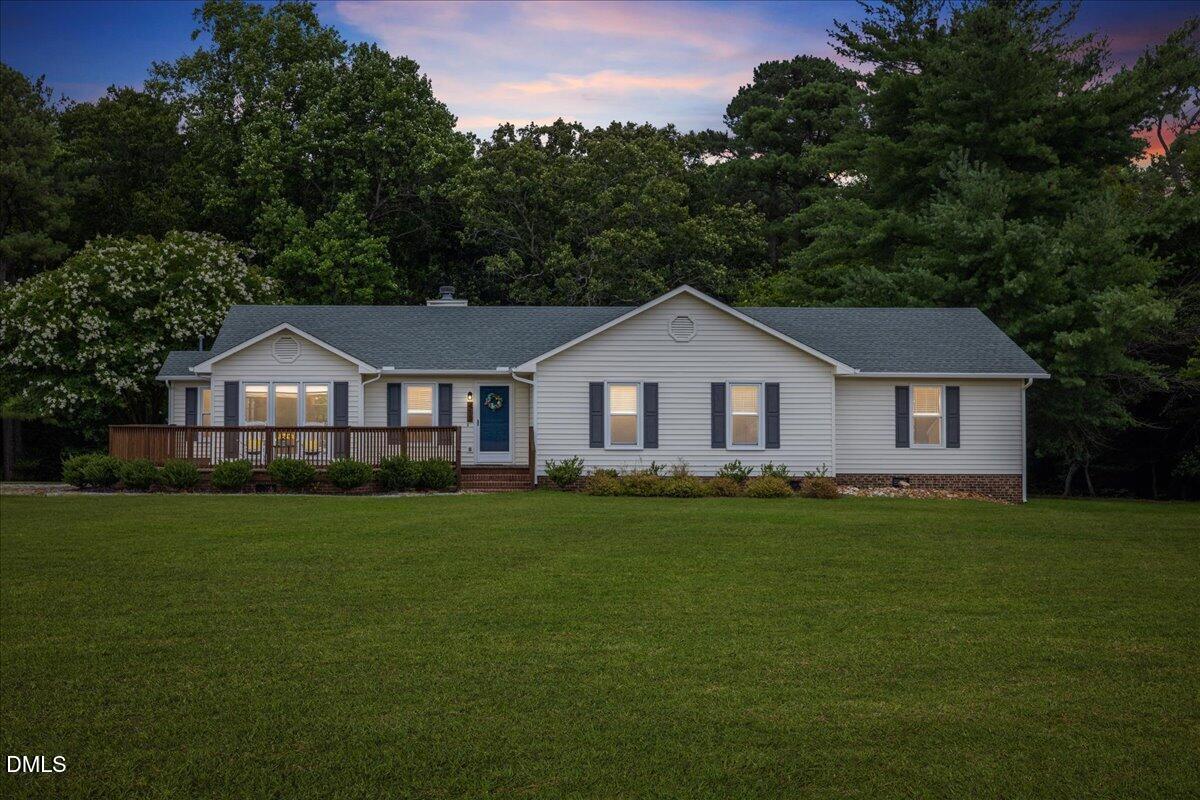
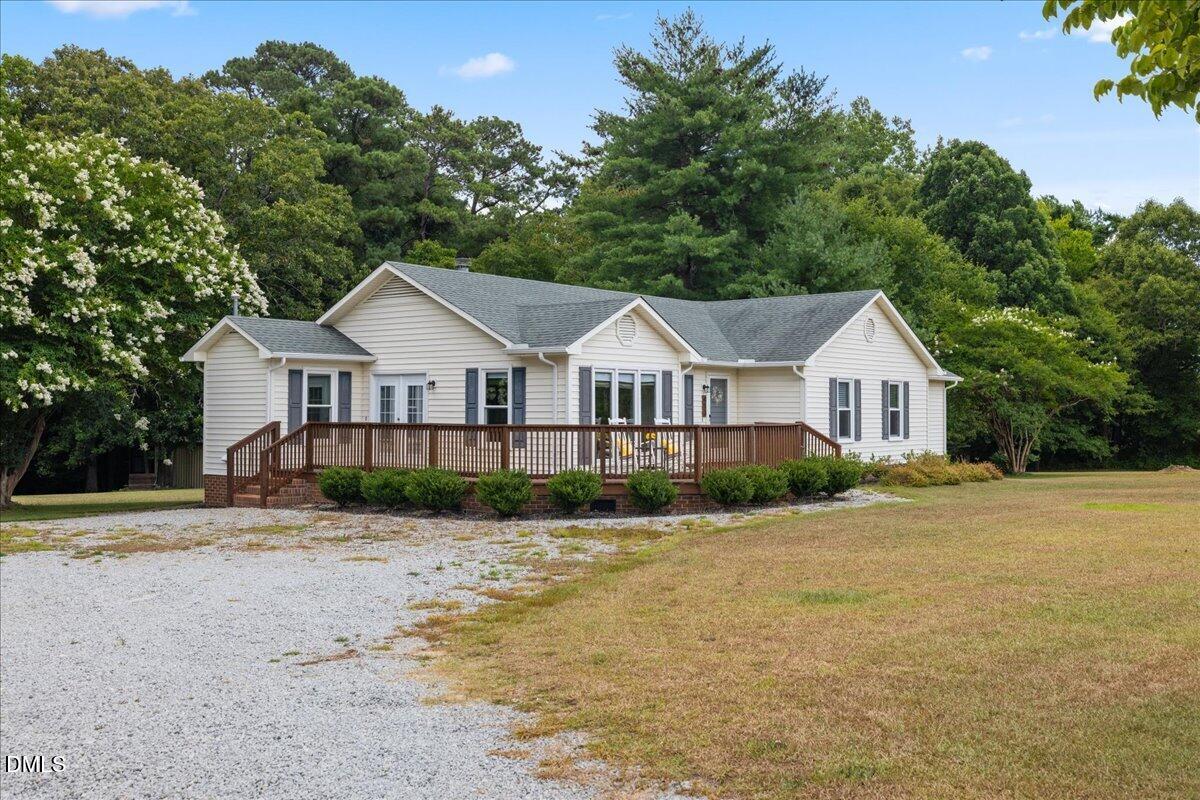
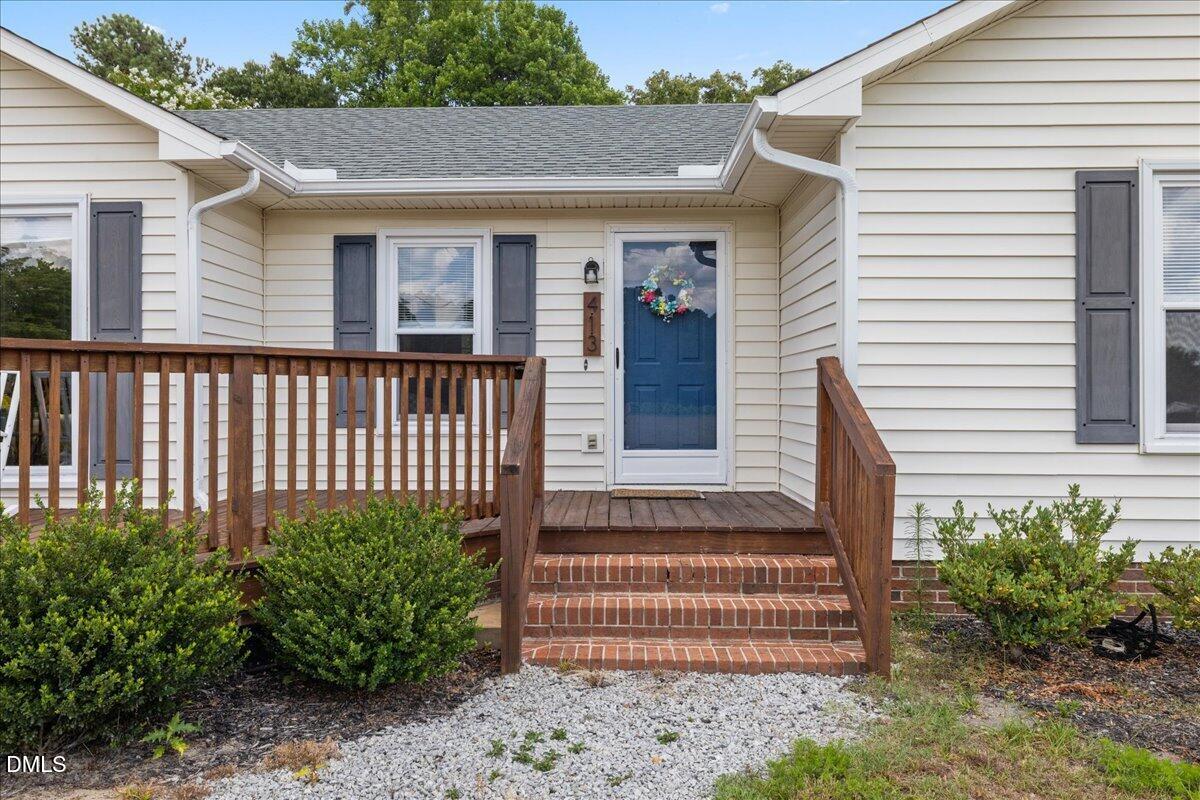
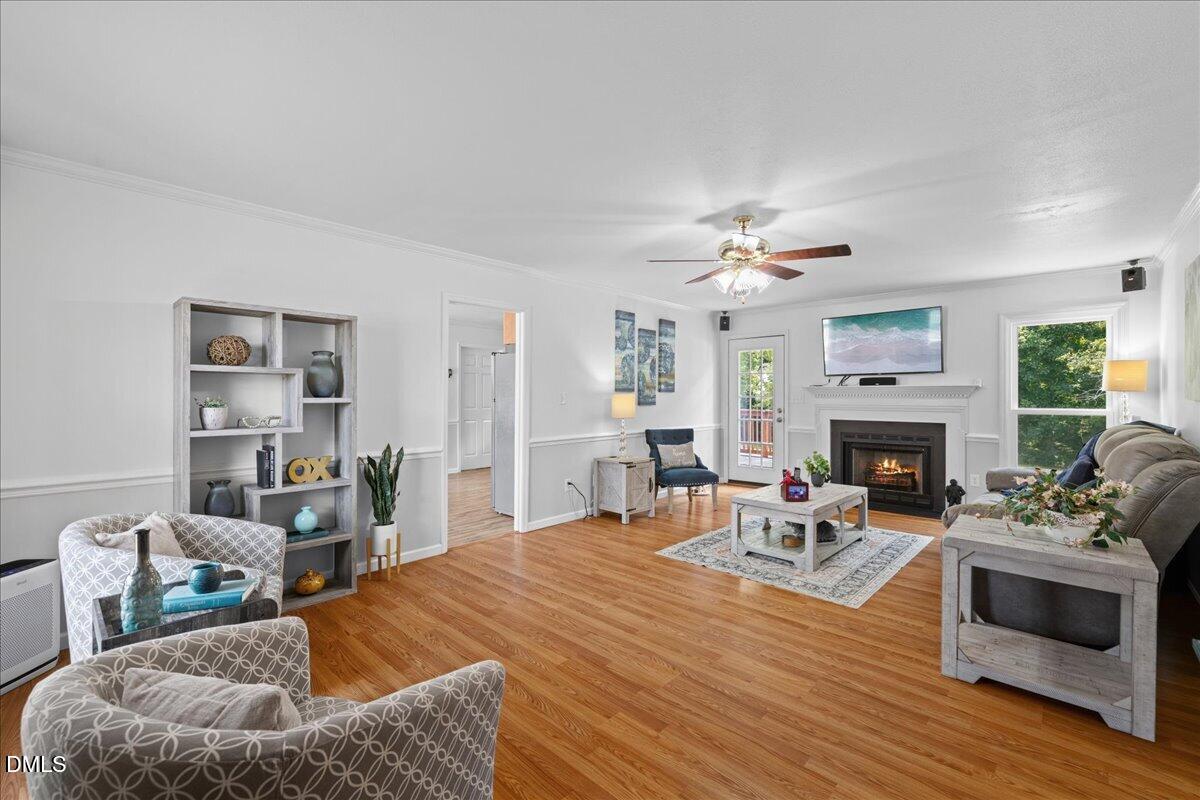
If you've been dreaming about chickens instead of traffic, horses instead of HOA rules, and evenings under the stars instead of streetlights... welcome home. Tucked away on approximately 3.5 private acres at the end of a quiet dead-end road, this property offers the freedom to create the country lifestyle you've been dreaming of. Bring the horses, chickens, goats, or simply enjoy room to roam, mature trees, and the peace that comes with country living—all just 11 minutes from downtown Lillington and only 2 miles from Raven Rock State Park. More than just a three-bedroom home, this property lives much larger, offering three additional finished rooms with closets that provide incredible flexibility for guest rooms, home offices, hobby spaces, playrooms, or whatever your lifestyle needs. Natural light fills the spacious one-level layout featuring a welcoming living room with a cozy gas fireplace, an open kitchen with granite countertops, abundant cabinetry, a walk-in pantry, upgraded undermount sink, and all appliances conveying. The primary suite offers a large walk-in closet and an ensuite with granite countertops, walk-in shower, comfort-height toilet, and durable LVP flooring. Smooth ceilings, generous closet space, ceiling fans throughout, and a spacious laundry room with built-in cabinetry complete the interior. Step outside and discover why this property is truly special. The wraparound front deck and oversized 12x19 rear deck create the perfect setting for entertaining or relaxing while overlooking your private acreage. Existing outbuildings and a brand-new storage shed (2025) provide an excellent head start for workshops, horse stalls, storage, or your own mini farm. Additional updates include new gutters with gutter guards (2025), an architectural shingle roof (approximately 2017 per previous seller), regularly serviced HVAC, county water, and no city taxes. If you've been searching for privacy, flexibility, and room to build the lifestyle you've always wanted, this one is it!

Save
Ask
Tour
Hide
Share
Listing Snapshot
Price 
$405,000
Days On Site 
0 Days
Bedrooms 
3
Inside Area (SqFt) 
1,890 sqft
Total Baths 
2
Full Baths 
2
Partial Baths 
N/A
Lot Size 
3.56 Acres
Year Built 
1995
MLS® Number 
10178874
Status 
Coming Soon
Property Tax 
$1,807.44
HOA/Condo/Coop Fees 
N/A
Sq Ft Source 
N/A
Friends & Family
Recent Activity
7 hours agoListing updated with changes from the MLS®
11 hours agoListing first seen on site
General Features
Acres 
3.56
Levels 
One
Parking 
Additional ParkingDrivewayGravelOpenOutside
Parking Spaces 
4
Property Sub Type 
Single Family Residence
Sewer 
Septic Tank
Special Circumstances 
Standard
SqFt Above 
1890
SqFt Total 
1890
Style 
RanchTraditional
Utilities 
Electricity ConnectedWater ConnectedPropane
Water Source 
Public
Zoning 
RA-30
Interior Features
Appliances 
DishwasherDryerElectric OvenExhaust FanRangeRefrigeratorWasher
Basement 
Crawl SpaceFull
Cooling 
Ceiling Fan(s)Central AirGasHeat Pump
Fireplace 
Yes
Fireplace Features 
Family RoomPropane
Fireplaces 
1
Flooring 
Vinyl
Heating 
Fireplace(s)Forced AirPropaneNone
Interior 
Ceiling Fan(s)Granite CountersMaster DownstairsTrack LightingWalk-In Closet(s)
Laundry Features 
Laundry RoomMain Level
Main Level Bedrooms 
3
Window Features 
Double Pane Windows
Bedroom 2 
Dimensions - 13.3 x 12.3Level - Main
Bedroom 3 
Dimensions - 11.6 x 10.7Level - Main
Bedroom 4 
Dimensions - 12.9 x 11.8Level - Main
Dining Room 
Dimensions - 12.2 x 11.3Level - Main
Kitchen 
Dimensions - 14.6 x 11.3Level - Main
Laundry 
Dimensions - 7.5 x 7.2Level - Main
Living Room 
Dimensions - 23.2 x 14.0Level - Main
Master Bedroom 
Dimensions - 14.9 x 12.3Level - Main
Other 
Dimensions - 24.0 x 18.0Description - storage/shed 1 of 2
Save
Ask
Tour
Hide
Share
Exterior Features
Construction Details 
Vinyl Siding
Exterior 
Private YardStorage
Lot Features 
ClearedWoodedBack YardFront YardLevelOpen LotPasturePrivateSecluded
Other Structures 
OutbuildingShed(s)Stable(s)Storage
Patio And Porch 
DeckWrap Around
Roof 
Shingle
Windows/Doors 
Double Pane Windows
Community Features
Accessibility Features 
Central Living Area
Building Access 
Side door
Financing Terms Available 
CashConventionalFHAVA LoanUSDA Loan
Horse Allowed 
Yes
Horse Property 
Pasture
Roads 
Asphalt
School District 
https://gis.harnett.org/SchoolLocator/
Schools
School District
https://gis.harnett.org/SchoolLocator/
Elementary School
Harnett - Boone Trail Elementary
Middle School
Harnett - Western Harnett Middle
High School
Harnett - Western Harnett High
Listing courtesy of Susana Yourcheck of Flex Realty


Listings that are marked with an icon are provided courtesy of the Triangle MLS, Inc. of North Carolina, Internet Data Exchange Database. Copyright 2026 Triangle MLS, Inc. of North Carolina. All rights reserved.

Last checked: 2026-07-10 01:13 AM UTC

Neighborhood & Commute
Source: Walkscore
Disclosure: Community information and market data powered by Constellation Data Labs. Information is deemed reliable but not guaranteed.
Save
Ask
Tour
Hide
Share