Save
Ask
Tour
Hide
Share
$430,000
9 Days On Site

1103 Surveyor Drive
Durham, NC 27703

For Sale|Townhouse|Active
2
Beds
2
Total Baths
2
Full Baths
1,551
SqFt
$277
/SqFt
2021
Built
Subdivision:
Fendol Farms
County:
Durham
Call Now: 919-404-SHOW
Is this the listing for you? We can help make it yours.
919-404-SHOW
1103 Surveyor Drive1103 Surveyor Drive1103 Surveyor Drive1103 Surveyor Drive
Save
Ask
Tour
Hide
Share

Mortgage Calculator

Monthly Payment (Est.)

$1,962
Calculator powered by Showcase IDX, a Constellation1 Company. Copyright ©2026 Information is deemed reliable but not guaranteed.

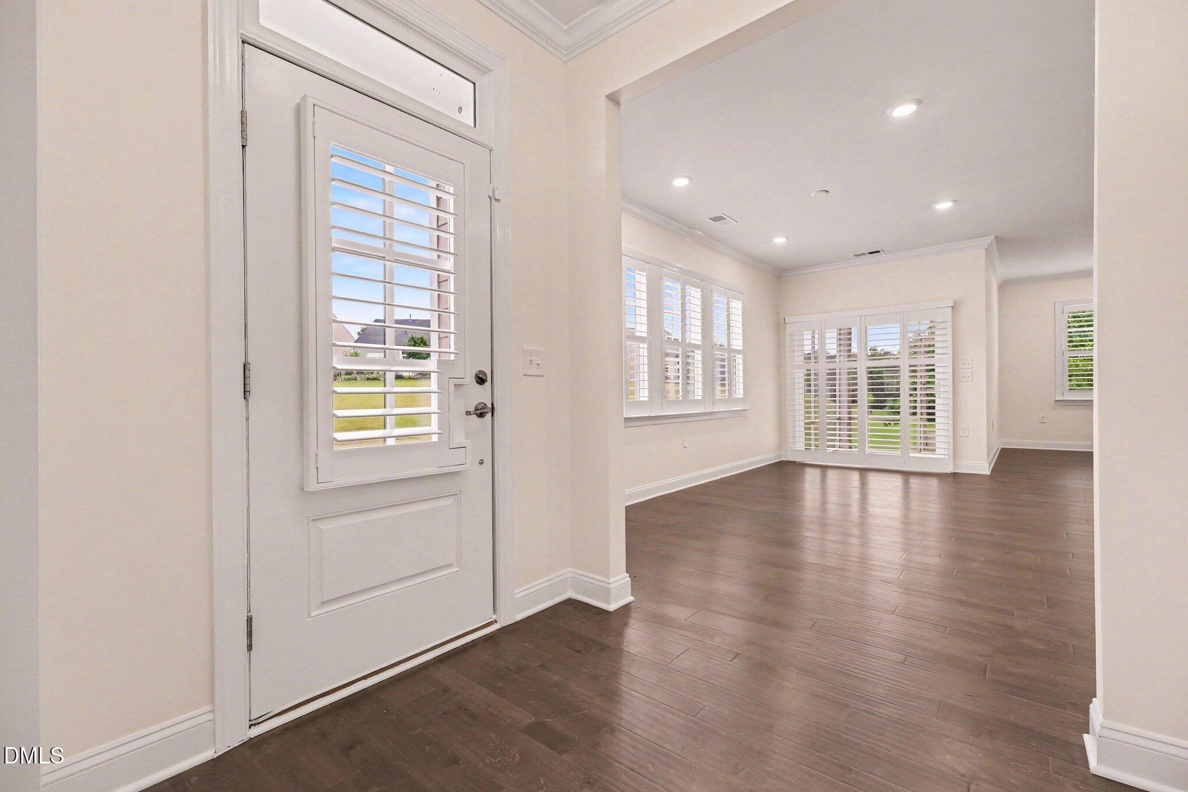
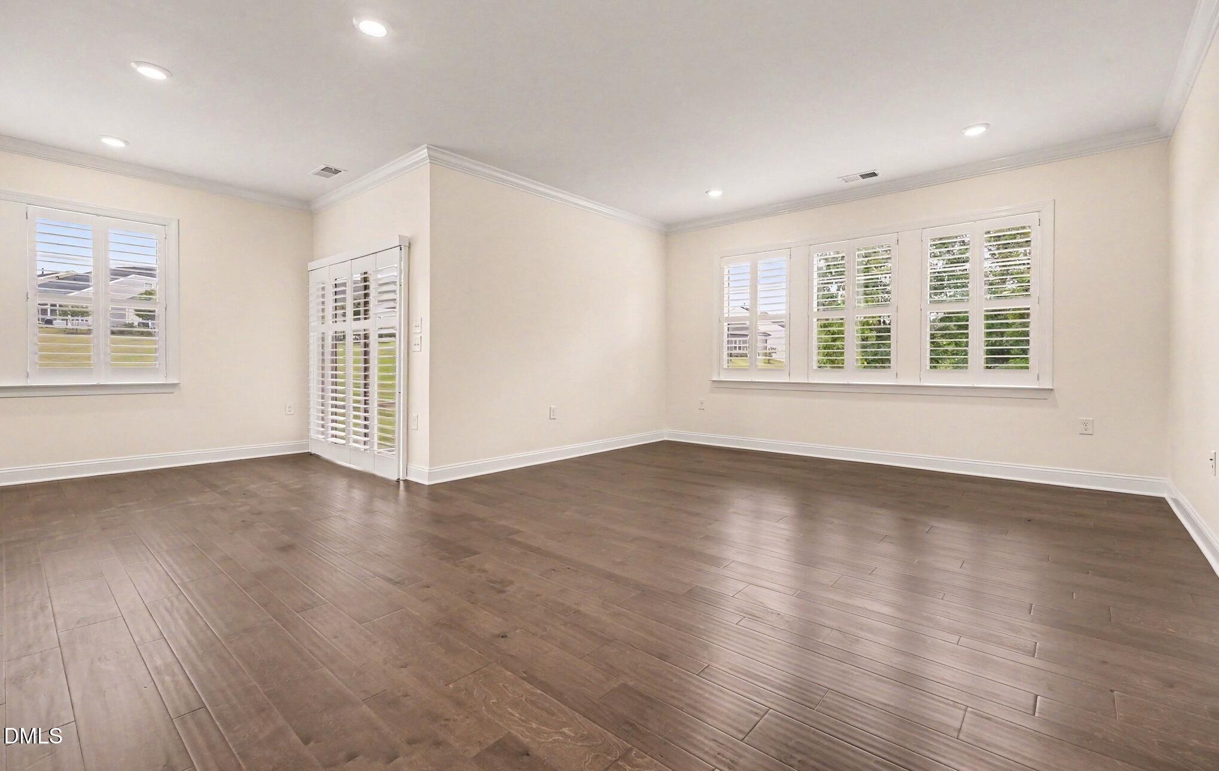
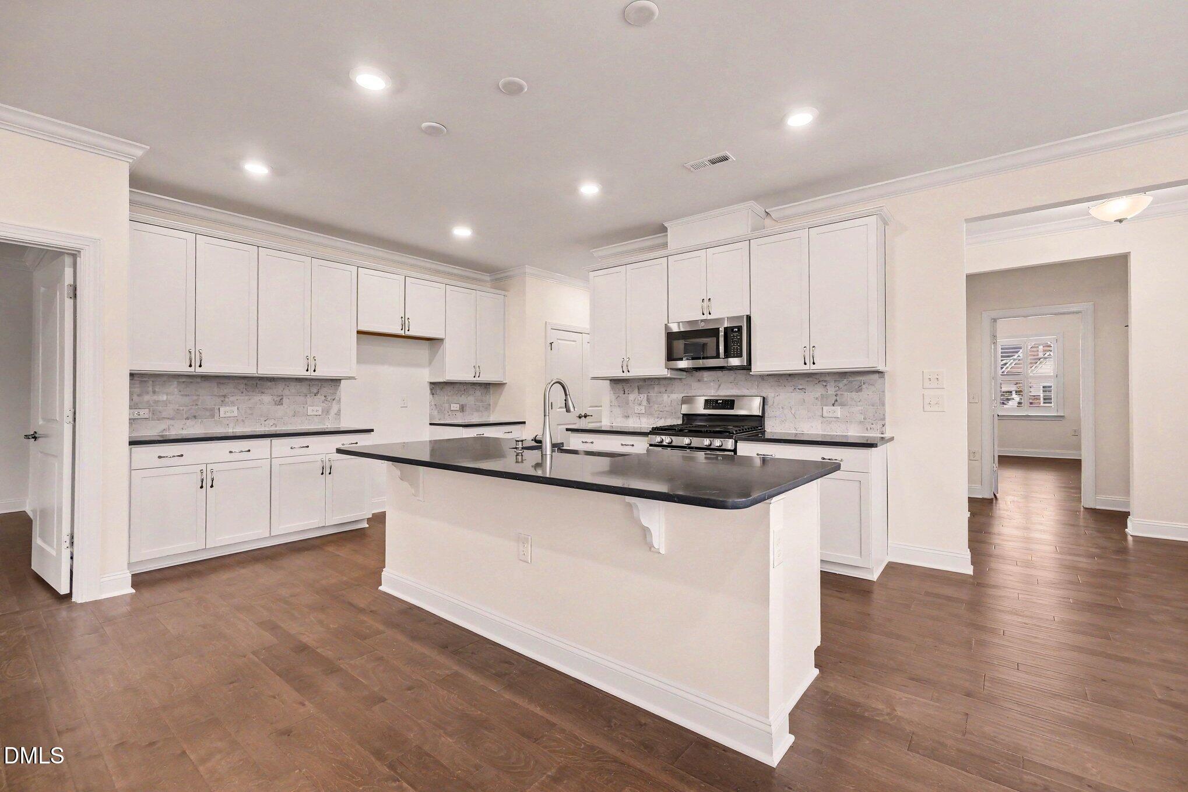
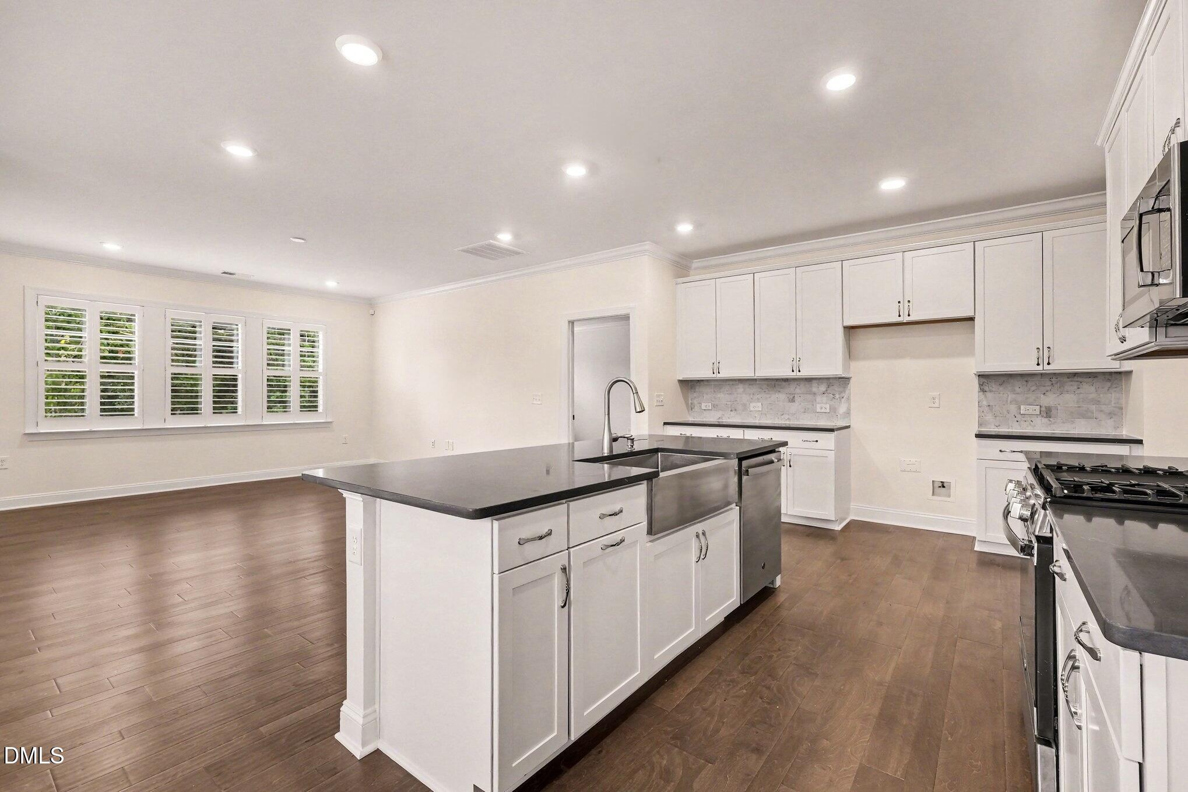
Welcome to easy, low-maintenance living in the highly sought-after 55+ community of Fendol Farms! This beautifully maintained 2-bedroom, 2-bath end-unit townhouse offers 1,551 square feet of thoughtfully designed living space with added privacy, abundant natural light, elegant plantation shutters, and beautiful engineered hardwood floors throughout the main living areas. The open and inviting floor plan is perfect for everyday living and entertaining, while the peaceful views of the expansive green space behind the home provide a relaxing backdrop to enjoy from the comfort of your own home. Designed with both comfort and convenience in mind, this move-in-ready home offers spacious, easy-to-maintain living all on one level. The attached two-car garage provides plenty of room for parking and additional storage, while the included washer and dryer make settling into your new home effortless. As an end unit, you'll enjoy extra windows, enhanced privacy, and a bright, airy feel that sets this home apart. Whether you're hosting family and friends or simply enjoying a quiet evening at home, this thoughtfully designed residence offers the perfect balance of style, functionality, and everyday comfort. Fendol Farms offers an exceptional active-adult lifestyle with resort-style amenities including a clubhouse, swimming pool, tennis courts, dog park, playground, walking areas, and a full calendar of community events and activities. Ideally located in Durham, you'll be just minutes from shopping, restaurants, hospitals, and major highways, providing easy access to everything you need. Whether you're looking to downsize without compromising on comfort or simply enjoy a vibrant, amenity-rich community, this move-in-ready home is one you won't want to miss.

Save
Ask
Tour
Hide
Share
Listing Snapshot
Price 
$430,000
Days On Site 
9 Days
Bedrooms 
2
Inside Area (SqFt) 
1,551 sqft
Total Baths 
2
Full Baths 
2
Partial Baths 
N/A
Lot Size 
0.1 Acres
Year Built 
2021
MLS® Number 
10178870
Status 
Active
Property Tax 
$4,302
HOA/Condo/Coop Fees 
$395 monthly
Sq Ft Source 
N/A
Friends & Family
Recent Activity
16 hours agoListing updated with changes from the MLS®
a week agoListing first seen on site
General Features
Acres 
0.1
Attached Garage 
Yes
Foundation 
Slab
Garage 
Yes
Garage Spaces 
2
Levels 
One
Parking 
GarageGarage Door OpenerGarage Faces FrontAttached
Parking Spaces 
4
Property Sub Type 
Townhouse
Sewer 
Public Sewer
Special Circumstances 
Standard
SqFt Above 
1551
SqFt Total 
1551
Style 
RanchTransitional
Utilities 
Cable ConnectedElectricity ConnectedNatural Gas AvailableWater Connected
Water Source 
Public
Zoning 
PDR
Interior Features
Appliances 
DishwasherDisposalGas CooktopGas OvenTankless Water HeaterWasher/Dryer
Cooling 
Central Air
Flooring 
HardwoodTile
Heating 
ElectricHeat Pump
Interior 
Crown MoldingHigh Speed InternetKitchen IslandOpen FloorplanPantryMaster DownstairsWalk-In Closet(s)
Laundry Features 
Laundry Room
Main Level Bedrooms 
2
Window Features 
Plantation Shutters
Bathroom 2 
Dimensions - 8.7 x 5.7Level - Main
Bedroom 2 
Dimensions - 17.9 x 13.0Level - Main
Dining Room 
Dimensions - 18.7 x 11.7Level - Main
Entrance Hall 
Dimensions - 10.7 x 7.2Level - Main
Kitchen 
Dimensions - 9.2 x 15.5Level - Main
Laundry 
Dimensions - 6.7 x 9.5Level - Main
Living Room 
Dimensions - 21.1 x 15.5Level - Main
Master Bathroom 
Dimensions - 10.1 x 8.8Level - Main
Master Bedroom 
Dimensions - 17.0 x 12.1Level - Main
Save
Ask
Tour
Hide
Share
Exterior Features
Construction Details 
Fiber Cement
Patio And Porch 
Screened
Roof 
Shingle
Windows/Doors 
Plantation Shutters
Community Features
Association Dues 
395
Community Features 
ClubhousePlaygroundPoolTennis Court(s)
Financing Terms Available 
CashConventionalVA Loan
HOA Fee Frequency 
Monthly
Roads 
Asphalt
Senior Community 
Yes
Schools
School District
Unknown
Elementary School
Durham - Spring Valley Elementary School
Middle School
Durham - Neal Middle
High School
Durham - Southern School of Energy and Sustainabil
Listing courtesy of Alyssa Boreiko Glogowski of LPT Realty, LLC


Listings that are marked with an icon are provided courtesy of the Triangle MLS, Inc. of North Carolina, Internet Data Exchange Database. Copyright 2026 Triangle MLS, Inc. of North Carolina. All rights reserved.

Last checked: 2026-07-18 07:39 PM UTC

Neighborhood & Commute
Source: Walkscore
Disclosure: Community information and market data powered by Constellation Data Labs. Information is deemed reliable but not guaranteed.
Save
Ask
Tour
Hide
Share