Save
Ask
Tour
Hide
Share
$750,000
45 Days On Site

517 Panthers Run Drive
Durham, NC 27713

For Sale|Single Family Residence|Active
5
Beds
5
Total Baths
4
Full Baths
1
Partial Bath
3,686
SqFt
$203
/SqFt
2003
Built
Subdivision:
Huntington Ridge
County:
Durham
Call Now: 919-404-SHOW
Is this the listing for you? We can help make it yours.
919-404-SHOW
517 Panthers Run Drive517 Panthers Run Drive517 Panthers Run Drive517 Panthers Run Drive
Save
Ask
Tour
Hide
Share

Mortgage Calculator

Monthly Payment (Est.)

$3,422
Calculator powered by Showcase IDX, a Constellation1 Company. Copyright ©2026 Information is deemed reliable but not guaranteed.

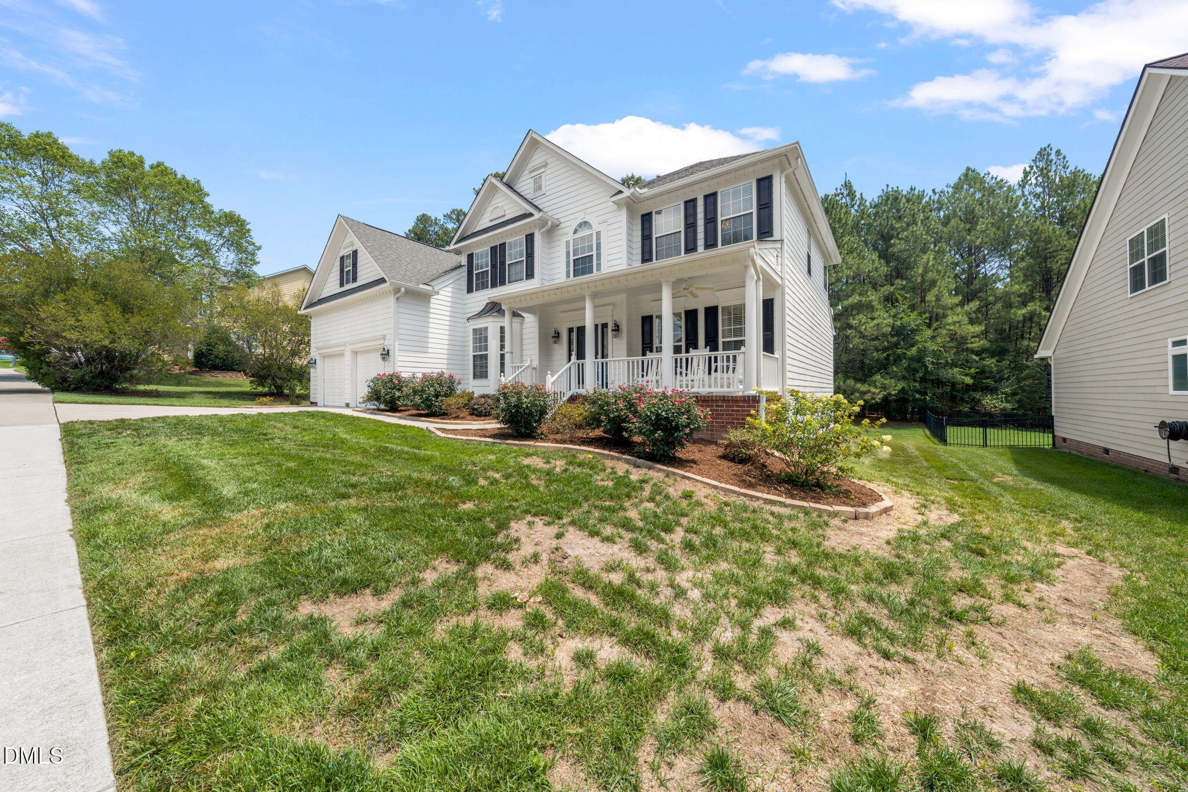
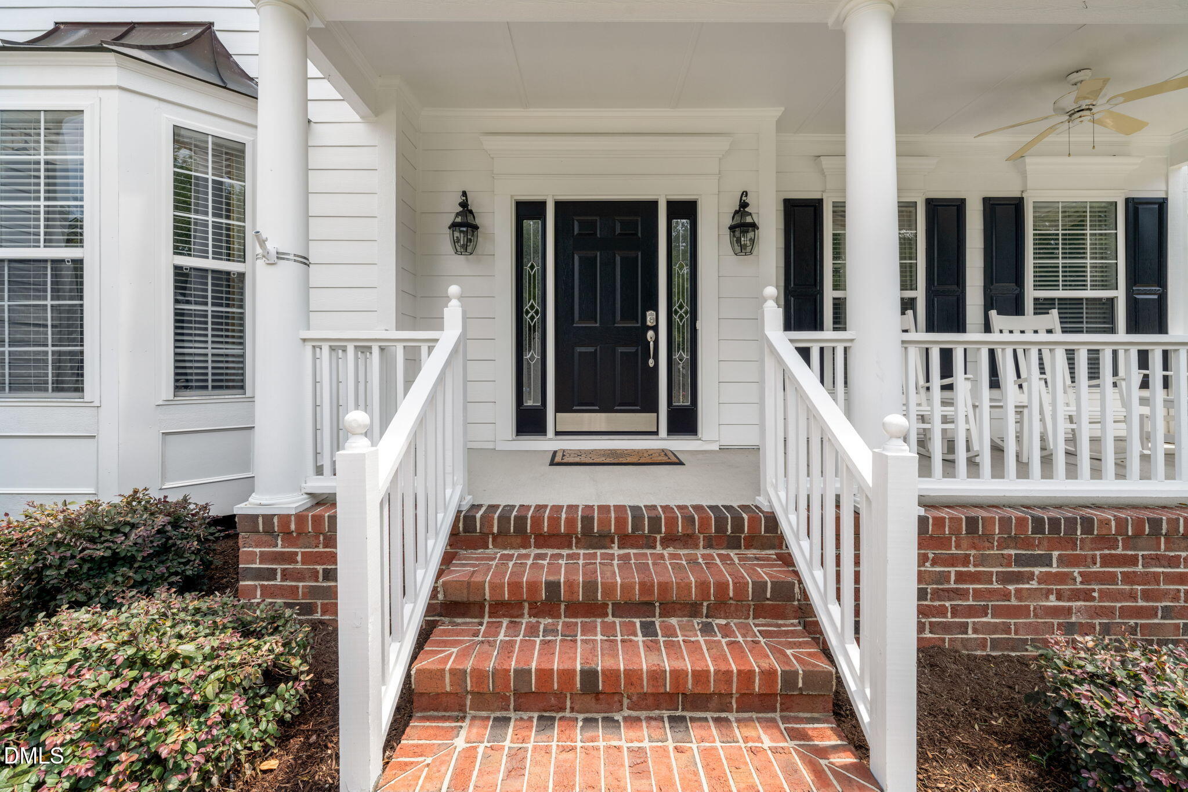
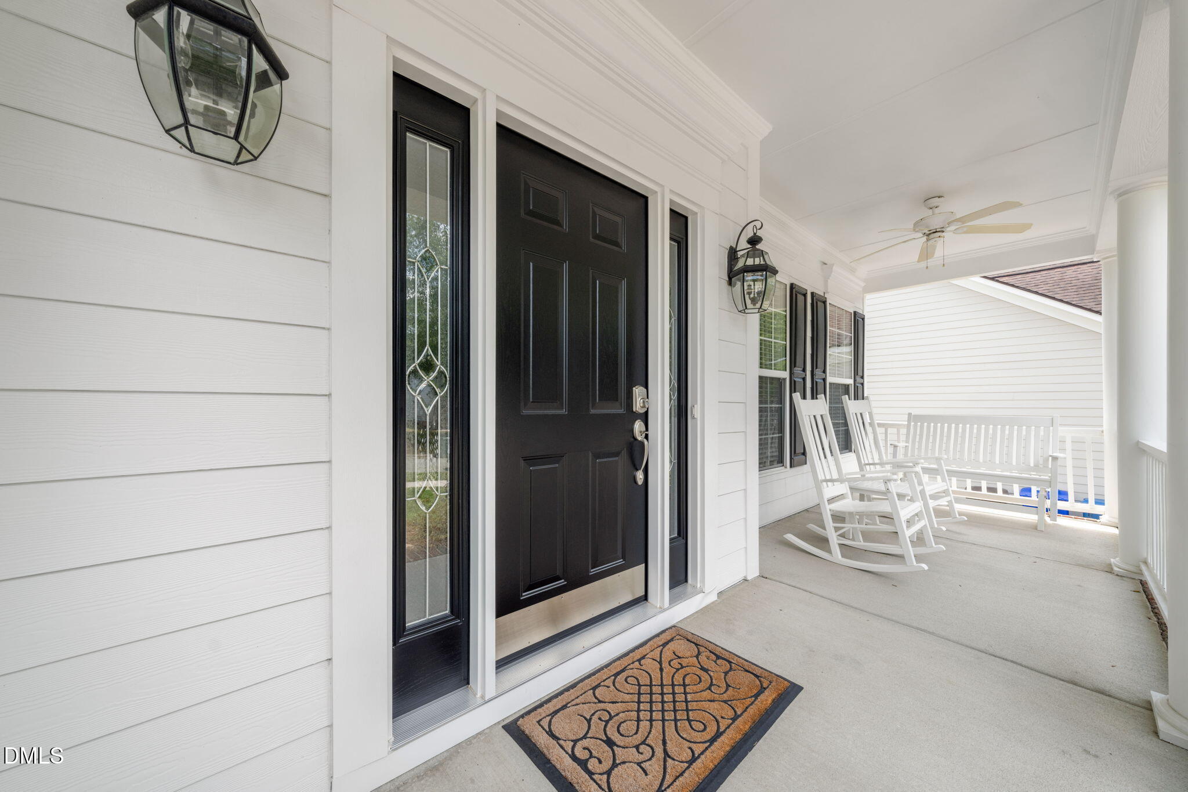
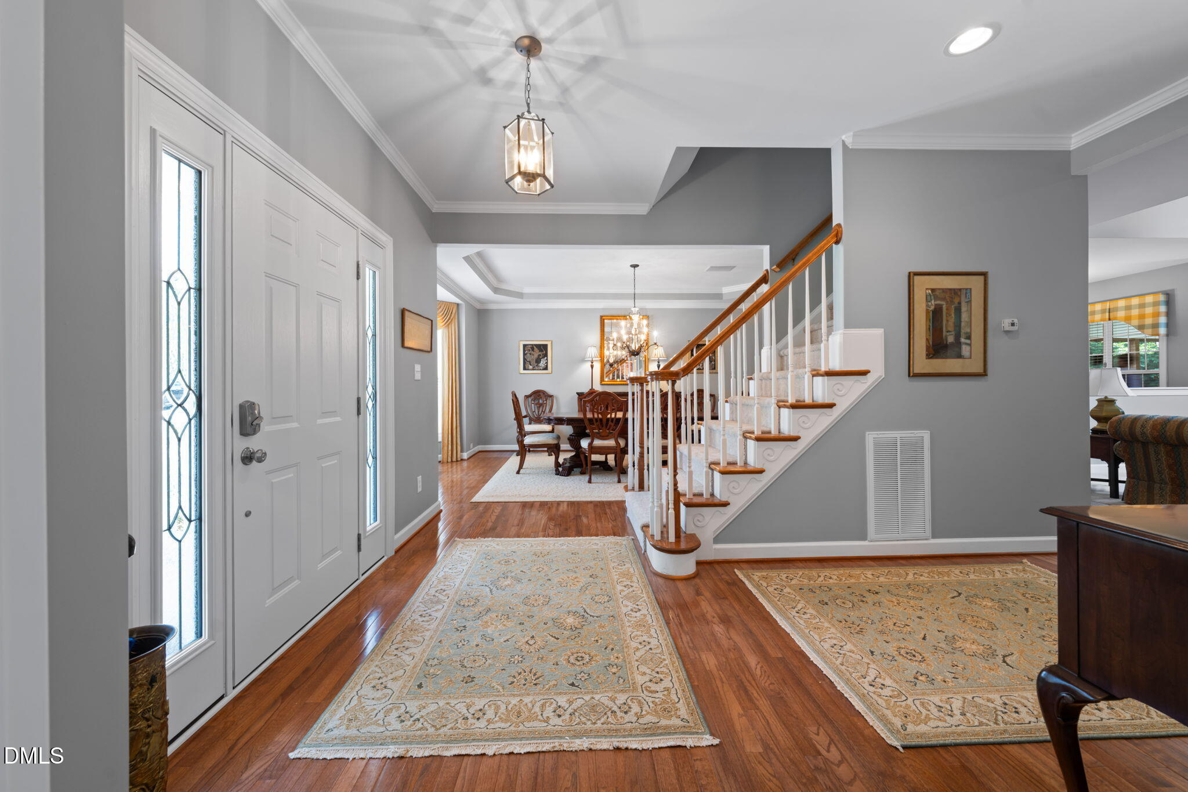
Welcome to 517 Panthers Run in sought-after Huntington Ridge! Situated on a spacious lot with common area on 2 sides, this impressive 3,686-square-foot home offers exceptional privacy and wooded rear views. With five bedrooms, four and a half baths, a finished two-car garage, and abundant living space, this home is designed for both everyday living and entertaining. A charming rocking chair front porch welcomes you inside, where hardwood floors flow through the foyer, formal dining room, two-story great room, and kitchen. The spacious kitchen offers solid surface countertops, a center island, generous cabinetry, and a sunny breakfast area with doors opening to the screened porch. The main level includes a private home office with French doors and a first-floor guest suite with a full bath featuring a walk-in shower—ideal for guests or multigenerational living. Upstairs, the luxurious primary suite features a sitting room, two walk-in closets with custom organizers, and a beautifully renovated spa-inspired bath completed in 2022. Relax in the soaking tub or enjoy the oversized frameless glass shower with dual shower heads with handheld sprayer, designer tile, custom cabinetry, and heated tile floors. Three additional bedrooms, two additional full bathrooms, and a spacious bonus room over the garage provide exceptional flexibility for family, guests, hobbies, or media space. Outside, enjoy the screened porch overlooking the flat, private backyard—perfect for children, pets, gardening, or outdoor entertaining. Residents of Huntington Ridge enjoy a neighborhood pool, playground, and direct access to the American Tobacco Trail for miles of walking, running, and biking. Major updates provide peace of mind, including a new roof (2018), tankless water heater (2019), remodeled primary bath (2022), new upstairs carpet (2022), updated HVAC systems, new gutters (2017), and gutter guards (2024). This is a rare opportunity to own one of Huntington Ridge's largest and most updated homes in an outstanding location convenient to Durham, RTP, Chapel Hill, and top shopping, dining, and recreation.

Save
Ask
Tour
Hide
Share
Listing Snapshot
Price 
$750,000
Days On Site 
45 Days
Bedrooms 
5
Inside Area (SqFt) 
3,686 sqft
Total Baths 
5
Full Baths 
4
Partial Baths 
1
Lot Size 
0.22 Acres
Year Built 
2003
MLS® Number 
10178869
Status 
Active
Property Tax 
$6,966.32
HOA/Condo/Coop Fees 
$85 monthly
Sq Ft Source 
N/A
Friends & Family
Recent Activity
3 days agoListing updated with changes from the MLS®
4 days agoPrice changed to $750,000
a month agoListing first seen on site
General Features
Acres 
0.22
Attached Garage 
Yes
Garage 
Yes
Garage Spaces 
2
Levels 
Two
Parking 
AttachedDrivewayGarageGarage Door OpenerGarage Faces FrontInside Entrance
Parking Spaces 
2
Property Sub Type 
Single Family Residence
Security 
Smoke Detector(s)
Sewer 
Public Sewer
Special Circumstances 
Standard
SqFt Above 
3686
SqFt Total 
3686
Style 
Transitional
Utilities 
Electricity ConnectedNatural Gas ConnectedSewer ConnectedWater Connected
Water Source 
Public
Zoning 
PDR
Interior Features
Appliances 
DishwasherDisposalDryerElectric RangeGas Water HeaterMicrowaveRefrigeratorSelf Cleaning OvenStainless Steel Appliance(s)Tankless Water HeaterWasher
Basement 
Crawl Space
Cooling 
Ceiling Fan(s)Central Air
Fireplace 
Yes
Fireplace Features 
Gas LogLiving Room
Fireplaces 
1
Flooring 
CarpetHardwoodTile
Heating 
Fireplace(s)Natural Gas
Interior 
Built-in FeaturesCeiling Fan(s)ChandelierCrown MoldingDouble VanityEntrance FoyerHigh CeilingsKitchen IslandPantryRecessed LightingSoaking TubSound SystemTray Ceiling(s)Vaulted Ceiling(s)Walk-In Closet(s)
Laundry Features 
Laundry RoomMain Level
Main Level Bedrooms 
1
Window Features 
Bay Window(s)Blinds
Bedroom 2 
Dimensions - 13.8 x 11.5Level - Main
Bedroom 3 
Dimensions - 10.4 x 16.0Level - Second
Bedroom 4 
Dimensions - 12.0 x 12.8Level - Second
Bedroom 5 
Dimensions - 10.0 x 14.0Level - Second
Bonus Room 
Dimensions - 16.0 x 22.0Level - Second
Breakfast Room 
Dimensions - 10.0 x 12.0Level - Main
Dining Room 
Dimensions - 12.0 x 19.0Level - Main
Entrance Hall 
Dimensions - 11.0 x 11.7Level - Main
Kitchen 
Dimensions - 13.4 x 16.0Level - Main
Laundry 
Dimensions - 6.0 x 19.5Level - Main
Living Room 
Dimensions - 16.0 x 17.0Level - Main
Master Bedroom 
Dimensions - 14.0 x 16.5Level - Second
Office 
Dimensions - 11.0 x 12.0Level - Main
Other 
Dimensions - 12.0 x 16.0Level - MainDescription - Screened Porch
Save
Ask
Tour
Hide
Share
Exterior Features
Construction Details 
Fiber Cement
Exterior 
Private YardRain Gutters
Lot Features 
Back YardLandscapedPrivate
Patio And Porch 
CoveredDeckFront PorchPorchScreened
Roof 
Shingle
View 
Trees/Woods
Waterview 
Trees/Woods
Windows/Doors 
Bay Window(s)Blinds
Community Features
Association Dues 
85
Community Features 
PlaygroundPoolSidewalksSuburban
Financing Terms Available 
CashConventionalFHAVA Loan
HOA Fee Frequency 
Monthly
Roads 
Asphalt
Schools
School District
Unknown
Elementary School
Durham - Lyons Farm Elementary School
Middle School
Durham - Lowes Grove Middle
High School
Durham - Hillside High
Listing courtesy of Lisa Ellis of Real Estate By Design


Listings that are marked with an icon are provided courtesy of the Triangle MLS, Inc. of North Carolina, Internet Data Exchange Database. Copyright 2026 Triangle MLS, Inc. of North Carolina. All rights reserved.

Last checked: 2026-08-24 01:43 AM UTC

Neighborhood & Commute
Source: Walkscore
Disclosure: Community information and market data powered by Constellation Data Labs. Information is deemed reliable but not guaranteed.
Save
Ask
Tour
Hide
Share