
1425 Margrave DriveWake Forest, NC 27587
Mortgage Calculator
Monthly Payment (Est.)
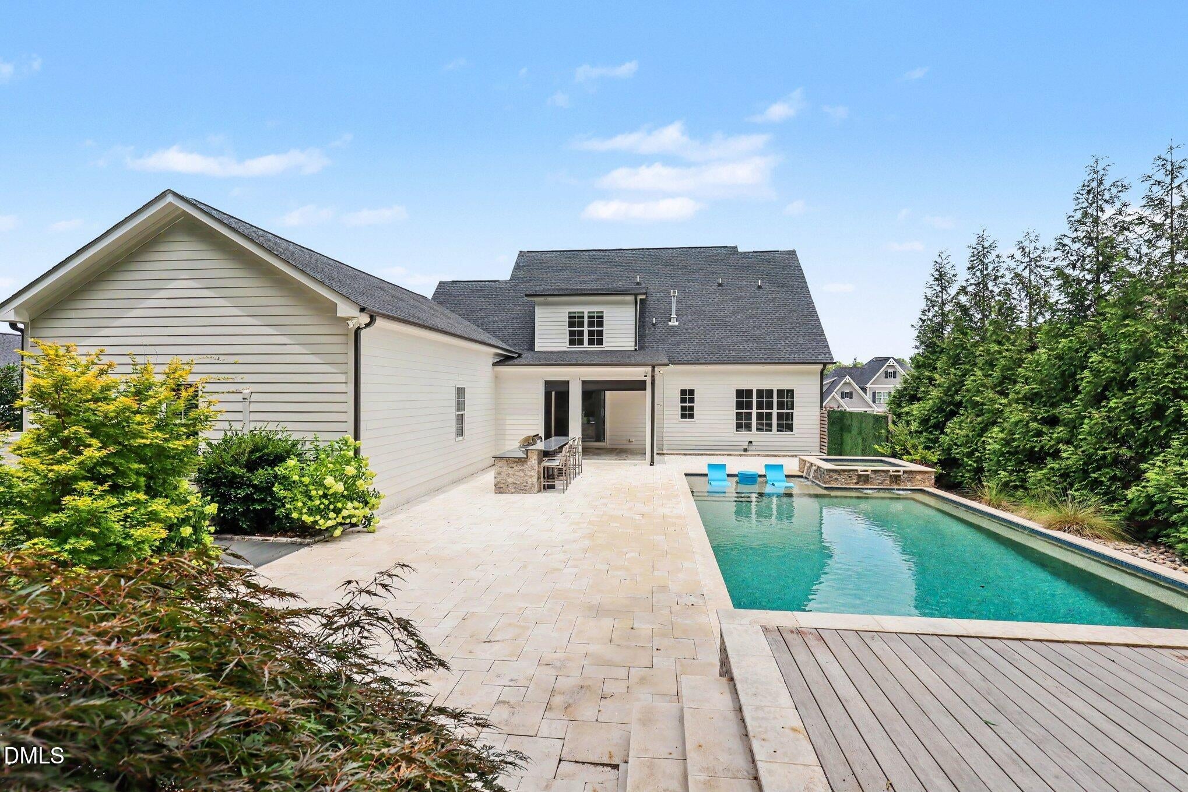
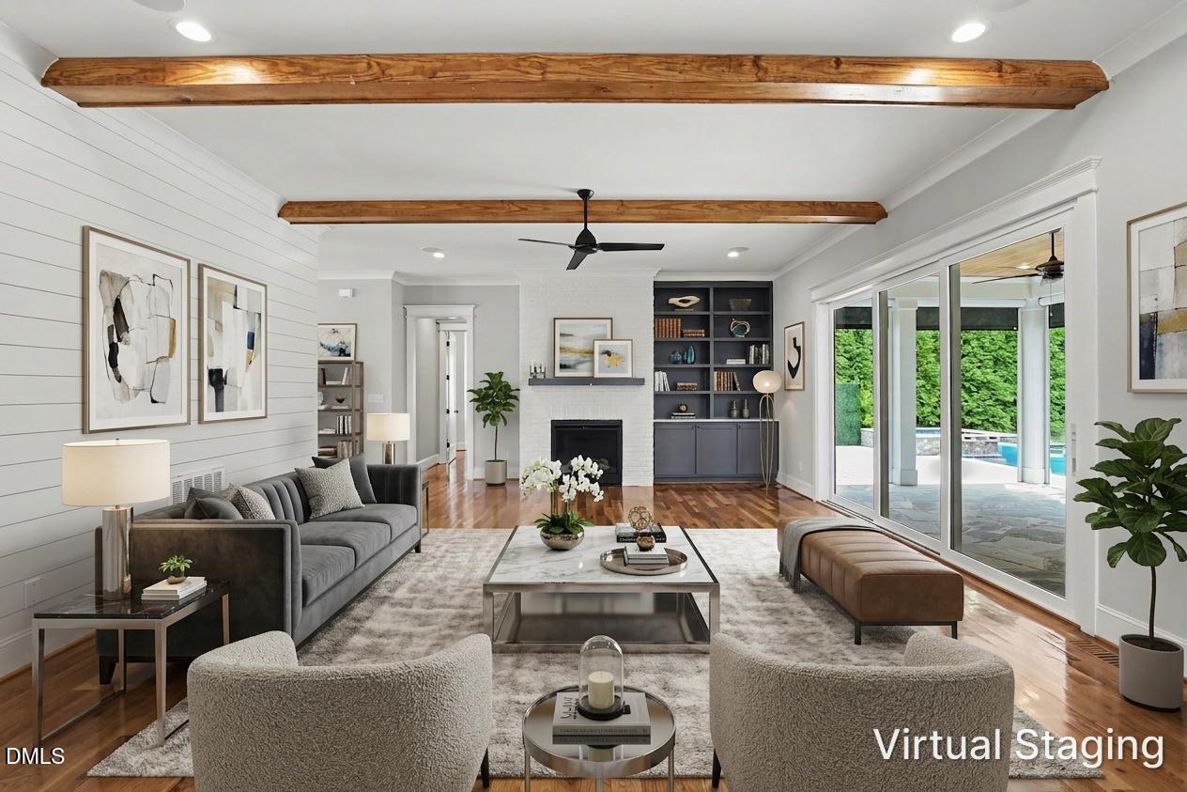
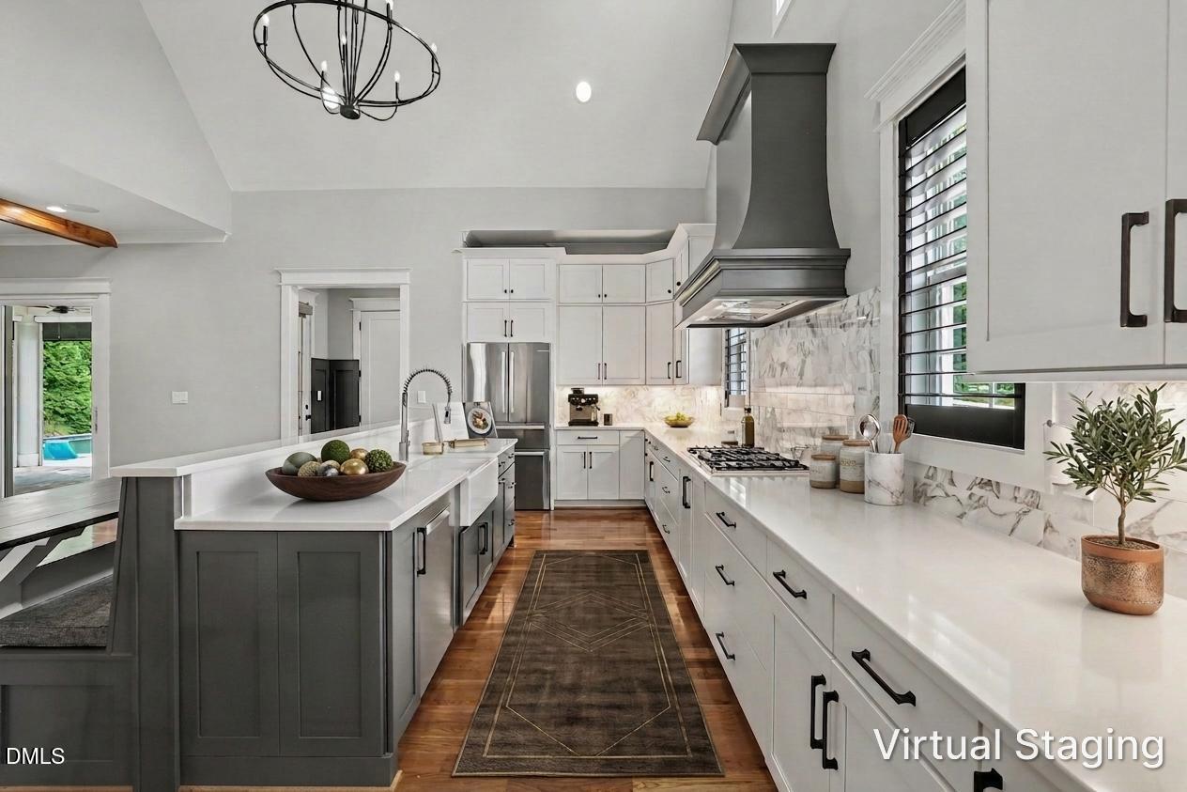
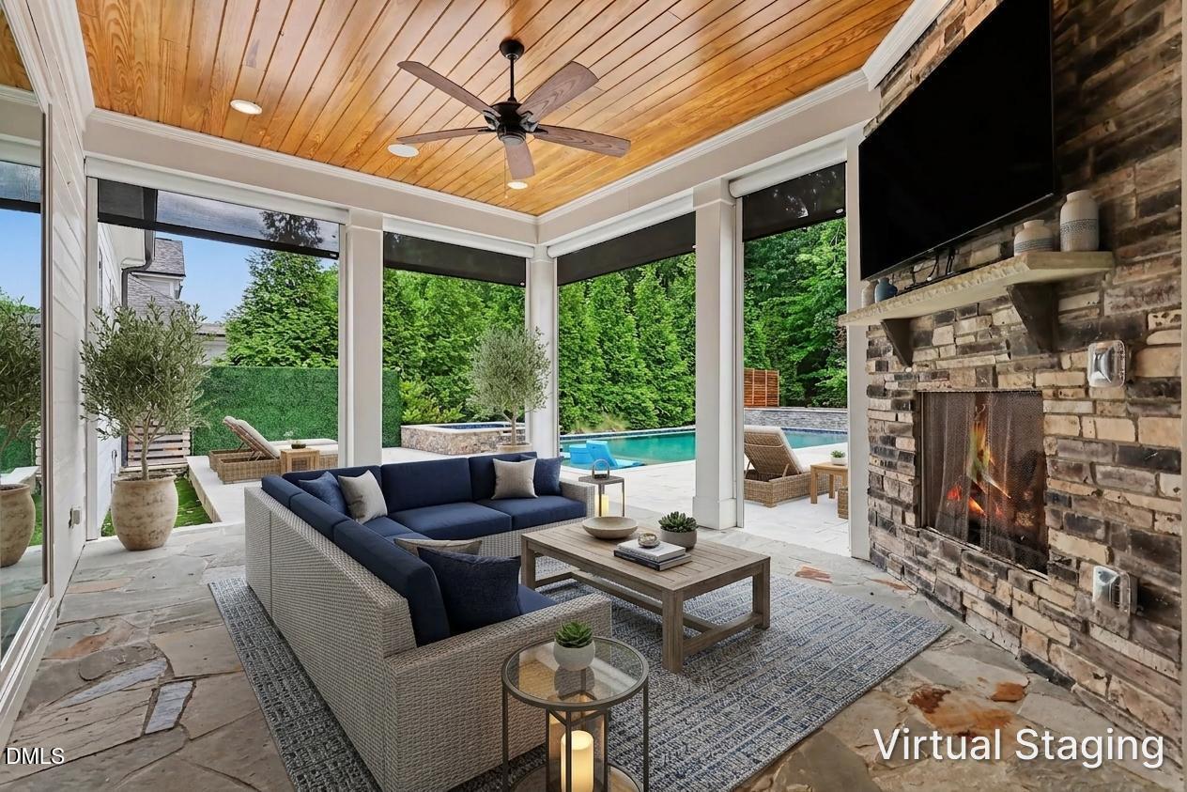
Enter an interest rate to see your estimated monthly payment.Former 2019 Parade of Homes Gold Winner, this exceptional modern farmhouse is a true private resort tucked away on a beautifully landscaped corner lot in highly desirable Stonewater. Designed for those who love to live, entertain, and relax outdoors, this remarkable property features a spectacular heated saltwater pool and spa as the centerpiece of an extraordinary private backyard. Surrounded by elegant travertine decking and lush landscaping, the pool area includes an outdoor kitchen, fire pit, elevated deck overlooking the water, putting green, swing, and playse, creating an unforgettable outdoor retreat with exceptional privacy. Whether you're hosting a summer gathering, enjoying a quiet evening by the fire, or starting the day with a swim, this backyard delivers the ultimate staycation lifestyle. The painted brick and board-and-batten exterior welcomes you with a charming wraparound front porch, while the rear screened porch, with remote-controlled screens and a cozy gas fireplace, extends the living space and provides a beautiful vantage point overlooking the pool and outdoor entertaining areas. A spacious three-car garage with epoxy-coated floor and mini-split HVAC, plus a sealed crawlspace, adds convenience and functionality. Inside, award-winning design meets everyday luxury. The gourmet kitchen features crisp white cabinetry, a dramatic custom range hood, vaulted ceiling with statement chandelier, gas cooktop, double wall ovens, microwave drawer, farmhouse sink, contrasting banquette-style island, and expansive walk-in pantry. The elegant dining room boasts a beamed ceiling, custom shiplap accent wall, and adjoining butler's pantry with beverage refrigerator. The impressive family room features a beamed ceiling, gas fireplace, custom built-ins, and dramatic triple slider that opens directly to the rear yard, creating a seamless connection between indoor and poolside living. A dedicated main-floor executive office with custom built-ins and closet is conveniently located next to a full bathroom, offering flexibility as a private office, guest suite, or fifth bedroom. A spacious drop zone with built-in bench and cubbies and an oversized laundry room with abundant cabinetry, utility sink, and folding station make everyday living effortless. The luxurious main-level primary suite offers two generous walk-in closets and a spa-inspired bath with freestanding soaking tub, custom double vanity, and premium finishes. Plantation shutters and remote-controlled blinds throughout add comfort, style, and convenience. Stonewater residents enjoy a community pool, clubhouse, fitness center, and playground, while the nearby Greenway entrance at the end of Margrave Drive provides easy access to miles of outdoor recreation. Heritage High School, restaurants, Publix, Harris Teeter, and Lowe's Foods are all just minutes away. If a private pool and exceptional outdoor living are at the top of your wish list, this is the home you've been waiting for. With an award-winning pedigree, resort-style backyard, luxurious indoor spaces, and an enviable Stonewater location, this extraordinary property offers the rare opportunity to enjoy a vacation-inspired lifestyle every day.
| 3 weeks ago | Listing updated with changes from the MLS | |
| 3 weeks ago | Status changed to Pending | |
| a month ago | Price changed to $1,595,000 | |
| 4 months ago | Listing first seen on site |

Listings that are marked with an icon are provided courtesy of the Triangle MLS, Inc. of North Carolina, Internet Data Exchange Database. Copyright 2026 Triangle MLS, Inc. of North Carolina. All rights reserved.
Last checked: 2026-10-25 01:28 PM UTC
Did you know? You can invite friends and family to your search. They can join your search, rate and discuss listings with you.