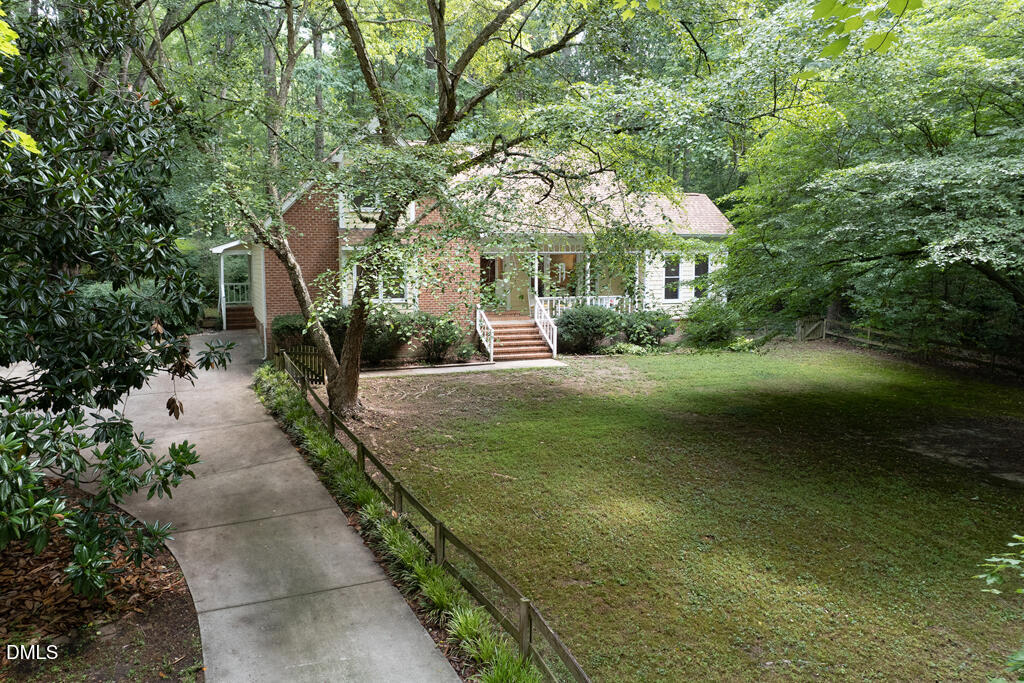
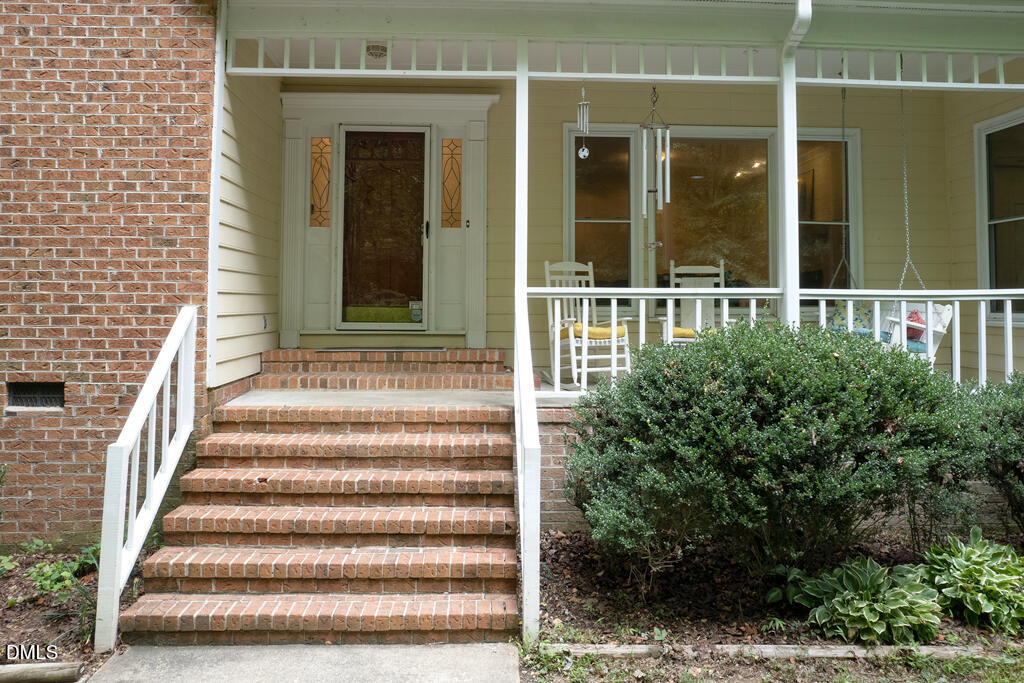
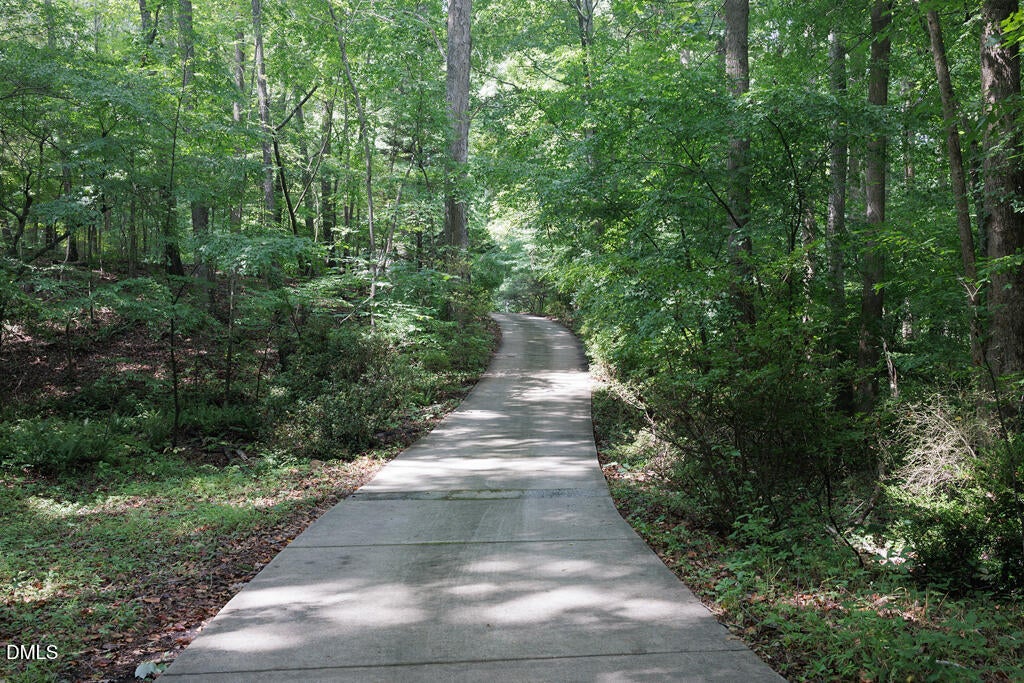
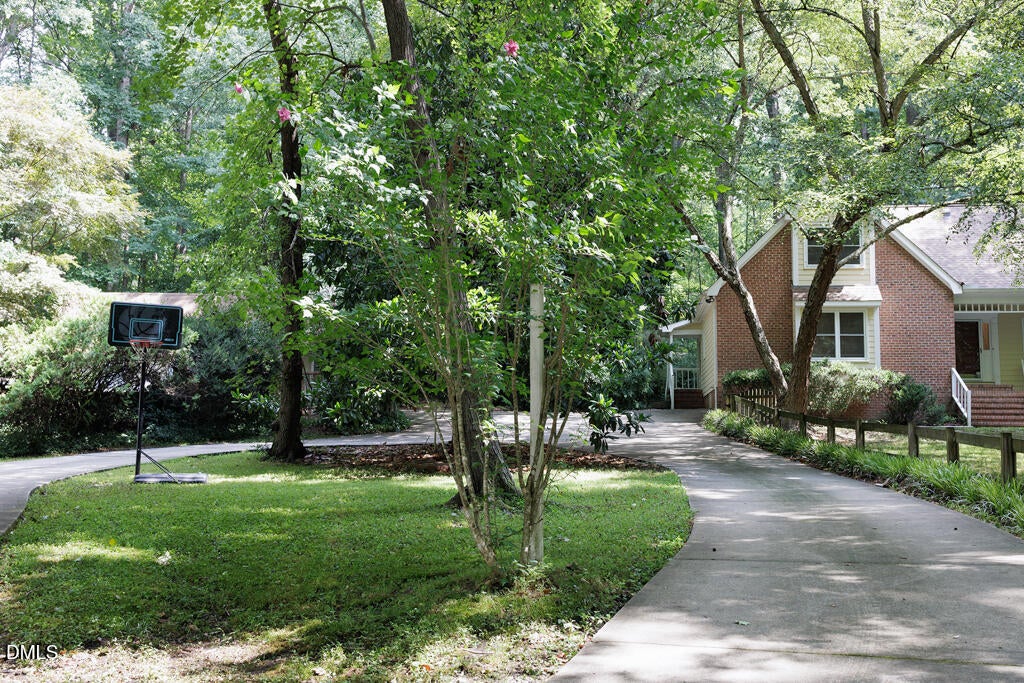
Country living in the city! Tucked away at the end of a wooded driveway, this peaceful and private retreat sits on nearly 2 acres with NO HOA. Enjoy the perfect blend of tranquility and convenience, just minutes from Cary's premier shopping, dining, and entertainment destinations, including Cary Crossroads, Waverly Place, Tryon Village, Fenton, WakeMed, and more—yet you'll feel worlds away from the hustle and bustle. The beautifully secluded property features a main residence, detached two-car garage, powered pool house/workshop, sparkling pool, and circular driveway. Inside, the thoughtfully designed floor plan offers effortless flow between the kitchen and dining area, a spacious family room, bright sunroom, convenient powder room, and a main-level primary suite. Upstairs, you'll find two additional bedrooms, a versatile bonus room, and a full bath. Recent updates include fresh interior paint, new carpet, and a roof replacement in 2023, making this exceptional property move-in ready.
Save
Ask
Tour
Hide
Share
Listing Snapshot
Price
$610,000
Days On Site
18 Days
Bedrooms
3
Inside Area (SqFt)
2,243 sqft
Total Baths
3
Full Baths
2
Partial Baths
1
Lot Size
1.89 Acres
Year Built
1982
MLS® Number
10178858
Status
Active
Property Tax
$3,100.79
HOA/Condo/Coop Fees
N/A
Sq Ft Source
N/A
Friends & Family
React
Comment
Invite
No Comments Yet
Did you know? You can invite friends and family to your search. They can join your search, rate and discuss listings with you.
Recent Activity
yesterday
Listing updated with changes from the MLS®
3 weeks ago
Listing first seen on site
General Features
Acres
1.89
Foundation
Raised
Garage
Yes
Garage Spaces
2
Levels
Two
Parking
Circular DrivewayDrivewayGarageOff Street
Property Sub Type
Single Family Residence
Sewer
Septic Tank
Special Circumstances
Standard
SqFt Above
2243
SqFt Total
2243
Style
Transitional
Water Source
PrivateWell
Zoning
R-40W
Interior Features
Appliances
DishwasherElectric RangeElectric Water HeaterRange HoodWasher/Dryer
Listing courtesy of Tom Finigan of Long & Foster Real Estate INC/Cary
Listings that are marked with an icon are provided courtesy of the Triangle MLS, Inc. of North Carolina, Internet Data Exchange Database. Copyright 2026 Triangle MLS, Inc. of North Carolina. All rights reserved.
Last checked: 2026-07-27 09:15 PM UTC
Neighborhood & Commute
Source: Walkscore
Disclosure: Community information and market data powered by Constellation Data Labs. Information is deemed reliable but not guaranteed.


Did you know? You can invite friends and family to your search. They can join your search, rate and discuss listings with you.