
Save
Ask
Tour
Hide
$275,000
23 Days On Site
503 Sternwheel WayKnightdale, NC 27545
Townhouse|Pending
3
Beds
3
Total Baths
2
Full Baths
1
Partial Bath
1,660
SqFt
$166
/SqFt
2007
Built
Subdivision:
Widewaters Village
County:
Wake
Call Now: 919-404-SHOW
Is this the listing for you? We can help make it yours.
919-404-SHOW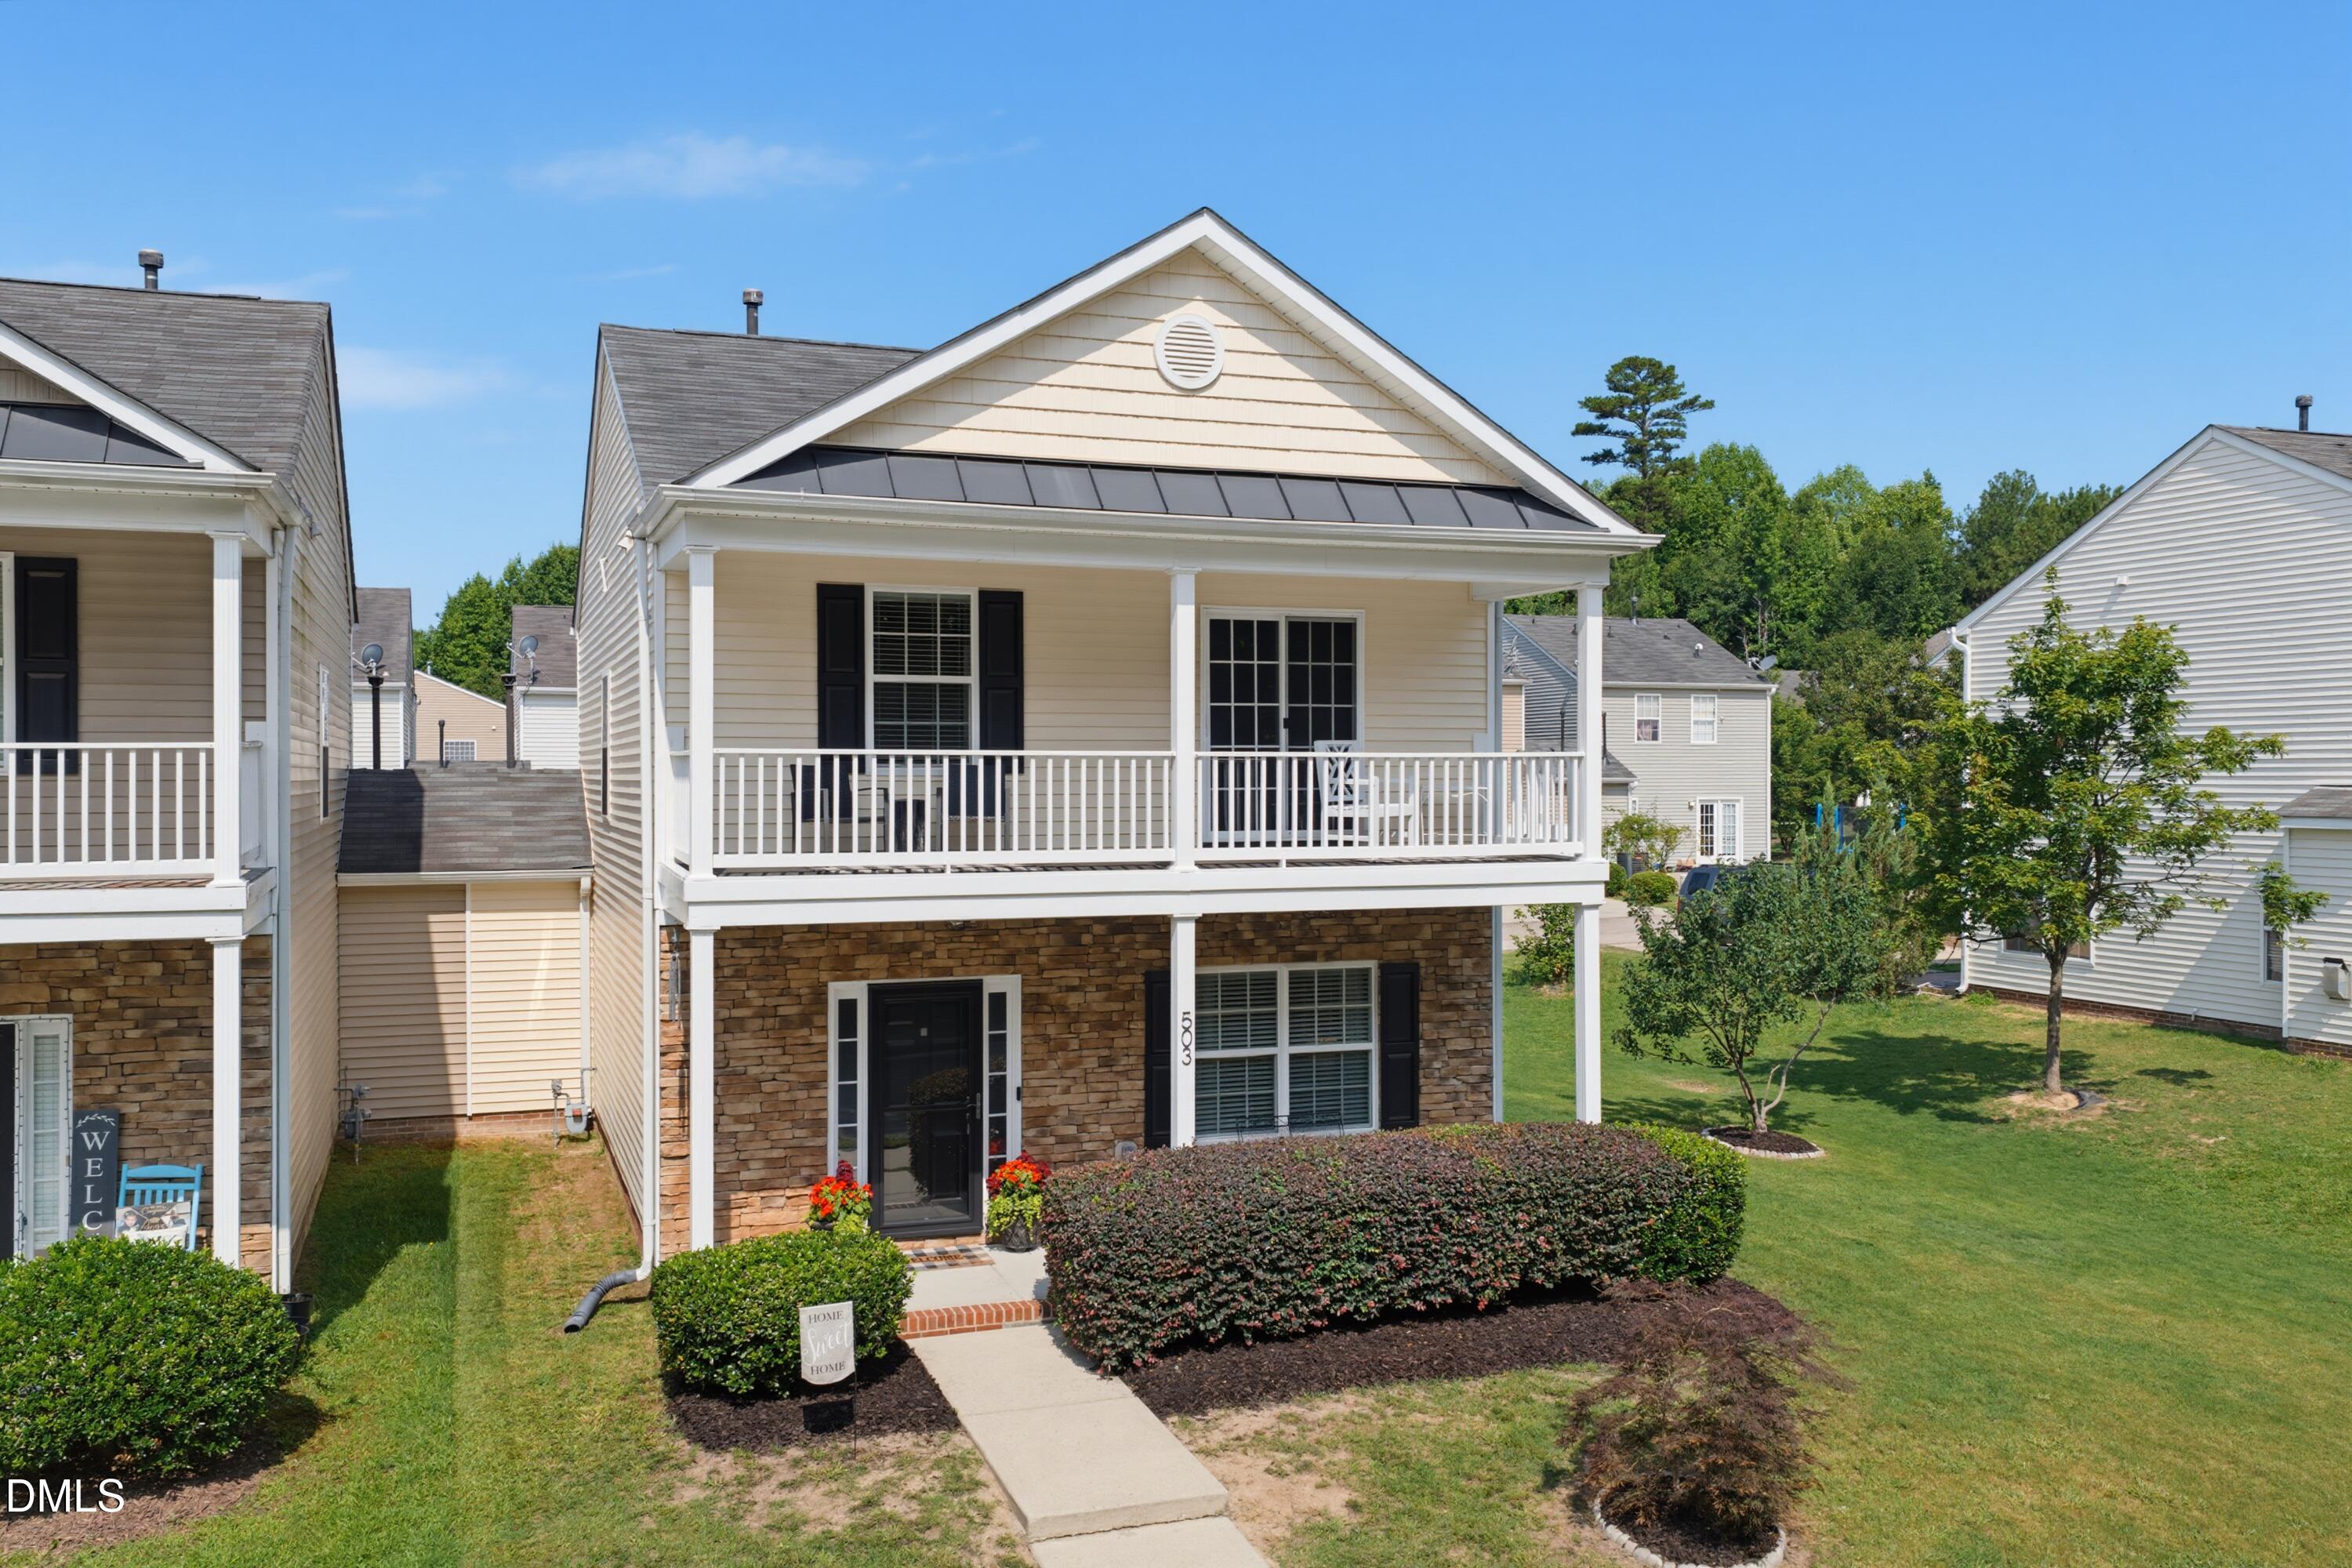
Save
Ask
Tour
Hide
Mortgage Calculator
Monthly Payment (Est.)
$1,255Calculator powered by Showcase IDX, a Constellation1 Company. Copyright ©2026 Information is deemed reliable but not guaranteed.
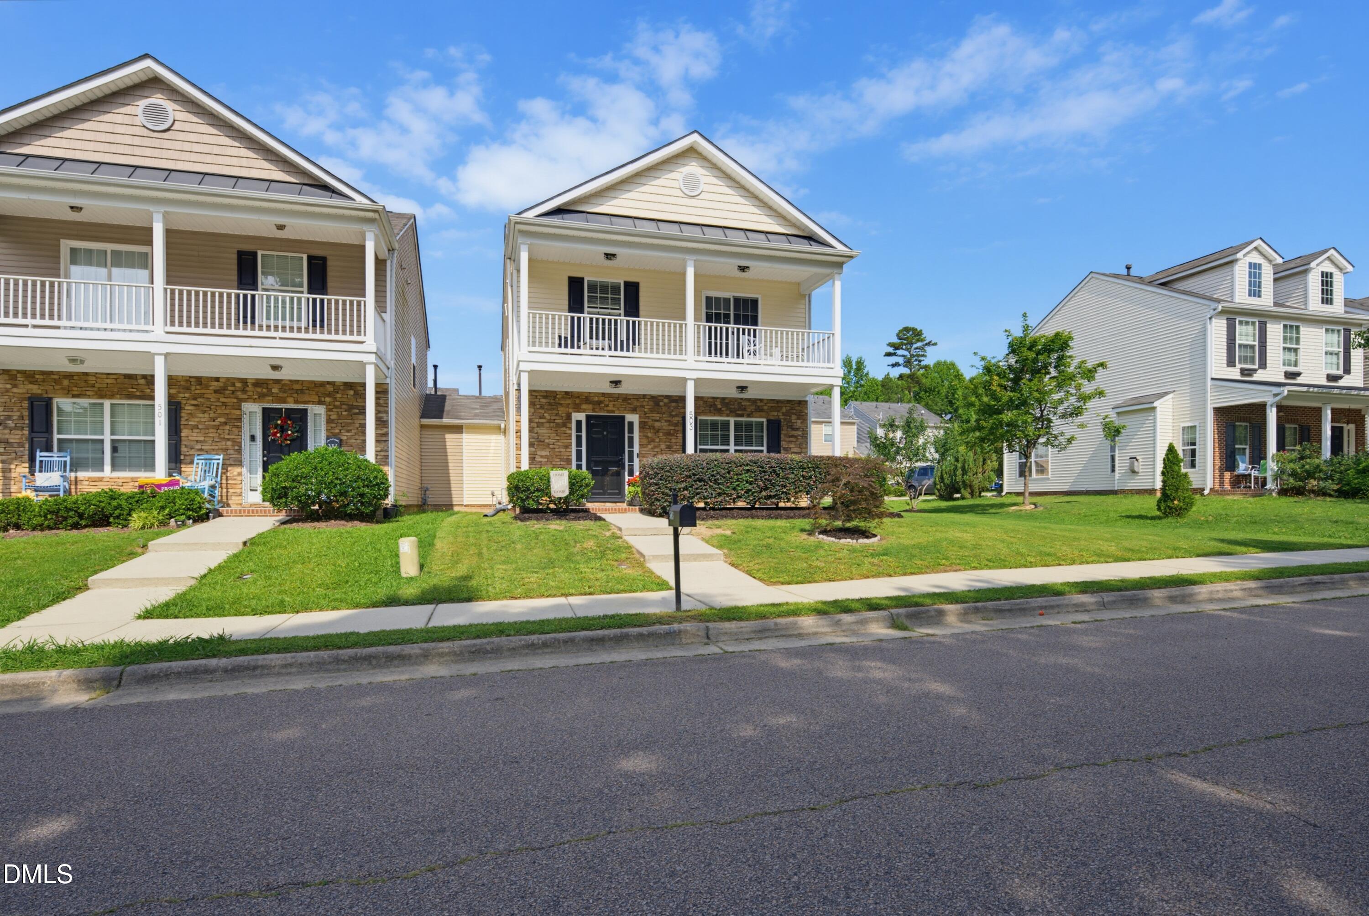
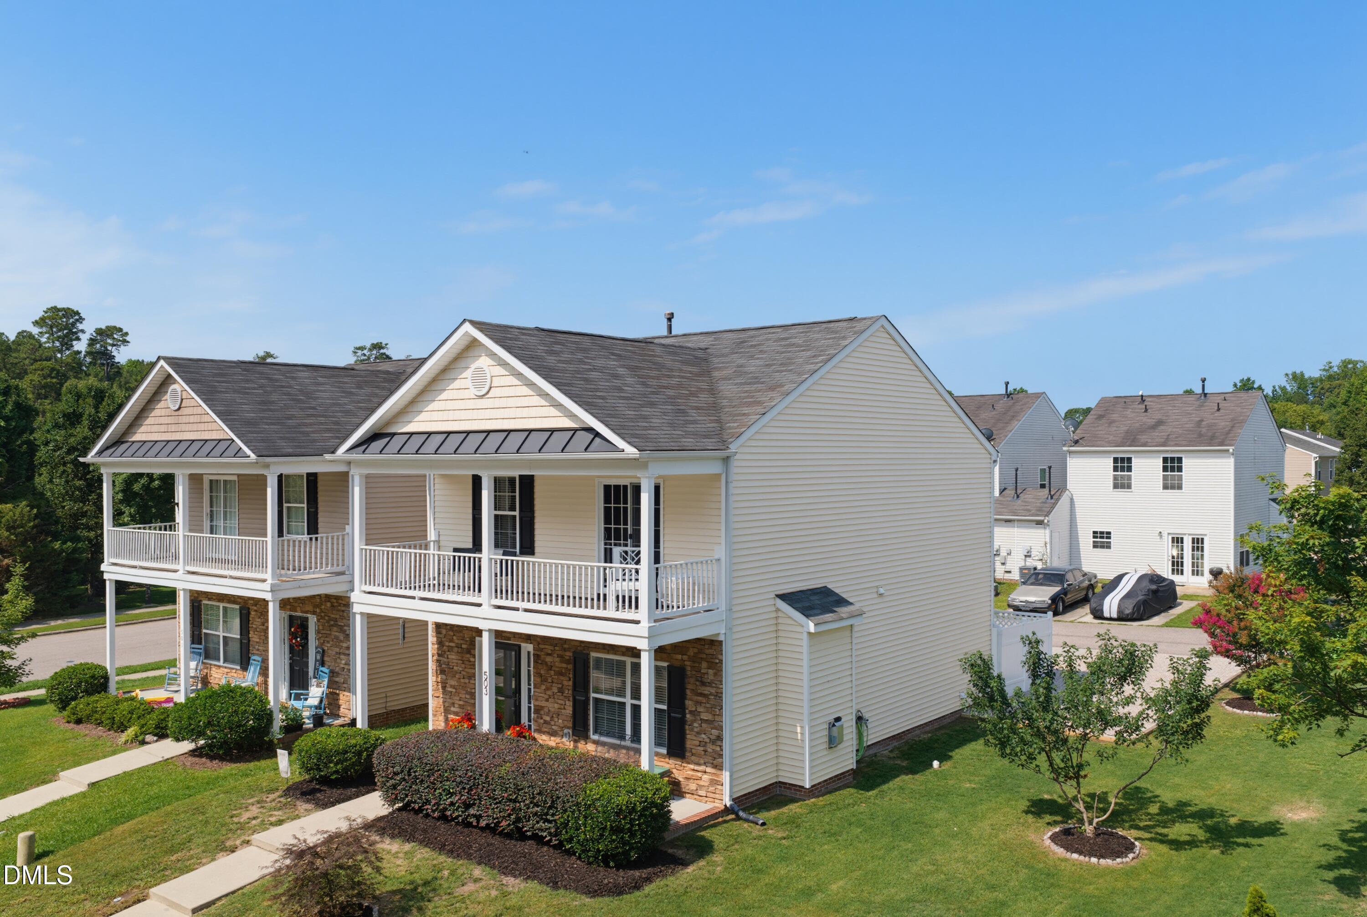
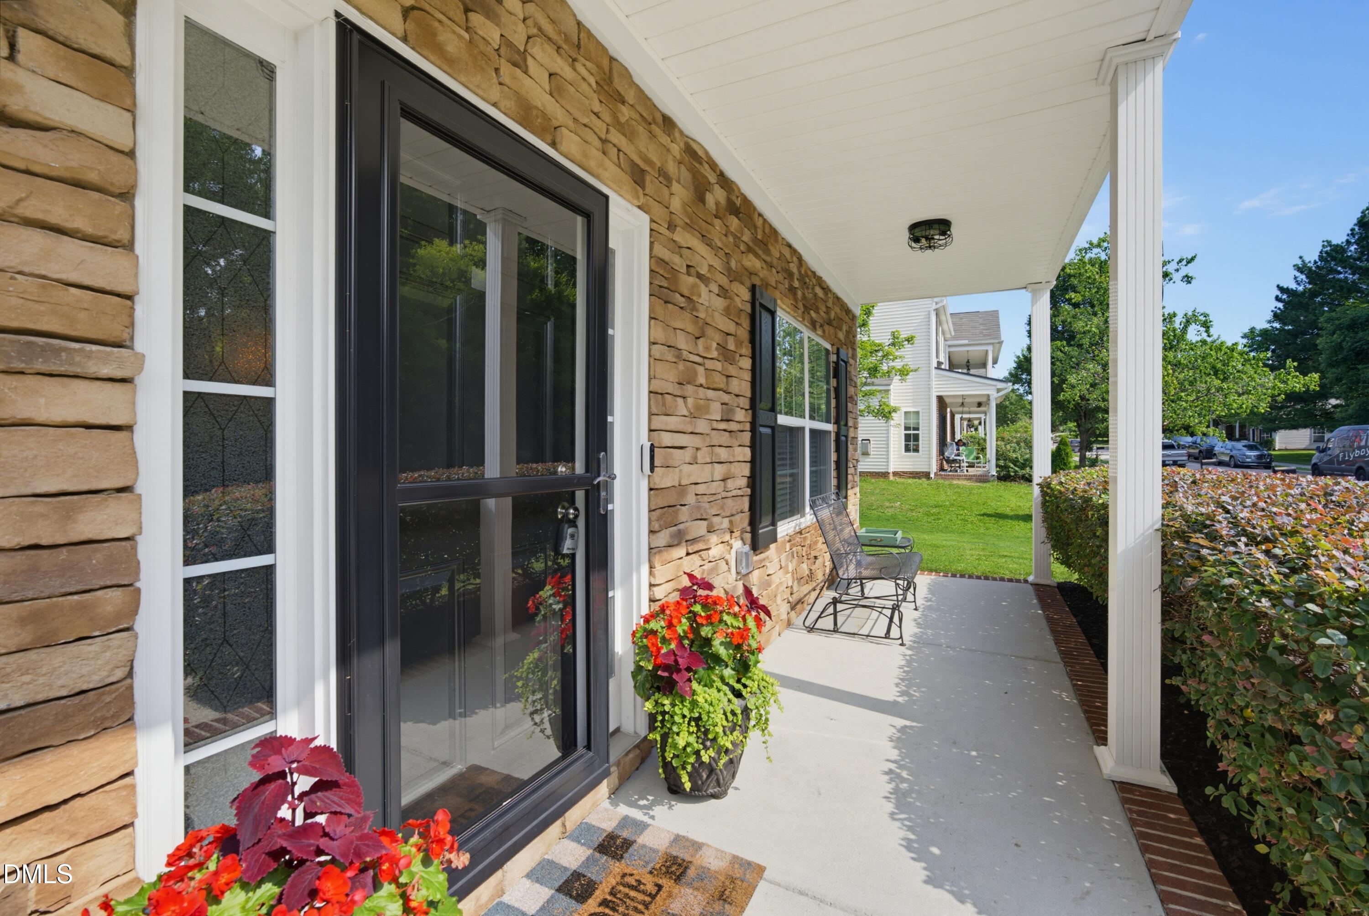
A rare opportunity is available in Widewaters Village of Knightdale. This 1,660 sq/ft, 3-bedroom, 2.5-bath home features an open floor plan and a large kitchen island perfect for entertaining. Notable updates include LVP flooring, stainless steel appliances, a granite sink, kitchen backsplash, an updated powder room, and an expanded gravel parking pad. The primary suite also offers a private balcony. The exterior includes a fenced patio, storage, and ample parking. Neighborhood amenities provide access to the Raleigh Greenway system, walking trails, a community pool, and a clubhouse. The home is conveniently located near I-540 and US-64 for easy access to Raleigh.
Save
Ask
Tour
Hide
Listing Snapshot
Price
$275,000
Days On Site
23 Days
Bedrooms
3
Inside Area (SqFt)
1,660 sqft
Total Baths
3
Full Baths
2
Partial Baths
1
Lot Size
0.11 Acres
Year Built
2007
MLS® Number
10178849
Status
Pending
Property Tax
$3,097
HOA/Condo/Coop Fees
$55 monthly
Sq Ft Source
N/A
Friends & Family
Recent Activity
| a week ago | Listing updated with changes from the MLS® | |
| 2 weeks ago | Status changed to Pending | |
| 3 weeks ago | Listing first seen on site |
General Features
Acres
0.11
Foundation
Slab
Levels
Two
Parking
ConcreteDrivewayParking Pad
Parking Spaces
4
Property Sub Type
Townhouse
Sewer
Public Sewer
Special Circumstances
Standard
SqFt Above
1660
SqFt Total
1660
Style
Charleston
Water Source
Public
Interior Features
Appliances
DishwasherMicrowaveRangeStainless Steel Appliance(s)Water Heater
Cooling
Central AirElectric
Fireplace
Yes
Fireplaces
1
Flooring
CarpetVinyl
Heating
Forced Air
Interior
Breakfast BarCeiling Fan(s)Double VanityEat-in KitchenGranite CountersKitchen IslandPantryWalk-In Closet(s)
Laundry Features
Laundry RoomMain Level
Bedroom 2
Dimensions - 12.0 x 12.0Level - Second
Bedroom 3
Dimensions - 12.0 x 11.0Level - Second
Dining Room
Dimensions - 14.2 x 13.2Level - First
Entrance Hall
Dimensions - 9.0 x 6.0Level - First
Kitchen
Dimensions - 15.0 x 13.0Level - First
Laundry
Dimensions - 5.5 x 6.4Level - First
Living Room
Dimensions - 14.0 x 19.5Level - First
Master Bathroom
Dimensions - 10.1 x 6.9Level - Second
Master Bedroom
Dimensions - 15.0 x 12.8Level - Second
Save
Ask
Tour
Hide
Exterior Features
Construction Details
StoneVinyl Siding
Exterior
BalconyRain Gutters
Fencing
Vinyl
Lot Features
Level
Patio And Porch
CoveredFront PorchPatioPorch
Roof
MetalShingle
View
Neighborhood
Waterview
Neighborhood
Community Features
Association Dues
165
Community Features
ClubhouseCurbsPoolSidewalks
Financing Terms Available
CashConventionalFHAVA Loan
HOA Fee Frequency
Quarterly
Roads
Asphalt
Schools
School District
Unknown
Elementary School
Wake - Knightdale Elementary
Middle School
Wake - Neuse River Middle
High School
Wake - Knightdale High
Listing courtesy of Dustin Bennett of EXP Realty LLC

Listings that are marked with an icon are provided courtesy of the Triangle MLS, Inc. of North Carolina, Internet Data Exchange Database. Copyright 2026 Triangle MLS, Inc. of North Carolina. All rights reserved.
Last checked: 2026-08-02 02:12 AM UTC
Listings that are marked with an icon are provided courtesy of the Triangle MLS, Inc. of North Carolina, Internet Data Exchange Database. Copyright 2026 Triangle MLS, Inc. of North Carolina. All rights reserved.
Last checked: 2026-08-02 02:12 AM UTC
Neighborhood & Commute
Source: Walkscore
Disclosure: Community information and market data powered by Constellation Data Labs. Information is deemed reliable but not guaranteed.
Save
Ask
Tour
Hide