Save
Ask
Tour
Hide
Share
$624,900
15 Days On Site

101 Cahors Trail
Holly Springs, NC 27540

For Sale|Single Family Residence|Active
4
Beds
3
Total Baths
2
Full Baths
1
Partial Bath
2,824
SqFt
$221
/SqFt
2016
Built
Subdivision:
Holly Pointe
County:
Wake
Call Now: 919-404-SHOW
Is this the listing for you? We can help make it yours.
919-404-SHOW
101 Cahors Trail101 Cahors Trail101 Cahors Trail101 Cahors Trail
Save
Ask
Tour
Hide
Share

Mortgage Calculator

Monthly Payment (Est.)

$2,851
Calculator powered by Showcase IDX, a Constellation1 Company. Copyright ©2026 Information is deemed reliable but not guaranteed.

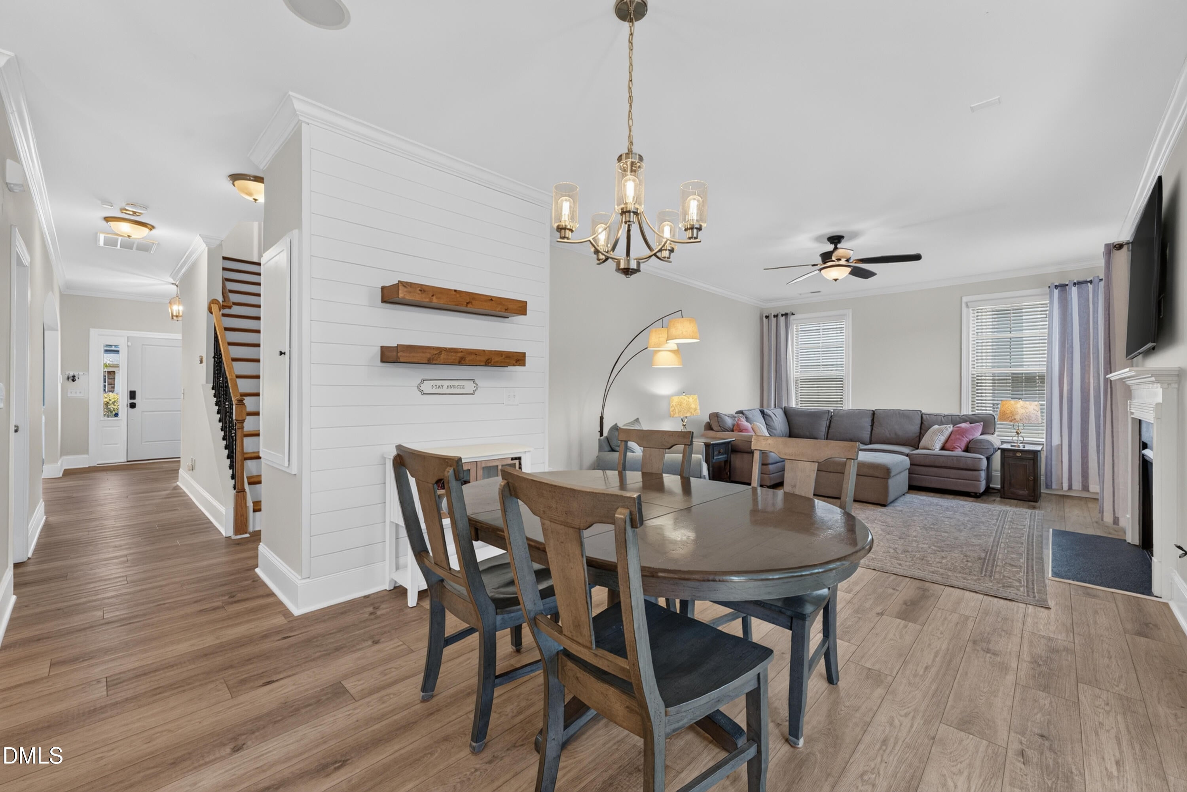
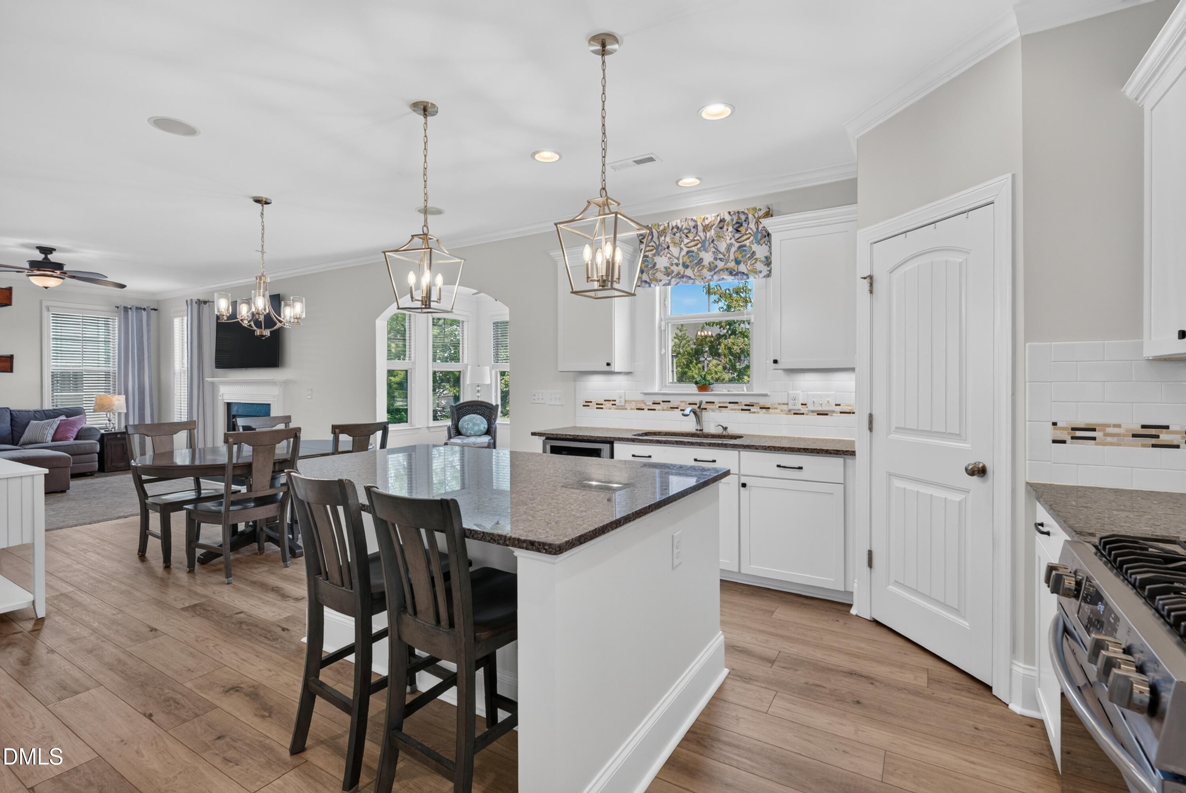
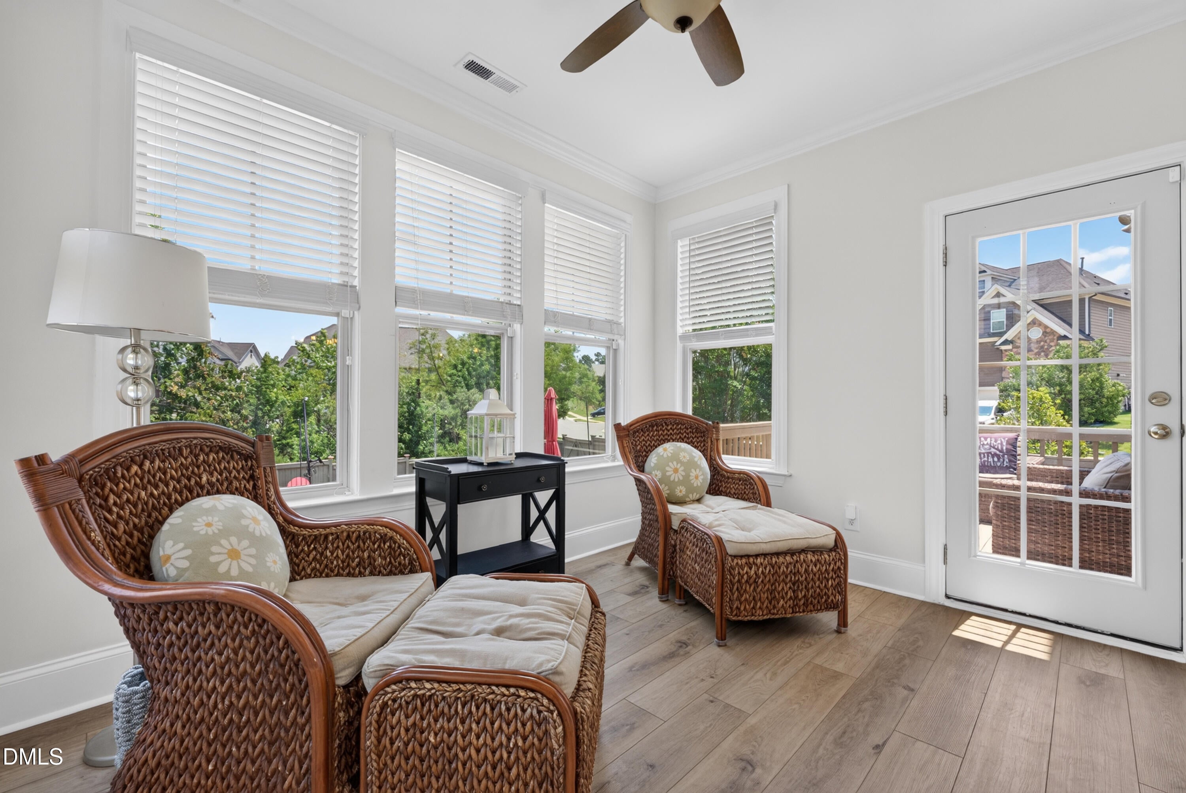
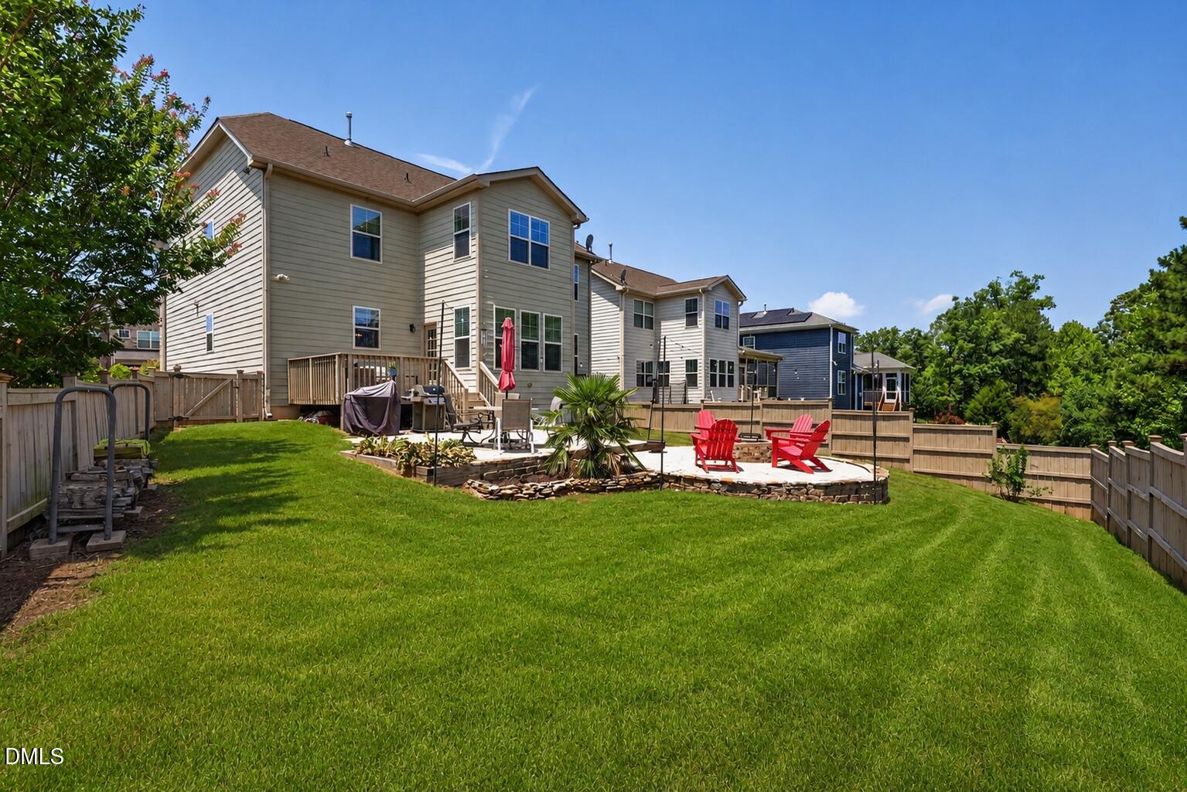
101 Cahors Trail, where comfort, style, and convenience come together in one of Holly Springs' most desirable locations. Freshly painted in 2026 and featuring beautiful new luxury vinyl plank flooring, this move-in-ready home offers a fresh, updated feel from the moment you step inside. With 2,824 square feet, four bedrooms, a bonus/office off the primary, and two-and-a-half baths, the thoughtfully designed floor plan provides plenty of space for both everyday living and entertaining. The kitchen overlooks the main living area, making it easy to stay connected whether you're preparing dinner, hosting family and friends, or simply enjoying a quiet evening at home. Just off the kitchen, the sunroom is the perfect spot to enjoy your morning coffee, unwind with a good book, or take in the natural light year-round. Step outside onto the spacious deck, ideal for grilling and entertaining, then continue down to the large patio with a fire pit—an inviting space for gathering with friends, roasting marshmallows, or enjoying cool Carolina evenings under the stars. Upstairs, you'll find generously sized bedrooms, including a spacious primary suite designed as a comfortable retreat, along with a flex space that is currently being used as an office. Located just minutes from downtown Holly Springs, Ting Park, shopping, restaurants, parks, and major commuter routes, this home offers the perfect balance of neighborhood charm and everyday convenience. Fresh updates, inviting indoor and outdoor living spaces, and an unbeatable location make this a home you'll want to experience in person.

Save
Ask
Tour
Hide
Share
Listing Snapshot
Price 
$624,900
Days On Site 
15 Days
Bedrooms 
4
Inside Area (SqFt) 
2,824 sqft
Total Baths 
3
Full Baths 
2
Partial Baths 
1
Lot Size 
0.24 Acres
Year Built 
2016
MLS® Number 
10178842
Status 
Active
Property Tax 
$4,851.32
HOA/Condo/Coop Fees 
$60.94 monthly
Sq Ft Source 
N/A
Friends & Family
Recent Activity
yesterdayListing updated with changes from the MLS®
2 days agoPrice changed to $624,900
2 weeks agoListing first seen on site
General Features
Acres 
0.24
Attached Garage 
Yes
Garage 
Yes
Garage Spaces 
2
Levels 
Two
Parking 
Attached
Property Sub Type 
Single Family Residence
Sewer 
Public Sewer
Special Circumstances 
Standard
SqFt Above 
2824
SqFt Total 
2824
Style 
Craftsman
Water Source 
Public
Zoning 
SR
Interior Features
Appliances 
Free-Standing RefrigeratorGas OvenGas RangeMicrowaveTankless Water Heater
Cooling 
Central Air
Fireplace 
Yes
Fireplace Features 
Gas Log
Flooring 
CarpetVinyl
Heating 
Fireplace(s)Forced AirNatural GasNone
Interior 
PantryCeiling Fan(s)Granite CountersKitchen IslandOpen FloorplanSoaking Tub
Laundry Features 
Upper Level
Dining Room 
Dimensions - 11.8 x 15.5Level - Lower
Kitchen 
Dimensions - 12.0 x 15.9Level - Lower
Living Room 
Dimensions - 17.7 x 15.1Level - Lower
Master Bedroom 
Dimensions - 17.7 x 18.2Level - Second
Save
Ask
Tour
Hide
Share
Exterior Features
Construction Details 
BrickFiber CementStone
Exterior 
Private Yard
Fencing 
Wood
Lot Features 
Back YardCorner Lot
Patio And Porch 
DeckPatio
Roof 
Shingle
Community Features
Association Dues 
182.83
Community Features 
ClubhouseParkPlaygroundPoolSidewalksStreet Lights
Financing Terms Available 
CashConventionalVA Loan
HOA Fee Frequency 
Quarterly
Schools
School District
Unknown
Elementary School
Wake - Holly Grove Elementary
Middle School
Wake - Holly Grove Middle School
High School
Wake - Holly Springs High
Listing courtesy of April Billings Comstock of The Oceanaire Realty


Listings that are marked with an icon are provided courtesy of the Triangle MLS, Inc. of North Carolina, Internet Data Exchange Database. Copyright 2026 Triangle MLS, Inc. of North Carolina. All rights reserved.

Last checked: 2026-07-24 11:09 PM UTC

Neighborhood & Commute
Source: Walkscore
Disclosure: Community information and market data powered by Constellation Data Labs. Information is deemed reliable but not guaranteed.
Save
Ask
Tour
Hide
Share