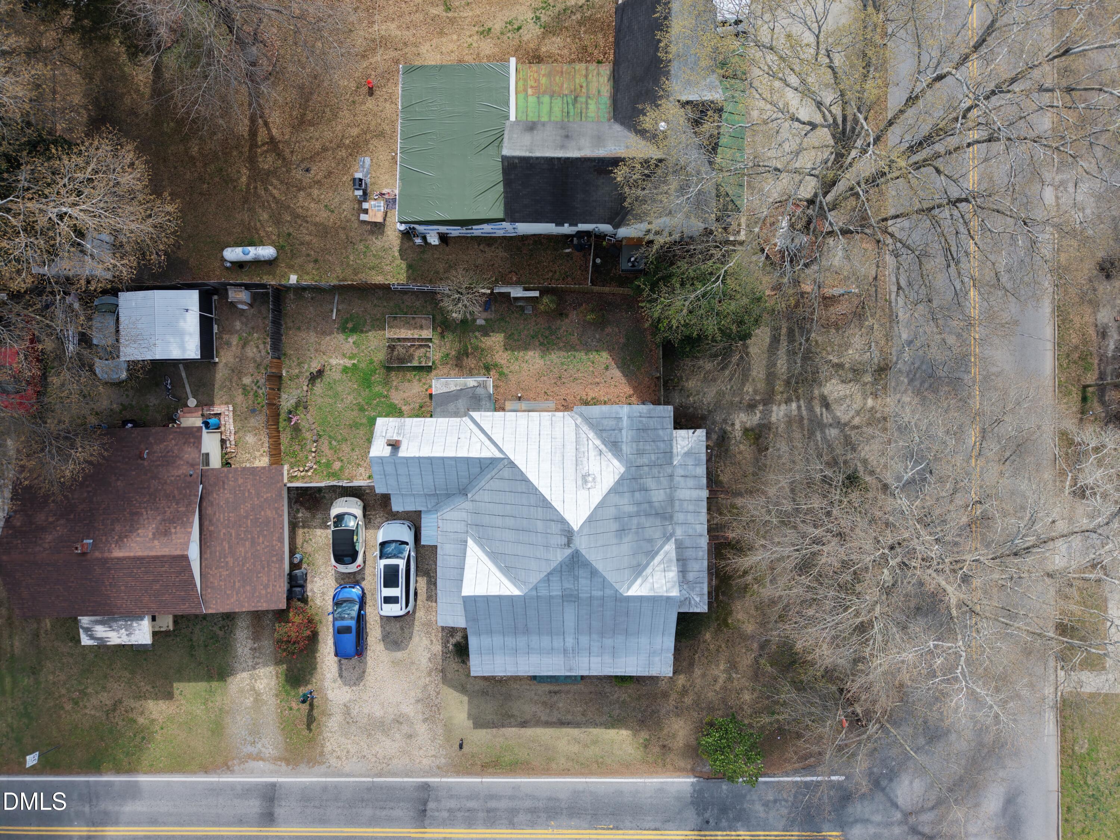
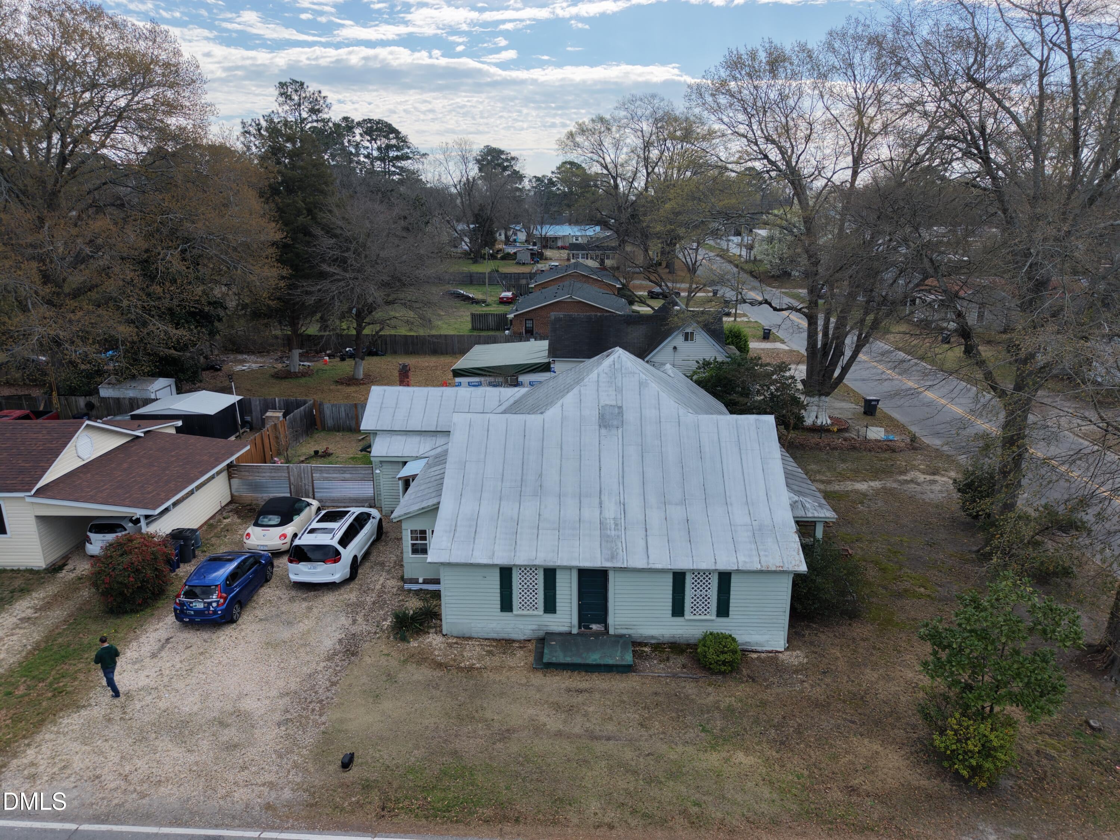
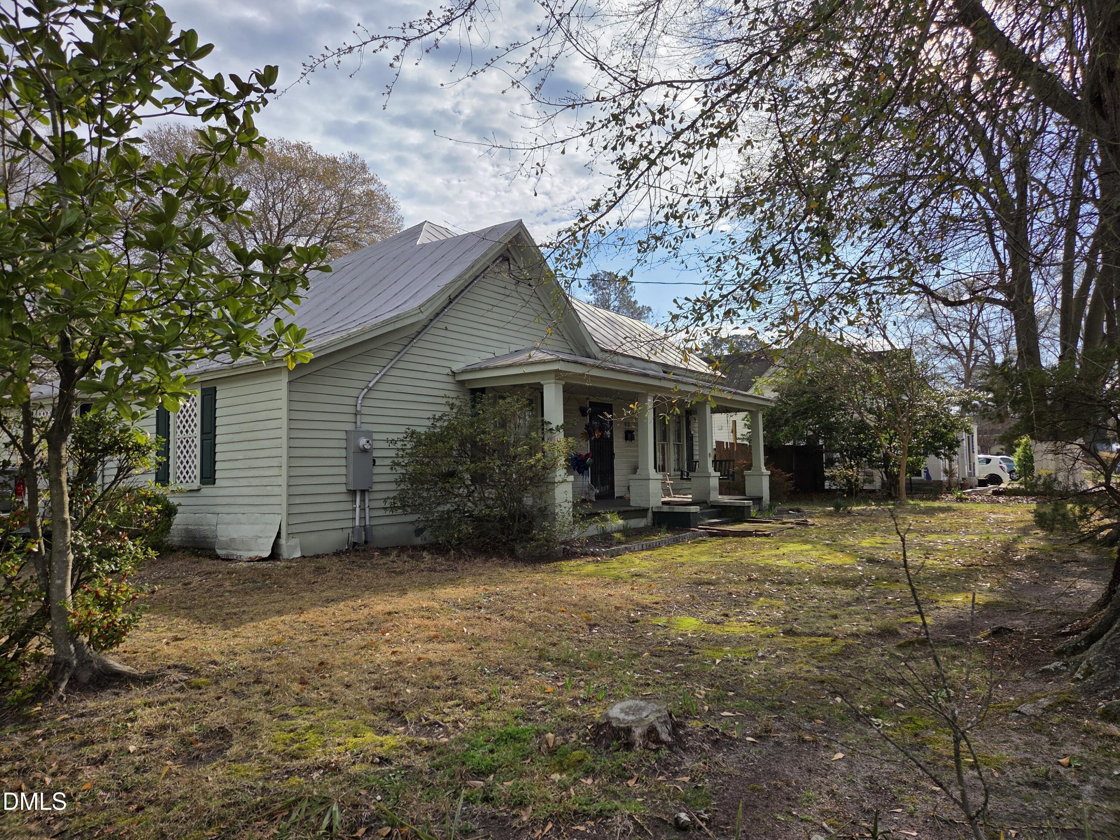
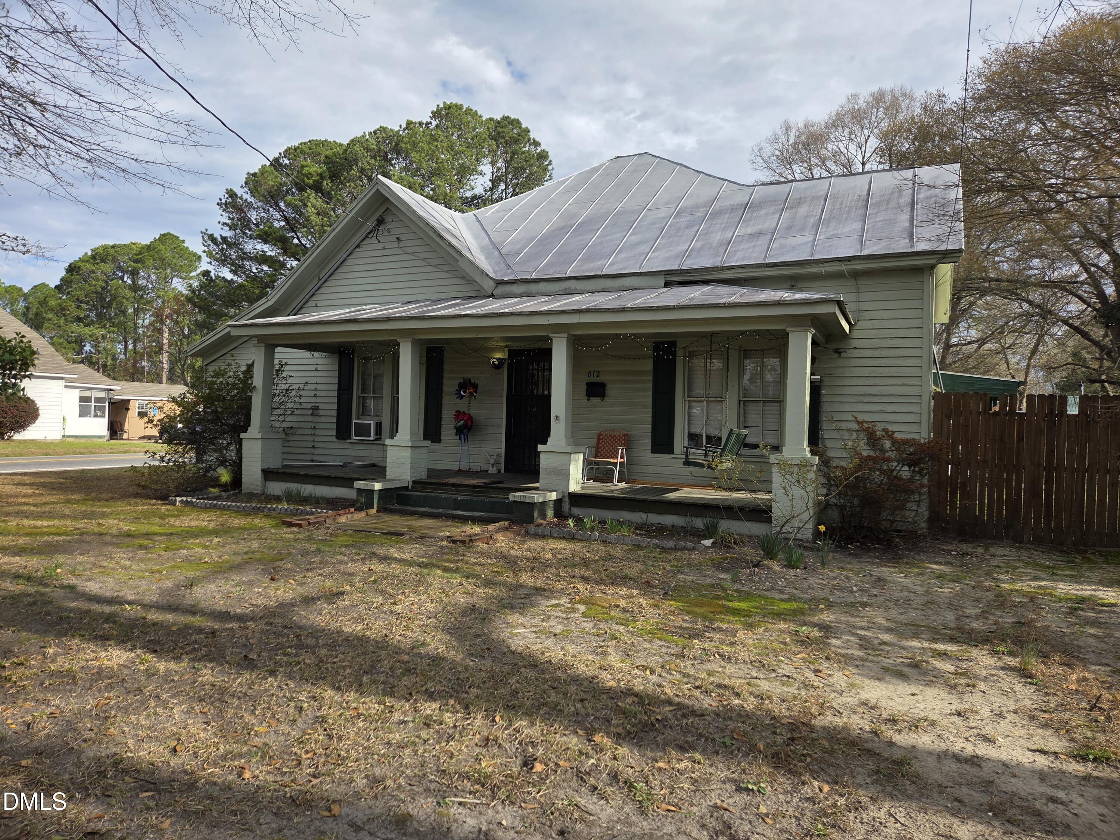
Prime location! Beautifully updated home located in the heart of Downtown Selma. Nestled in a peaceful neighborhood and just minutes from shopping, restaurants, banks, and city offices, this property offers both convenience and charm. The seller has completed several major upgrades, providing comfort and long term value for the next owner: • New mini split HVAC system installed March 2026, under warranty and fully transferable. • Upgraded 200 amp electrical service with whole house surge protection. • New water heater installed in 2025 for improved efficiency. • Connected to city water and sewer--the home was previously on septic when purchased. This move in ready home combines modern updates with a prime downtown location, making it an excellent opportunity for buyers seeking comfort and convenience in Selma.
Save
Ask
Tour
Hide
Share
Listing Snapshot
Price
$145,000
Days On Site
15 Days
Bedrooms
3
Inside Area (SqFt)
1,450.18 sqft
Total Baths
1
Full Baths
1
Partial Baths
N/A
Lot Size
0.16 Acres
Year Built
1930
MLS® Number
10178833
Status
Active
Property Tax
$1,411
HOA/Condo/Coop Fees
N/A
Sq Ft Source
N/A
Friends & Family
React
Comment
Invite
No Comments Yet
Did you know? You can invite friends and family to your search. They can join your search, rate and discuss listings with you.
Recent Activity
yesterday
Listing updated with changes from the MLS®
2 weeks ago
Listing first seen on site
General Features
Acres
0.16
Foundation
Concrete Perimeter
Levels
One
Parking
Paved
Parking Spaces
3
Property Sub Type
Single Family Residence
Sewer
Public Sewer
Special Circumstances
Standard
SqFt Above
1312.18
SqFt Below
138
SqFt Total
1450.18
Style
RanchTraditional
Utilities
Electricity Available
Water Source
Public
Zoning
RES
Interior Features
Appliances
DryerElectric OvenElectric RangeElectric Water HeaterFree-Standing Electric RangeFree-Standing RangeFree-Standing RefrigeratorMicrowaveOvenRangeRange HoodRefrigeratorWasherWasher/DryerWater Heater
Cooling
DuctlessElectricHeat Pump
Flooring
CarpetHardwoodTileWood
Heating
DuctlessElectricHeat Pump
Interior
ChandelierCrown MoldingLaminate Counters
Laundry Features
In Unit
Main Level Bedrooms
3
Window Features
Blinds
Bedroom 2
Dimensions - 14.0 x 13.2Level - Main
Bedroom 3
Dimensions - 14.5 x 13.4Level - Main
Family Room
Dimensions - 17.4 x 14.0Level - Main
Master Bedroom
Dimensions - 14.6 x 13.2Level - Main
Save
Ask
Tour
Hide
Share
Exterior Features
Construction Details
ConcreteFrameWood Siding
Exterior
Awning(s)Garden
Fencing
Back YardPrivacy
Lot Features
Back YardFew TreesGarden
Patio And Porch
CoveredEnclosedFront PorchPatioPorchScreened
Roof
AluminumMetal
Windows/Doors
Blinds
Community Features
Accessibility Features
Accessible BedroomAccessible Central Living AreaAccessible Closets
Financing Terms Available
CashConventionalFHAVA Loan
Roads
Paved
Schools
School District
Unknown
Elementary School
Johnston - Selma Elementary
Middle School
Johnston - Selma Middle School
High School
Johnston - Smithfield Selma High
Listing courtesy of Jit Man Basnet of United Real Estate Triangle
Listings that are marked with an icon are provided courtesy of the Triangle MLS, Inc. of North Carolina, Internet Data Exchange Database. Copyright 2026 Triangle MLS, Inc. of North Carolina. All rights reserved.
Last checked: 2026-07-24 11:45 PM UTC
Neighborhood & Commute
Source: Walkscore
Disclosure: Community information and market data powered by Constellation Data Labs. Information is deemed reliable but not guaranteed.
Did you know? You can invite friends and family to your search. They can join your search, rate and discuss listings with you.