Save
Ask
Tour
Hide
Share
$347,500
12 Days On Site

412 Vivaldi Drive
Durham, NC 27712

Single Family Residence|Pending
3
Beds
2
Total Baths
2
Full Baths
1,444
SqFt
$241
/SqFt
1995
Built
Subdivision:
Brittany Woods
County:
Durham
Call Now: 919-404-SHOW
Is this the listing for you? We can help make it yours.
919-404-SHOW
412 Vivaldi Drive412 Vivaldi Drive412 Vivaldi Drive412 Vivaldi Drive
Save
Ask
Tour
Hide
Share

Mortgage Calculator

Monthly Payment (Est.)

$1,585
Calculator powered by Showcase IDX, a Constellation1 Company. Copyright ©2026 Information is deemed reliable but not guaranteed.

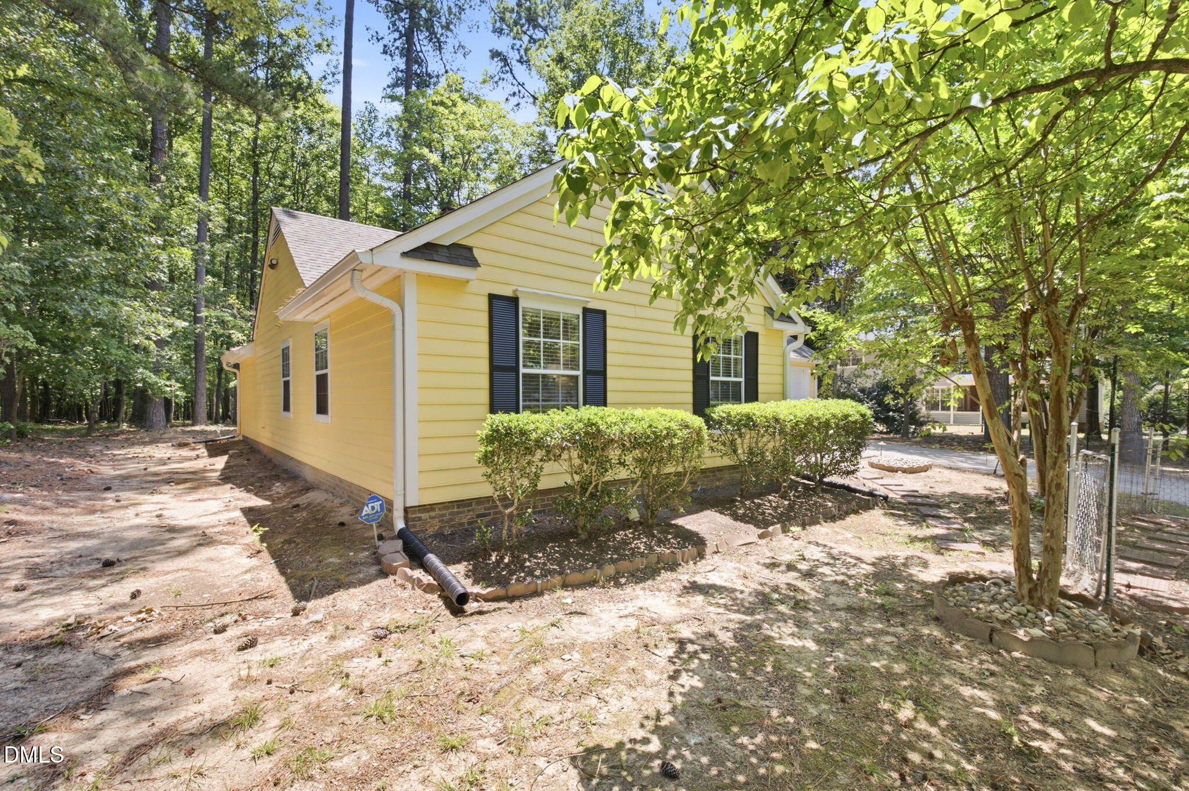
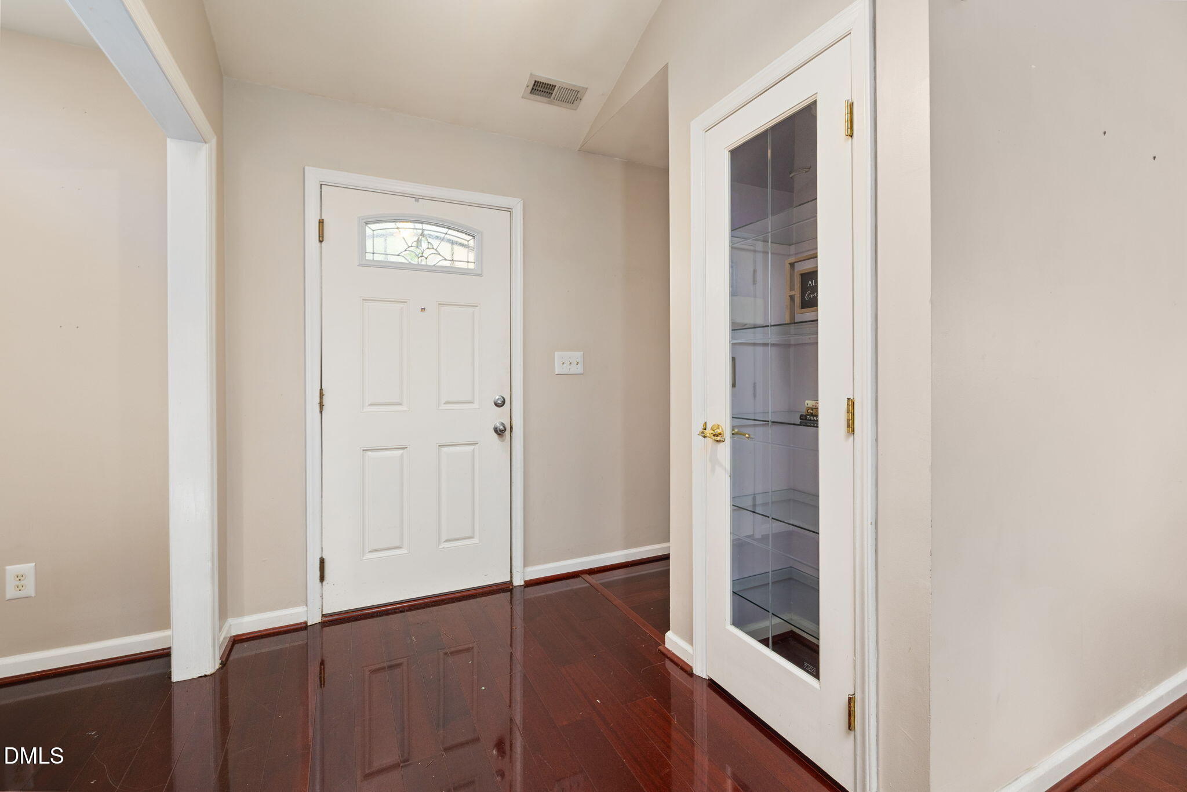
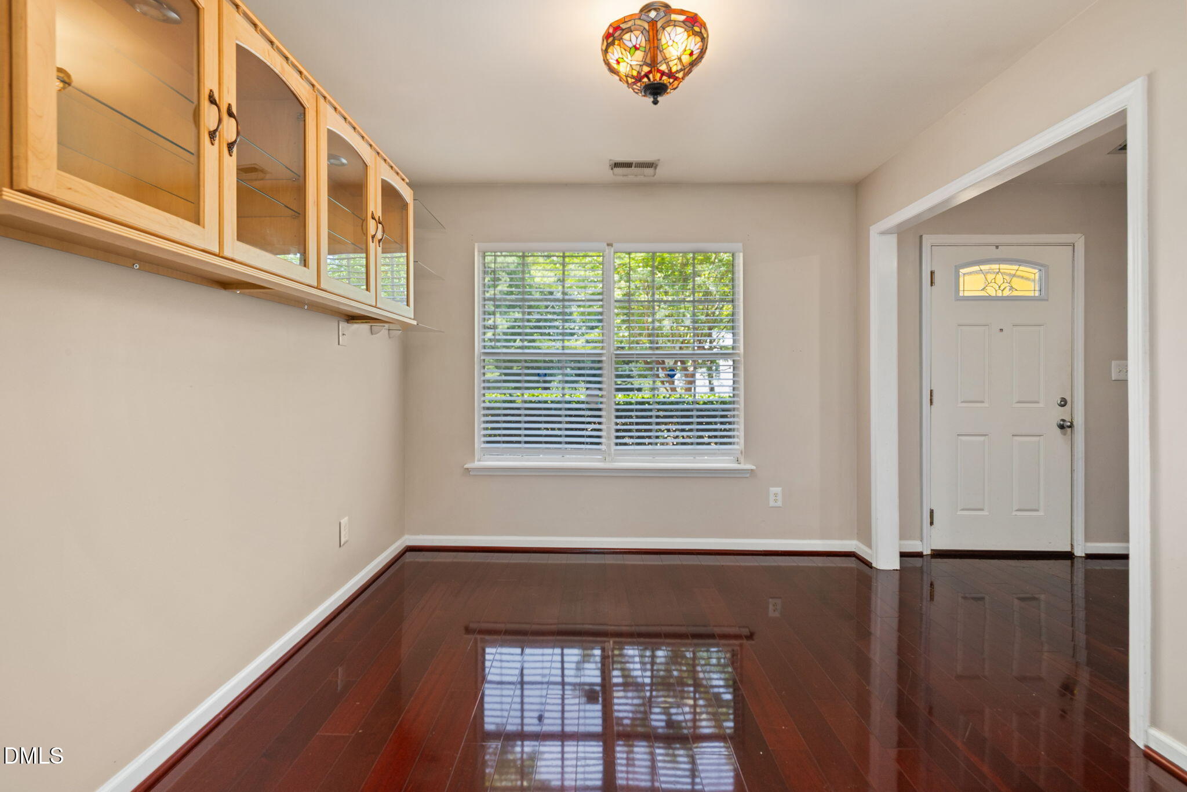
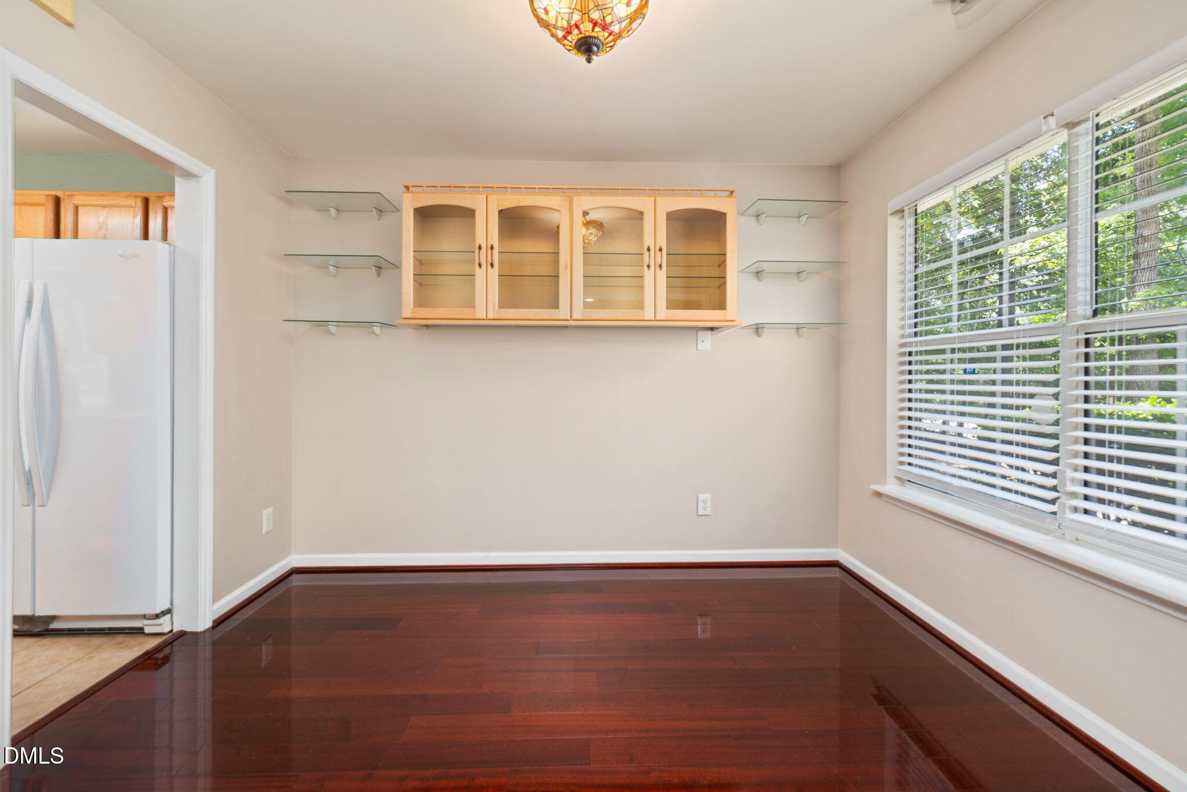
Welcome to this beautiful three-bedroom, two-bath ranch home nestled on a 0.37-acre wooded lot located in the Brittany Woods subdivision. Designed with functionality in mind, this inviting single-family residence offers a popular split-bedroom floor plan, providing added privacy for the primary suite. Beautiful hardwood flooring and cathedral ceilings that create an open, airy feel throughout the main living area. The hardwood flooring continues into the spacious primary suite, creating a warm and inviting retreat. Primary bath features dual vanities, a separate soaking tub and shower, and walk-in closet. The spacious kitchen offers plenty of room to cook and gather, complete with a cozy breakfast nook perfect for casual dining. The living room is centered around a charming fireplace, making it the ideal place to relax or entertain. Step outside to enjoy the large patio overlooking a private, wooded backyard perfect for outdoor entertaining, morning coffee, or peaceful evenings at home. This home offers the perfect combination of comfort, privacy, and convenience located in Northern Durham. Don't miss your opportunity to make this Brittany Woods gem your own!

Save
Ask
Tour
Hide
Share
Listing Snapshot
Price 
$347,500
Days On Site 
12 Days
Bedrooms 
3
Inside Area (SqFt) 
1,444 sqft
Total Baths 
2
Full Baths 
2
Partial Baths 
N/A
Lot Size 
0.37 Acres
Year Built 
1995
MLS® Number 
10178825
Status 
Pending
Property Tax 
$3,061.18
HOA/Condo/Coop Fees 
N/A
Sq Ft Source 
N/A
Friends & Family
Recent Activity
3 days agoListing updated with changes from the MLS®
2 weeks agoStatus changed to Pending
2 weeks agoListing first seen on site
General Features
Acres 
0.37
Attached Garage 
Yes
Foundation 
Concrete PerimeterSlab
Garage 
Yes
Garage Spaces 
1
Levels 
One
Parking 
AttachedDrivewayGarage
Property Sub Type 
Single Family Residence
Security 
Security SystemSmoke Detector(s)
Sewer 
Public Sewer
Special Circumstances 
Standard
SqFt Above 
1444
SqFt Total 
1444
Style 
Ranch
Water Source 
Public
Zoning 
R-20
Interior Features
Appliances 
DishwasherElectric RangeFree-Standing Electric RangeFree-Standing RangeFree-Standing RefrigeratorIce MakerRangeRange HoodRefrigeratorWasher/Dryer
Cooling 
Ceiling Fan(s)Central AirElectric
Fireplace 
Yes
Fireplace Features 
Living Room
Flooring 
HardwoodTileWood
Interior 
Breakfast BarCathedral Ceiling(s)High CeilingsLaminate CountersVaulted Ceiling(s)
Main Level Bedrooms 
3
Bedroom 2 
Level - Main
Bedroom 3 
Level - Main
Dining Room 
Level - Main
Kitchen 
Level - Main
Living Room 
Level - Main
Master Bedroom 
Level - Main
Save
Ask
Tour
Hide
Share
Exterior Features
Construction Details 
MasoniteWood Siding
Exterior 
Rain Gutters
Lot Features 
Back YardFront YardWooded
Other Structures 
Garage(s)
Patio And Porch 
PatioRear Porch
Roof 
Shingle
Community Features
Financing Terms Available 
CashConventionalFHA
Schools
School District
Unknown
Elementary School
Durham - Eno Valley Elementary
Middle School
Durham - George L Carrington Middle
High School
Durham - Northern High
Listing courtesy of Felicia Hatcher of eXp Realty, LLC - C


Listings that are marked with an icon are provided courtesy of the Triangle MLS, Inc. of North Carolina, Internet Data Exchange Database. Copyright 2026 Triangle MLS, Inc. of North Carolina. All rights reserved.

Last checked: 2026-07-21 01:12 PM UTC

Neighborhood & Commute
Source: Walkscore
Disclosure: Community information and market data powered by Constellation Data Labs. Information is deemed reliable but not guaranteed.
Save
Ask
Tour
Hide
Share