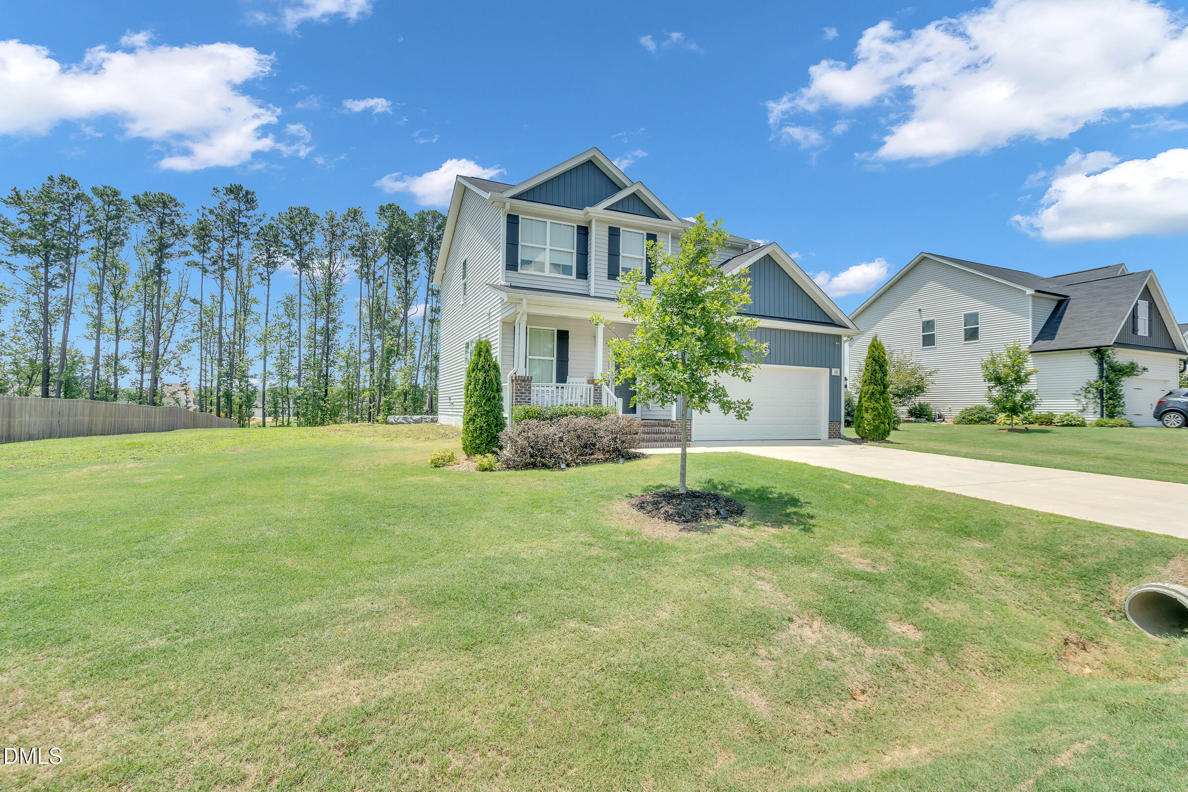
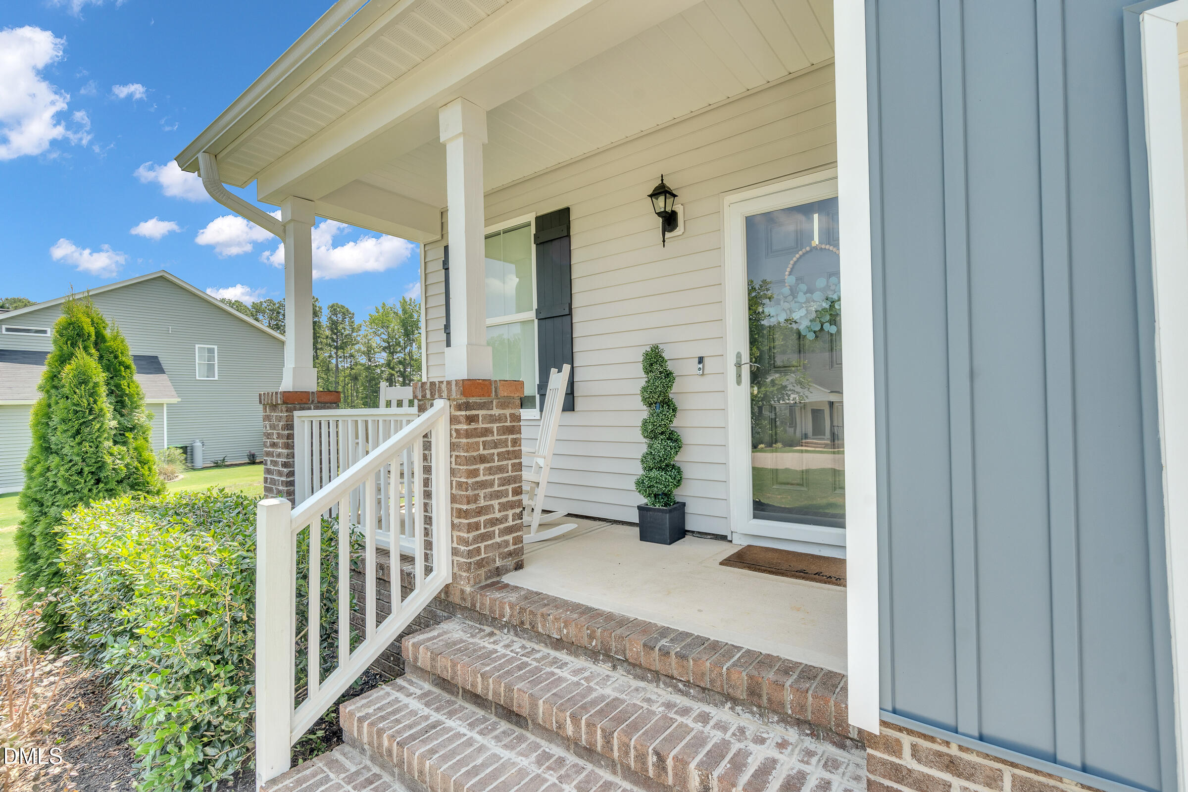
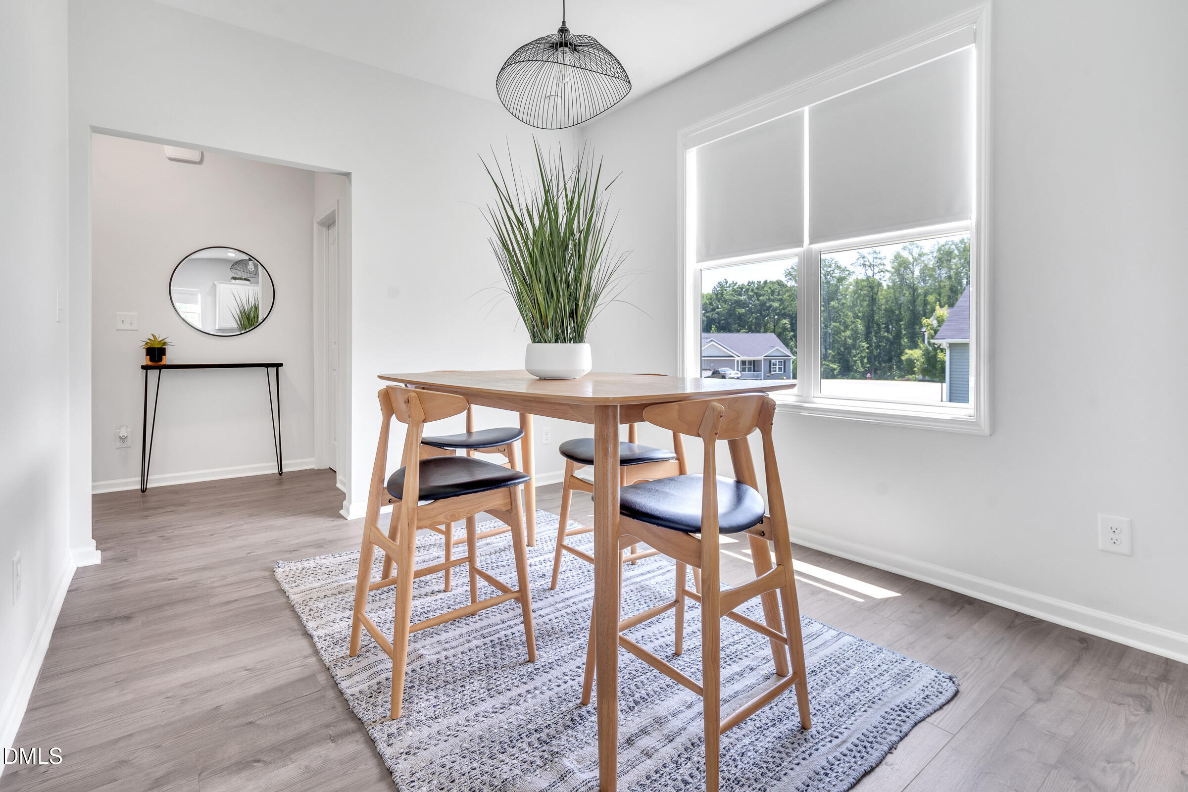
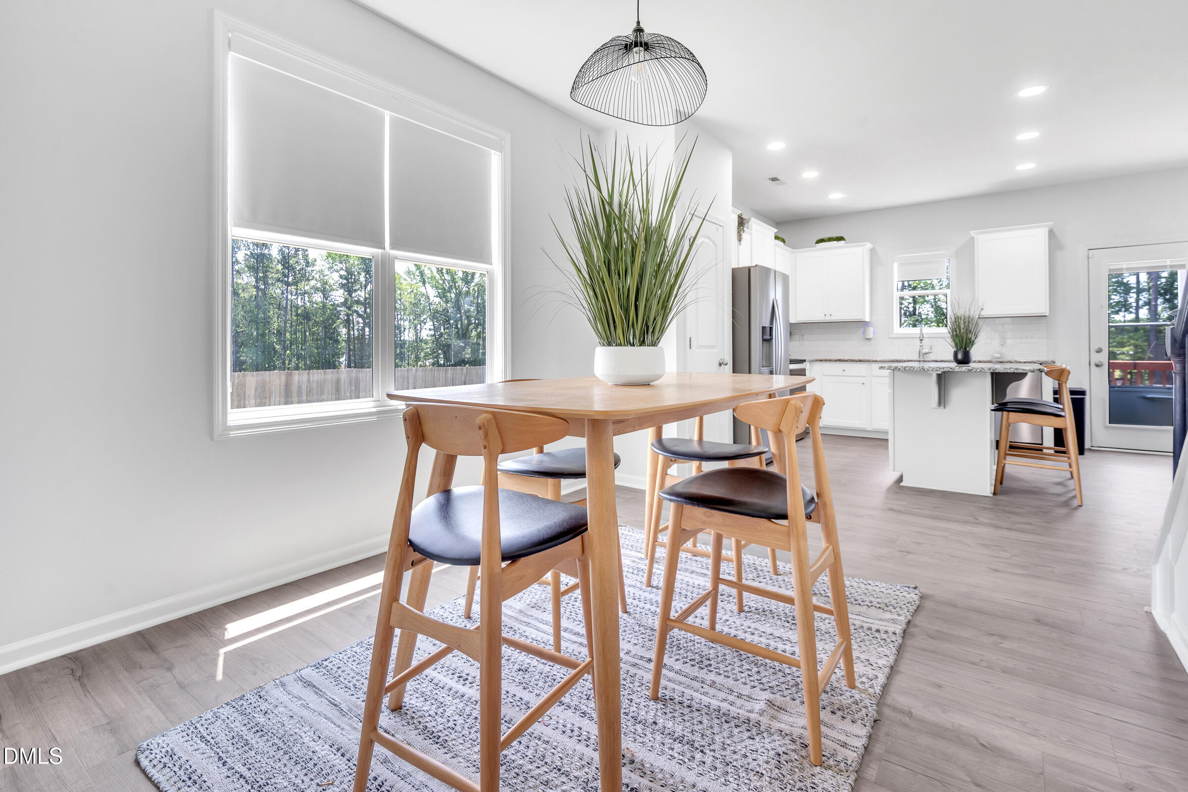
Easy living in Zebulon! This 3-bedroom, 2.5-bath home has the space and layout buyers are looking for, with great natural light and an open floor plan that makes the main living areas feel bright and welcoming. The kitchen offers granite countertops, stainless steel appliances, and plenty of room to cook, gather, and stay connected. Thoughtful upgrades add comfort and convenience throughout, including roller shades, smart thermostats, smart bulbs, updated living and dining room light fixtures, storm doors, and privacy blinds on the back door. The home is also pre-wired for an ADT alarm system with external camera capability, with smart garage door compatibility and TV mounts already installed in the primary bedroom and one secondary bedroom. Outside, enjoy an established Bermuda lawn, a spacious lot, and a large backyard with neighboring lots already pre-fenced for an added sense of privacy. All appliances convey, including the washer and dryer, making this Zebulon home an easy choice for comfortable everyday living.
Save
Ask
Tour
Hide
Share
Listing Snapshot
Price
$340,000
Days On Site
8 Days
Bedrooms
3
Inside Area (SqFt)
1,574 sqft
Total Baths
3
Full Baths
2
Partial Baths
1
Lot Size
0.66 Acres
Year Built
2022
MLS® Number
10178824
Status
Active
Property Tax
$1,958.34
HOA/Condo/Coop Fees
$25 monthly
Sq Ft Source
N/A
Friends & Family
React
Comment
Invite
No Comments Yet
Did you know? You can invite friends and family to your search. They can join your search, rate and discuss listings with you.
Recent Activity
an hour ago
Listing updated with changes from the MLS®
a week ago
Listing first seen on site
General Features
Acres
0.66
Attached Garage
Yes
Foundation
Concrete PerimeterSlab
Garage
Yes
Garage Spaces
2
Levels
Two
Parking
AttachedDrivewayGarageGarage Faces Front
Property Sub Type
Single Family Residence
Security
Smoke Detector(s)
Sewer
Septic Tank
Special Circumstances
Standard
SqFt Above
1574
SqFt Total
1574
Style
CraftsmanTransitional
Water Source
Public
Zoning
RAG
Interior Features
Appliances
DishwasherDryerElectric RangeFree-Standing Electric RangeFree-Standing RangeFree-Standing RefrigeratorIce MakerMicrowaveRangeRefrigeratorStainless Steel Appliance(s)WasherWasher/Dryer Stacked
Listing courtesy of Tiffany Bonaparte- Hampton of Relevate Real Estate Inc.
Listings that are marked with an icon are provided courtesy of the Triangle MLS, Inc. of North Carolina, Internet Data Exchange Database. Copyright 2026 Triangle MLS, Inc. of North Carolina. All rights reserved.
Last checked: 2026-07-17 06:27 PM UTC
Neighborhood & Commute
Source: Walkscore
Disclosure: Community information and market data powered by Constellation Data Labs. Information is deemed reliable but not guaranteed.


Did you know? You can invite friends and family to your search. They can join your search, rate and discuss listings with you.