Save
Ask
Tour
Hide
Share
$559,900
13 Days On Site

414 Clementine Drive
Cary, NC 27519

Townhouse|Pending
4
Beds
4
Total Baths
3
Full Baths
1
Partial Bath
2,510
SqFt
$223
/SqFt
2021
Built
Subdivision:
Savaan
County:
Wake
Call Now: 919-404-SHOW
Is this the listing for you? We can help make it yours.
919-404-SHOW
414 Clementine Drive414 Clementine Drive414 Clementine Drive414 Clementine Drive
Save
Ask
Tour
Hide
Share

Mortgage Calculator

Monthly Payment (Est.)

$2,554
Calculator powered by Showcase IDX, a Constellation1 Company. Copyright ©2026 Information is deemed reliable but not guaranteed.

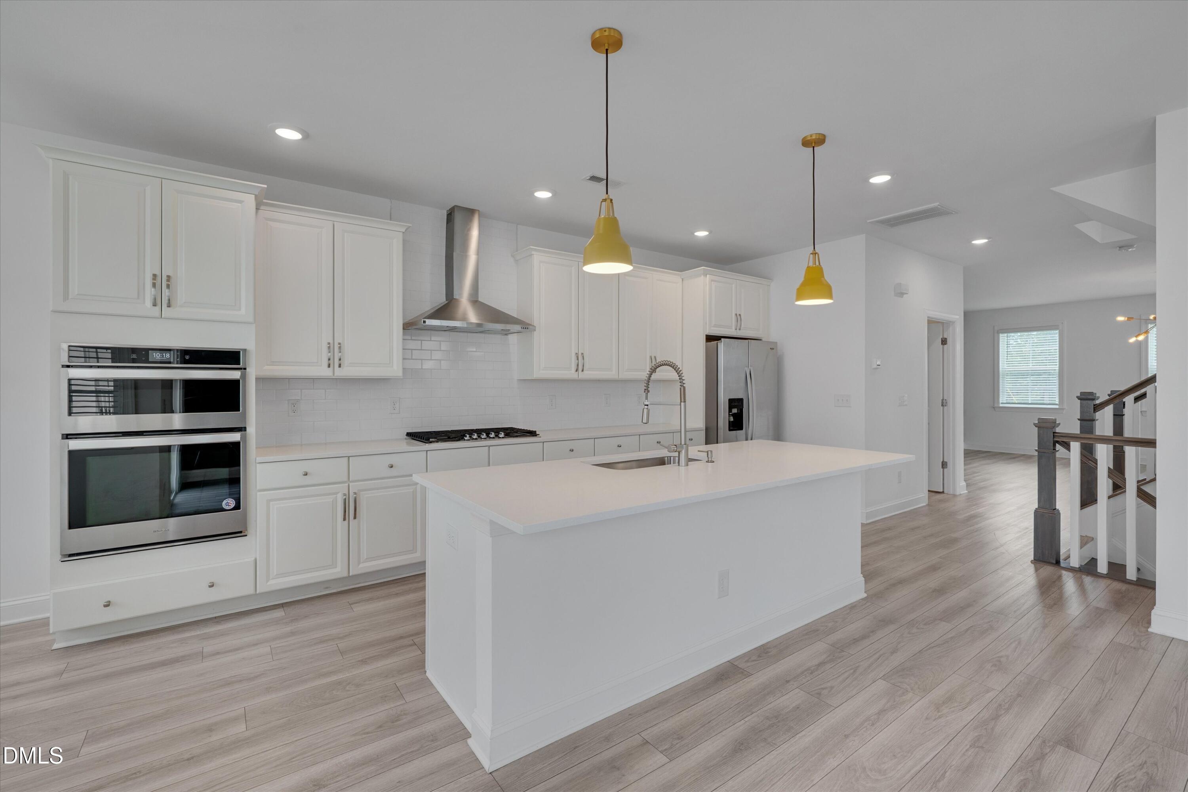
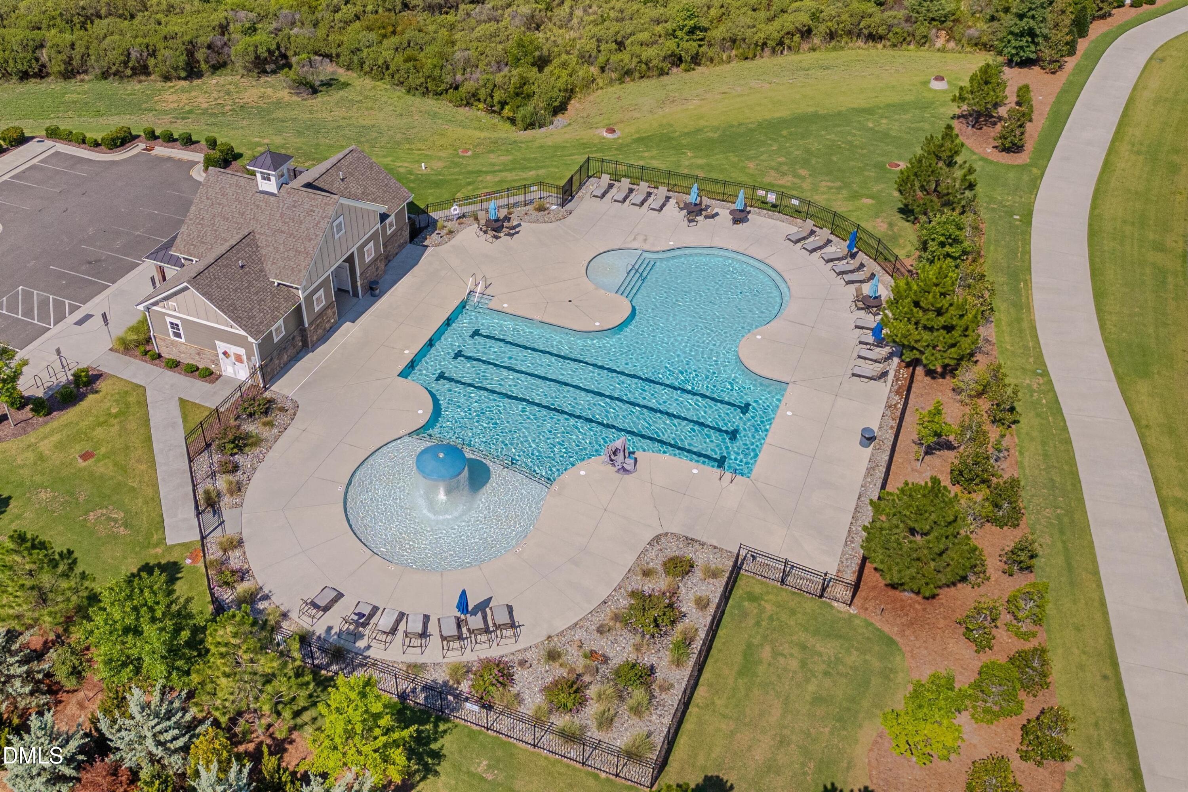
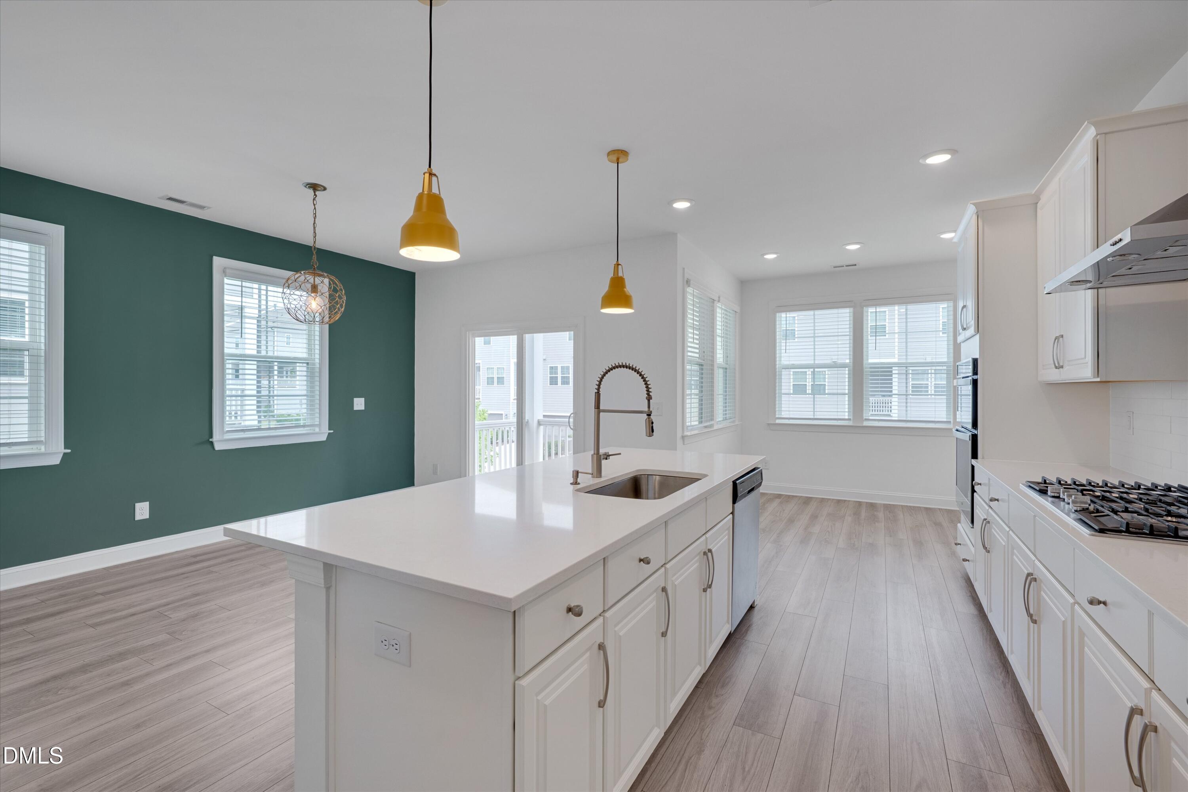
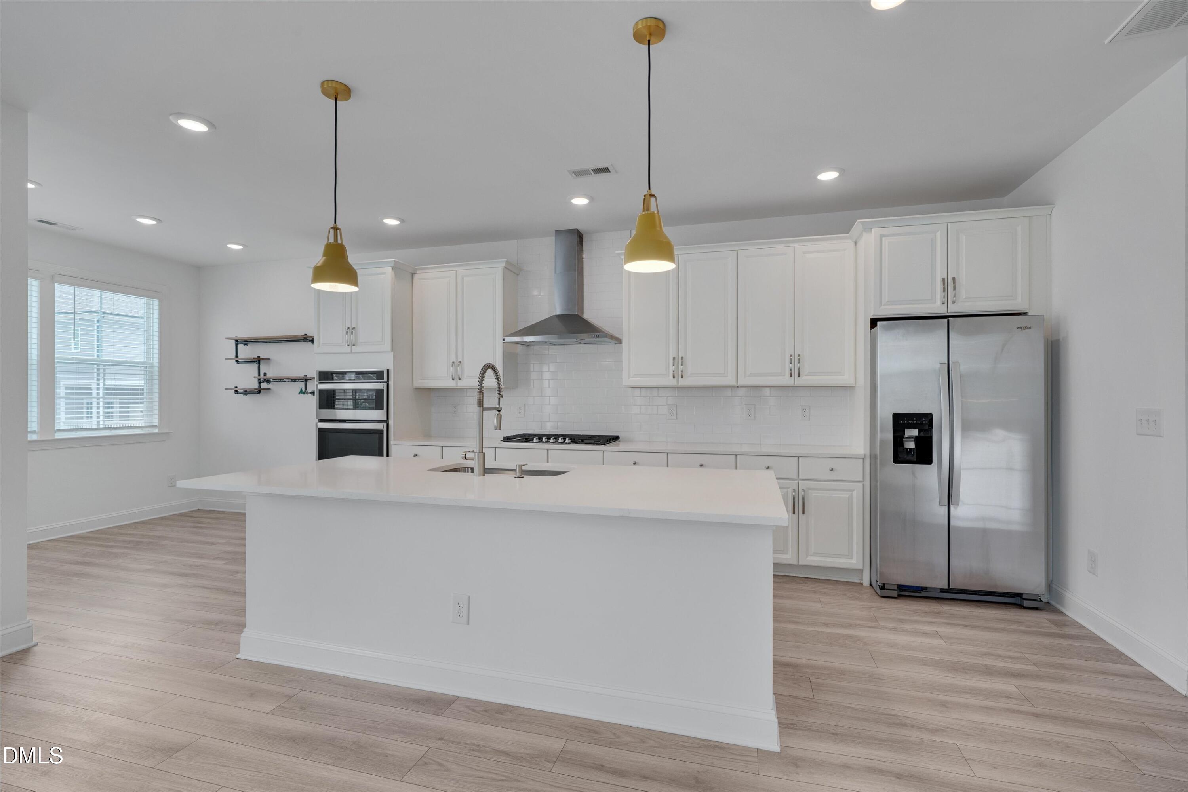
Prime Cary living at its best in this stunning end-unit townhome in the desirable Savaan community. Built in 2021, freshly painted prior to listing, and move-in ready, this beautifully maintained home offers over $15,000 in upgrades, abundant natural light, and a versatile three-story floor plan designed for today's lifestyle. The bright, open main level features luxury vinyl plank flooring, recessed lighting, upgraded light fixtures, and a gourmet kitchen with an oversized island, white granite countertops, stainless steel appliances, abundant cabinetry and a large pantry with custom wood shelving. The upper level includes a spacious primary suite with a walk-in closet and private bath featuring dual vanities and a tiled walk-in shower, along with two secondary bedrooms, a flexible loft ideal for a home office or study, and a conveniently located laundry room. The lower level offers a fourth bedroom and full bath, perfect for guests, multigenerational living, or a bonus space, plus a drop zone, additional storage, and an attached two-car garage. Enjoy low-maintenance living with HOA-maintained landscaping and access to the community pool, clubhouse, and walking trails, all within walking distance of shopping, dining, and everyday conveniences. A rare opportunity to enjoy space, style, and convenience in one of Cary's most desirable locations. (Pictures are digitally staged)

Save
Ask
Tour
Hide
Share
Listing Snapshot
Price 
$559,900
Days On Site 
13 Days
Bedrooms 
4
Inside Area (SqFt) 
2,510 sqft
Total Baths 
4
Full Baths 
3
Partial Baths 
1
Lot Size 
0.06 Acres
Year Built 
2021
MLS® Number 
10178822
Status 
Pending
Property Tax 
$4,841.54
HOA/Condo/Coop Fees 
$79.05 monthly
Sq Ft Source 
N/A
Friends & Family
Recent Activity
14 hours agoListing updated with changes from the MLS®
14 hours agoStatus changed to Pending
2 weeks agoListing first seen on site
General Features
Acres 
0.06
Attached Garage 
Yes
Foundation 
Slab
Garage 
Yes
Garage Spaces 
2
Levels 
Three Or More
Parking 
AttachedDrivewayGarageGarage Faces Rear
Parking Spaces 
4
Property Sub Type 
Townhouse
Sewer 
Public Sewer
Special Circumstances 
Standard
SqFt Above 
2510
SqFt Total 
2510
Style 
TraditionalTransitional
Utilities 
Electricity ConnectedNatural Gas ConnectedSewer ConnectedWater Connected
Water Source 
Public
Interior Features
Appliances 
CooktopDishwasherDisposalDryerFree-Standing RefrigeratorGas CooktopMicrowaveRange HoodRefrigeratorStainless Steel Appliance(s)OvenWasher
Cooling 
Central Air
Flooring 
CarpetVinylTile
Heating 
Forced Air
Interior 
Breakfast BarDouble VanityGranite CountersHigh CeilingsKitchen IslandOpen FloorplanPantryRecessed LightingWalk-In Closet(s)
Laundry Features 
InsideLaundry RoomUpper Level
Window Features 
Blinds
Bathroom 2 
Dimensions - 112.0 x 76.0Level - Upper
Bedroom 2 
Dimensions - 1311.0 x 109.0Level - Upper
Bedroom 3 
Dimensions - 136.0 x 121.0Level - Upper
Bedroom 4 
Dimensions - 162.0 x 146.0Level - Lower
Dining Room 
Dimensions - 1711.0 x 107.0Level - Main
Kitchen 
Dimensions - 185.0 x 94.0Level - Main
Living Room 
Dimensions - 162.0 x 1911.0Level - Main
Master Bathroom 
Dimensions - 91.0 x 53.0Level - UpperDescription - Plus water closet
Master Bedroom 
Dimensions - 162.0 x 144.0Level - Upper
Save
Ask
Tour
Hide
Share
Exterior Features
Construction Details 
BrickFiber Cement
Exterior 
Balcony
Patio And Porch 
Covered
Road Frontage 
Private Road
Roof 
Shingle
Windows/Doors 
Blinds
Community Features
Association Dues 
79.05
Community Features 
ClubhousePlaygroundPoolSidewalks
Financing Terms Available 
CashConventionalFHAVA Loan
HOA Fee Frequency 
Monthly
School District 
https://www.wcpss.net/
Schools
School District
https://www.wcpss.net/
Elementary School
Wake - Carpenter Elementary
Middle School
Wake - Alston Ridge Middle
High School
Wake - Green Hope High
Listing courtesy of Maria Garcia of RE/MAX United


Listings that are marked with an icon are provided courtesy of the Triangle MLS, Inc. of North Carolina, Internet Data Exchange Database. Copyright 2026 Triangle MLS, Inc. of North Carolina. All rights reserved.

Last checked: 2026-07-23 06:59 AM UTC

Neighborhood & Commute
Source: Walkscore
Disclosure: Community information and market data powered by Constellation Data Labs. Information is deemed reliable but not guaranteed.
Save
Ask
Tour
Hide
Share