Save
Ask
Tour
Hide
Share
$795,000
5 Days On Site

210 Scotland Drive
Youngsville, NC 27596

For Sale|Single Family Residence|Active
4
Beds
4
Total Baths
4
Full Baths
3,578
SqFt
$222
/SqFt
2023
Built
Subdivision:
Carters Place
County:
Franklin
Call Now: 919-404-SHOW
Is this the listing for you? We can help make it yours.
919-404-SHOW
210 Scotland Drive210 Scotland Drive210 Scotland Drive210 Scotland Drive
Save
Ask
Tour
Hide
Share

Mortgage Calculator

Monthly Payment (Est.)

$3,627
Calculator powered by Showcase IDX, a Constellation1 Company. Copyright ©2026 Information is deemed reliable but not guaranteed.

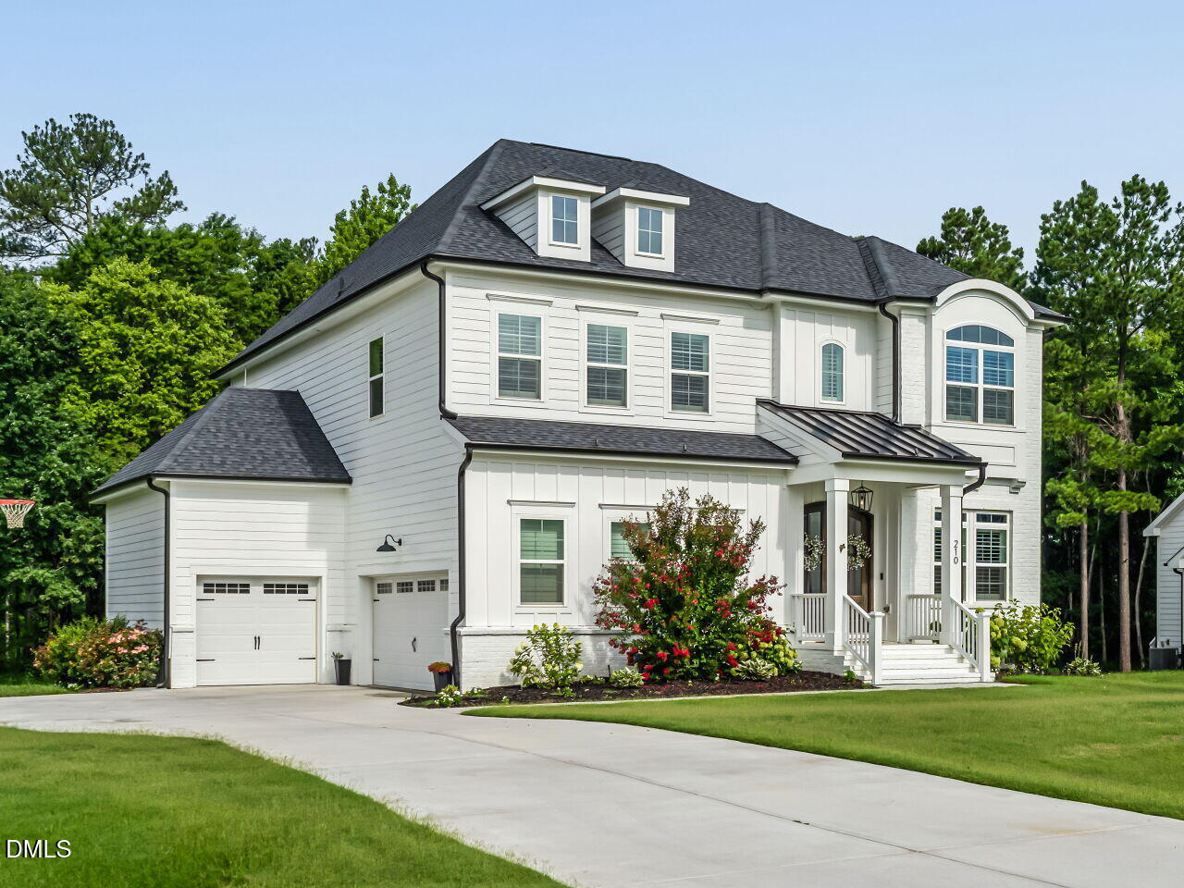
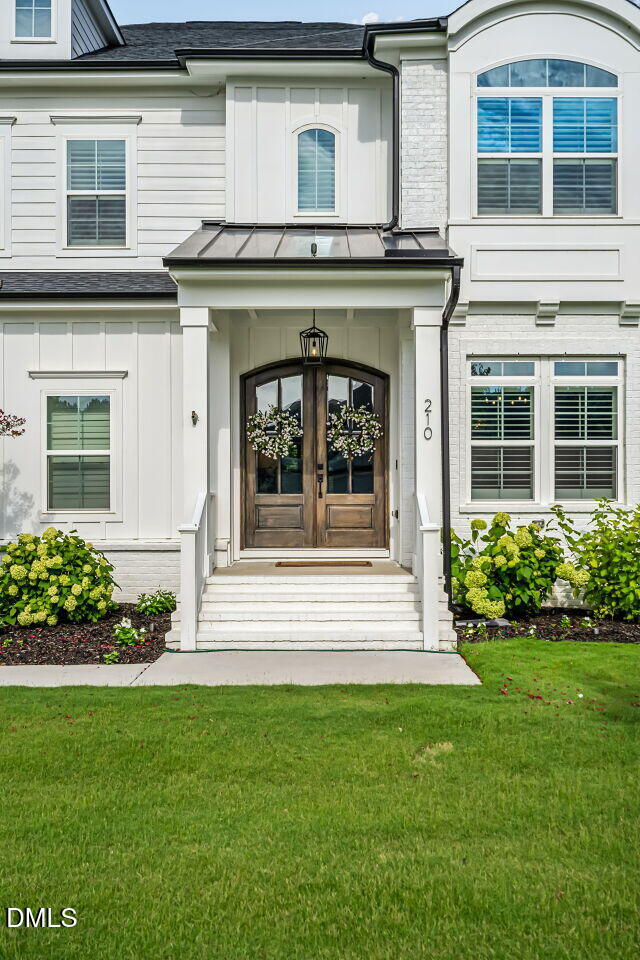
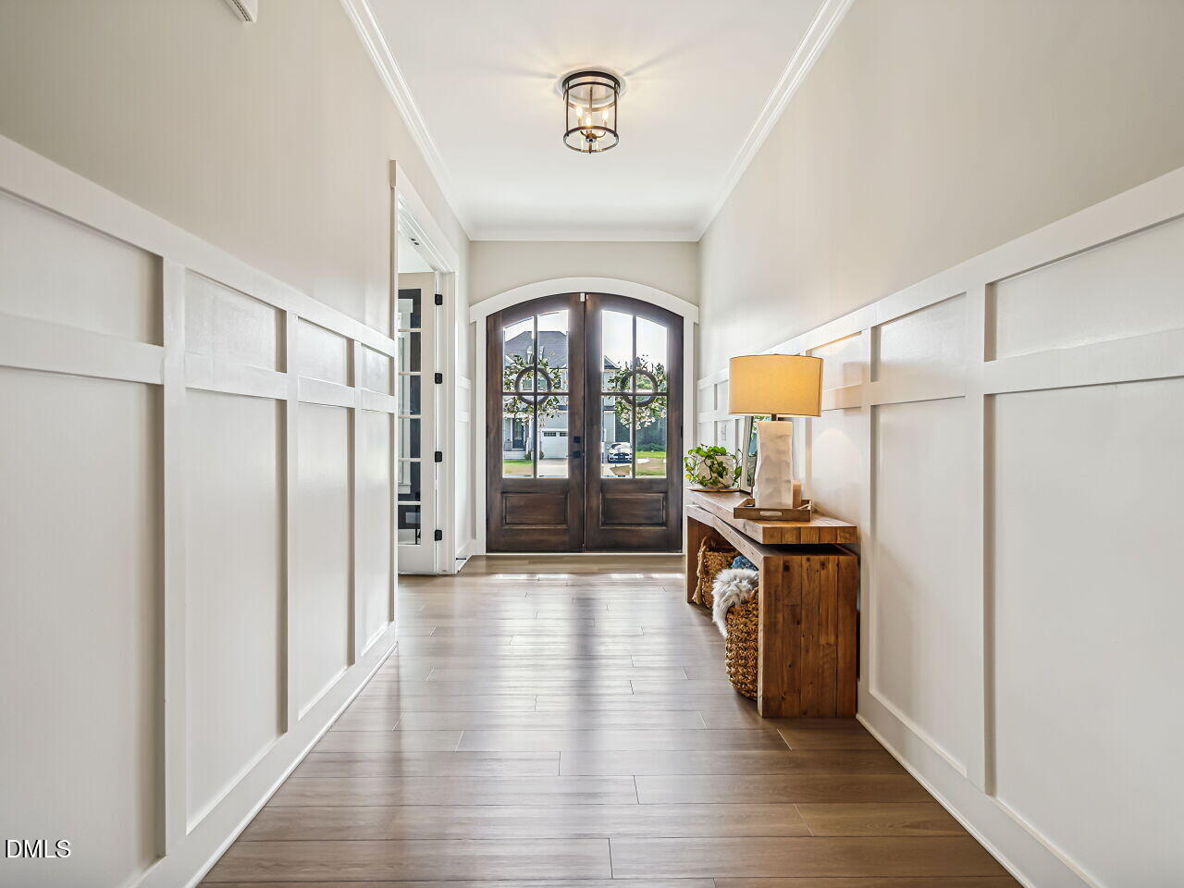
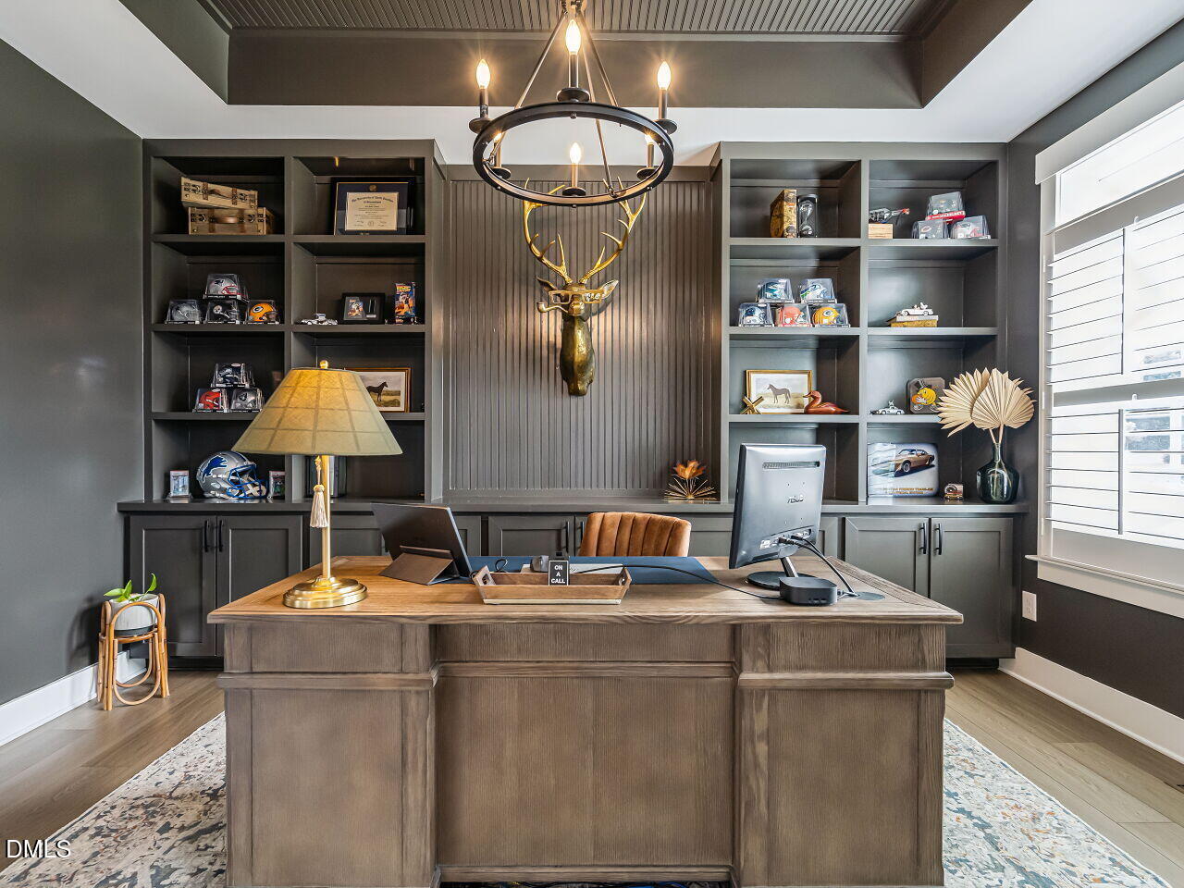
Welcome to this beautifully home in the desirable Carters Place community of Youngsville. Situated on a private 0.72-acre homesite, this impressive 3,578-square-foot home blends thoughtful design with high-end custom finishes that set it apart from new construction. The highly sought-after Meaghan floor plan offers 4 bedrooms, 4 full bathrooms, a main-level guest suite, private home office, spacious loft, and a three-car garage. The gourmet style kitchen is the heart of the home, featuring quartz countertops, an oversized island, walk-in pantry, butler's pantry, and newly added upper cabinetry that provides both elegance and additional storage. Since purchasing the home, the owners have invested in numerous premium upgrades, including a fully encapsulated crawlspace, custom office built-ins, additional upstairs built-ins, board and batten accents in the hallway and stairway, plantation shutters throughout, epoxy-coated garage floor, fresh interior paint, enhanced exterior lighting, professional landscaping, cleared wooded space, and an in-ground basketball goal. The inviting family room with a gas fireplace opens to a screened porch overlooking the expansive backyard, creating the perfect setting for entertaining or relaxing while enjoying the privacy of your wooded surroundings. Located just minutes from Wake Forest, shopping, dining, and major commuter routes, this move-in-ready home offers the perfect combination of luxury, functionality, and modern convenience. Better than new, with thousands of dollars in thoughtful upgrades already completed, this exceptional property is ready to welcome its next owners.

Save
Ask
Tour
Hide
Share
Listing Snapshot
Price 
$795,000
Days On Site 
5 Days
Bedrooms 
4
Inside Area (SqFt) 
3,578 sqft
Total Baths 
4
Full Baths 
4
Partial Baths 
N/A
Lot Size 
0.72 Acres
Year Built 
2023
MLS® Number 
10178821
Status 
Active
Property Tax 
$3,817.23
HOA/Condo/Coop Fees 
$310 Semi-Annually
Sq Ft Source 
N/A
Friends & Family
Recent Activity
3 days agoListing updated with changes from the MLS®
6 days agoListing first seen on site
General Features
Acres 
0.72
Attached Garage 
Yes
Garage 
Yes
Garage Spaces 
3
Levels 
Two
Parking 
AttachedConcreteDrivewayGarage
Parking Spaces 
7
Property Sub Type 
Single Family Residence
Sewer 
Septic Tank
Special Circumstances 
Standard
SqFt Above 
3578
SqFt Total 
3578
Style 
Craftsman
Water Source 
PrivateWell
Zoning 
FCO R-30
Interior Features
Appliances 
DishwasherElectric RangeElectric Water HeaterMicrowave
Cooling 
Zoned
Fireplace 
Yes
Fireplace Features 
ElectricGas Log
Fireplaces 
1
Flooring 
CarpetVinylTile
Heating 
ElectricZonedNone
Interior 
Built-in FeaturesPantryDouble VanityEat-in KitchenEntrance FoyerHigh CeilingsKitchen IslandOpen FloorplanSoaking TubWalk-In Closet(s)
Laundry Features 
Laundry RoomUpper Level
Main Level Bedrooms 
1
Bedroom 2 
Dimensions - 10.6 x 13.9Level - Main
Bedroom 3 
Dimensions - 11.2 x 16.0Level - Second
Bedroom 4 
Dimensions - 11.0 x 14.0Level - Second
Bonus Room 
Dimensions - 11.3 x 17.7Level - Second
Breakfast Room 
Dimensions - 10.3 x 14.8Level - Main
Entrance Hall 
Dimensions - 7.0 x 18.5Level - Main
Family Room 
Dimensions - 15.0 x 18.0Level - Main
Kitchen 
Dimensions - 11.4 x 15.7Level - Main
Laundry 
Dimensions - 6.0 x 10.0Level - Second
Loft 
Dimensions - 13.0 x 14.7Level - Second
Master Bedroom 
Dimensions - 15.0 x 19.0Level - Second
Office 
Dimensions - 10.6 x 14.6Level - Main
Other 
Dimensions - 10.5 x 20.8Level - MainDescription - Garage
Save
Ask
Tour
Hide
Share
Exterior Features
Construction Details 
Board & Batten Siding
Exterior 
Rain Gutters
Fencing 
None
Lot Features 
Back YardFront YardLandscaped
Other Structures 
None
Patio And Porch 
CoveredDeckPorchScreened
Road Frontage 
County RoadState Road
Roof 
Shingle
View 
None
Waterview 
None
Community Features
Association Dues 
310
Building Access 
1
Community Features 
Other
HOA Fee Frequency 
Semi-Annually
Roads 
Asphalt
Schools
School District
Unknown
Elementary School
Franklin - Youngsville Elementary
Middle School
Franklin - Cedar Creek Middle
High School
Franklin - Franklinton High
Listing courtesy of Zaida Partin of Keller Williams Realty


Listings that are marked with an icon are provided courtesy of the Triangle MLS, Inc. of North Carolina, Internet Data Exchange Database. Copyright 2026 Triangle MLS, Inc. of North Carolina. All rights reserved.

Last checked: 2026-07-15 04:00 AM UTC

Neighborhood & Commute
Source: Walkscore
Disclosure: Community information and market data powered by Constellation Data Labs. Information is deemed reliable but not guaranteed.
Save
Ask
Tour
Hide
Share