Save
Ask
Tour
Hide
Share
$395,000
4 Days On Site

113 Gremar Drive
Holly Springs, NC 27540

Ranch|Pending
3
Beds
2
Total Baths
2
Full Baths
1,412
SqFt
$280
/SqFt
1997
Built
Subdivision:
Oak Hall
County:
Wake
Call Now: 919-404-SHOW
Is this the listing for you? We can help make it yours.
919-404-SHOW
113 Gremar Drive113 Gremar Drive113 Gremar Drive113 Gremar Drive
Save
Ask
Tour
Hide
Share

Mortgage Calculator

Monthly Payment (Est.)

$1,802
Calculator powered by Showcase IDX, a Constellation1 Company. Copyright ©2026 Information is deemed reliable but not guaranteed.

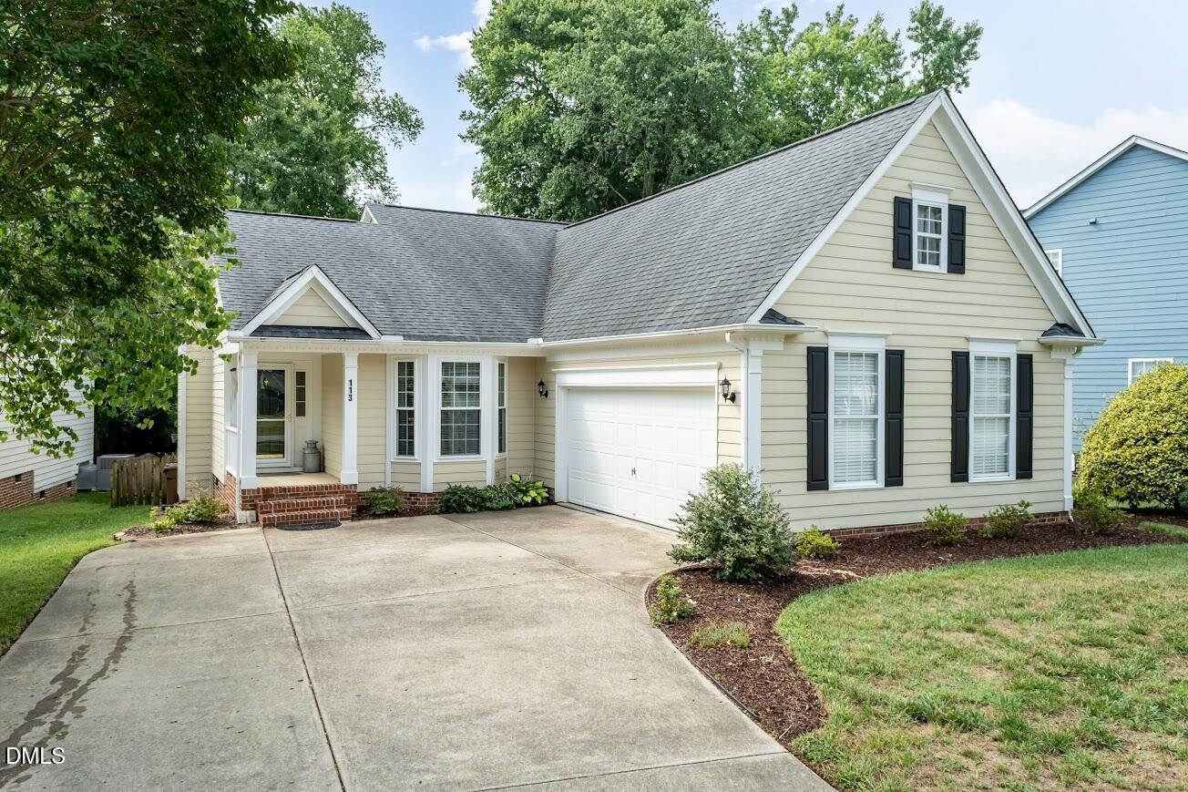
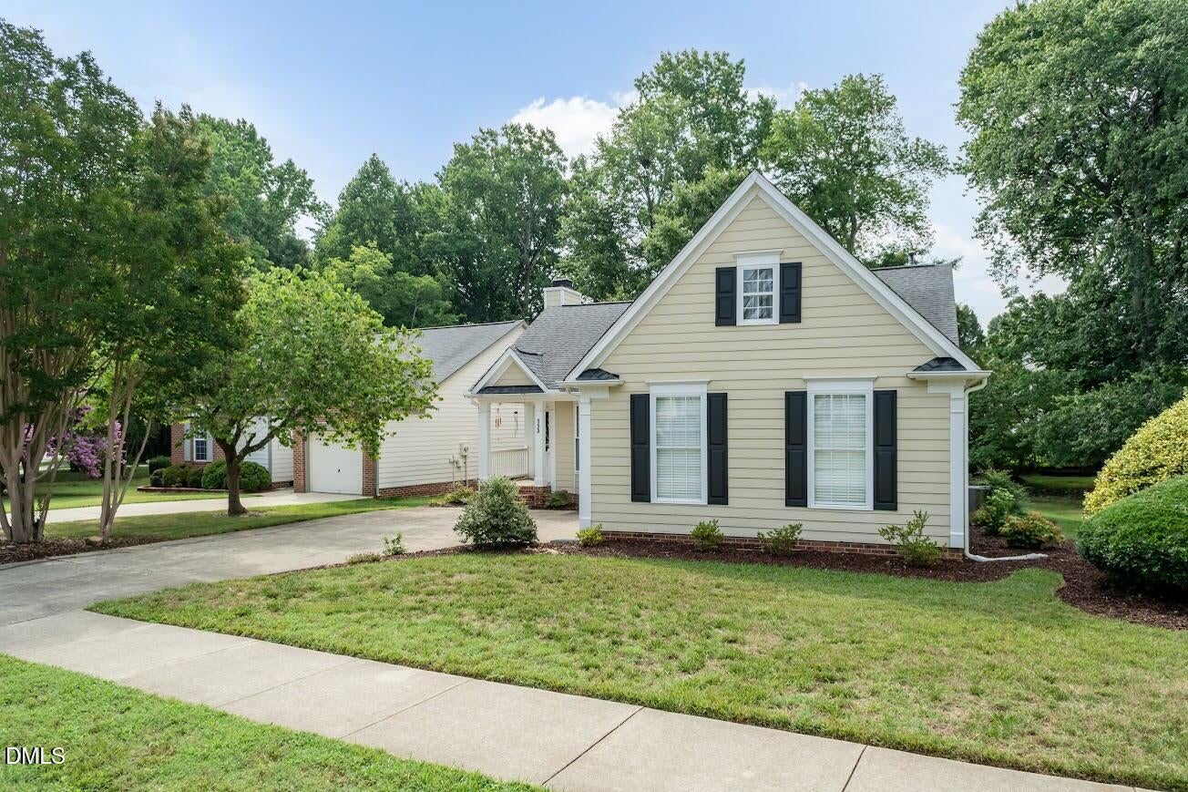
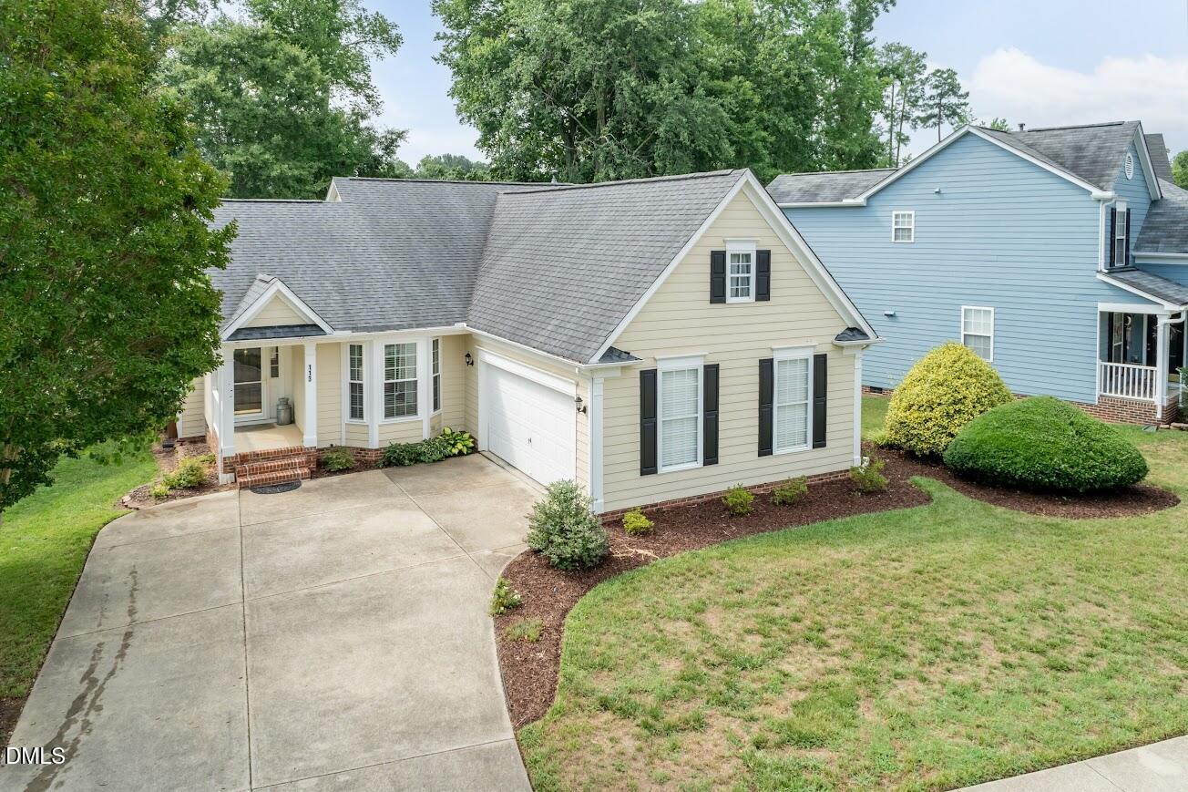
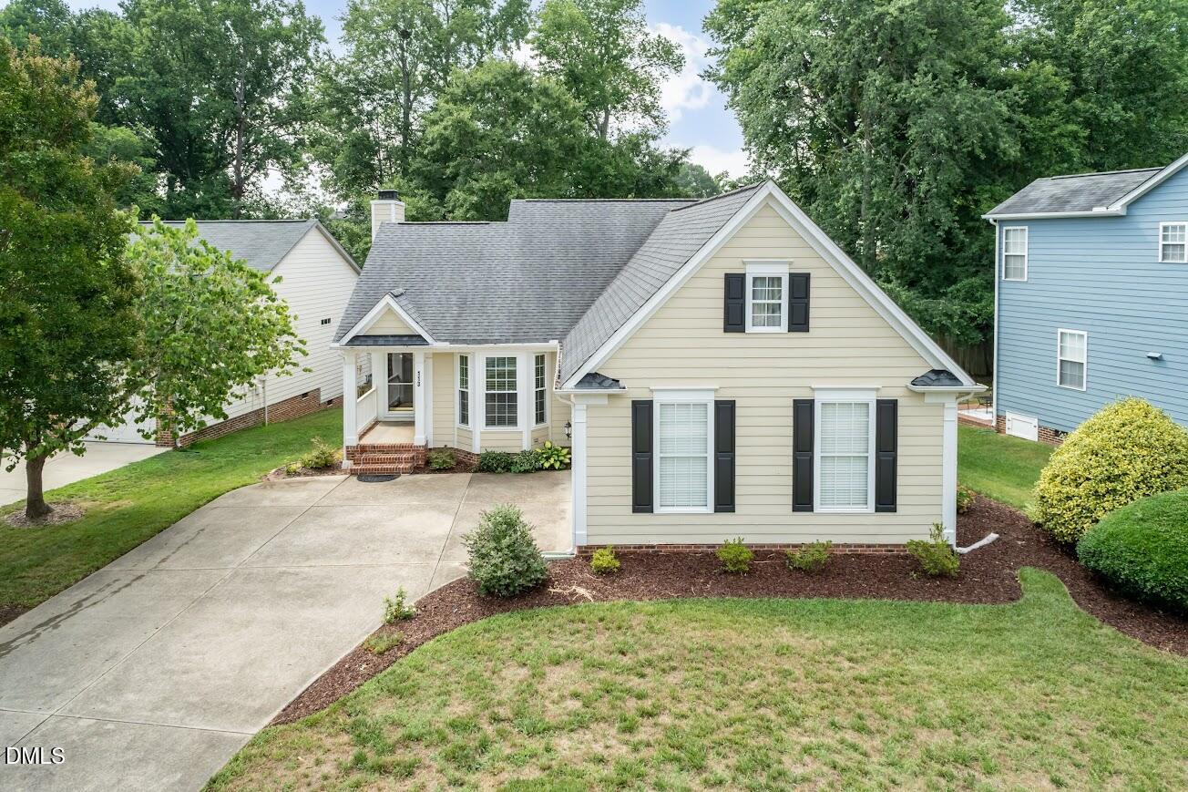
Welcome home to this beautifully maintained ranch in the heart of Holly Springs! Offering 3 bedrooms, 2 full bathrooms, 1,412 square feet, and a 2-car garage, this home combines comfortable one-level living with thoughtful updates and everyday functionality. Step inside to discover a bright, open layout that makes both daily living and entertaining a breeze. The spacious living area flows seamlessly into the dining space and kitchen, creating a warm and welcoming atmosphere. The primary suite provides a private retreat with its own full bath, while two additional bedrooms offer flexibility for guests, a home office, hobbies, or other lifestyle needs. Step outside and enjoy the brand-new deck, the perfect place to relax with your morning coffee, unwind after a long day, or host weekend gatherings. The outdoor space offers plenty of opportunities to enjoy North Carolina's beautiful seasons. Conveniently located near shopping, dining, parks, recreation, and major commuting routes, this move-in ready home offers the perfect blend of comfort, convenience, and value. Don't miss your opportunity to make 113 Gremar Drive your next address.

Save
Ask
Tour
Hide
Share
Listing Snapshot
Price 
$395,000
Days On Site 
4 Days
Bedrooms 
3
Inside Area (SqFt) 
1,412 sqft
Total Baths 
2
Full Baths 
2
Partial Baths 
N/A
Lot Size 
0.18 Acres
Year Built 
1997
MLS® Number 
10178818
Status 
Pending
Property Tax 
$3,244.49
HOA/Condo/Coop Fees 
$39 monthly
Sq Ft Source 
N/A
Friends & Family
Recent Activity
4 days agoListing updated with changes from the MLS®
4 days agoStatus changed to Pending
5 days agoListing first seen on site
General Features
Acres 
0.18
Attached Garage 
Yes
Garage 
Yes
Garage Spaces 
2
Levels 
One
Parking 
DrivewayGarageGarage Faces SideAttached
Property Sub Type 
Ranch
Sewer 
Public Sewer
Special Circumstances 
Standard
SqFt Above 
1412
SqFt Total 
1412
Style 
Ranch
Water Source 
Public
Zoning 
PUD
Interior Features
Appliances 
DishwasherDisposalDryerElectric CooktopElectric OvenExhaust FanMicrowaveRefrigeratorWasherWater Heater
Cooling 
Ceiling Fan(s)Central Air
Fireplace 
Yes
Fireplaces 
1
Flooring 
CarpetLaminateVinyl
Heating 
Natural Gas
Interior 
Ceiling Fan(s)PantrySoaking Tub
Laundry Features 
InsideLaundry Room
Main Level Bedrooms 
3
Bedroom 2 
Dimensions - 10.0 x 11.8Level - Main
Bedroom 3 
Dimensions - 13.4 x 9.8Level - Main
Dining Room 
Dimensions - 10.2 x 11.9Level - Main
Entrance Hall 
Dimensions - 5.5 x 3.3Level - Main
Kitchen 
Dimensions - 11.3 x 12.0Level - Main
Laundry 
Dimensions - 6.0 x 2.8Level - Main
Living Room 
Dimensions - 13.4 x 17.2Level - Main
Master Bedroom 
Dimensions - 16.3 x 12.2Level - Main
Other 
Dimensions - 21.6 x 19.5Level - MainDescription - 2 car garage
Save
Ask
Tour
Hide
Share
Exterior Features
Construction Details 
Masonite
Fencing 
Back YardWood
Lot Features 
Landscaped
Patio And Porch 
DeckPorch
Roof 
Shingle
Community Features
Association Dues 
39
Community Features 
PlaygroundPoolSidewalksStreet Lights
Financing Terms Available 
CashConventionalFHAVA Loan
HOA Fee Frequency 
Monthly
Roads 
Asphalt
Schools
School District
Unknown
Elementary School
Wake - Oakview Elementary School
Middle School
Wake - Apex Friendship Middle
High School
Wake - Felton Grove High
Listing courtesy of Melinda Monroe of eXp Realty, LLC - C


Listings that are marked with an icon are provided courtesy of the Triangle MLS, Inc. of North Carolina, Internet Data Exchange Database. Copyright 2026 Triangle MLS, Inc. of North Carolina. All rights reserved.

Last checked: 2026-07-14 02:01 AM UTC

Neighborhood & Commute
Source: Walkscore
Disclosure: Community information and market data powered by Constellation Data Labs. Information is deemed reliable but not guaranteed.
Save
Ask
Tour
Hide
Share