Save
Ask
Tour
Hide
Share
$440,000
3 Days On Site

509 Moultonboro Avenue
Wake Forest, NC 27587

For Sale|Single Family Residence|Active
3
Beds
2
Total Baths
2
Full Baths
2,042
SqFt
$215
/SqFt
2001
Built
Subdivision:
Sedgefield
County:
Wake
Call Now: 919-404-SHOW
Is this the listing for you? We can help make it yours.
919-404-SHOW
509 Moultonboro Avenue509 Moultonboro Avenue509 Moultonboro Avenue509 Moultonboro Avenue
Save
Ask
Tour
Hide
Share

Mortgage Calculator

Monthly Payment (Est.)

$2,007
Calculator powered by Showcase IDX, a Constellation1 Company. Copyright ©2026 Information is deemed reliable but not guaranteed.

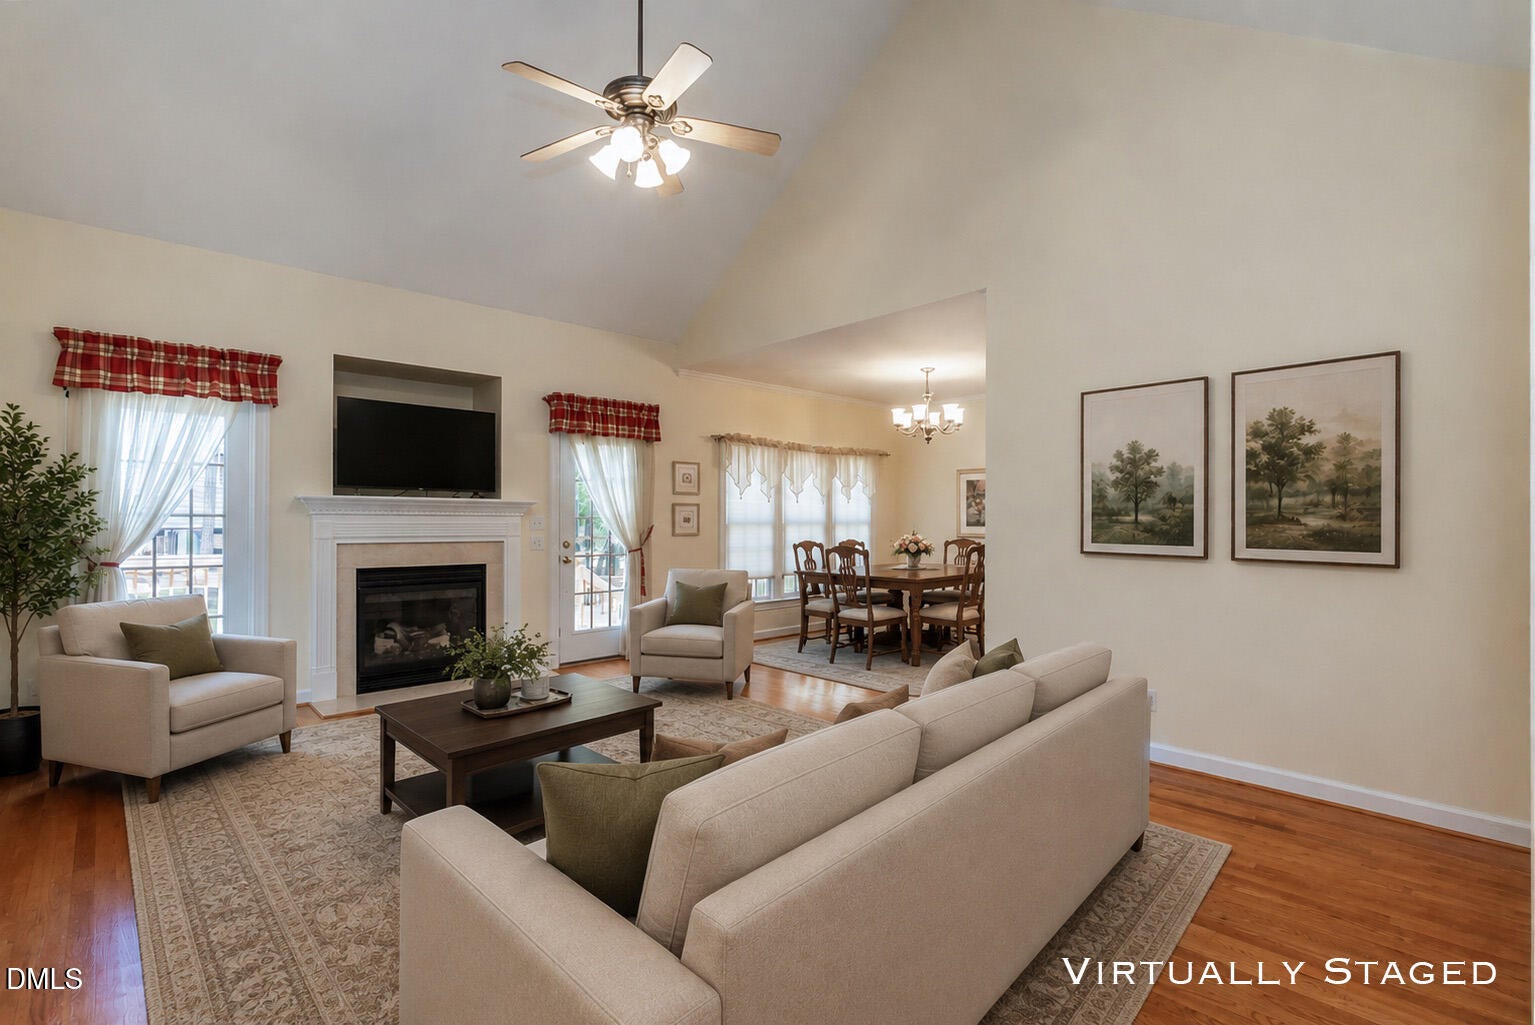
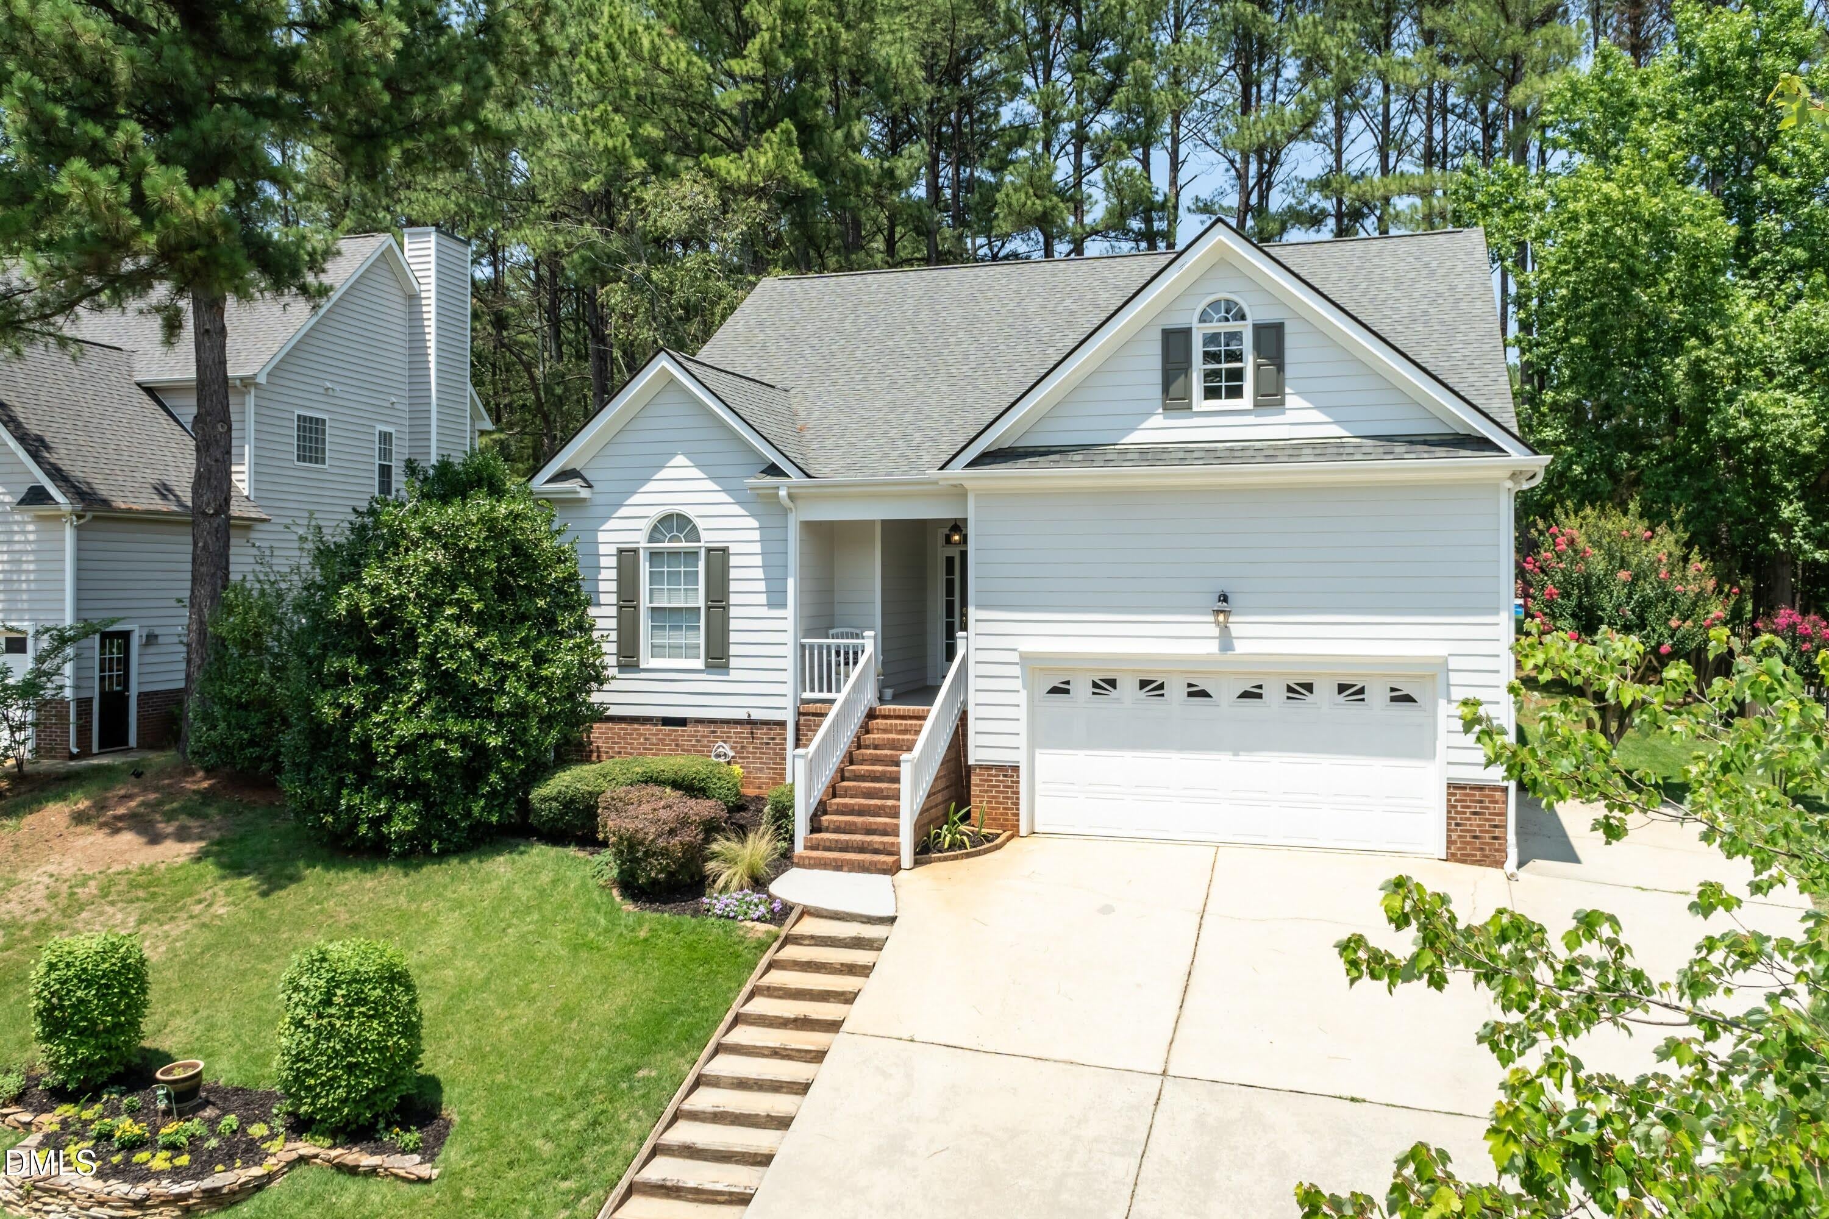
Welcome to 509 Moultonboro Avenue in the desirable Sedgefield Park community of Wake Forest. This meticulously maintained 3-bedroom, 2-bath ranch 1/2 -style home is truly move-in ready. From the moment you arrive, you'll appreciate the pride of ownership, thoughtful care, and exceptional condition found throughout every inch of this beautiful home. Designed for comfortable everyday living, the spacious floor plan offers bright, inviting living spaces and quality finishes that make it easy to feel at home. Whether you're entertaining guests or enjoying a quiet evening in, this home is ready for its next chapter. One of the property's most exciting features is its incredible opportunity for expansion. An oversized unfinished space (600+) with existing plumbing already in place provides endless possibilities to customize the home to fit your lifestyle. Create a fourth bedroom, bonus room, home office, fitness studio, media room, or additional living space, the choice is yours. It's a rare opportunity to add significant square footage while building instant equity. Perfectly positioned in the heart of Wake Forest, you'll love being walkable to charming Downtown Wake Forest, Flaherty Park which includes dog park, pickleball courts, tennis courts etc., and the area's scenic greenways, while still enjoying easy access to Raleigh and everything the Triangle has to offer. It's the perfect blend of small-town charm and city convenience.

Save
Ask
Tour
Hide
Share
Listing Snapshot
Price 
$440,000
Days On Site 
3 Days
Bedrooms 
3
Inside Area (SqFt) 
2,042 sqft
Total Baths 
2
Full Baths 
2
Partial Baths 
N/A
Lot Size 
0.23 Acres
Year Built 
2001
MLS® Number 
10178817
Status 
Active
Property Tax 
$4,046.07
HOA/Condo/Coop Fees 
$18.83 monthly
Sq Ft Source 
N/A
Friends & Family
Recent Activity
11 hours agoListing updated with changes from the MLS®
3 days agoListing first seen on site
General Features
Acres 
0.23
Attached Garage 
Yes
Garage 
Yes
Garage Spaces 
2
Levels 
One and One Half
Parking 
GarageGarage Faces FrontAttached
Property Sub Type 
Single Family Residence
Sewer 
None
Special Circumstances 
Standard
SqFt Above 
2042
SqFt Total 
2042
Style 
Ranch
Water Source 
Public
Zoning 
GR3
Interior Features
Appliances 
DishwasherDryerElectric CooktopMicrowaveRefrigeratorWasher
Basement 
Crawl Space
Cooling 
Central Air
Fireplace 
Yes
Fireplace Features 
Living Room
Fireplaces 
1
Flooring 
CarpetVinylWood
Heating 
Heat PumpNone
Interior 
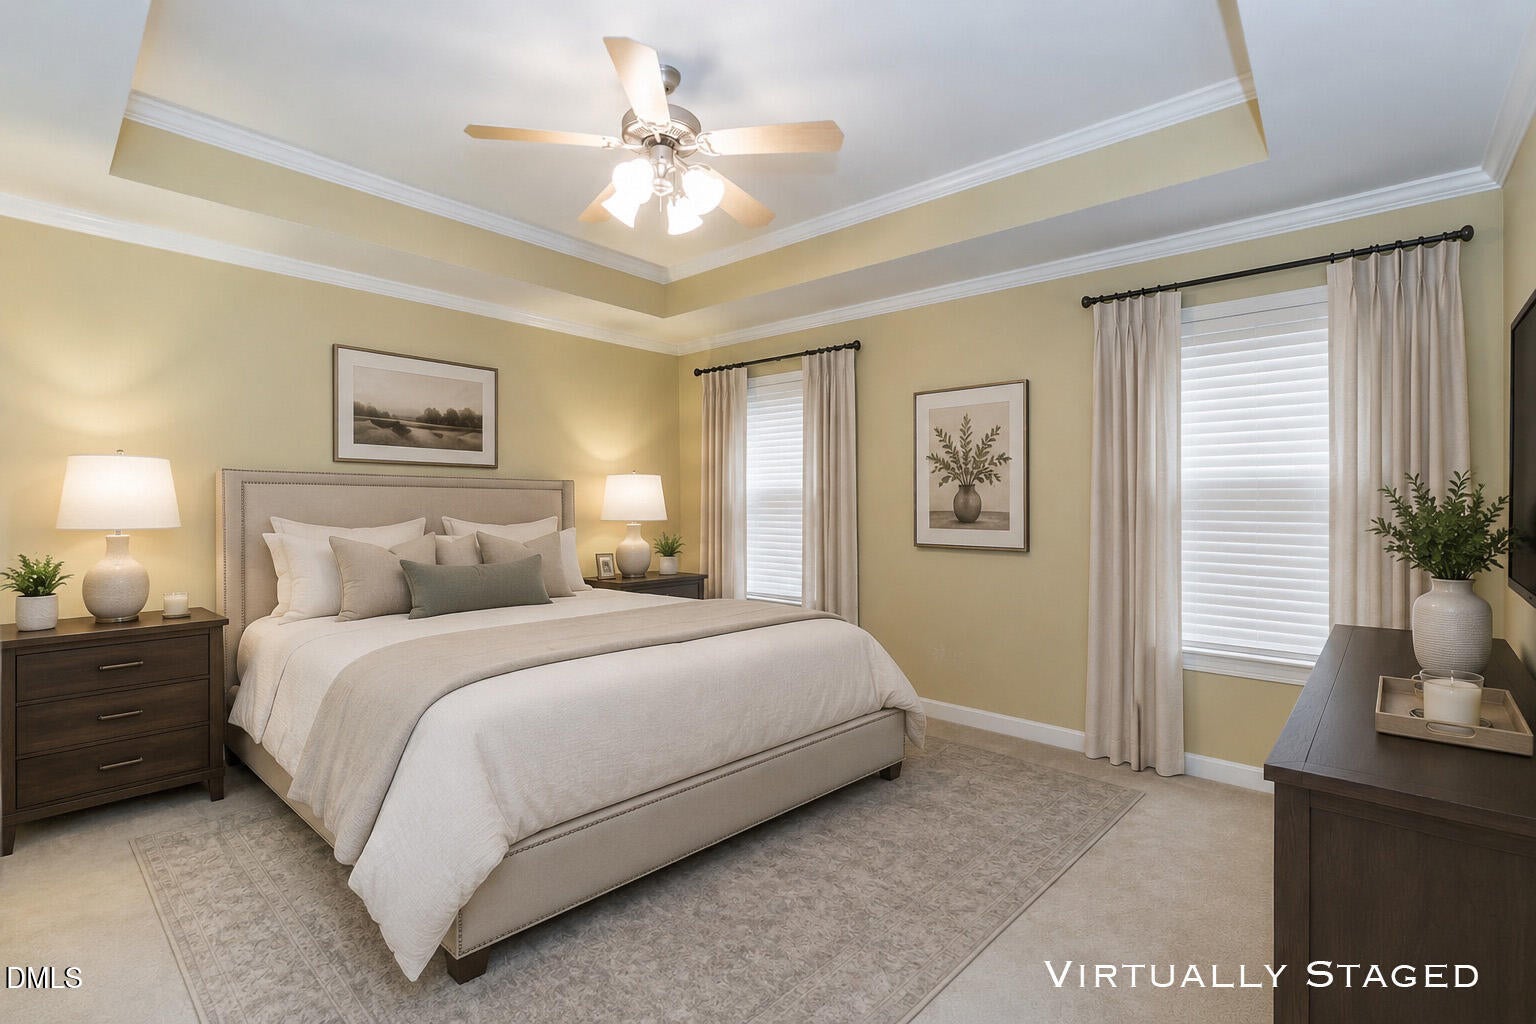
Ceiling Fan(s)Crown MoldingMaster DownstairsSoaking TubStorageTray Ceiling(s)Vaulted Ceiling(s)Walk-In Closet(s)
Laundry Features 
Laundry RoomMain Level
Main Level Bedrooms 
3
Bedroom 2 
Dimensions - 11.8 x 10.0Level - First
Bedroom 3 
Dimensions - 11.8 x 10.0Level - First
Bonus Room 
Dimensions - 26.5 x 10.9Level - Second
Breakfast Room 
Dimensions - 8.4 x 5.1Level - First
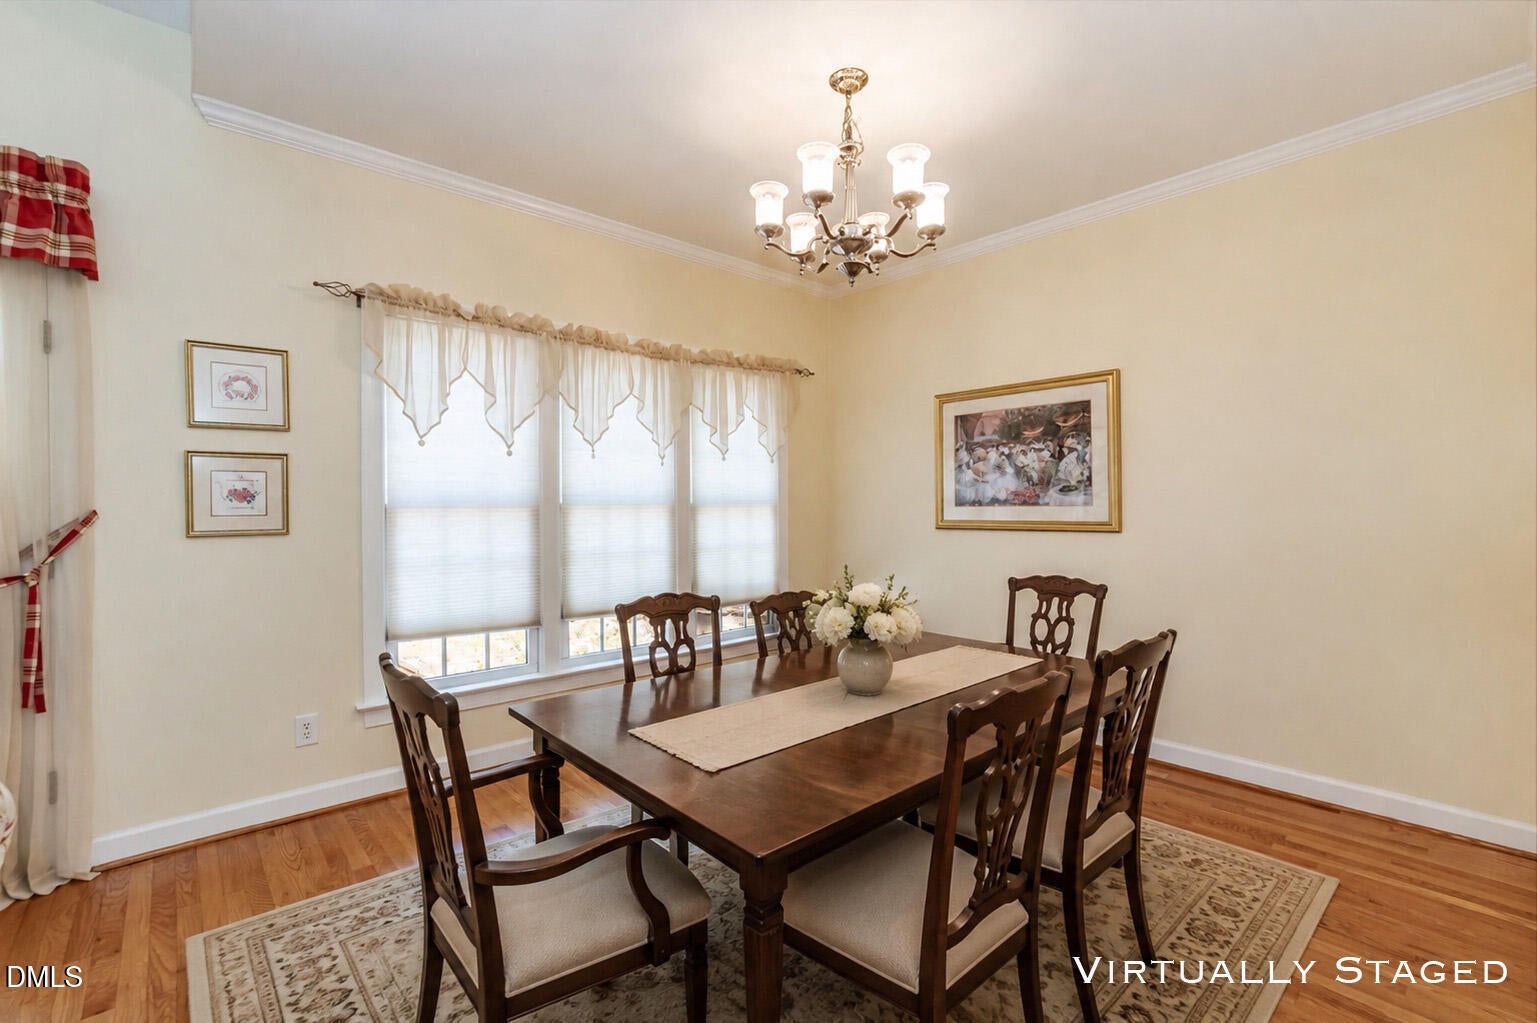
Dining Room 
Dimensions - 11.3 x 10.9Level - First
Family Room 
Dimensions - 18.8 x 15.0Level - First
Kitchen 
Dimensions - 15.7 x 10.9Level - First
Master Bathroom 
Dimensions - 9.8 x 8.2Level - First
Master Bedroom 
Dimensions - 14.6 x 13.0Level - First
Other 
Dimensions - 8.5 x 6.0Level - FirstDescription - WIC
Save
Ask
Tour
Hide
Share
Exterior Features
Construction Details 
HardiPlank Type
Exterior 
Rain Gutters
Lot Features 
Back Yard
Patio And Porch 
DeckPorch
Roof 
Shingle
Community Features
Association Dues 
226
Community Features 
Other
Financing Terms Available 
CashConventionalFHAVA Loan
HOA Fee Frequency 
Annually
Schools
School District
Unknown
Elementary School
Wake - Richland Creek Elementary School
Middle School
Wake - Wake Forest Middle School
High School
Wake - Wake Forest High School
Listing courtesy of Caren Fried of Keller Williams Realty


Listings that are marked with an icon are provided courtesy of the Triangle MLS, Inc. of North Carolina, Internet Data Exchange Database. Copyright 2026 Triangle MLS, Inc. of North Carolina. All rights reserved.

Last checked: 2026-07-12 09:20 PM UTC

Neighborhood & Commute
Source: Walkscore
Disclosure: Community information and market data powered by Constellation Data Labs. Information is deemed reliable but not guaranteed.
Save
Ask
Tour
Hide
Share