Save
Ask
Tour
Hide
Share
$749,900
12 Days On Site

11905 Appaloosa Run E
Raleigh, NC 27613

For Sale|Single Family Residence|Active Under Contract
3
Beds
3
Total Baths
3
Full Baths
3,123
SqFt
$240
/SqFt
1982
Built
Subdivision:
Black Horse Run
County:
Wake
Call Now: 919-404-SHOW
Is this the listing for you? We can help make it yours.
919-404-SHOW
11905 Appaloosa Run E11905 Appaloosa Run E11905 Appaloosa Run E11905 Appaloosa Run E
Save
Ask
Tour
Hide
Share

Mortgage Calculator

Monthly Payment (Est.)

$3,421
Calculator powered by Showcase IDX, a Constellation1 Company. Copyright ©2026 Information is deemed reliable but not guaranteed.

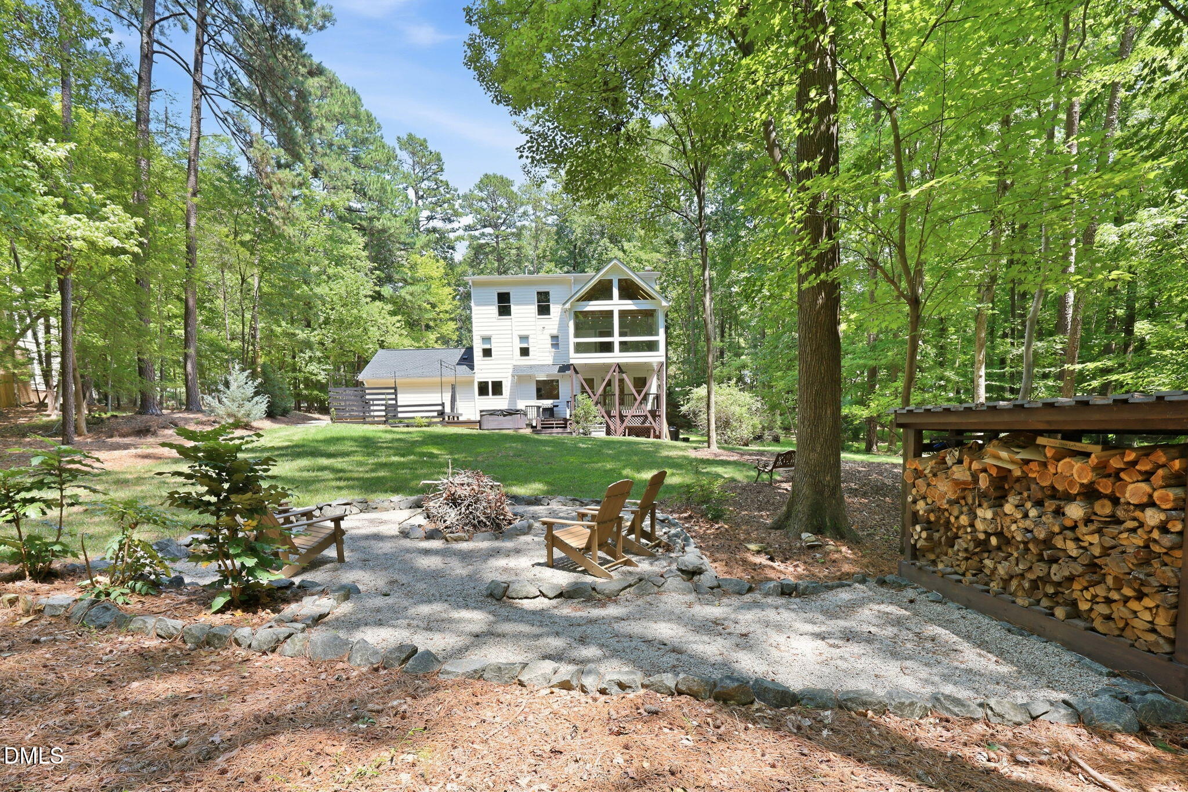
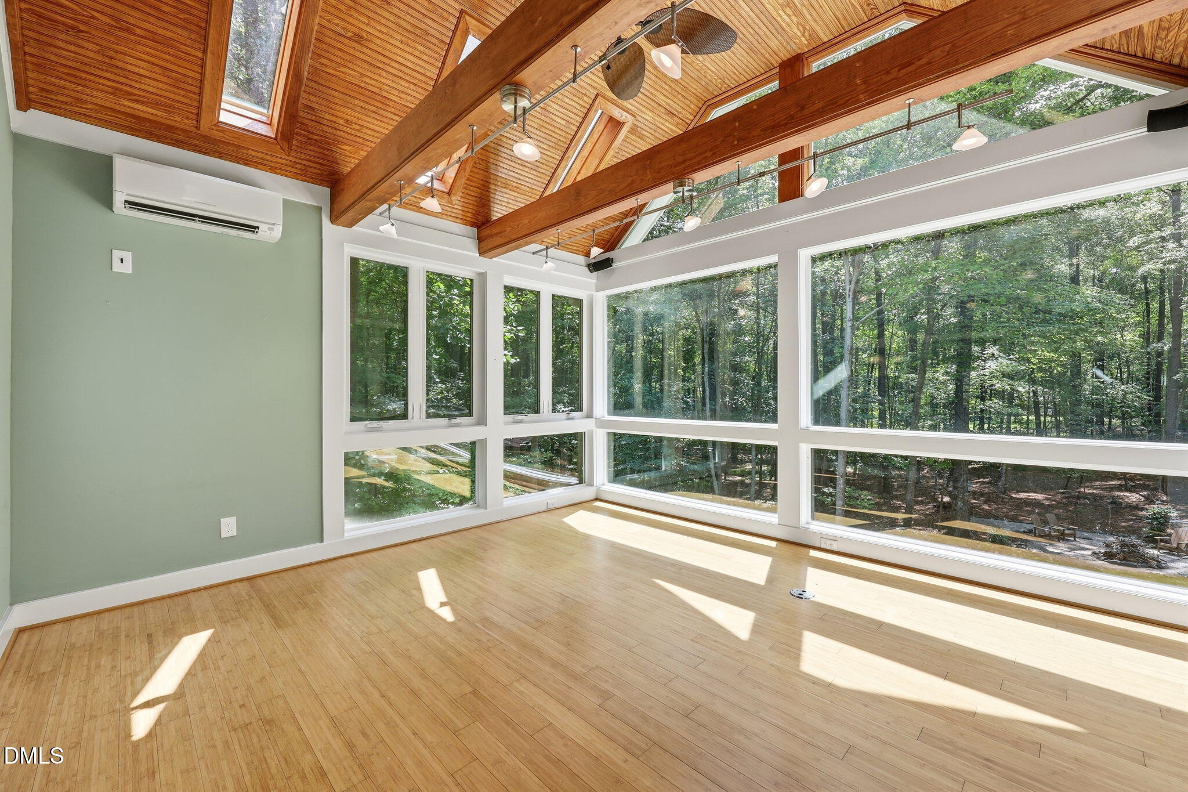
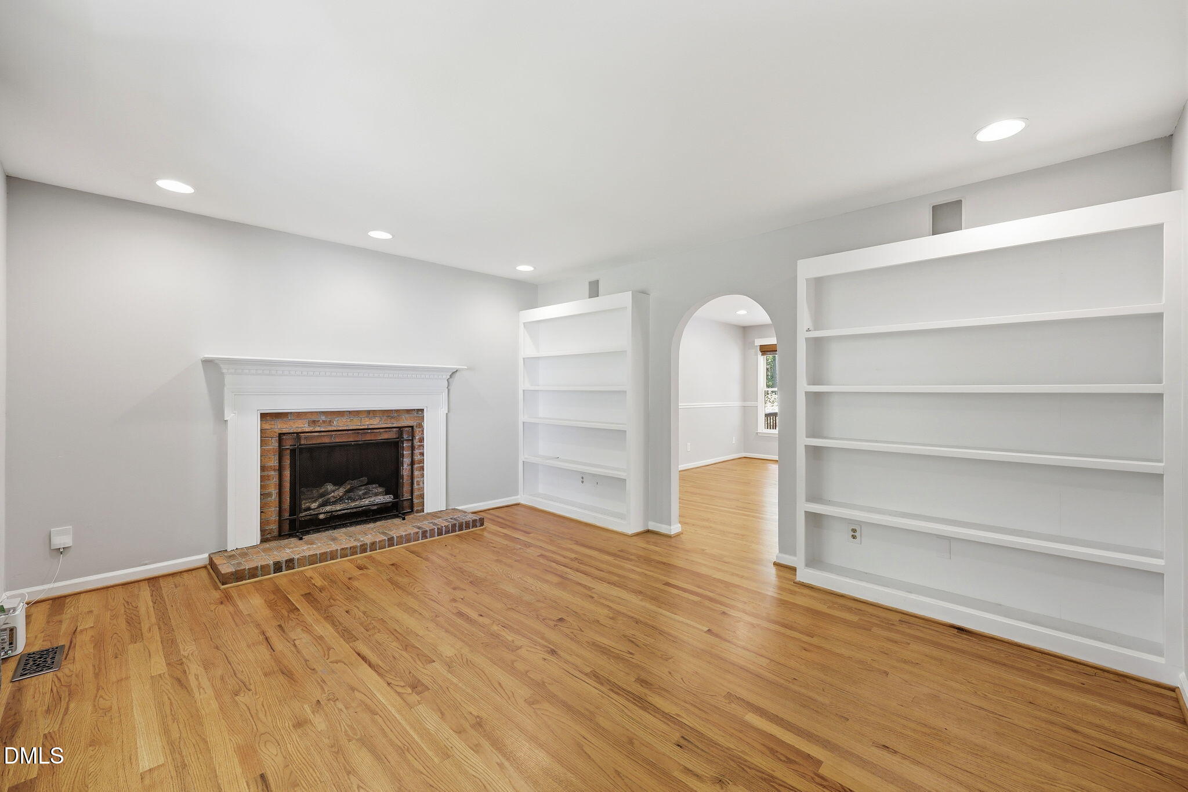
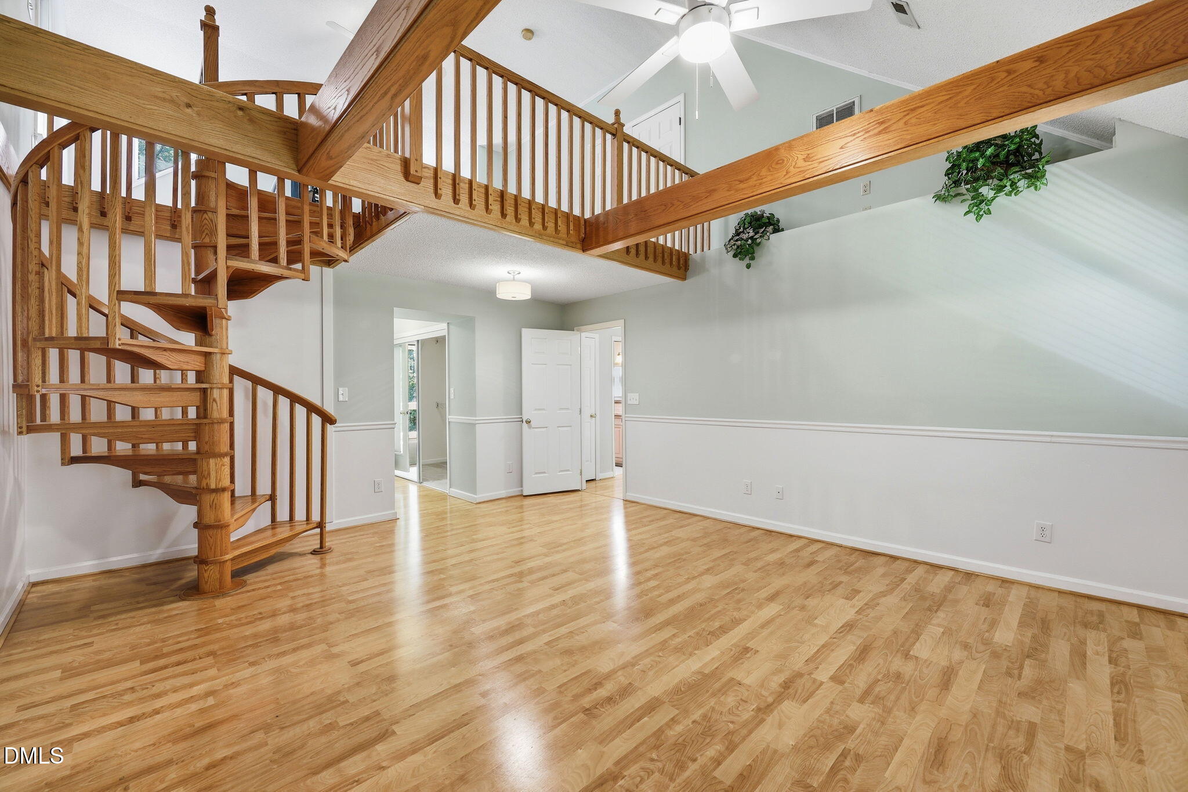
Set on 1.55 wooded acres in one of North Raleigh's premier equestrian communities, this charming Cape Cod offers privacy, character, and sun filled living spaces throughout. A classic rocking chair front porch welcomes you home to peaceful country living just minutes from city conveniences. Inside, the home features bright rooms with wooded views, updated bathrooms, built ins, wood flooring in main living areas, and a spacious walk in attic. The owner's suite includes a loft retreat overlooking the treetops. A main level bedroom with full bath and private entrance provides ideal flexibility for guests, multigenerational living, or a home office. Outdoor living shines with a large deck, fire pit area, and mature trees offering natural privacy. Enjoy access to community riding trails, stables, and a swim club. Convenient to 540, Hwy 98, and Crabtree, this home blends serenity, acreage, and equestrian amenities in a sought after North Raleigh location.

Save
Ask
Tour
Hide
Share
Listing Snapshot
Price 
$749,900
Days On Site 
12 Days
Bedrooms 
3
Inside Area (SqFt) 
3,123 sqft
Total Baths 
3
Full Baths 
3
Partial Baths 
N/A
Lot Size 
1.55 Acres
Year Built 
1982
MLS® Number 
10178815
Status 
Active Under Contract
Property Tax 
$4,620
HOA/Condo/Coop Fees 
$95 monthly
Sq Ft Source 
N/A
Friends & Family
Recent Activity
3 days agoListing updated with changes from the MLS®
2 weeks agoStatus changed to Active Under Contract
2 weeks agoListing first seen on site
General Features
Acres 
1.55
Garage 
Yes
Garage Spaces 
2
Levels 
Three Or More
Parking 
DrivewayGarage Faces Side
Property Sub Type 
Single Family Residence
Sewer 
Septic Tank
Special Circumstances 
Standard
SqFt Above 
3123
SqFt Total 
3123
Style 
Cape CodTraditionalTransitional
Water Source 
PrivateWell
Zoning 
R-40W
Interior Features
Appliances 
DishwasherGas CooktopRefrigeratorStainless Steel Appliance(s)Oven
Cooling 
Central Air
Fireplace 
Yes
Fireplace Features 
Family Room
Fireplaces 
1
Flooring 
CarpetHardwoodTile
Interior 
Bookcases
Main Level Bedrooms 
1
Bedroom 2 
Dimensions - 15.9 x 9.7Level - First
Bedroom 3 
Dimensions - 12.3 x 11.2Level - Second
Bonus Room 
Dimensions - 12.4 x 11.6Level - Second
Breakfast Room 
Dimensions - 10.9 x 9.1Level - First
Entrance Hall 
Dimensions - 13.0 x 7.6Level - First
Family Room 
Dimensions - 15.2 x 12.5Level - First
Kitchen 
Dimensions - 13.3 x 13.2Level - First
Living Room 
Dimensions - 15.4 x 15.3Level - First
Loft 
Dimensions - 17.0 x 16.7Level - Third
Master Bedroom 
Dimensions - 18.1 x 15.6Level - Second
Sunroom 
Dimensions - 14.9 x 14.1Level - Second
Save
Ask
Tour
Hide
Share
Exterior Features
Construction Details 
Fiber CementMasonite
Patio And Porch 
CoveredDeckPorch
Roof 
Shingle
Community Features
Association Dues 
285
Financing Terms Available 
CashConventionalVA Loan
HOA Fee Frequency 
Quarterly
Schools
School District
Unknown
Elementary School
Wake - Pleasant Union Elementary
Middle School
Wake - West Millbrook Middle
High School
Wake - Millbrook High
Listing courtesy of Chad Ross of Hodge & Kittrell Sotheby's Int


Listings that are marked with an icon are provided courtesy of the Triangle MLS, Inc. of North Carolina, Internet Data Exchange Database. Copyright 2026 Triangle MLS, Inc. of North Carolina. All rights reserved.

Last checked: 2026-07-21 03:13 PM UTC

Neighborhood & Commute
Source: Walkscore
Disclosure: Community information and market data powered by Constellation Data Labs. Information is deemed reliable but not guaranteed.
Save
Ask
Tour
Hide
Share