Save
Ask
Tour
Hide
Share
$275,000
13 Days On Site

5012 Lancashire Drive
Raleigh, NC 27613

Townhouse|Pending
2
Beds
3
Total Baths
2
Full Baths
1
Partial Bath
1,299
SqFt
$212
/SqFt
1994
Built
Subdivision:
Brittany Woods
County:
Wake
Call Now: 919-404-SHOW
Is this the listing for you? We can help make it yours.
919-404-SHOW
5012 Lancashire Drive5012 Lancashire Drive5012 Lancashire Drive5012 Lancashire Drive
Save
Ask
Tour
Hide
Share

Mortgage Calculator

Monthly Payment (Est.)

$1,255
Calculator powered by Showcase IDX, a Constellation1 Company. Copyright ©2026 Information is deemed reliable but not guaranteed.

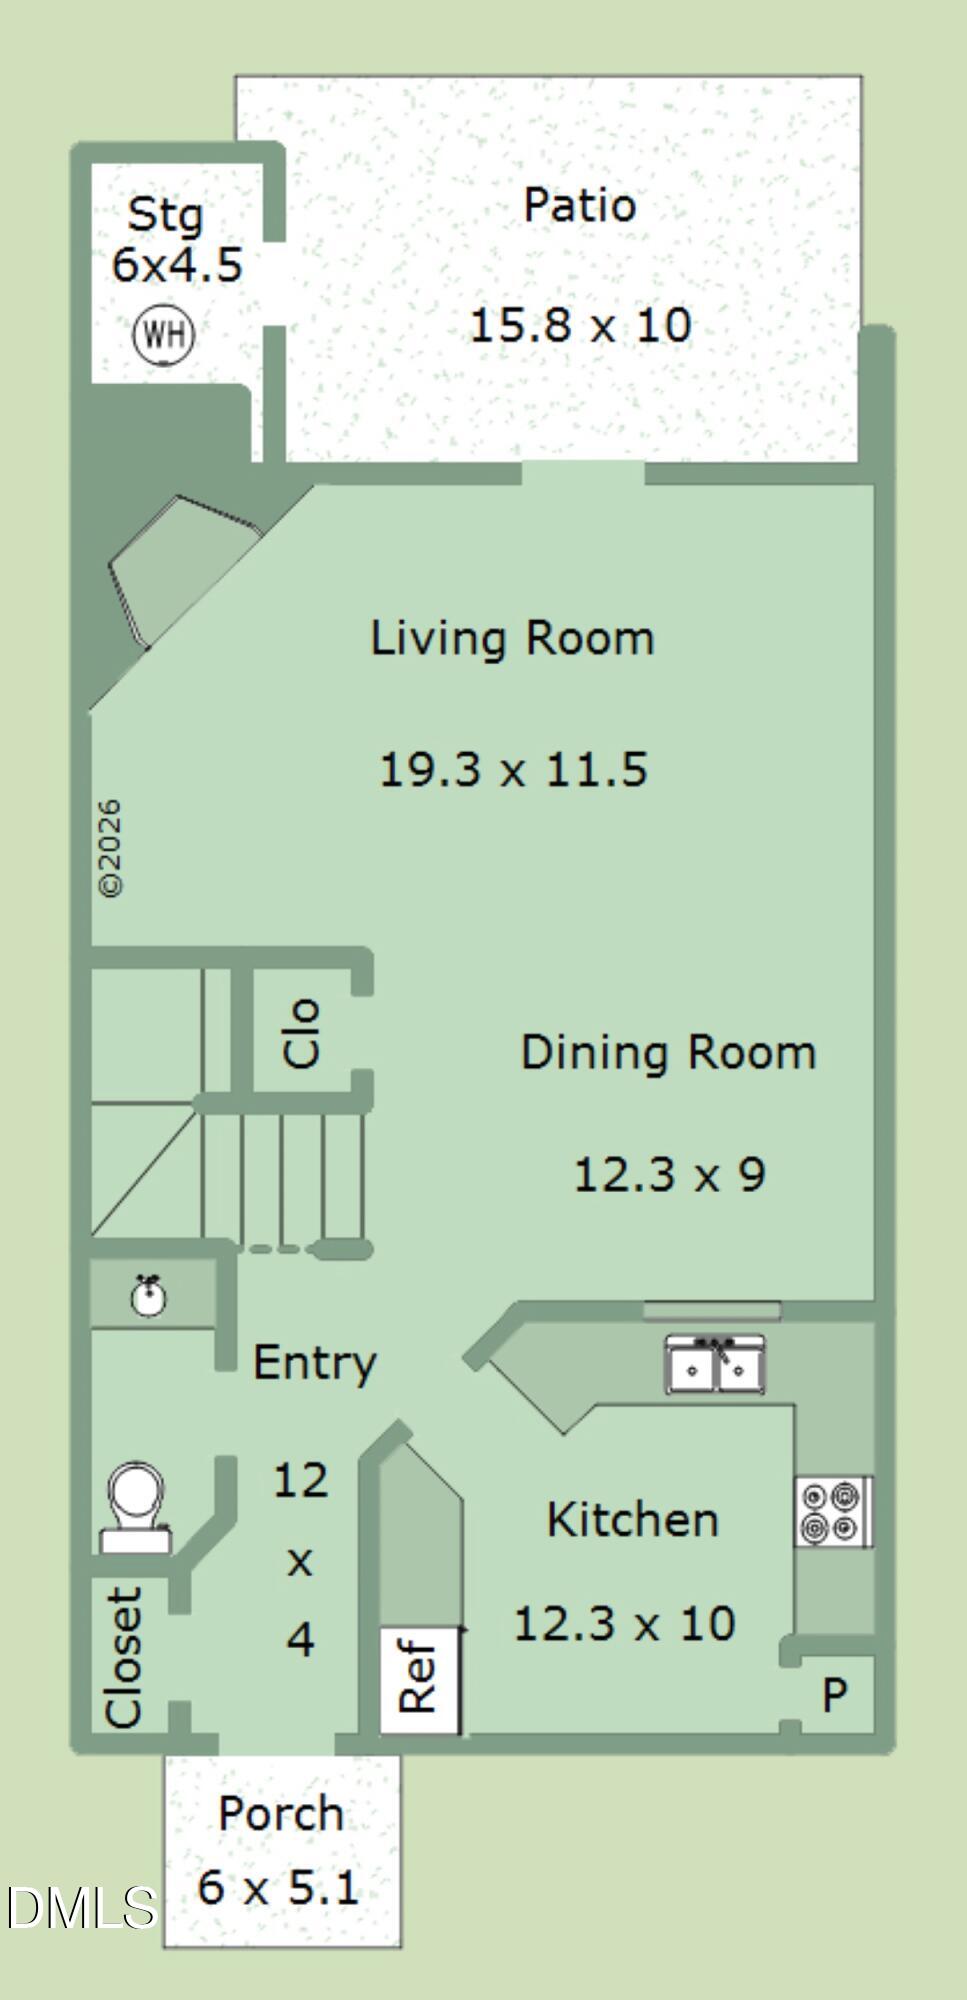
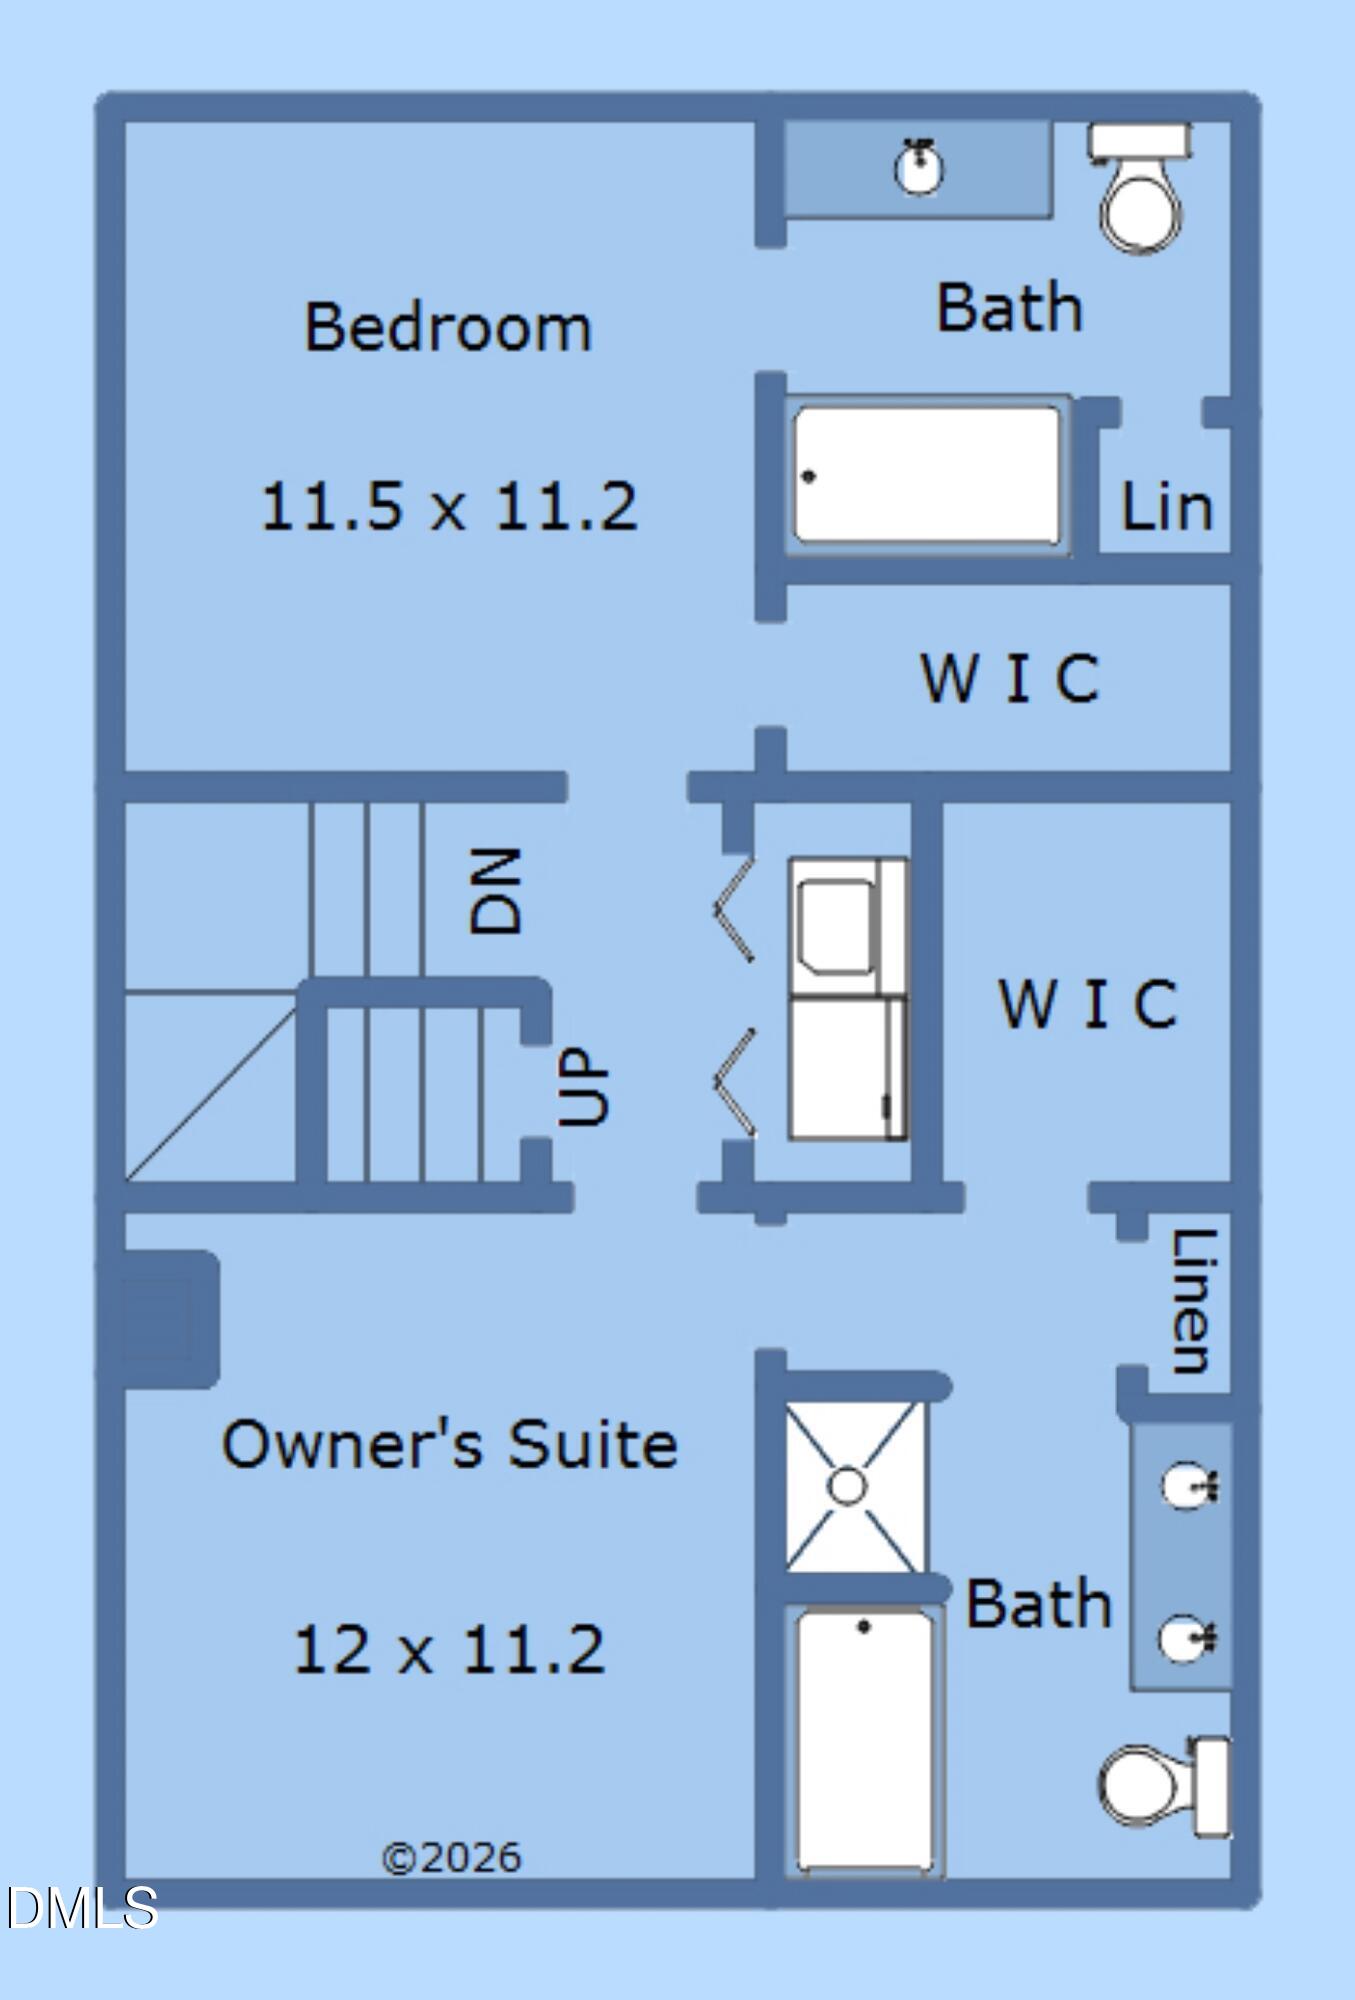
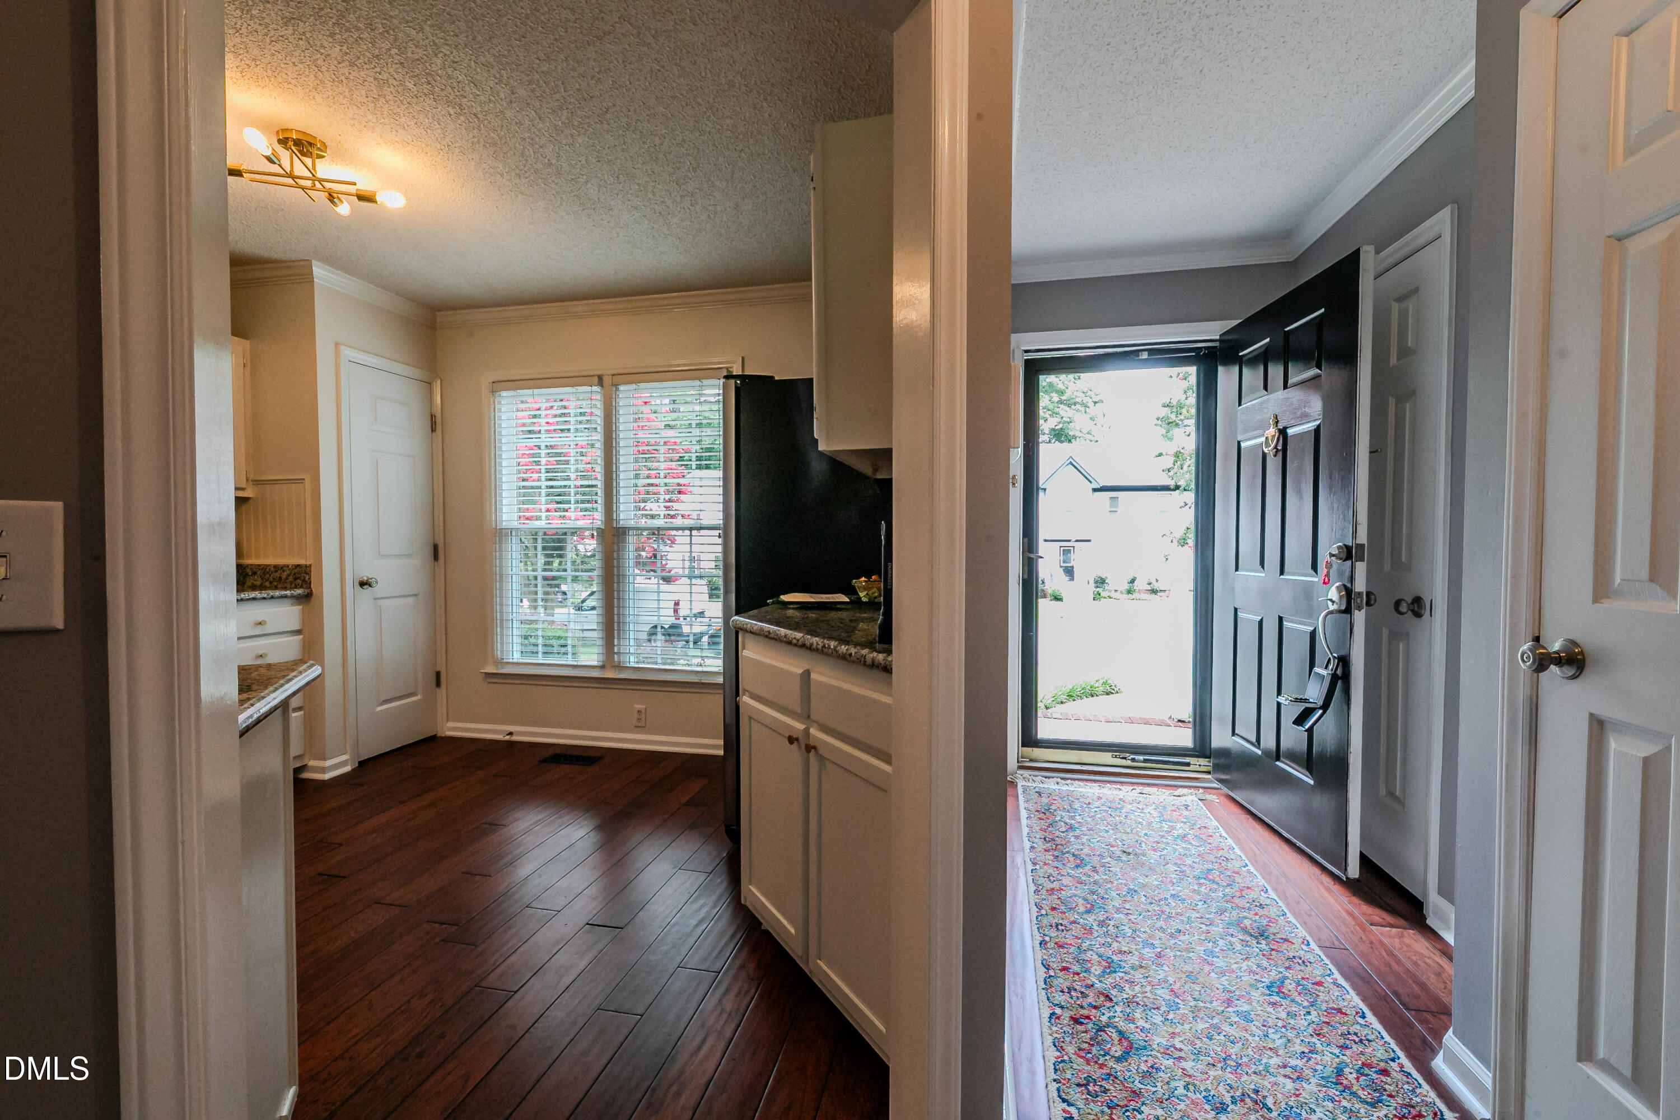
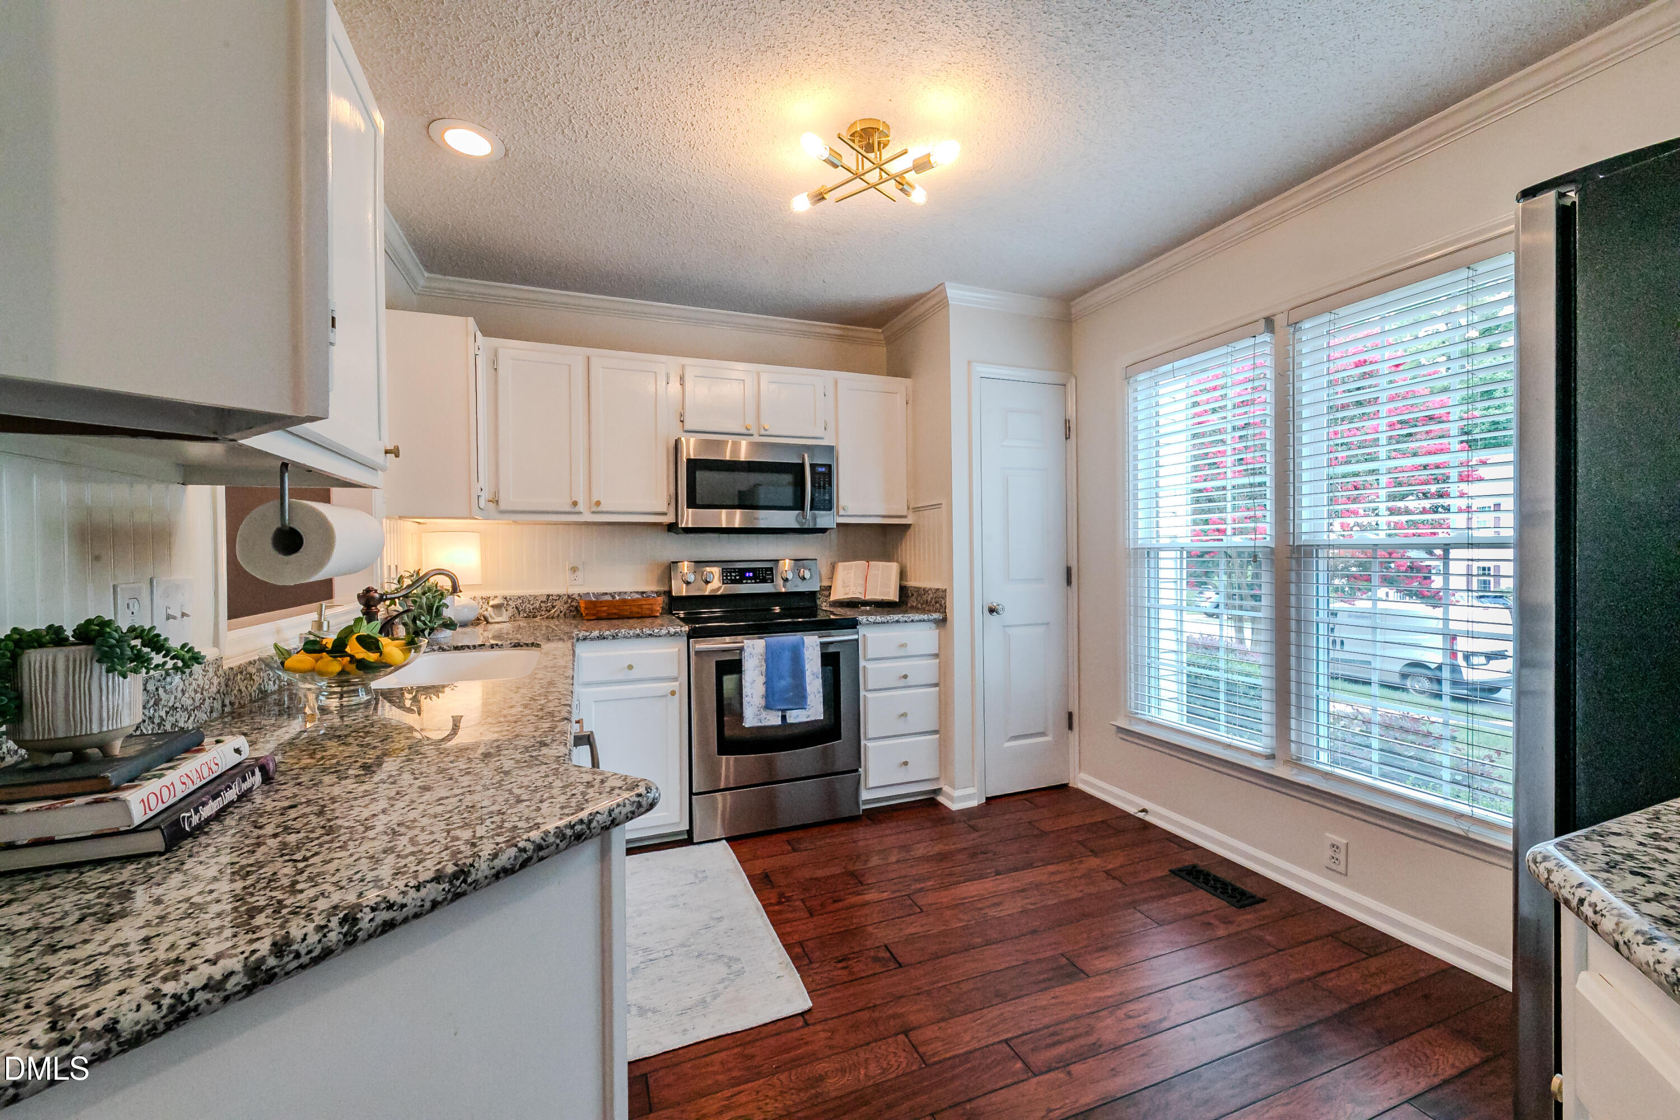
Adorable Brick Front Townhome in this quiet, idyllic section of Brittany Woods! All of the major components have been updated for you. Brand new Atrium Windows and Roof were installed June 2026. HVAC and Insulation replaced in 2024. Seller is providing a year home warranty for buyers peace of mind. The home has has no carpet throughout and the kitchen was updated with painted cabinets and granite. Come take a look at the open concept living area on the main floor, including a big Kitchen, Dining area and a huge Living Room with a wood burning fire place. This room looks out onto the ample, shaded deck with a storage shed. Second floor holds two big Bedroom Suites with walk in closets and a Laundry closet. The third floor walk up attic gives you 266 square feet of storage or the opportunity to finish it for added living space. The Pool and Tennis courts are a very short walk away. Don't miss this one, come take a look 🙂

Save
Ask
Tour
Hide
Share
Listing Snapshot
Price 
$275,000
Days On Site 
13 Days
Bedrooms 
2
Inside Area (SqFt) 
1,299 sqft
Total Baths 
3
Full Baths 
2
Partial Baths 
1
Lot Size 
0.03 Acres
Year Built 
1994
MLS® Number 
10178812
Status 
Pending
Property Tax 
$2,700.69
HOA/Condo/Coop Fees 
$350 monthly
Sq Ft Source 
N/A
Friends & Family
Recent Activity
5 days agoListing updated with changes from the MLS®
2 weeks agoStatus changed to Pending
2 weeks agoListing first seen on site
General Features
Acres 
0.03
Foundation 
Block
Levels 
Three Or More
Parking 
Additional ParkingOn StreetParking Lot
Parking Spaces 
2
Property Sub Type 
Townhouse
Security 
Carbon Monoxide Detector(s)PrewiredSmoke Detector(s)
Sewer 
Public Sewer
Special Circumstances 
Standard
SqFt Above 
1299
SqFt Total 
1299
Style 
TraditionalWilliamsburg
Utilities 
Electricity ConnectedSewer ConnectedWater Connected
Water Source 
Public
Zoning 
R-10
Interior Features
Appliances 
DishwasherDisposalElectric OvenElectric RangeElectric Water HeaterExhaust FanFree-Standing Electric OvenFree-Standing Electric RangeFree-Standing RangeFree-Standing RefrigeratorMicrowavePlumbed For Ice MakerRangeRefrigeratorStainless Steel Appliance(s)
Cooling 
Central Air
Fireplace 
Yes
Fireplace Features 
Living RoomWood Burning
Fireplaces 
1
Flooring 
HardwoodLinoleumWood
Heating 
Fireplace(s)Heat Pump
Interior 
Ceiling Fan(s)ChandelierDouble VanityEntrance FoyerGranite CountersOpen FloorplanPantryRecessed LightingStorageWalk-In Closet(s)
Laundry Features 
Electric Dryer HookupIn HallInsideLaundry ClosetUpper Level
Window Features 
BlindsDouble Pane WindowsInsulated WindowsScreens
Bedroom 2 
Dimensions - 11.5 x 11.2Level - Second
Dining Room 
Dimensions - 12.3 x 9.0Level - Main
Kitchen 
Dimensions - 12.3 x 10.0Level - Main
Living Room 
Dimensions - 19.3 x 11.5Level - Main
Master Bedroom 
Dimensions - 12.0 x 11.5Level - Second
Other 
Dimensions - 20.3 x 13.1Level - ThirdDescription - Walk up Attic
Save
Ask
Tour
Hide
Share
Exterior Features
Construction Details 
BrickOther
Exterior 
Rain GuttersStorage
Fencing 
None
Lot Features 
Many Trees
Patio And Porch 
DeckFront Porch
Road Frontage 
Private Road
Roof 
Shingle
View 
Neighborhood
Waterview 
Neighborhood
Windows/Doors 
BlindsDouble Pane WindowsInsulated WindowsScreens
Community Features
Association Dues 
350
Building Access 
Front door
Community Features 
PlaygroundPoolStreet LightsTennis Court(s)
Financing Terms Available 
CashConventionalFHAVA Loan
HOA Fee Frequency 
Monthly
Roads 
Asphalt
Schools
School District
Unknown
Elementary School
Wake - Hilburn Drive Academy
Middle School
Wake - Hilburn Drive Academy
High School
Wake - Leesville Road High
Listing courtesy of Christie Haas of Long & Foster Real Estate INC/Raleigh


Listings that are marked with an icon are provided courtesy of the Triangle MLS, Inc. of North Carolina, Internet Data Exchange Database. Copyright 2026 Triangle MLS, Inc. of North Carolina. All rights reserved.

Last checked: 2026-07-22 09:32 PM UTC

Neighborhood & Commute
Source: Walkscore
Disclosure: Community information and market data powered by Constellation Data Labs. Information is deemed reliable but not guaranteed.
Save
Ask
Tour
Hide
Share