Save
Ask
Tour
Hide
Share
$460,000
12 Days On Site

4508 Greenbrier Road
Raleigh, NC 27603

Single Family Residence|Pending
6
Beds
3
Total Baths
3
Full Baths
2,540
SqFt
$181
/SqFt
1963
Built
Subdivision:
Greenbrier Estates
County:
Wake
Call Now: 919-404-SHOW
Is this the listing for you? We can help make it yours.
919-404-SHOW
4508 Greenbrier Road4508 Greenbrier Road4508 Greenbrier Road4508 Greenbrier Road
Save
Ask
Tour
Hide
Share

Mortgage Calculator

Monthly Payment (Est.)

$2,099
Calculator powered by Showcase IDX, a Constellation1 Company. Copyright ©2026 Information is deemed reliable but not guaranteed.

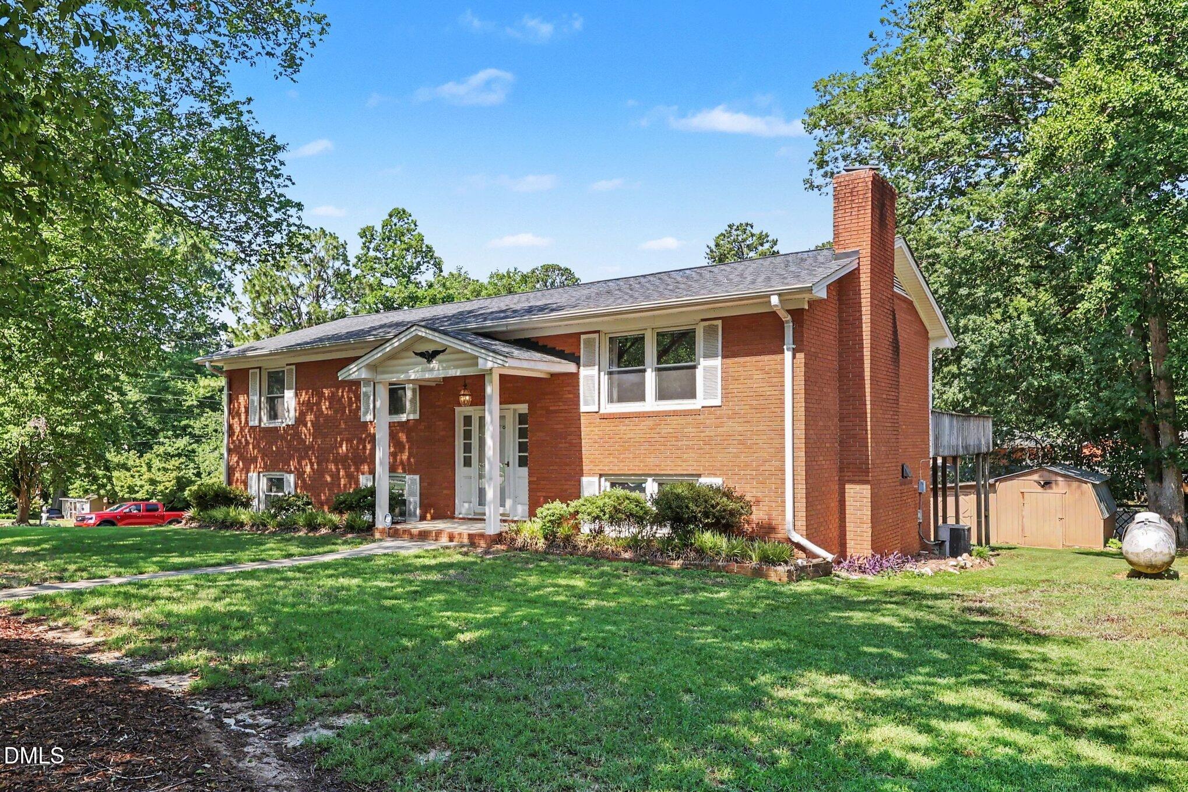
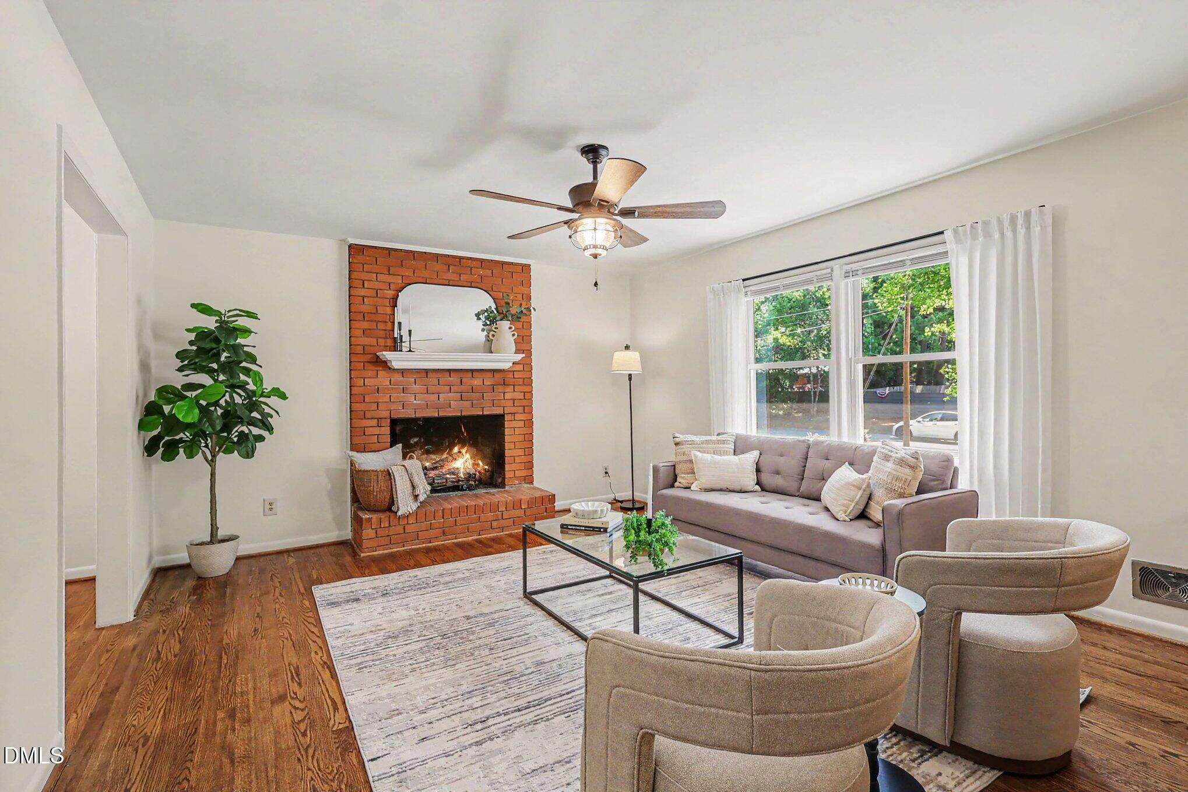
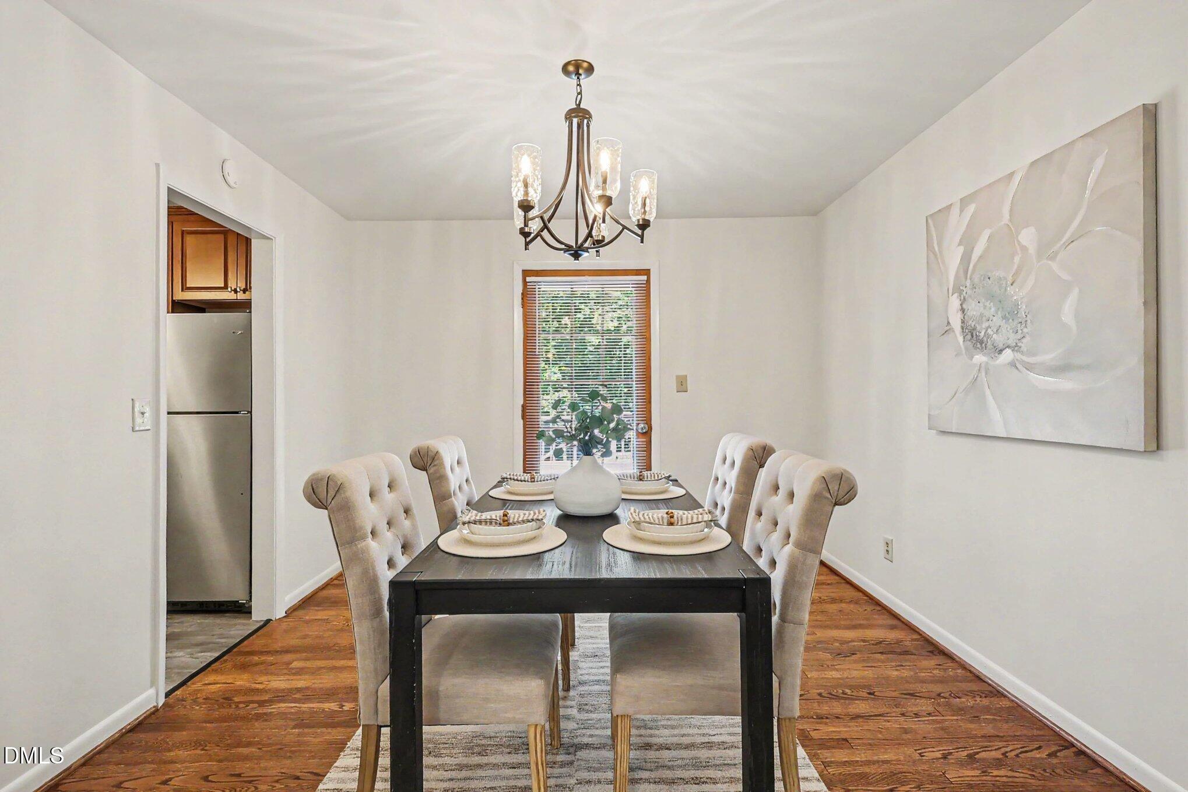
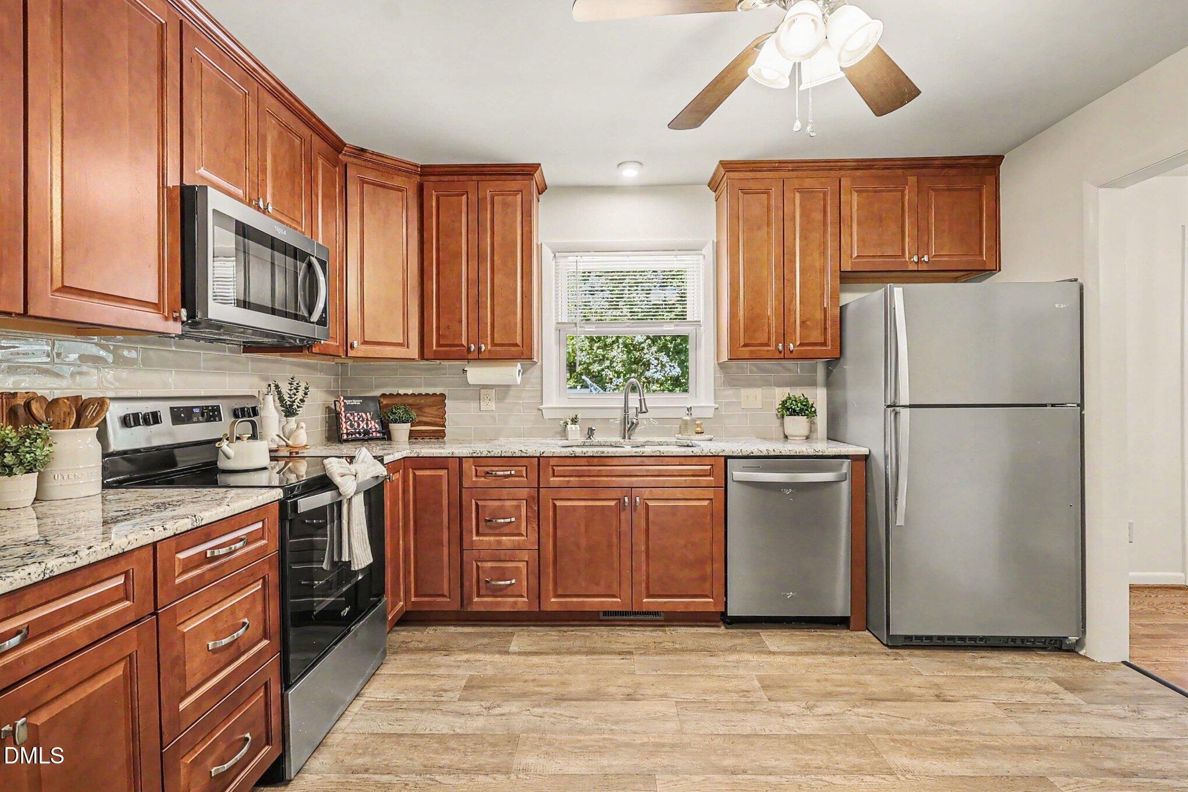
This All-American brick beauty has been loved by one family since the day it was built in 1963 and now, for the very first time, it's ready to welcome its next chapter. Thoughtfully prepared for its next family, this solid brick split-level offers the perfect blend of timeless craftsmanship and meaningful updates. The kitchen was beautifully renovated in 2022 with new cabinetry, countertops, backsplash, and stainless steel appliances (the oven has been used just once!). Fresh paint brightens the living room, dining room, and kitchen. New carpet welcomes you on the lower level, and hardwood floors add warmth throughout the main living areas. Professionally deep cleaned, freshly power washed, and connected to public sewer in 2024, this home is truly move-in ready while preserving the character that makes it so special. One of this home's most unique features is its versatile lower level. With four additional rooms, a full bathroom, and two separate exterior entrances that allow access without passing through the main living area, the space lends itself beautifully to multigenerational living, an in-law retreat, private guest accommodations, a home business, or whatever your family's needs may be. Some houses are simply built, while others become part of a family's legacy. If you've been searching for a home with heart, history, and room for new memories, you'll find it here at 4508 Greenbrier Road!

Save
Ask
Tour
Hide
Share
Listing Snapshot
Price 
$460,000
Days On Site 
12 Days
Bedrooms 
6
Inside Area (SqFt) 
2,540 sqft
Total Baths 
3
Full Baths 
3
Partial Baths 
N/A
Lot Size 
0.41 Acres
Year Built 
1963
MLS® Number 
10178809
Status 
Pending
Property Tax 
$1,780.83
HOA/Condo/Coop Fees 
N/A
Sq Ft Source 
N/A
Friends & Family
Recent Activity
yesterdayListing updated with changes from the MLS®
6 days agoStatus changed to Pending
2 weeks agoListing first seen on site
General Features
Acres 
0.41
Foundation 
Slab
Levels 
Multi/Split
Property Sub Type 
Single Family Residence
Sewer 
Public Sewer
Special Circumstances 
Standard
SqFt Above 
2540
SqFt Total 
2540
Style 
ColonialTraditional
Water Source 
Public
Zoning 
R2
Interior Features
Appliances 
Electric OvenElectric RangeMicrowaveRefrigeratorStainless Steel Appliance(s)
Cooling 
Central AirElectric
Fireplace 
Yes
Fireplace Features 
Gas
Flooring 
CarpetHardwoodTile
Heating 
Propane
Main Level Bedrooms 
3
Bathroom 2 
Dimensions - 6.83 x 7.33Level - Main
Bathroom 3 
Dimensions - 7.75 x 10.75Level - Lower
Bedroom 2 
Dimensions - 11.67 x 14.08Level - Main
Bedroom 3 
Dimensions - 11.08 x 10.58Level - Main
Bedroom 4 
Dimensions - 11.75 x 13.42Level - Lower
Bedroom 5 
Dimensions - 16.75 x 13.42Level - Lower
Dining Room 
Dimensions - 11.25 x 12.08Level - Main
Family Room 
Dimensions - 22.08 x 10.75Level - Lower
Kitchen 
Dimensions - 13.25 x 12.08Level - Main
Living Room 
Dimensions - 16.58 x 14.08Level - Main
Master Bathroom 
Dimensions - 9.08 x 4.42Level - Main
Master Bedroom 
Dimensions - 14.83 x 12.08Level - Main
Recreation Room 
Dimensions - 13.25 x 24.5Level - Lower
Save
Ask
Tour
Hide
Share
Exterior Features
Construction Details 
BrickVinyl Siding
Exterior 
Storage
Other Structures 
Shed(s)
Roof 
Shingle
Community Features
Community Features 
None
Financing Terms Available 
CashConventionalFHAVA Loan
Schools
School District
Unknown
Elementary School
Wake - Smith Elementary
Middle School
Wake - North Garner Middle
High School
Wake - Garner High
Listing courtesy of Ashley Byars of Better Homes & Gardens Real Es


Listings that are marked with an icon are provided courtesy of the Triangle MLS, Inc. of North Carolina, Internet Data Exchange Database. Copyright 2026 Triangle MLS, Inc. of North Carolina. All rights reserved.

Last checked: 2026-07-21 03:34 PM UTC

Neighborhood & Commute
Source: Walkscore
Disclosure: Community information and market data powered by Constellation Data Labs. Information is deemed reliable but not guaranteed.
Save
Ask
Tour
Hide
Share