Save
Ask
Tour
Hide
Share
$380,000
12 Days On Site

410 Bledsoe Avenue
Raleigh, NC 27601

For Sale|Single Family Residence|Active
2
Beds
2
Total Baths
2
Full Baths
803
SqFt
$473
/SqFt
1932
Built
Subdivision:
South Park
County:
Wake
Call Now: 919-404-SHOW
Is this the listing for you? We can help make it yours.
919-404-SHOW
410 Bledsoe Avenue410 Bledsoe Avenue410 Bledsoe Avenue410 Bledsoe Avenue
Save
Ask
Tour
Hide
Share

Mortgage Calculator

Monthly Payment (Est.)

$1,734
Calculator powered by Showcase IDX, a Constellation1 Company. Copyright ©2026 Information is deemed reliable but not guaranteed.

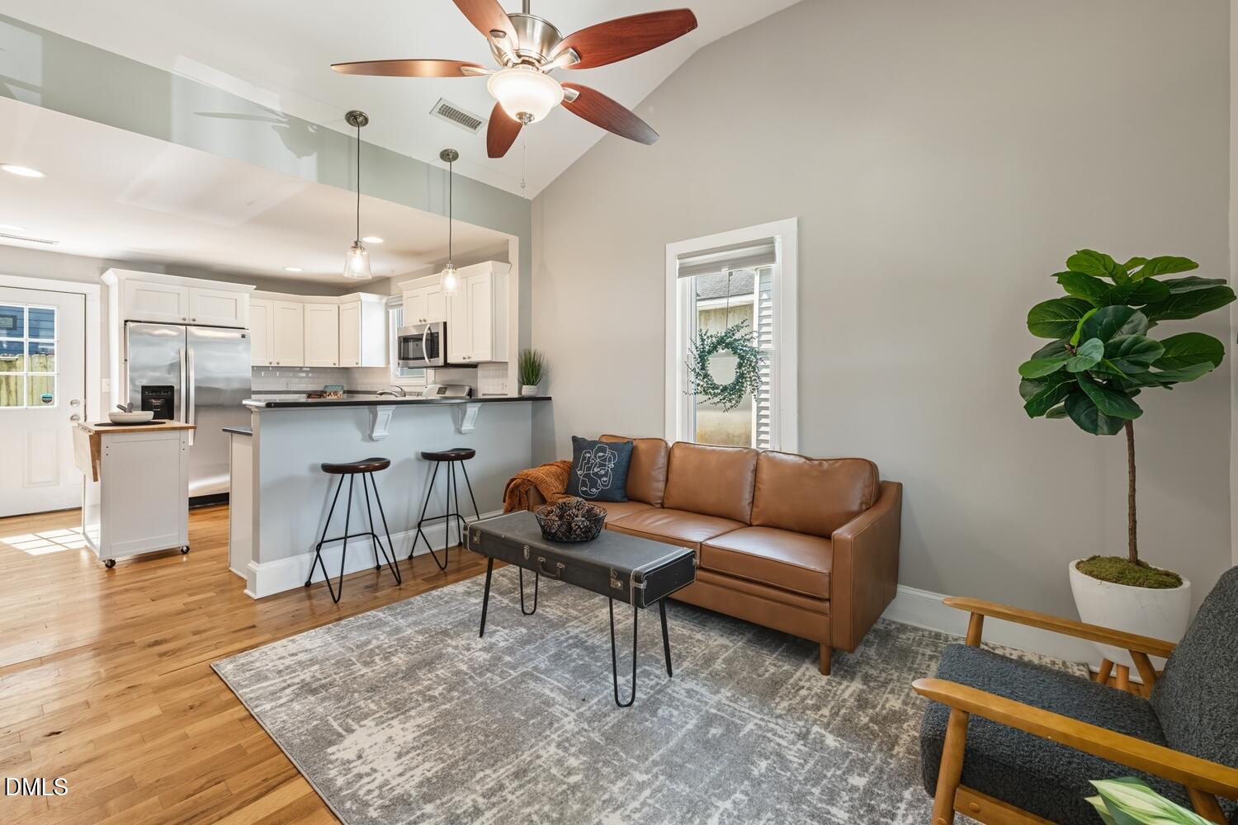
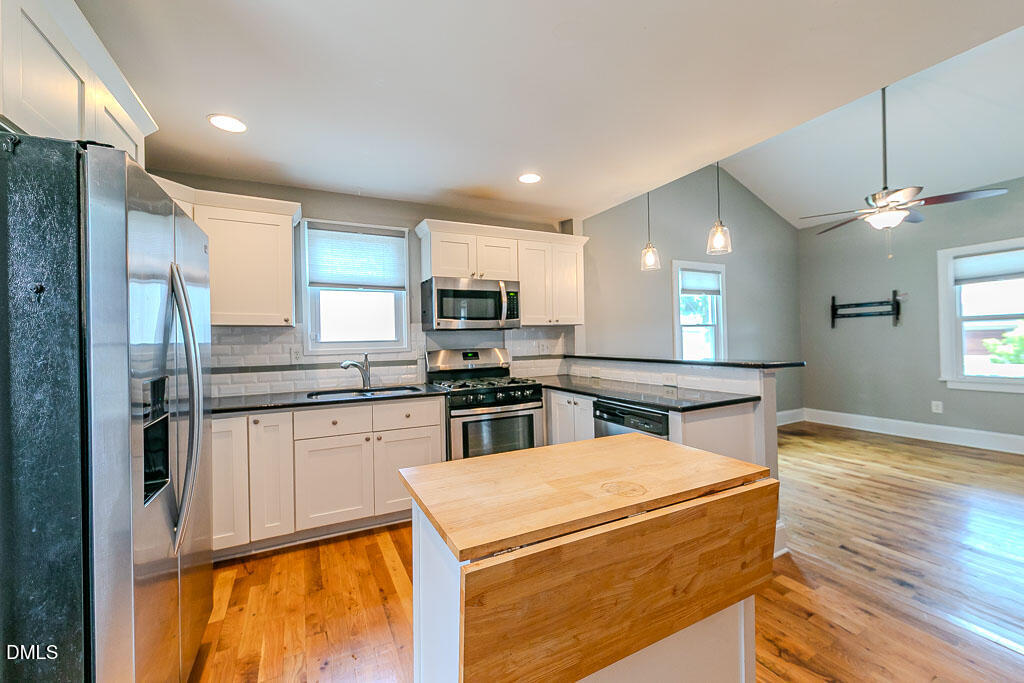
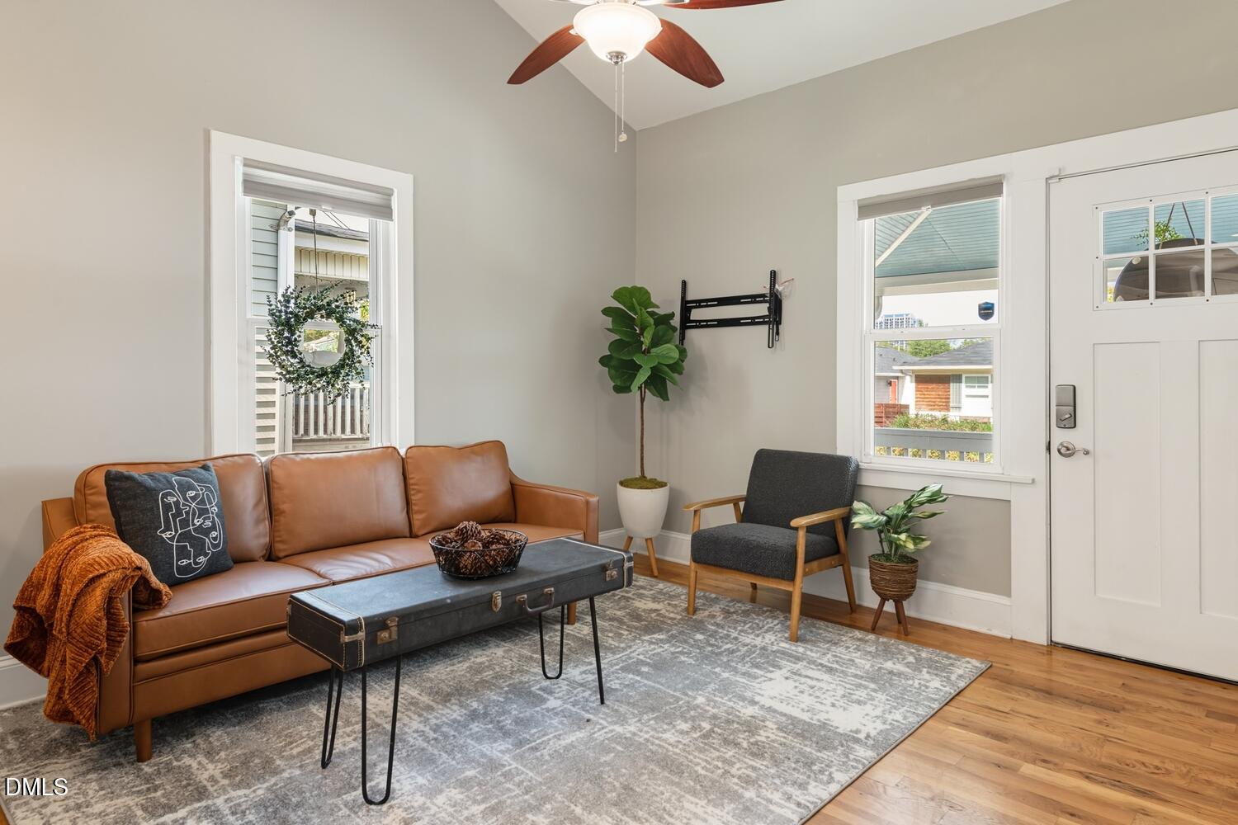
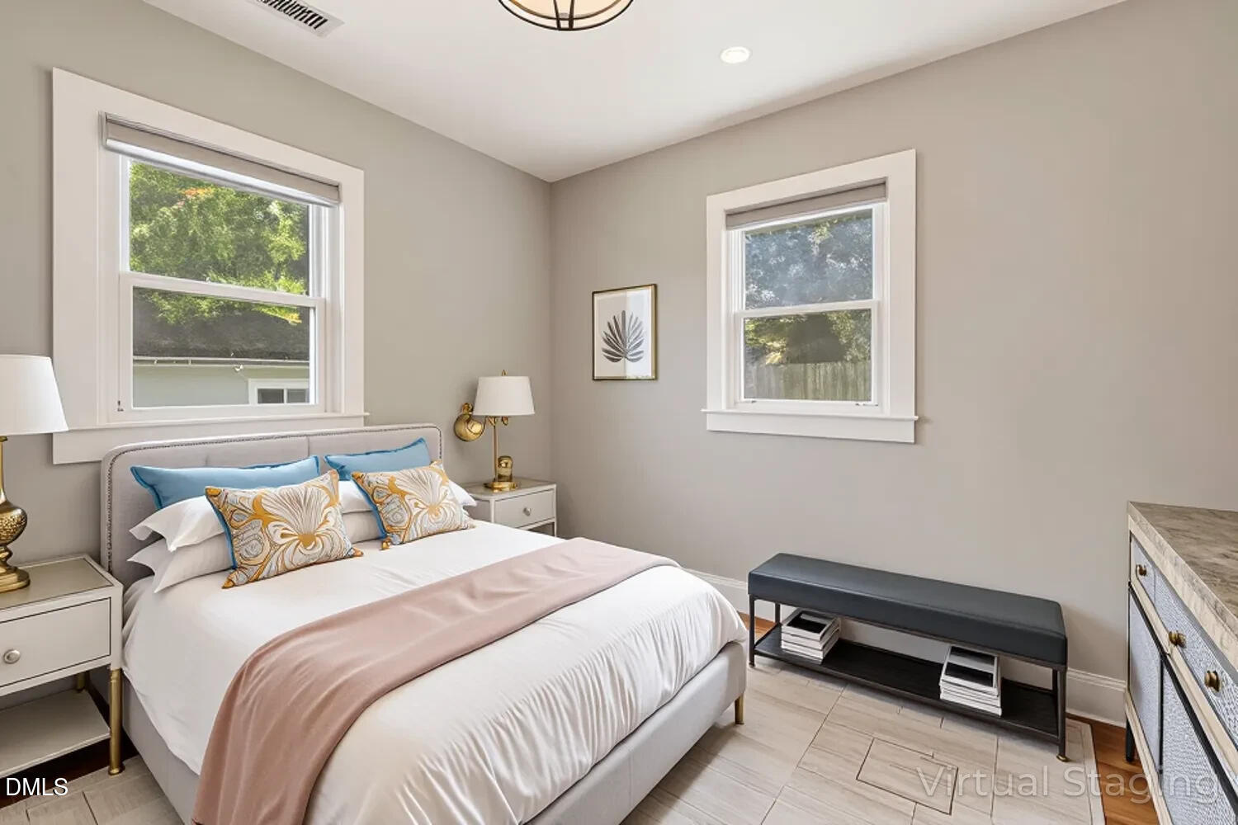
Nestled in one of Downtown Raleigh's most sought-after neighborhoods, this classic renovated 2-bedroom, 2-bathroom bungalow seamlessly blends timeless charm with the comforts of modern living. From the moment you arrive, you'll appreciate the rare perks this home offers — soak in breathtaking skyline views from your front porch, pull into your own off-street parking, and enjoy the privacy of a fully fenced backyard complete with a custom shed. Step inside and discover a clean, sophisticated interior featuring a custom kitchen, soaring vaulted ceilings, warm exposed brick, and beautiful site-finished hardwood floors that flow throughout the entire home. Peace of mind comes standard here, as all major systems have been thoughtfully updated, including the roof, siding, windows, doors, HVAC, plumbing, and electrical — making this a truly move-in-ready opportunity. And the location? Simply unmatched. A leisurely stroll puts you right in the heart of Downtown Raleigh's vibrant dining, shopping, and entertainment scene. Whether you're searching for the perfect primary residence or a high-performing investment property with strong Airbnb and short-term rental potential, this bungalow delivers on every front. All appliances included — just move in and make it yours.

Save
Ask
Tour
Hide
Share
Listing Snapshot
Price 
$380,000
Days On Site 
12 Days
Bedrooms 
2
Inside Area (SqFt) 
803 sqft
Total Baths 
2
Full Baths 
2
Partial Baths 
N/A
Lot Size 
0.05 Acres
Year Built 
1932
MLS® Number 
10178808
Status 
Active
Property Tax 
$2,642.34
HOA/Condo/Coop Fees 
N/A
Sq Ft Source 
N/A
Friends & Family
Recent Activity
3 days agoListing updated with changes from the MLS®
2 weeks agoListing first seen on site
General Features
Acres 
0.05
Foundation 
Slab
Levels 
One
Parking 
DrivewayNo GarageOff Street
Property Condition 
Updated/Remodeled
Property Sub Type 
Single Family Residence
Sewer 
Public Sewer
Special Circumstances 
Standard
SqFt Above 
803
SqFt Total 
803
Style 
BungalowCraftsmanRanch
Utilities 
Cable AvailableElectricity AvailableElectricity ConnectedNatural Gas AvailableNatural Gas ConnectedSewer ConnectedWater AvailableWater Connected
Water Source 
Public
Zoning 
R-10
Interior Features
Appliances 
DishwasherGas CooktopGas RangeIce MakerMicrowaveOvenPlumbed For Ice MakerRefrigeratorSelf Cleaning OvenStainless Steel Appliance(s)Washer/Dryer Stacked
Cooling 
Ceiling Fan(s)Central AirElectric
Flooring 
Ceramic TileHardwoodTileWood
Interior 
Breakfast BarCeiling Fan(s)Entrance FoyerHigh CeilingsOpen FloorplanRecessed Lighting
Laundry Features 
InsideLaundry RoomMain Level
Main Level Bedrooms 
2
Bedroom 2 
Dimensions - 9.9 x 8.4Level - Main
Dining Room 
Dimensions - 11.5 x 7.8Level - Main
Kitchen 
Dimensions - 11.6 x 7.3Level - Main
Living Room 
Dimensions - 13.6 x 13.1Level - Main
Master Bedroom 
Dimensions - 10.7 x 99.0Level - Main
Save
Ask
Tour
Hide
Share
Exterior Features
Construction Details 
Fiber CementWood Siding
Exterior 
Private YardRain GuttersStorage
Lot Features 
Back YardFront YardPavedRectangular Lot
Patio And Porch 
CoveredFront PorchPatioPorch
Road Frontage 
City Street
Roof 
AsphaltShingle
Community Features
Building Access 
Front
Community Features 
Street Lights
Financing Terms Available 
CashConventionalFHAVA Loan
Roads 
Asphalt
Schools
School District
Unknown
Elementary School
Wake - Joyner Elementary
Middle School
Wake - Moore Square Middle
High School
Wake - Needham Broughton High
Listing courtesy of Mark Parker of Corcoran DeRonja Real Estate


Listings that are marked with an icon are provided courtesy of the Triangle MLS, Inc. of North Carolina, Internet Data Exchange Database. Copyright 2026 Triangle MLS, Inc. of North Carolina. All rights reserved.

Last checked: 2026-07-21 03:13 PM UTC

Neighborhood & Commute
Source: Walkscore
Disclosure: Community information and market data powered by Constellation Data Labs. Information is deemed reliable but not guaranteed.
Save
Ask
Tour
Hide
Share