Save
Ask
Tour
Hide
Share
$635,000
12 Days On Site

3146 Zebroid Way
New Hill, NC 27562

For Sale|Single Family Residence|Active
4
Beds
4
Total Baths
3
Full Baths
1
Partial Bath
2,800
SqFt
$227
/SqFt
2020
Built
Subdivision:
Woodbury
County:
Wake
Call Now: 919-404-SHOW
Is this the listing for you? We can help make it yours.
919-404-SHOW
3146 Zebroid Way3146 Zebroid Way3146 Zebroid Way3146 Zebroid Way
Save
Ask
Tour
Hide
Share

Mortgage Calculator

Monthly Payment (Est.)

$2,897
Calculator powered by Showcase IDX, a Constellation1 Company. Copyright ©2026 Information is deemed reliable but not guaranteed.

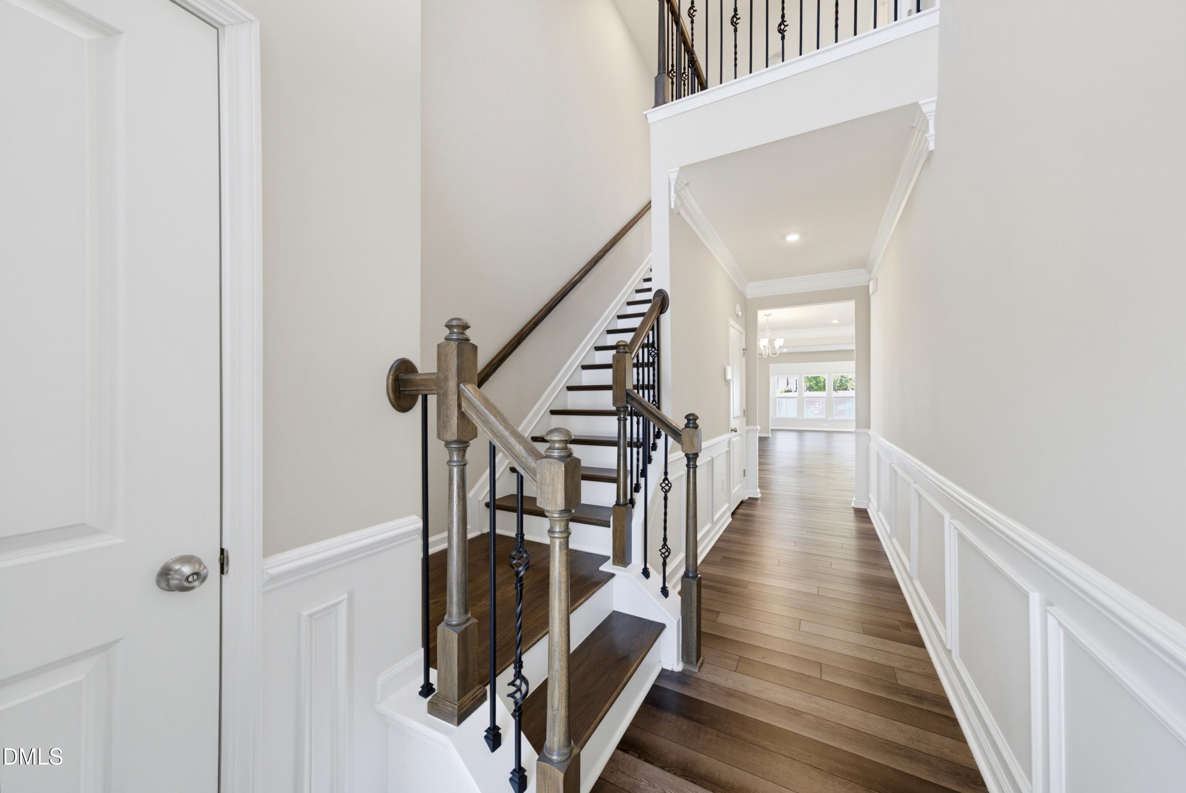
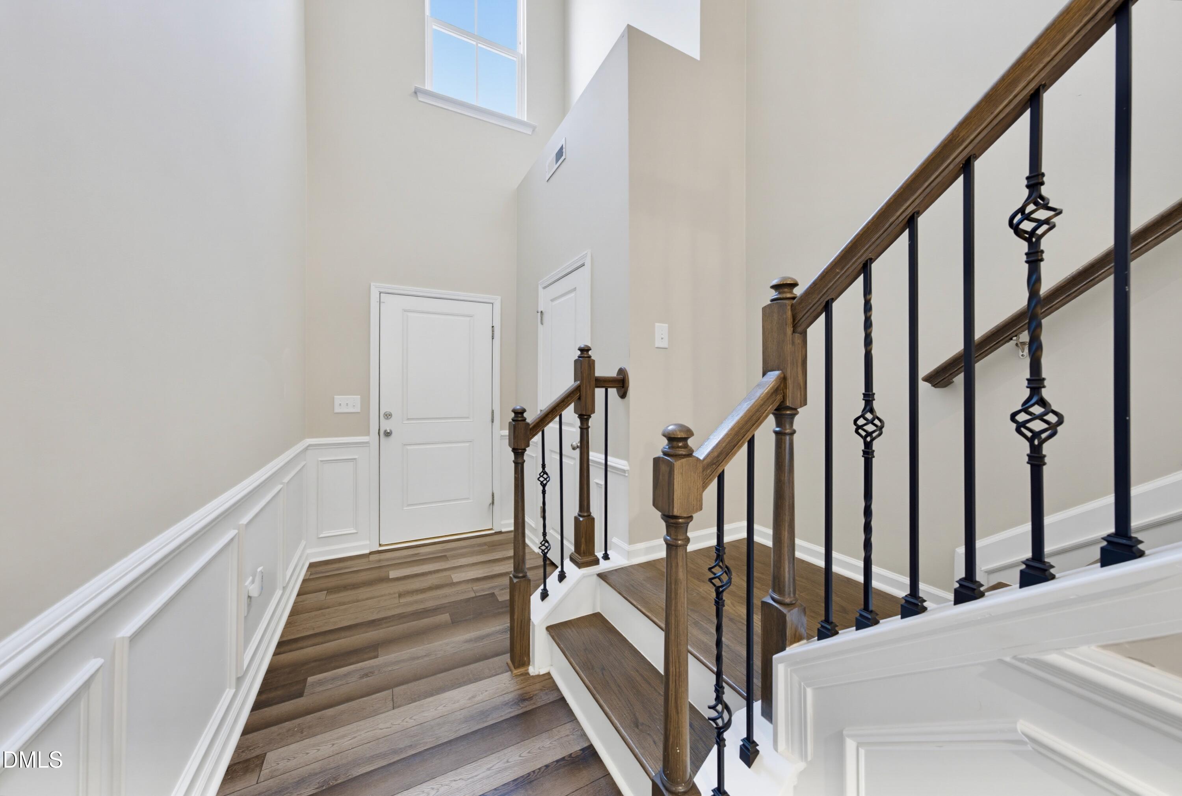
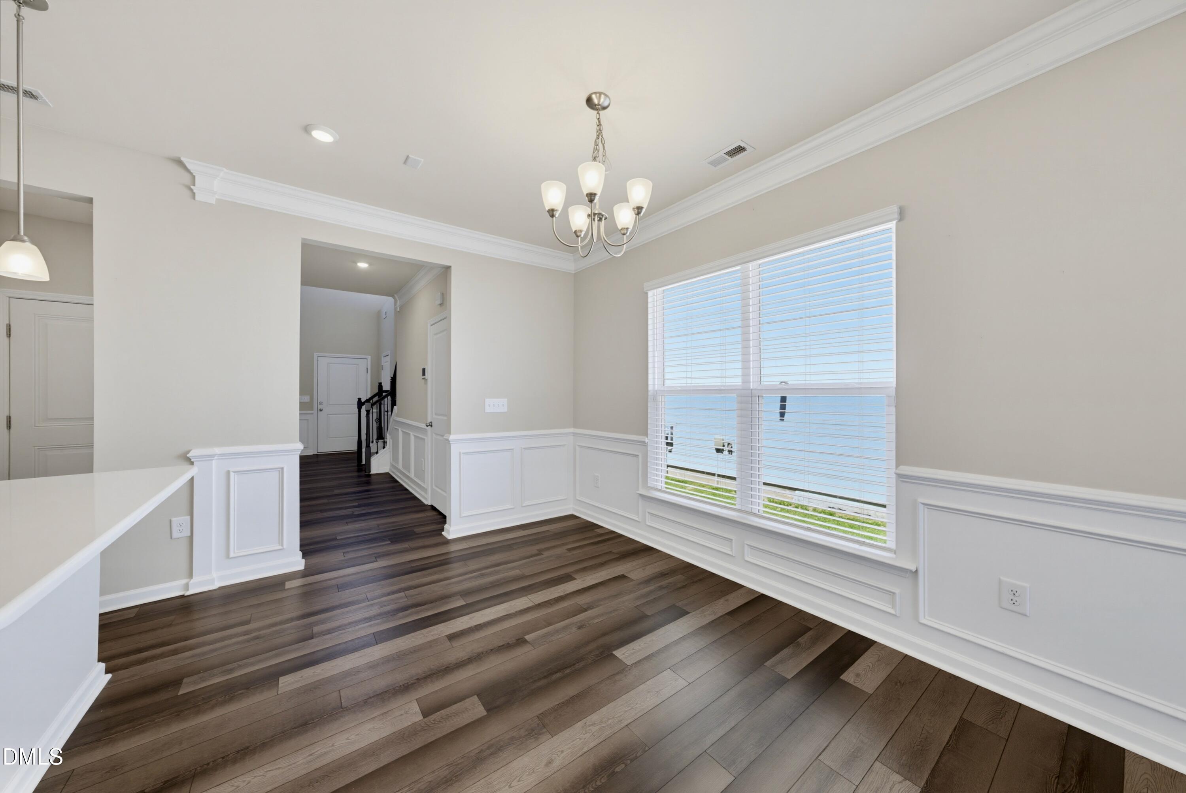
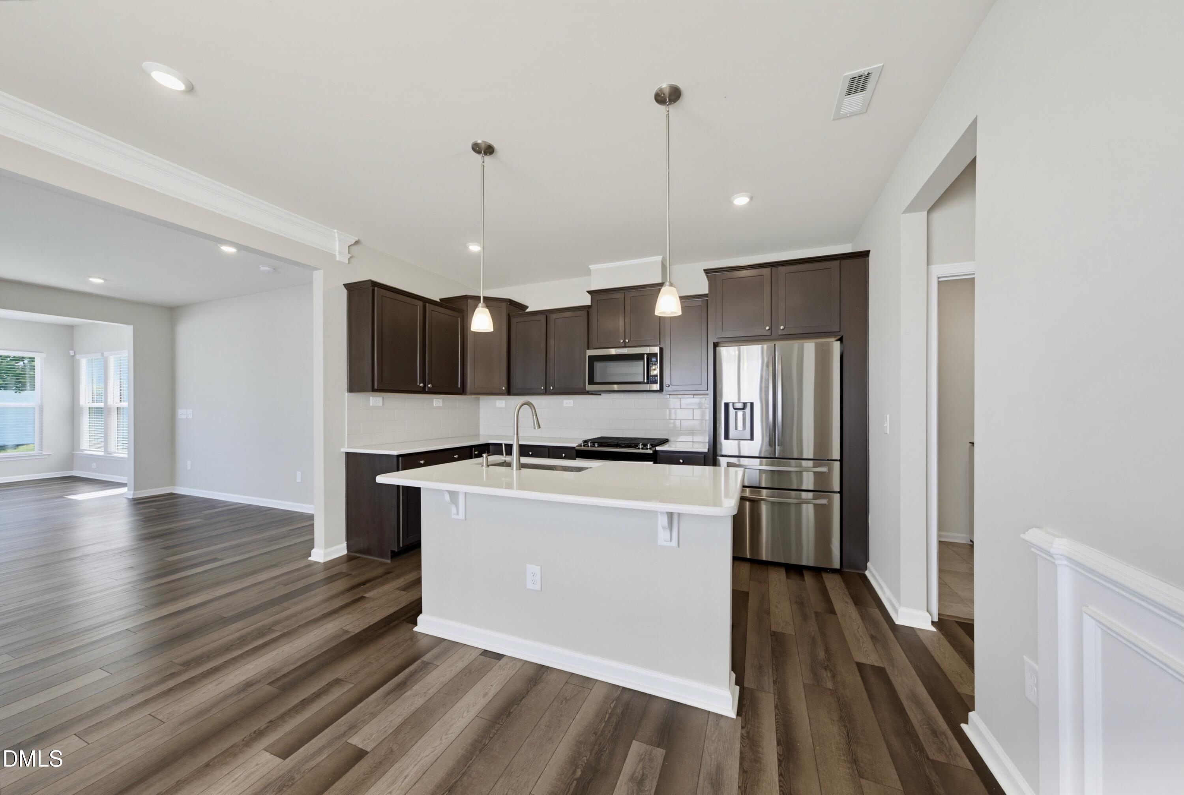
What does the perfect summer day look like? Maybe it starts with a morning workout just steps from home, followed by a dip in the neighborhood pool before rallying friends for pickleball. Still have energy to burn? In just 8 minutes, you're exploring the trails and disc golf course at Apex Nature Park. Another 8 minutes in the opposite direction brings endless laughs at Pleasant Park's splash ground. And when the weekend calls for something bigger, Jordan Lake is only 13 minutes away for a fun day on the water. The best part? Home is waiting. Built in 2020, 3146 Zebroid Way offers all the benefits of newer construction without the wait, or the lingering question of when major systems will need replacing. Instead, your attention shifts to what really matters: making memories. A soaring foyer and grand staircase create an unforgettable first impression before durable luxury vinyl plank flooring guides you into the heart of the home. Here, a gorgeous kitchen featuring quartz countertops, stainless steel appliances and a functional island keeps everyone connected. Conversations flow effortlessly into the family room and continue into one of the standout spaces: a spectacular sunroom wrapped in windows. The thoughtfully designed layout continues with a main level primary suite, while upstairs you'll find exceptionally spacious secondary bedrooms, beautifully updated baths, and a bonus room that's ready to become whatever life needs next. Movie nights, a playroom, home office, fitness studio...perhaps all of the above...there's room to dream big! Outside, a grassy backyard invites everything from weekend cookouts to evenings under the Carolina sky. Add in top rated schools just 2.5 miles away and quick access to major highways connecting you to the entire Triangle & it's easy to see why this location checks every box. Welcome home.

Save
Ask
Tour
Hide
Share
Listing Snapshot
Price 
$635,000
Days On Site 
12 Days
Bedrooms 
4
Inside Area (SqFt) 
2,800 sqft
Total Baths 
4
Full Baths 
3
Partial Baths 
1
Lot Size 
0.15 Acres
Year Built 
2020
MLS® Number 
10178805
Status 
Active
Property Tax 
$5,469.94
HOA/Condo/Coop Fees 
$446 Semi-Annually
Sq Ft Source 
N/A
Friends & Family
Recent Activity
3 days agoListing updated with changes from the MLS®
2 weeks agoListing first seen on site
General Features
Acres 
0.15
Attached Garage 
Yes
Foundation 
Slab
Garage 
Yes
Garage Spaces 
2
Levels 
Two
Parking 
AttachedDriveway
Property Sub Type 
Single Family Residence
Sewer 
Public Sewer
Special Circumstances 
Standard
SqFt Above 
2800
SqFt Total 
2800
Style 
Craftsman
Water Source 
Public
Zoning 
PUD-C
Interior Features
Appliances 
DishwasherFree-Standing Gas RangeMicrowaveRefrigeratorWasher/DryerWater Heater
Cooling 
Central Air
Flooring 
CarpetVinylTile
Interior 
Ceiling Fan(s)ChandelierCrown MoldingDouble VanityEntrance FoyerKitchen IslandOpen FloorplanPantryMaster DownstairsRecessed LightingTray Ceiling(s)Walk-In Closet(s)
Laundry Features 
Laundry RoomMain Level
Main Level Bedrooms 
1
Bedroom 2 
Dimensions - 14.6 x 19.7Level - Second
Bedroom 3 
Dimensions - 13.0 x 11.2Level - Second
Bedroom 4 
Dimensions - 13.0 x 11.2Level - Second
Bonus Room 
Dimensions - 13.5 x 28.2Level - Second
Breakfast Room 
Dimensions - 13.5 x 9.2Level - Main
Family Room 
Dimensions - 15.3 x 15.0Level - Main
Kitchen 
Dimensions - 13.5 x 9.2Level - Main
Laundry 
Dimensions - 5.6 x 5.6Level - Main
Master Bedroom 
Dimensions - 15.3 x 13.0Level - Main
Other 
Dimensions - 21.0 x 19.7Level - MainDescription - Garage
Sunroom 
Dimensions - 11.5 x 15.3Level - Main
Save
Ask
Tour
Hide
Share
Exterior Features
Construction Details 
Board & Batten SidingFiber Cement
Patio And Porch 
Front PorchPatio
Roof 
Shingle
Community Features
Association Dues 
446
Financing Terms Available 
CashConventionalFHAVA Loan
HOA Fee Frequency 
Semi-Annually
School District 
https://osageo.wcpss.net/assignment-lookup/
Schools
School District
https://osageo.wcpss.net/assignment-lookup/
Elementary School
Wake - Pleasant Plains Elementary
Middle School
Wake - Apex Friendship Middle
High School
Wake - Apex Friendship High
Listing courtesy of Jason Dapkevich of Keller Williams Legacy


Listings that are marked with an icon are provided courtesy of the Triangle MLS, Inc. of North Carolina, Internet Data Exchange Database. Copyright 2026 Triangle MLS, Inc. of North Carolina. All rights reserved.

Last checked: 2026-07-21 01:17 PM UTC

Neighborhood & Commute
Source: Walkscore
Disclosure: Community information and market data powered by Constellation Data Labs. Information is deemed reliable but not guaranteed.
Save
Ask
Tour
Hide
Share