Save
Ask
Tour
Hide
Share
$1,299,000
5 Days On Site

30 Park Meadow Lane
Youngsville, NC 27596

For Sale|Single Family Residence|Active
4
Beds
4
Total Baths
3
Full Baths
1
Partial Bath
3,488
SqFt
$372
/SqFt
2025
Built
Subdivision:
Hidden Lake
County:
Franklin
Call Now: 919-404-SHOW
Is this the listing for you? We can help make it yours.
919-404-SHOW
30 Park Meadow Lane30 Park Meadow Lane30 Park Meadow Lane30 Park Meadow Lane
Save
Ask
Tour
Hide
Share

Mortgage Calculator

Monthly Payment (Est.)

$5,927
Calculator powered by Showcase IDX, a Constellation1 Company. Copyright ©2026 Information is deemed reliable but not guaranteed.

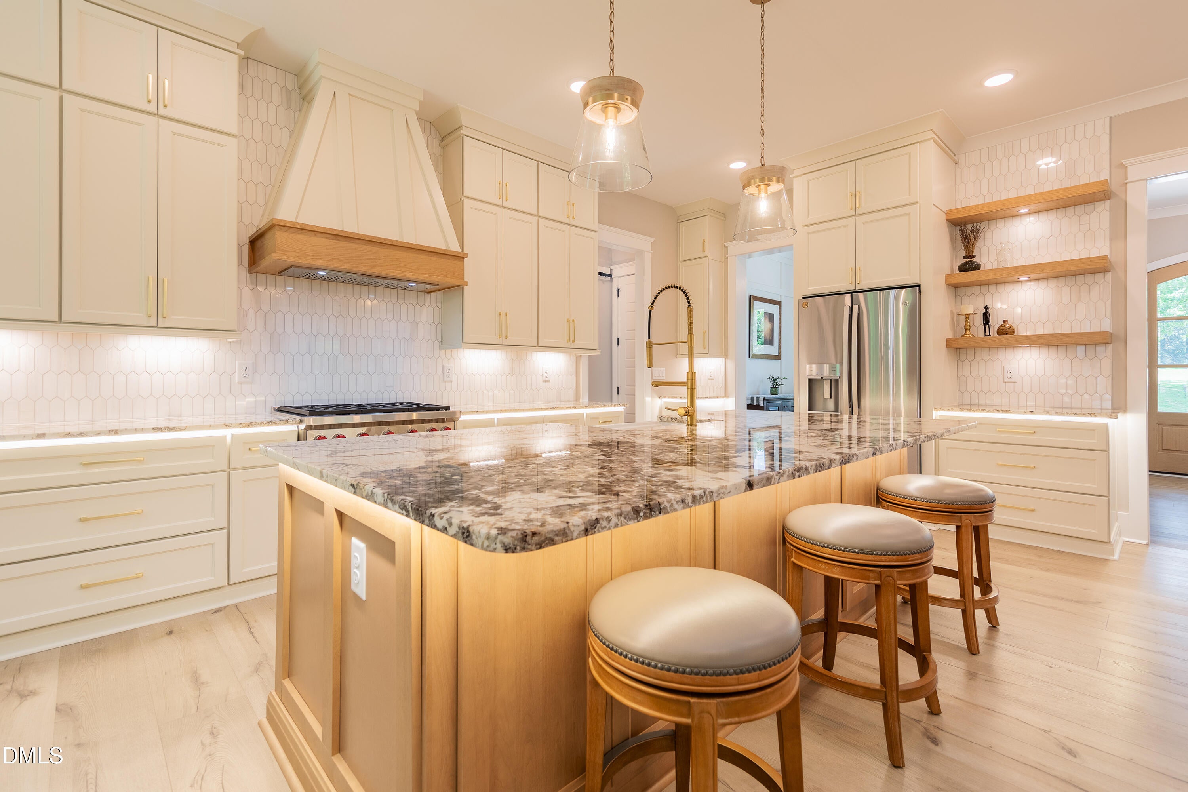
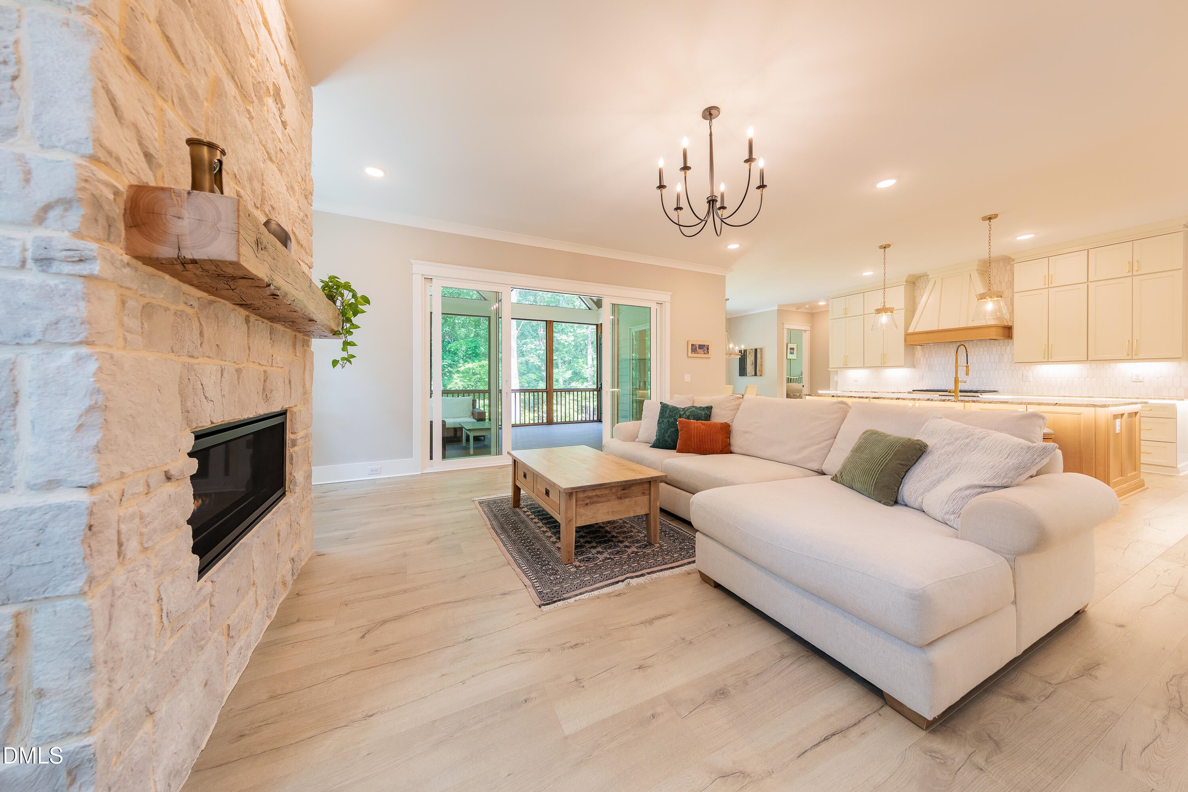
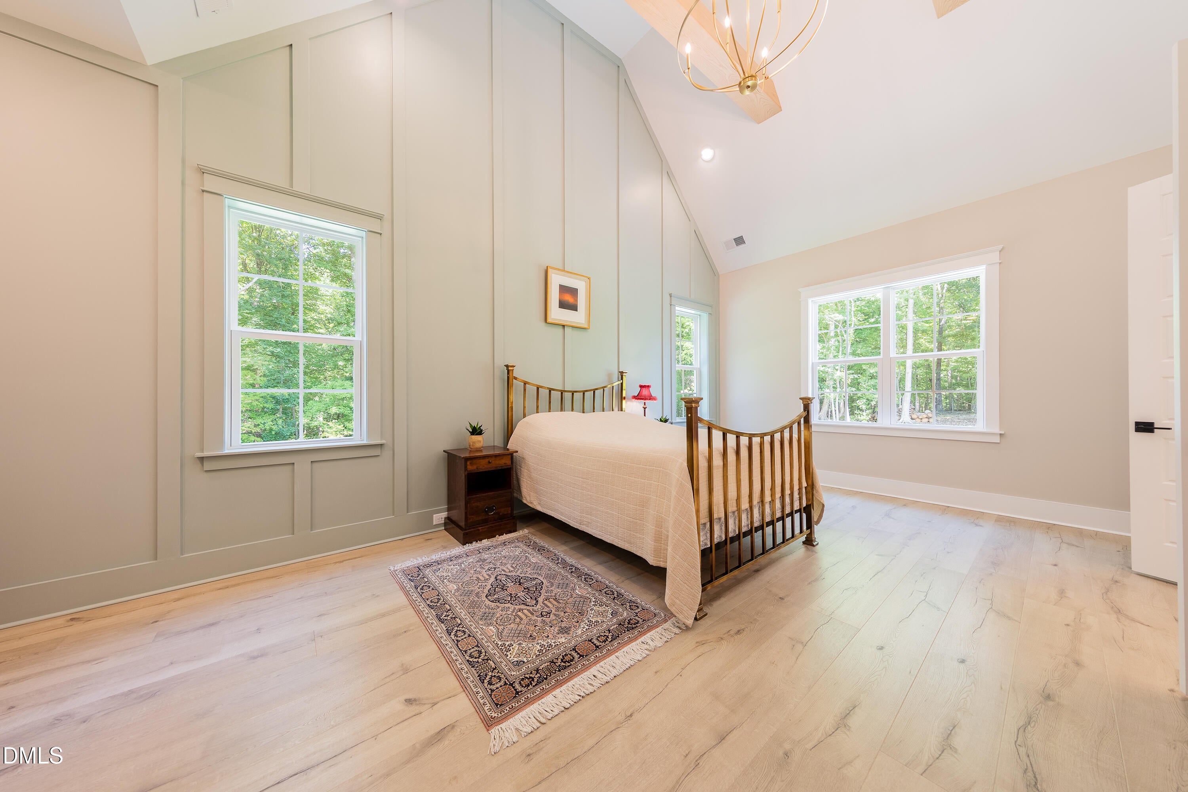
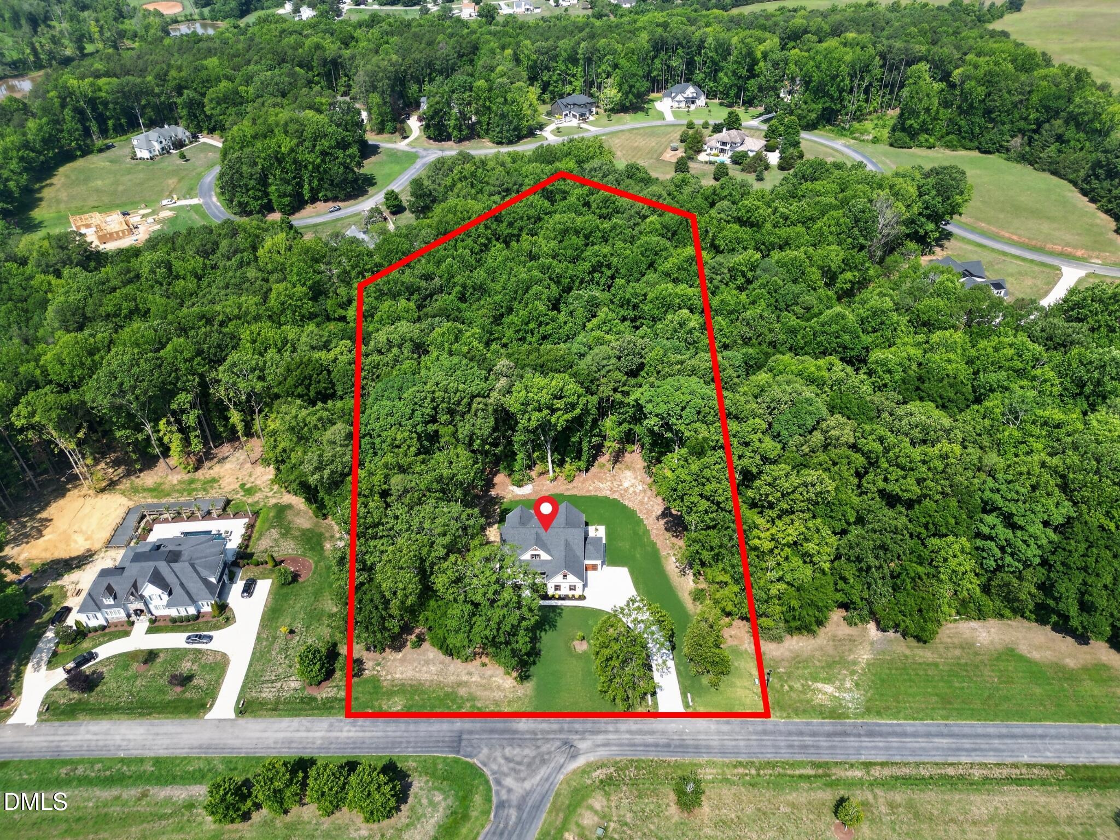
LUXURY AND PRIVACY IN HIDDEN LAKE'S GATED COMMUNITY. Located on a picturesque 2.83-acre homesite, this EXCEPTIONAL custom home offers the perfect blend of refined living and peaceful country surroundings—all just minutes from Wake Forest, shopping, dining, and schools. Thoughtfully designed with exquisite craftsmanship and upscale finishes throughout, this home welcomes you with spacious, light-filled living areas, elegant architectural details, and a floor plan that effortlessly balances everyday comfort with sophisticated entertaining. The Devonshire is a 2024 Parade of Homes Gold Award winning floorplan, and it is easy to see why. The beautifully appointed kitchen serves as the heart of the home, opening to inviting gathering spaces that make hosting family and friends a delight. The luxurious main floor owner's suite provides a private retreat with a true spa bath that will amaze you. There's another main floor bedroom with ensuite bath for multi-generational living, if needed, while the generously sized bedrooms on the second floor offer flexible living space and room for everyone. Every detail has been carefully selected to create a home that is both timeless and functional. Step outside and experience what truly sets this property apart. Surrounded by mature trees and nearly three acres of serene landscape, you'll enjoy unmatched privacy, peaceful views, and endless opportunities to create your own outdoor oasis—whether that's a pool, workshop, gardens, or simply a place to relax and enjoy nature. Enjoy the 75-acre community lake, hiking trails, a fishing dock, a spacious community center, and a wonderfully private and pristine neighborhood that offers the tranquility of country living without sacrificing convenience. Come experience the lifestyle you've been dreaming of—where luxury meets land, and every day feels like a retreat.

Save
Ask
Tour
Hide
Share
Listing Snapshot
Price 
$1,299,000
Days On Site 
5 Days
Bedrooms 
4
Inside Area (SqFt) 
3,488 sqft
Total Baths 
4
Full Baths 
3
Partial Baths 
1
Lot Size 
2.83 Acres
Year Built 
2025
MLS® Number 
10178800
Status 
Active
Property Tax 
$935.42
HOA/Condo/Coop Fees 
$275 monthly
Sq Ft Source 
N/A
Friends & Family
Recent Activity
5 days agoListing updated with changes from the MLS®
6 days agoListing first seen on site
General Features
Acres 
2.83
Attached Garage 
Yes
Garage 
Yes
Garage Spaces 
3
Levels 
Two
Parking 
DrivewayElectric Vehicle Charging Station(s)GarageGarage Door OpenerGarage Faces SideOversizedAttached
Property Sub Type 
Single Family Residence
Sewer 
Shared SepticOther
Special Circumstances 
Standard
SqFt Above 
3488
SqFt Total 
3488
Style 
ContemporaryTransitional
Utilities 
Electricity ConnectedNatural Gas ConnectedSewer ConnectedWater Connected
Water Source 
Public
Zoning 
FCO R-8
Interior Features
Appliances 
DishwasherFree-Standing Gas RangeGas Water HeaterOvenRange HoodSelf Cleaning OvenStainless Steel Appliance(s)Tankless Water Heater
Cooling 
Central AirDualElectricGasHeat PumpMulti UnitsZoned
Fireplace 
Yes
Fireplace Features 
Family Room
Fireplaces 
1
Flooring 
Ceramic TileHardwoodVinylTile
Heating 
CentralElectricForced AirHeat PumpNatural GasZoned
Interior 
Beamed CeilingsBookcasesBreakfast BarBuilt-in FeaturesCathedral Ceiling(s)Crown MoldingDouble VanityEat-in KitchenEntrance FoyerHigh CeilingsKitchen IslandOpen FloorplanPantryMaster DownstairsRecessed LightingSoaking TubStorageVaulted Ceiling(s)Walk-In Closet(s)
Laundry Features 
Laundry RoomMain Level
Main Level Bedrooms 
2
Bedroom 2 
Dimensions - 11.5 x 14.5Level - Main
Bedroom 3 
Dimensions - 13.0 x 12.9Level - Second
Bedroom 4 
Dimensions - 12.0 x 14.0Level - Second
Bonus Room 
Dimensions - 26.9 x 13.5Level - Second
Breakfast Room 
Dimensions - 10.0 x 11.6Level - Main
Dining Room 
Dimensions - 11.6 x 11.9Level - Main
Entrance Hall 
Dimensions - 12.0 x 5.6Level - Main
Family Room 
Dimensions - 18.9 x 17.8Level - Main
Kitchen 
Dimensions - 19.8 x 11.9Level - Main
Laundry 
Dimensions - 9.4 x 8.0Level - Main
Master Bedroom 
Dimensions - 15.0 x 23.8Level - Main
Other 
Dimensions - 15.0 x 20.5Level - MainDescription - Screened Porch
Save
Ask
Tour
Hide
Share
Exterior Features
Construction Details 
HardiPlank Type
Exterior 
Private YardRain Gutters
Lot Features 
Wooded
Patio And Porch 
Front PorchPatioRear PorchScreened
Road Frontage 
Private Road
Roof 
MetalShingle
View 
Trees/Woods
Waterview 
Trees/Woods
Community Features
Association Dues 
3300
Community Features 
ClubhouseFishingLake
Financing Terms Available 
CashConventionalFHAVA Loan
HOA Fee Frequency 
Annually
Roads 
Asphalt
School District 
Alamance Burlington - Alexander Wilson Elementary
Schools
School District
Alamance Burlington - Alexander Wilson Elementary
Elementary School
Franklin County Schools
Middle School
Franklin County Schools
High School
Franklin - Franklinton High
Listing courtesy of Ruth Payne of Ruth Payne Real Estate Service


Listings that are marked with an icon are provided courtesy of the Triangle MLS, Inc. of North Carolina, Internet Data Exchange Database. Copyright 2026 Triangle MLS, Inc. of North Carolina. All rights reserved.

Last checked: 2026-07-15 04:00 AM UTC

Neighborhood & Commute
Source: Walkscore
Disclosure: Community information and market data powered by Constellation Data Labs. Information is deemed reliable but not guaranteed.
Save
Ask
Tour
Hide
Share