Save
Ask
Tour
Hide
Share
$465,000
3 Days On Site

513 Swim And Croquet Road
Pittsboro, NC 27312

For Sale|Townhouse|Active
3
Beds
3
Total Baths
2
Full Baths
1
Partial Bath
2,487
SqFt
$187
/SqFt
1991
Built
Subdivision:
Fearrington
County:
Chatham
Call Now: 919-404-SHOW
Is this the listing for you? We can help make it yours.
919-404-SHOW
513 Swim And Croquet Road513 Swim And Croquet Road513 Swim And Croquet Road513 Swim And Croquet Road
Save
Ask
Tour
Hide
Share

Mortgage Calculator

Monthly Payment (Est.)

$2,122
Calculator powered by Showcase IDX, a Constellation1 Company. Copyright ©2026 Information is deemed reliable but not guaranteed.

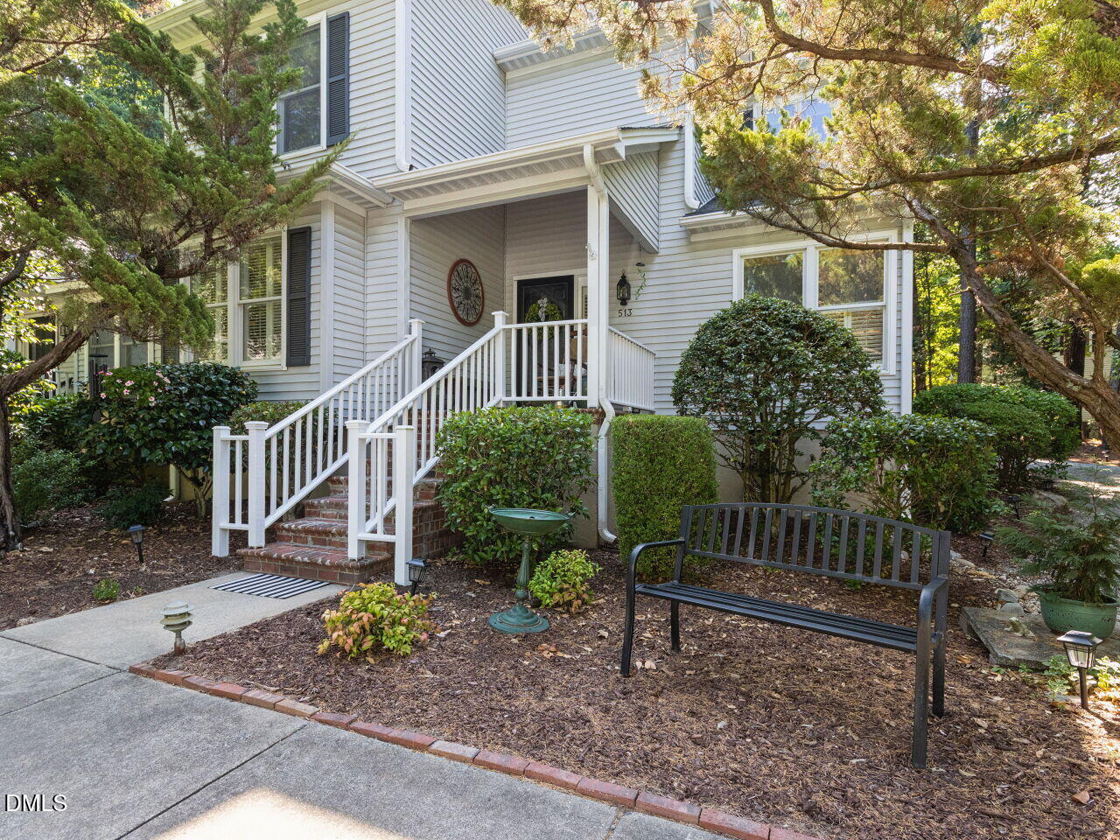
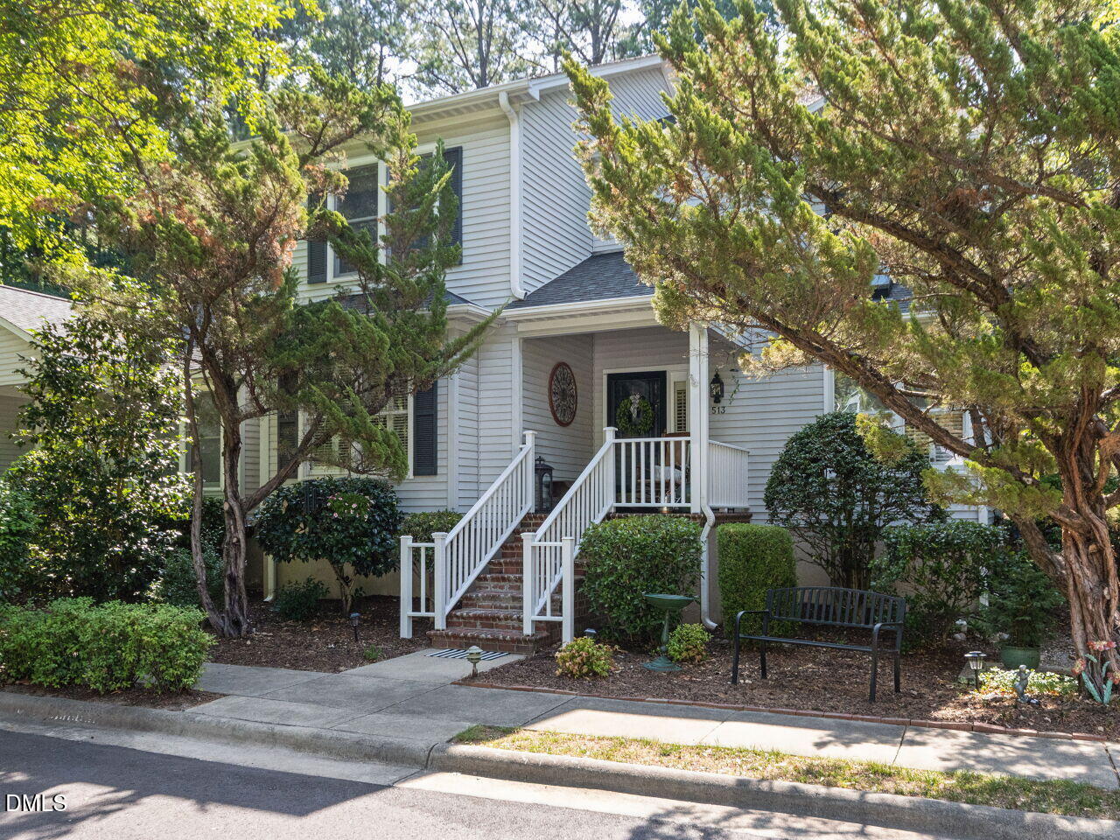
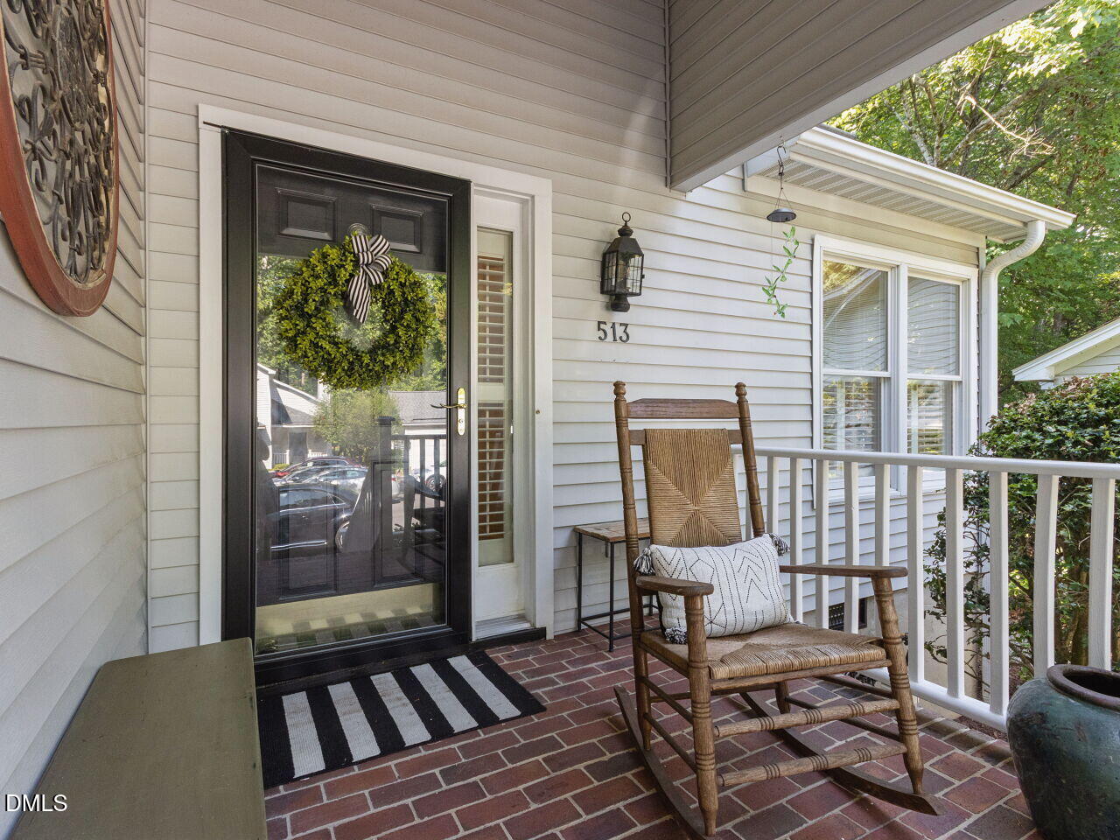
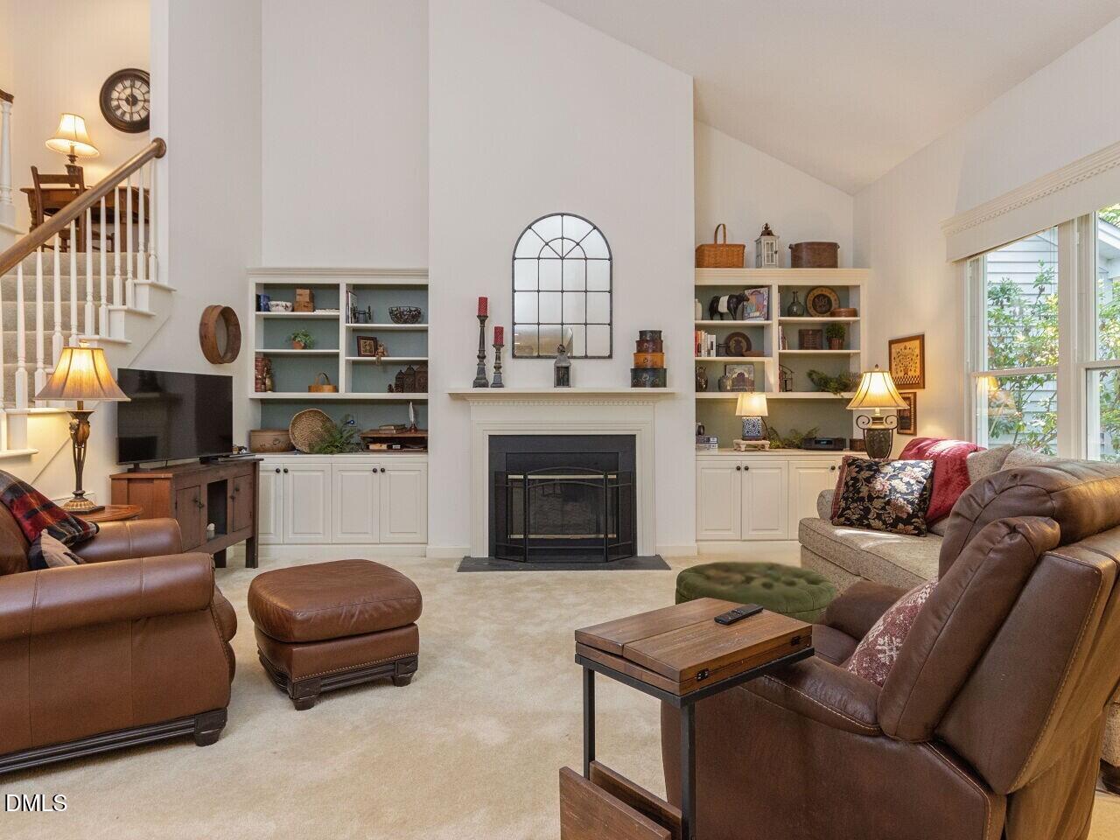
A peaceful woodland setting, updated interiors, and the ease of main-level living, this comforting 3-bedroom, 2.5-bath townhome is nestled in the desirable Weathersfield neighborhood of Fearrington Village. You'll enjoy approximately 2,500 square feet of thoughtfully designed living where timeless flow meets effortless comfort. The sought-after main-level primary suite provides a peaceful retreat, while two generously sized upstairs bedrooms offer welcoming accommodations for guests, a home office, or creative pursuits. Many thoughtful updates over the last 2 years include gorgeous wide plank luxury vinyl flooring in several rooms and painted accent walls throughout the home. Modern, attractive hardware has been updated throughout the kitchen and baths, along with the lever door handles. Custom built-ins in the dining room, family room and upper hallway provide plentiful storage and showcase space for your treasured collections. The heart of the home is the inviting family room, where a soaring vaulted ceiling and cozy gas fireplace create a warm yet dramatic gathering space filled with natural light. Gracious living and dining areas flow beautifully for everyday living and entertaining. Just beyond, a stunning sunroom becomes a true showpiece. Designer-inspired curated wall colors, a chic statement chandelier, and panoramic views of the surrounding landscape create an unforgettable space for morning coffee, afternoon reading, or evening conversations. Surrounded by mature trees and lush natural landscaping, the exceptionally private homesite offers a peaceful backdrop that changes beautifully with the seasons. Weathersfield is one of Fearrington Village's popular townhome neighborhoods, prized for its attractive streetscape, thoughtful design, and easy, low-maintenance lifestyle. Beyond your front door awaits the exceptional Fearrington Village lifestyle. Stroll shaded walking trails, enjoy fitness and wellness programs, gather with friends through community clubs and activities, browse charming boutiques, relax in cafés, visit the Village Center, and attend author events at McIntyre's Books. Enjoy fine dining at The Fearrington House Restaurant or a luxurious getaway at The Fearrington House Inn. Here, natural beauty, exceptional amenities, and a welcoming sense of community create one of North Carolina's most distinctive places to call home.

Save
Ask
Tour
Hide
Share
Listing Snapshot
Price 
$465,000
Days On Site 
3 Days
Bedrooms 
3
Inside Area (SqFt) 
2,487 sqft
Total Baths 
3
Full Baths 
2
Partial Baths 
1
Lot Size 
0.09 Acres
Year Built 
1991
MLS® Number 
10178794
Status 
Active
Property Tax 
$3,363.26
HOA/Condo/Coop Fees 
$26.25 monthly
Sq Ft Source 
N/A
Friends & Family
Recent Activity
12 hours agoListing updated with changes from the MLS®
4 days agoListing first seen on site
General Features
Acres 
0.09
Garage 
Yes
Garage Spaces 
1
Levels 
Two
Parking 
PavedAsphaltAssignedDetachedGarageGarage Faces FrontOff Street
Parking Spaces 
2
Property Condition 
Updated/Remodeled
Property Sub Type 
Townhouse
Sewer 
Public Sewer
Special Circumstances 
Standard
SqFt Above 
2487
SqFt Total 
2487
Style 
Transitional
Water Source 
Public
Zoning 
R-1
Interior Features
Appliances 
DishwasherDryerGas RangeRefrigeratorStainless Steel Appliance(s)WasherWater Heater
Cooling 
Central AirHeat PumpMulti Units
Fireplace 
Yes
Fireplace Features 
Family RoomGas
Fireplaces 
1
Flooring 
CarpetVinylParquet
Heating 
Floor FurnaceForced AirHeat PumpNatural GasNone
Interior 
BookcasesBuilt-in FeaturesDouble VanityEat-in KitchenEntrance FoyerMaster DownstairsRecessed LightingVaulted Ceiling(s)Walk-In Closet(s)
Laundry Features 
In KitchenLaundry ClosetMain Level
Main Level Bedrooms 
1
Window Features 
Skylight(s)
Bathroom 2 
Dimensions - 3.0 x 6.0Level - MainDescription - powder room
Bathroom 3 
Dimensions - 8.0 x 8.0Level - SecondDescription - new framed mirror
Bedroom 2 
Dimensions - 11.0 x 16.0Level - SecondDescription - Walk-in-closet
Bedroom 3 
Dimensions - 13.0 x 15.0Level - SecondDescription - Walk-in-closet
Bonus Room 
Dimensions - 11.0 x 9.0Level - SecondDescription - log cabin room
Breakfast Room 
Dimensions - 8.0 x 6.0Level - MainDescription - corner windows with plantation shutters
Dining Room 
Dimensions - 11.0 x 9.0Level - MainDescription - Pair built-in cabinetry
Entrance Hall 
Dimensions - 6.0 x 7.0Level - MainDescription - Foyer. Powder room off foyer.
Family Room 
Dimensions - 19.0 x 17.0Level - MainDescription - Vaulted ceiling, gas fireplace, built-in cabinetry
Kitchen 
Dimensions - 11.0 x 17.0Level - MainDescription - stainless steel appliances, new hardware, light-filled
Master Bathroom 
Dimensions - 7.0 x 12.0Level - MainDescription - new framed mirror
Master Bedroom 
Dimensions - 13.0 x 15.0Level - MainDescription - Plantation shutters, WIC, window seat with storage
Sunroom 
Dimensions - 11.0 x 11.0Level - MainDescription - new paint and chandelier
Save
Ask
Tour
Hide
Share
Exterior Features
Construction Details 
Vinyl Siding
Exterior 
GardenRain Gutters
Fencing 
None
Lot Features 
Close to ClubhouseCul-De-SacLevelWooded
Patio And Porch 
CoveredFront PorchPatio
Roof 
Shingle
Windows/Doors 
Skylight(s)
Community Features
Association Dues 
315
Community Features 
ClubhouseParkPlaygroundRestaurantSidewalksStreet LightsTennis Court(s)
Financing Terms Available 
CashConventionalFHAVA Loan
HOA Fee Frequency 
Annually
Roads 
Paved
Schools
School District
Unknown
Elementary School
Chatham - Perry W Harrison Elementary
Middle School
Chatham - Margaret B Pollard Middle School
High School
Chatham - Seaforth High School
Listing courtesy of Dianne Gray of Coldwell Banker - HPW


Listings that are marked with an icon are provided courtesy of the Triangle MLS, Inc. of North Carolina, Internet Data Exchange Database. Copyright 2026 Triangle MLS, Inc. of North Carolina. All rights reserved.

Last checked: 2026-07-12 11:02 PM UTC

Neighborhood & Commute
Source: Walkscore
Disclosure: Community information and market data powered by Constellation Data Labs. Information is deemed reliable but not guaranteed.
Save
Ask
Tour
Hide
Share