
Save
Ask
Tour
Hide
$259,900
48 Days On Site
118 E Mciver StreetZebulon, NC 27597
For Sale|Single Family Residence|Active
3
Beds
2
Total Baths
1
Full Bath
1
Partial Bath
1,106
SqFt
$235
/SqFt
1975
Built
Subdivision:
Wakelon Heights
County:
Wake
Call Now: 919-404-SHOW
Is this the listing for you? We can help make it yours.
919-404-SHOW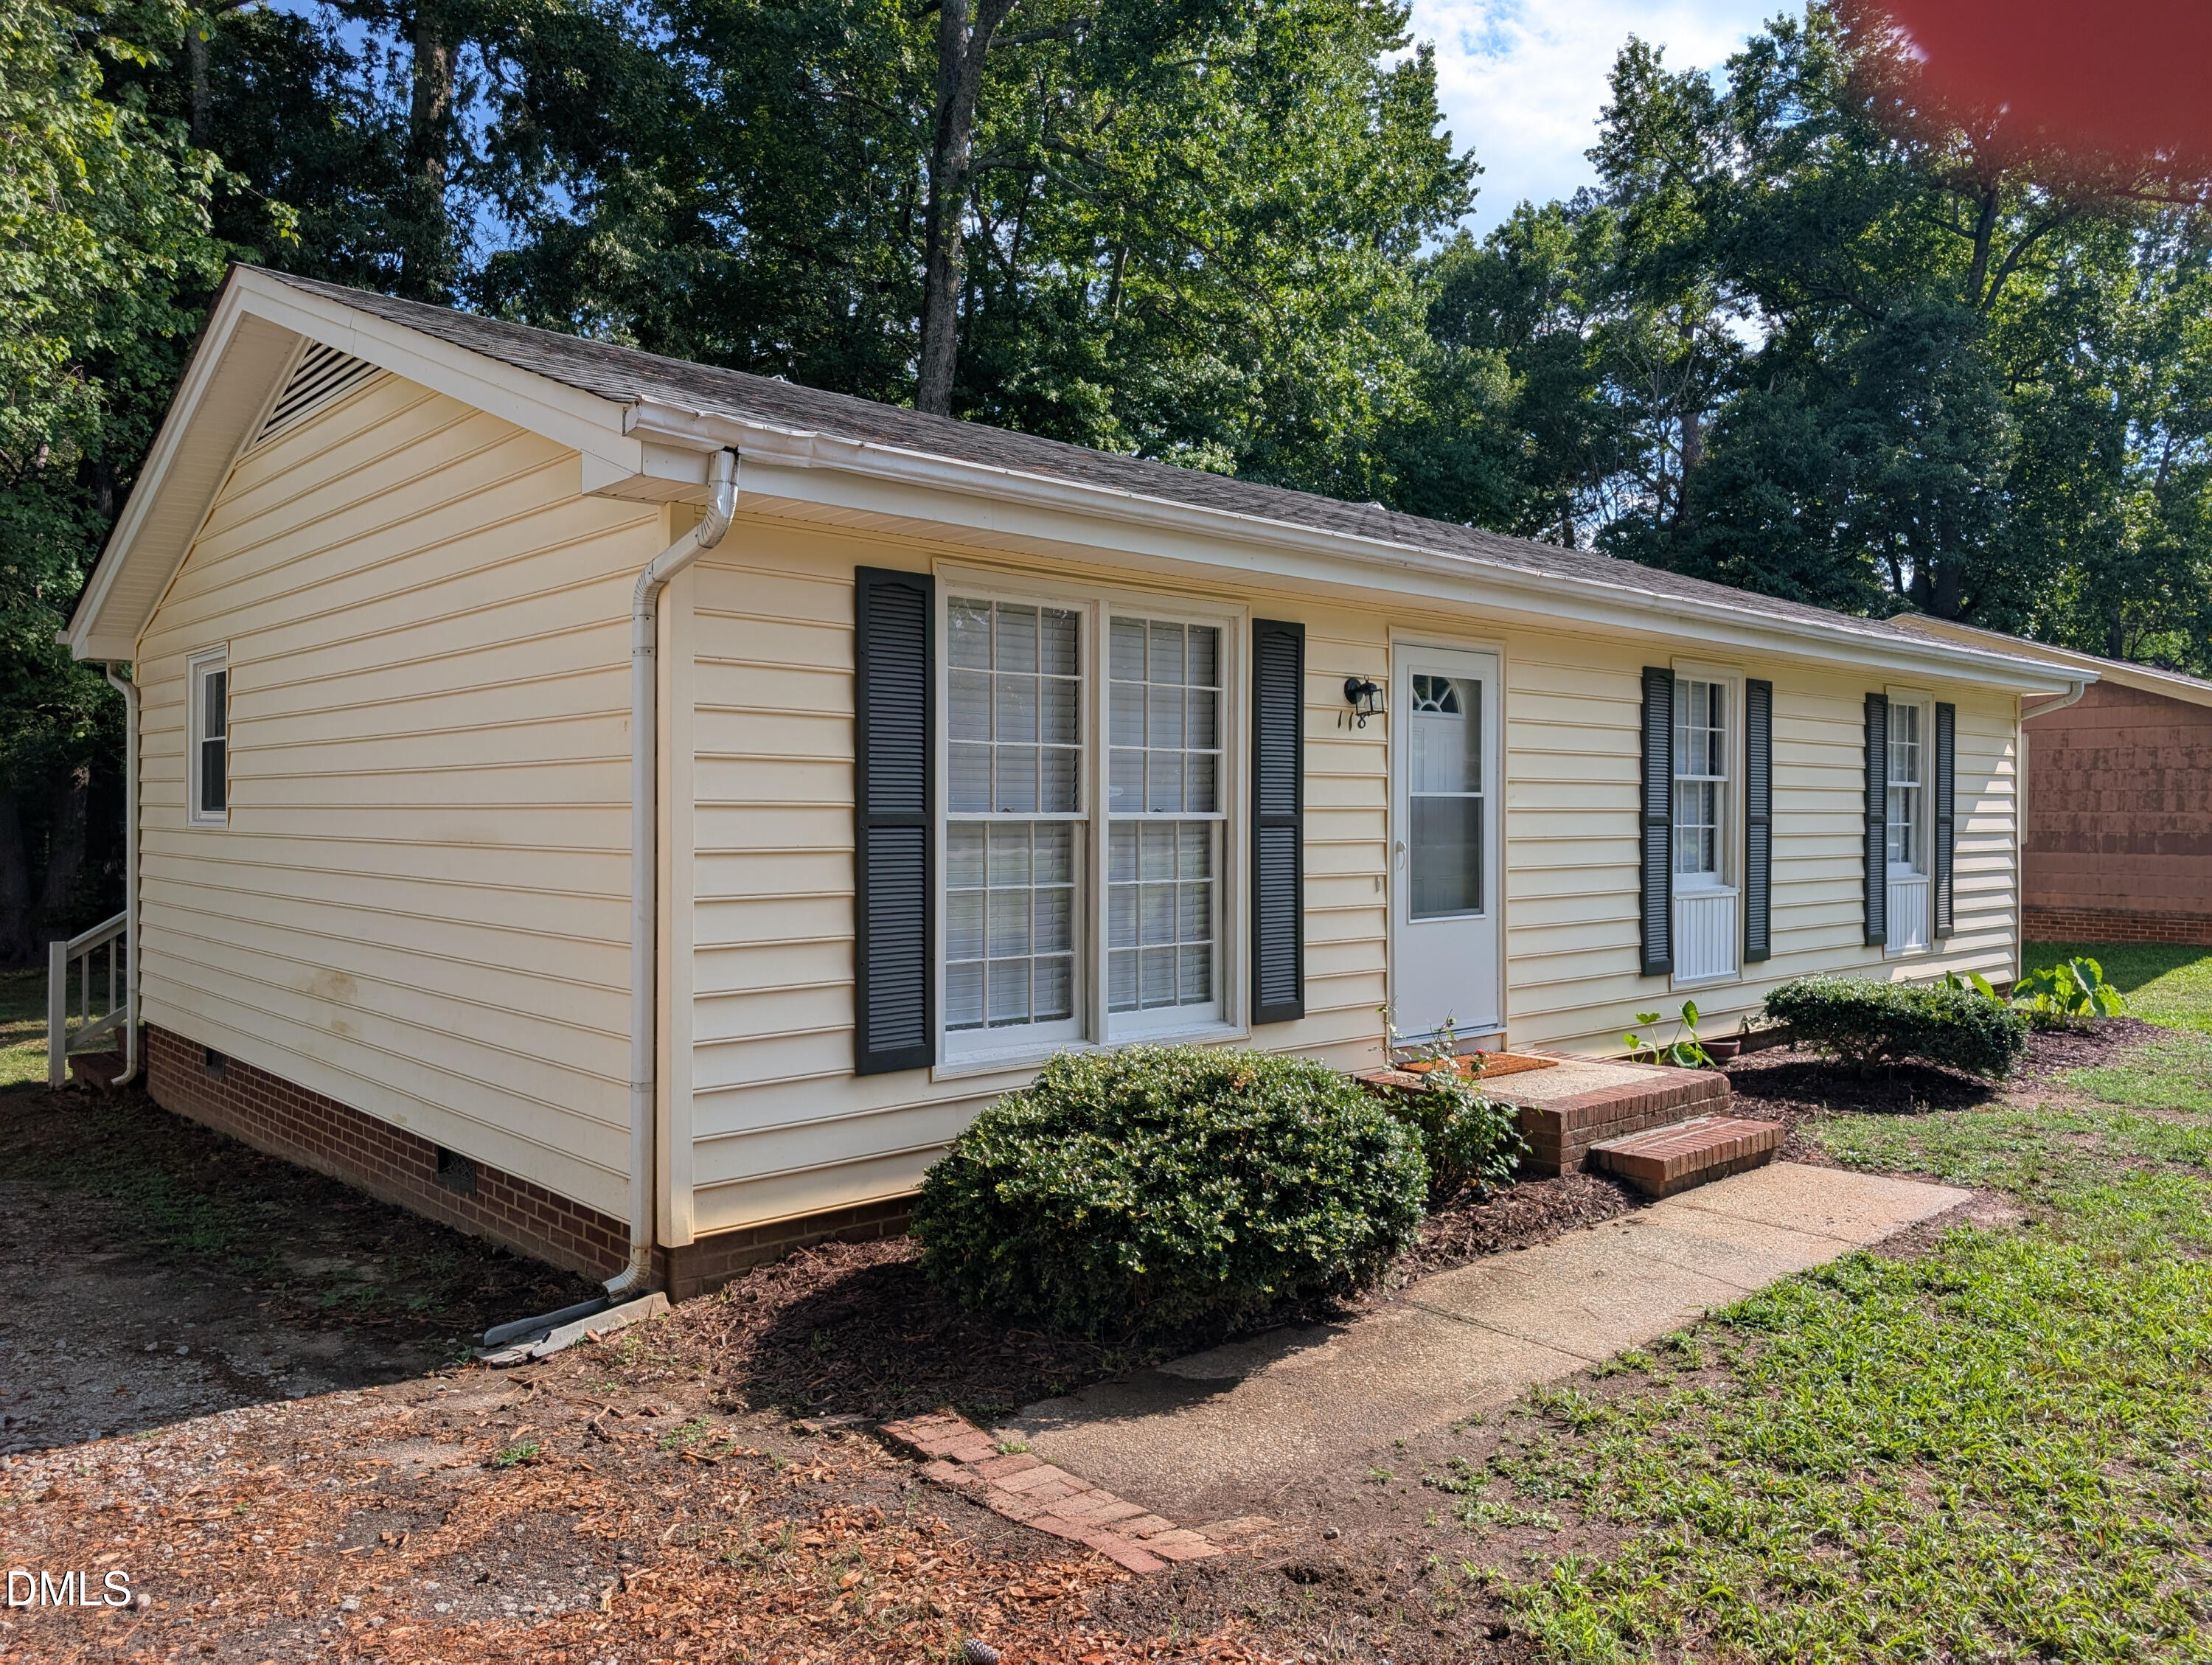
Save
Ask
Tour
Hide
Mortgage Calculator
Monthly Payment (Est.)
$1,186Calculator powered by Showcase IDX, a Constellation1 Company. Copyright ©2026 Information is deemed reliable but not guaranteed.
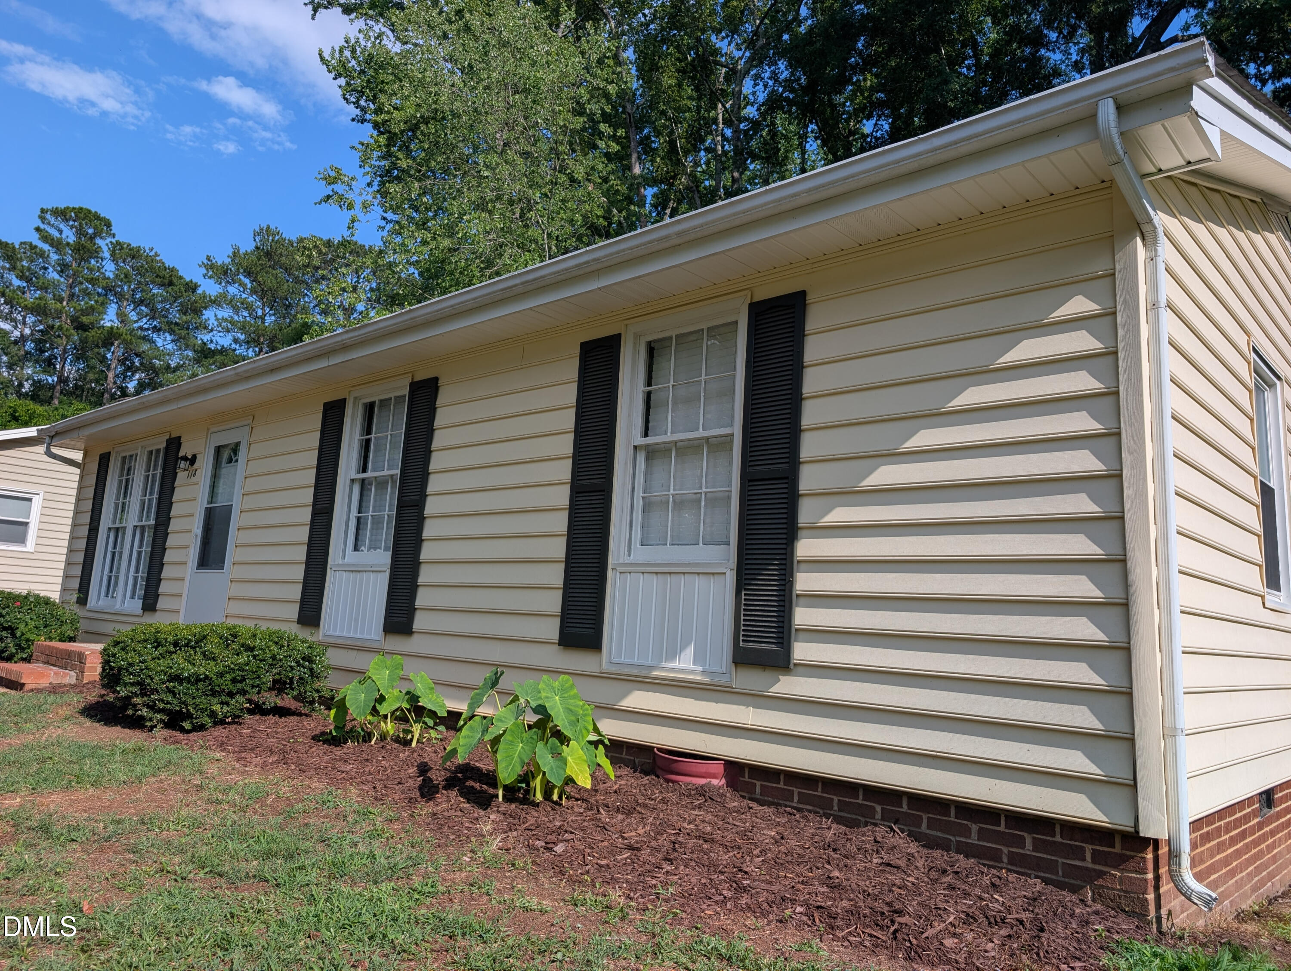
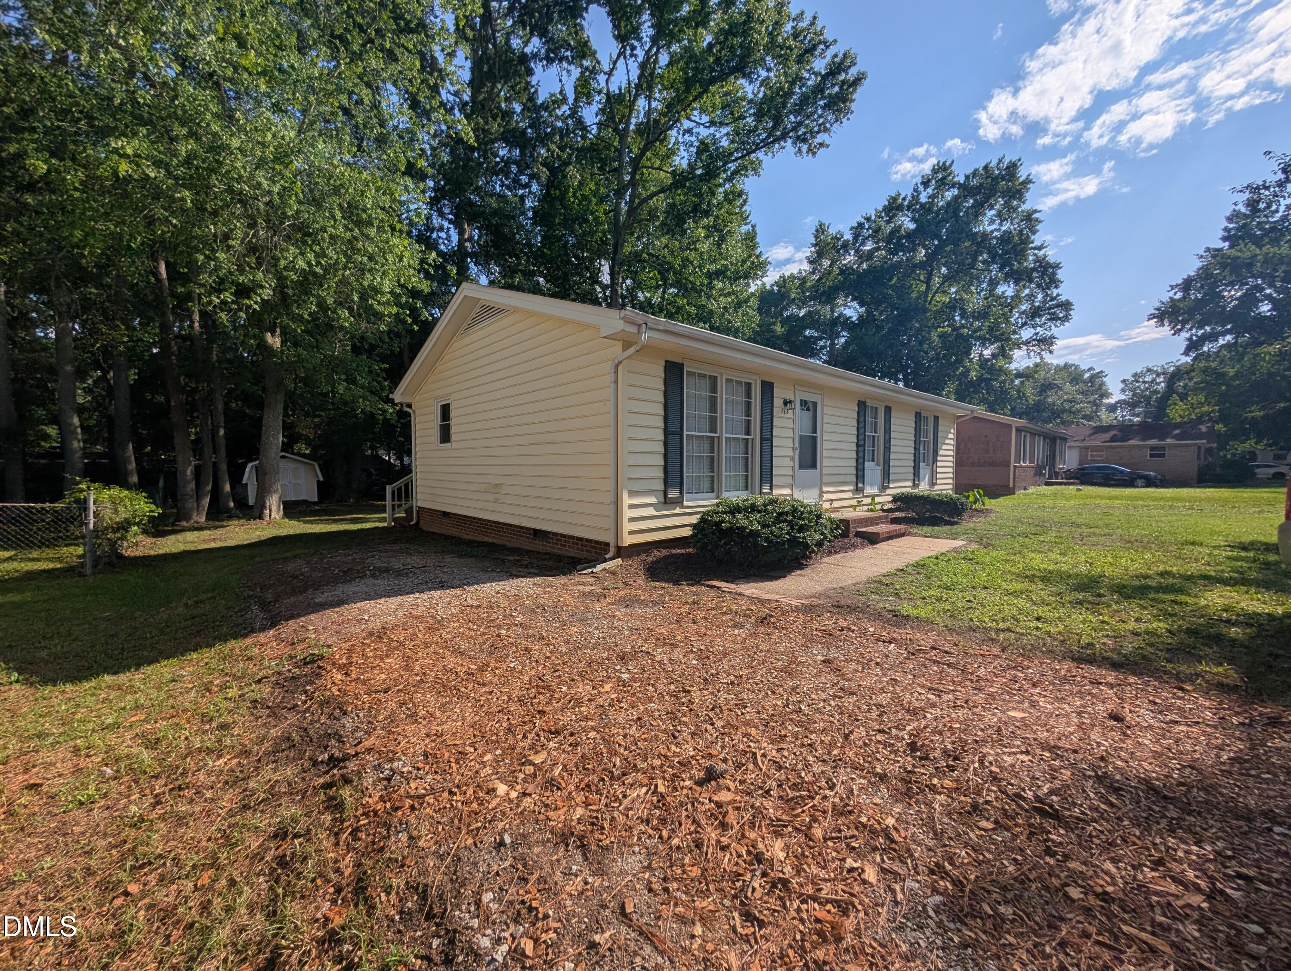
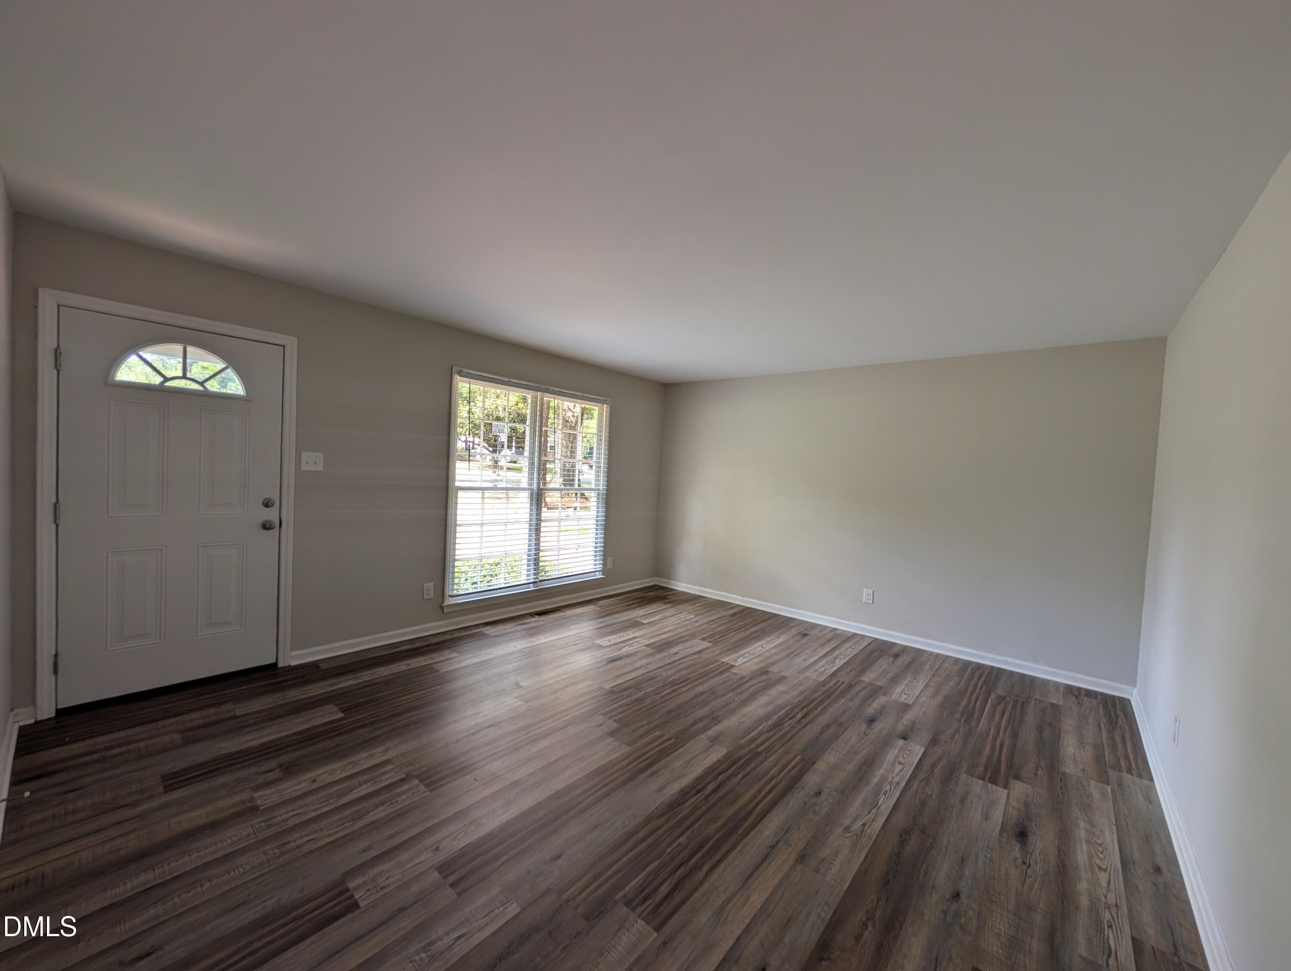
Don't miss this move-in ready Zebulon home conveniently located on a quiet street near shopping and restaurants and set on a spacious 13,500 square foot lot! This 3-bedroom, 1.5-bath single-family home offers a generous living space, stainless steel kitchen with new countertops, a large living room and spacious dining area. Highlights include: new HVAC system, new lighting fixtures, new luxury vinyl plank flooring, plush carpeting in all 3 bedrooms, bathroom updates, and a 10 x 20 storage shed.
Save
Ask
Tour
Hide
Listing Snapshot
Price
$259,900
Days On Site
48 Days
Bedrooms
3
Inside Area (SqFt)
1,106 sqft
Total Baths
2
Full Baths
1
Partial Baths
1
Lot Size
0.31 Acres
Year Built
1975
MLS® Number
10178784
Status
Active
Property Tax
$2,261.29
HOA/Condo/Coop Fees
N/A
Sq Ft Source
N/A
Friends & Family
Recent Activity
| 3 weeks ago | Listing updated with changes from the MLS® | |
| 2 months ago | Status changed to Active | |
| 2 months ago | Listing first seen on site |
General Features
Acres
0.31
Foundation
Brick/MortarRaised
Levels
One
Parking
PavedDrivewayGravelOn Site
Property Condition
Updated/Remodeled
Property Sub Type
Single Family Residence
Security
Smoke Detector(s)
Sewer
Public Sewer
Special Circumstances
Standard
SqFt Above
1106
SqFt Total
1106
Style
Ranch
Utilities
Electricity ConnectedSewer ConnectedWater Available
Water Source
Public
Zoning
DTP
Interior Features
Appliances
DishwasherFree-Standing Electric OvenFree-Standing Electric RangeRange HoodRefrigeratorStainless Steel Appliance(s)Water Heater
Cooling
Central AirElectricHeat PumpRoof Turbine(s)
Flooring
CarpetVinyl
Heating
Heat Pump
Interior
Laminate CountersStorageWalk-In Closet(s)
Laundry Features
Electric Dryer HookupMain LevelWasher Hookup
Main Level Bedrooms
3
Window Features
Blinds
Bathroom 2
Dimensions - 7.5 x 5.5Level - Main
Bedroom 2
Dimensions - 12.0 x 10.5Level - Main
Bedroom 3
Dimensions - 7.0 x 10.0Level - Main
Kitchen
Dimensions - 21.5 x 10.83Level - Main
Living Room
Dimensions - 16.0 x 13.83Level - Main
Master Bedroom
Dimensions - 11.0 x 11.0Level - Main
Save
Ask
Tour
Hide
Exterior Features
Construction Details
Batts InsulationBlown-In InsulationBrickFrameVinyl Siding
Exterior
Private YardRain GuttersStorage
Fencing
Back YardChain LinkPartial
Lot Features
WoodedBack YardCity LotFew TreesFront YardRectangular Lot
Other Structures
Shed(s)
Road Frontage
City Street
Roof
AsphaltShingle
Windows/Doors
Blinds
Community Features
Building Access
Front and back doors
Community Features
Street Lights
Financing Terms Available
CashConventional1031 Exchange
Roads
AsphaltPaved
School District
https://www.wcpss.net/
Schools
School District
https://www.wcpss.net/
Elementary School
Wake - Zebulon Elementary
Middle School
Wake - Zebulon Middle
High School
Wake - East Wake High School
Listing courtesy of Gayle Ray of Fathom Realty NC

Listings that are marked with an icon are provided courtesy of the Triangle MLS, Inc. of North Carolina, Internet Data Exchange Database. Copyright 2026 Triangle MLS, Inc. of North Carolina. All rights reserved.
Last checked: 2026-08-26 05:12 PM UTC
Listings that are marked with an icon are provided courtesy of the Triangle MLS, Inc. of North Carolina, Internet Data Exchange Database. Copyright 2026 Triangle MLS, Inc. of North Carolina. All rights reserved.
Last checked: 2026-08-26 05:12 PM UTC
Neighborhood & Commute
Source: Walkscore
Disclosure: Community information and market data powered by Constellation Data Labs. Information is deemed reliable but not guaranteed.
Save
Ask
Tour
Hide
Did you know? You can invite friends and family to your search. They can join your search, rate and discuss listings with you.