Save
Ask
Tour
Hide
Share
$250,000
12 Days On Site

2200 Valley Edge Drive 104
Raleigh, NC 27614

For Sale|Condominium|Active
3
Beds
3
Total Baths
2
Full Baths
1
Partial Bath
1,550
SqFt
$161
/SqFt
2006
Built
Subdivision:
Breezewood
County:
Wake
Call Now: 919-404-SHOW
Is this the listing for you? We can help make it yours.
919-404-SHOW
2200 Valley Edge Drive 1042200 Valley Edge Drive 1042200 Valley Edge Drive 1042200 Valley Edge Drive 104
Save
Ask
Tour
Hide
Share

Mortgage Calculator

Monthly Payment (Est.)

$1,141
Calculator powered by Showcase IDX, a Constellation1 Company. Copyright ©2026 Information is deemed reliable but not guaranteed.

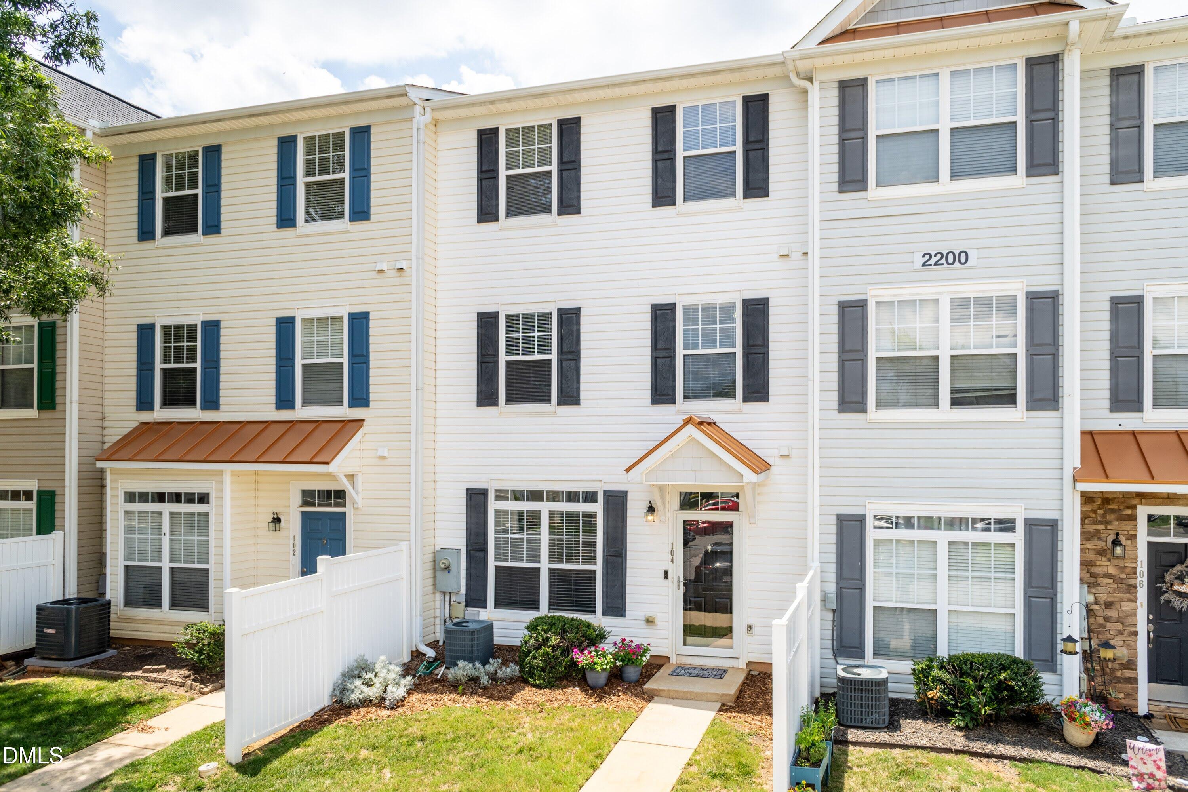
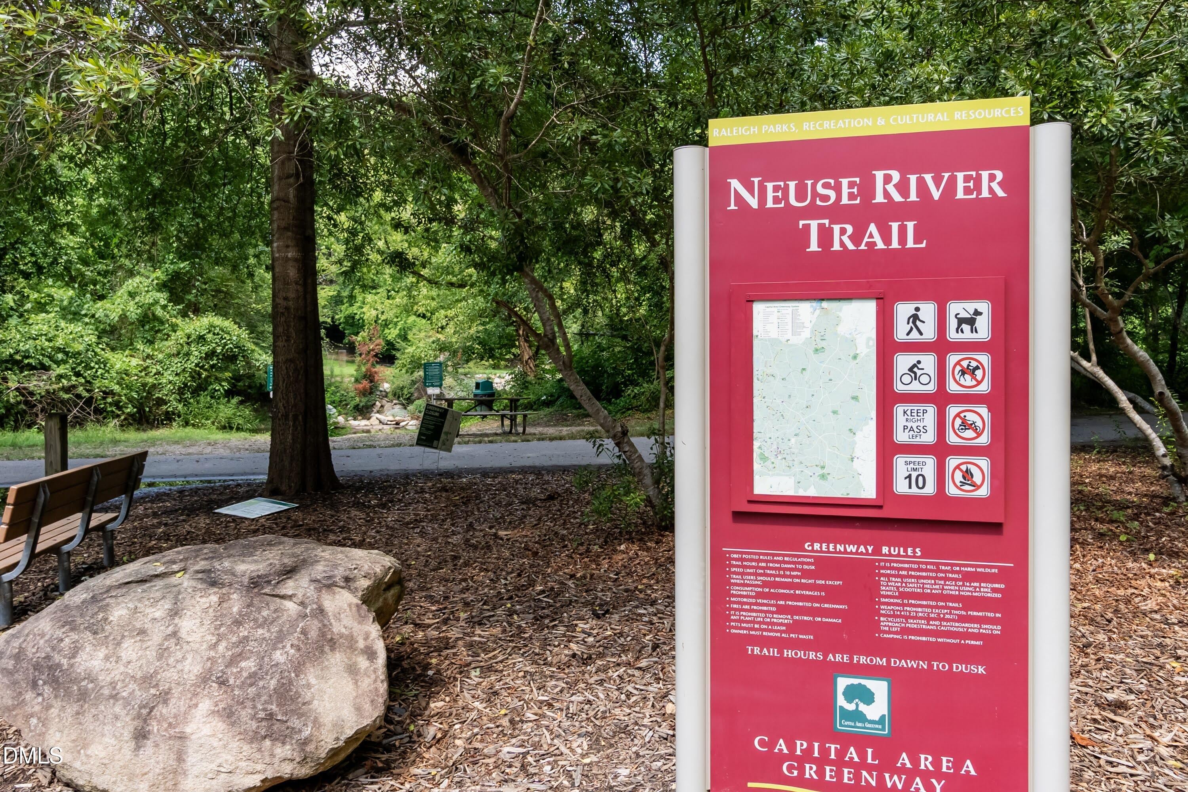
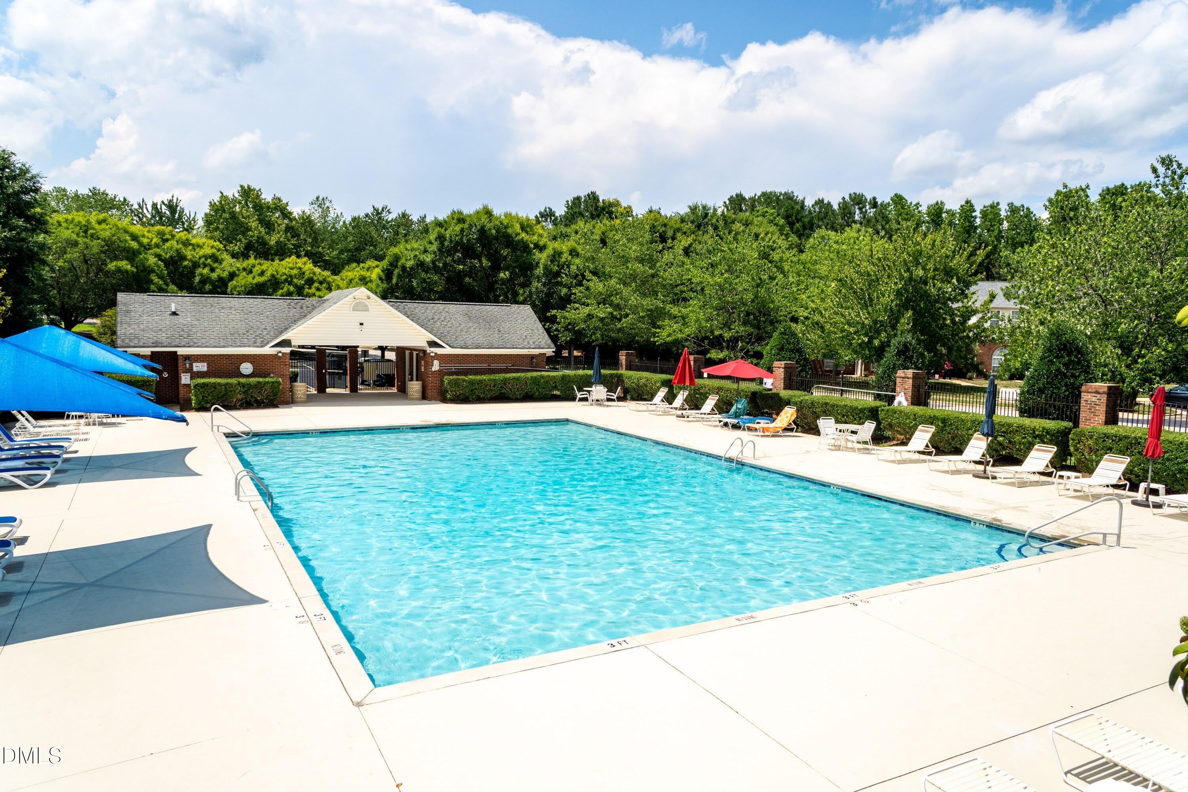
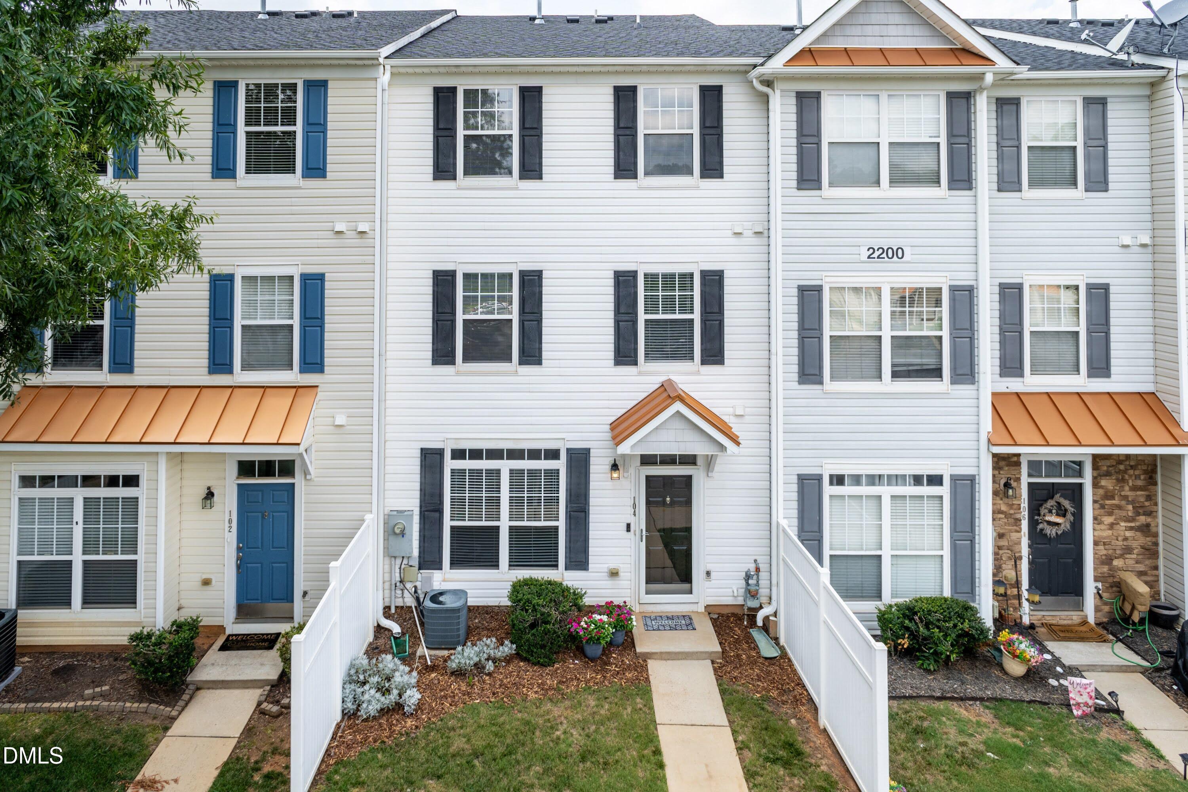
Attn! First time buyers or investors! This freshly painted, move-in-ready 3-bedroom, 2.5-bath condo delivers affordability without compromise. Enjoy the open concept living, dining and kitchen floorplan on the first floor. Luxury vinyl throughout first floor. Fresh white kitchen cabinets and quartz countertops. Stainless steel dishwasher and gas range! Fridge conveys as well. Enjoy the storage in the kitchen pantry and large coat closet. Second floor has 2 generous sized bedrooms and a full bath. Along with a linen & laundry closet, where commercial grade washer and dryer convey. Enjoy the private primary suite on the 3rd floor. HUGE space, and walk in closet. Easily accomodates king bed and "sitting area" if desired. Ensuite bath with dual vanities, soaking tub and separate shower. Location, Location seals the deal! You will easy access to the Raleigh Greenway trail system, pizza, donuts, a gym and bottle shop all within a walk or bike ride up the road. Community pool, and easy access to Falls of Neuse, 540, and everything you need! Pay rent or Build Equity?!?! You choose!

Save
Ask
Tour
Hide
Share
Listing Snapshot
Price 
$250,000
Days On Site 
12 Days
Bedrooms 
3
Inside Area (SqFt) 
1,550 sqft
Total Baths 
3
Full Baths 
2
Partial Baths 
1
Lot Size 
N/A
Year Built 
2006
MLS® Number 
10178778
Status 
Active
Property Tax 
$2,269.3
HOA/Condo/Coop Fees 
$210 monthly
Sq Ft Source 
N/A
Friends & Family
Recent Activity
3 days agoListing updated with changes from the MLS®
2 weeks agoListing first seen on site
General Features
Foundation 
Slab
Levels 
Multi/SplitThree Or More
Parking 
LightedPaved
Parking Spaces 
2
Property Sub Type 
Condominium
Security 
Fire Sprinkler SystemSmoke Detector(s)Varies By Unit
Sewer 
Public Sewer
Special Circumstances 
Standard
SqFt Above 
1550
SqFt Total 
1550
Style 
Transitional
Water Source 
Public
Zoning 
RX-3
Interior Features
Appliances 
DishwasherFree-Standing Electric OvenFree-Standing Gas RangeGas RangeMicrowaveRangeRefrigeratorWasher/Dryer
Cooling 
Central AirElectric
Flooring 
CarpetVinylWood
Heating 
Forced AirNatural Gas
Interior 
Ceiling Fan(s)Double VanityHigh CeilingsOpen FloorplanPantrySoaking TubWalk-In Closet(s)
Laundry Features 
Laundry ClosetLaundry RoomSee Remarks
Window Features 
Blinds
Bedroom 2 
Dimensions - 13.4 x 9.0Level - Second
Bedroom 3 
Dimensions - 15.9 x 9.6Level - Second
Dining Room 
Dimensions - 7.8 x 6.2Level - First
Kitchen 
Dimensions - 12.8 x 11.0Level - First
Laundry 
Dimensions - 6.1 x 5.1Level - Second
Living Room 
Dimensions - 13.0 x 13.0Level - First
Master Bedroom 
Dimensions - 19.0 x 13.6Level - Third
Save
Ask
Tour
Hide
Share
Exterior Features
Construction Details 
Vinyl Siding
Exterior 
Rain Gutters
Fencing 
PartialPrivacyVinyl
Roof 
Shingle
Windows/Doors 
Blinds
Community Features
Association Dues 
210
Community Features 
PoolSidewalks
Financing Terms Available 
CashConventionalFHAVA Loan
HOA Fee Frequency 
Monthly
Roads 
Asphalt
Schools
School District
Unknown
Elementary School
Wake - Abbotts Creek Elementary School
Middle School
Wake - Wakefield Middle
High School
Wake - Wakefield High
Listing courtesy of Amy Holloway of Choice Residential Real Estate


Listings that are marked with an icon are provided courtesy of the Triangle MLS, Inc. of North Carolina, Internet Data Exchange Database. Copyright 2026 Triangle MLS, Inc. of North Carolina. All rights reserved.

Last checked: 2026-07-21 03:13 PM UTC

Neighborhood & Commute
Source: Walkscore
Disclosure: Community information and market data powered by Constellation Data Labs. Information is deemed reliable but not guaranteed.
Save
Ask
Tour
Hide
Share