Save
Ask
Tour
Hide
Share
$544,900
26 Days On Site

931 Haybeck Lane
Apex, NC 27523

For Sale|Townhouse|Active
3
Beds
4
Total Baths
3
Full Baths
1
Partial Bath
2,405
SqFt
$227
/SqFt
2020
Built
Subdivision:
Townes at Westford
County:
Wake
Call Now: 919-404-SHOW
Is this the listing for you? We can help make it yours.
919-404-SHOW
931 Haybeck Lane931 Haybeck Lane931 Haybeck Lane931 Haybeck Lane
Save
Ask
Tour
Hide
Share

Mortgage Calculator

Monthly Payment (Est.)

$2,486
Calculator powered by Showcase IDX, a Constellation1 Company. Copyright ©2026 Information is deemed reliable but not guaranteed.

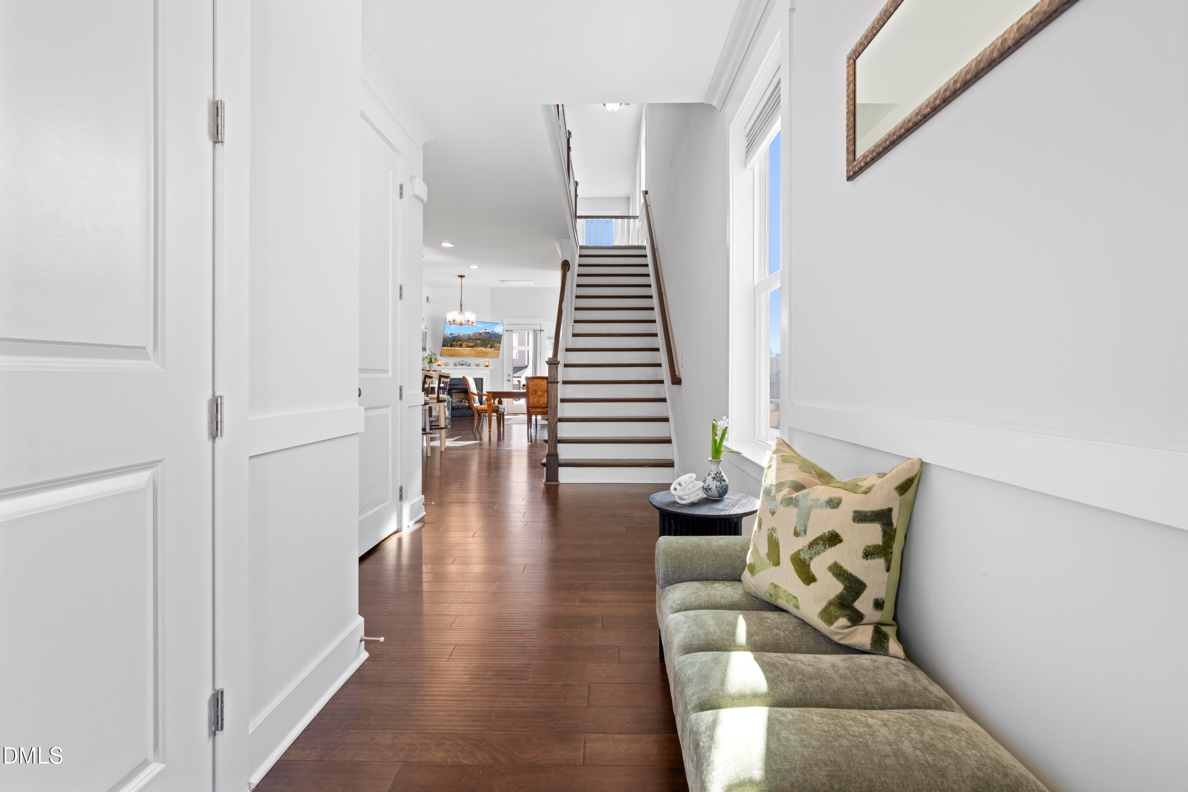
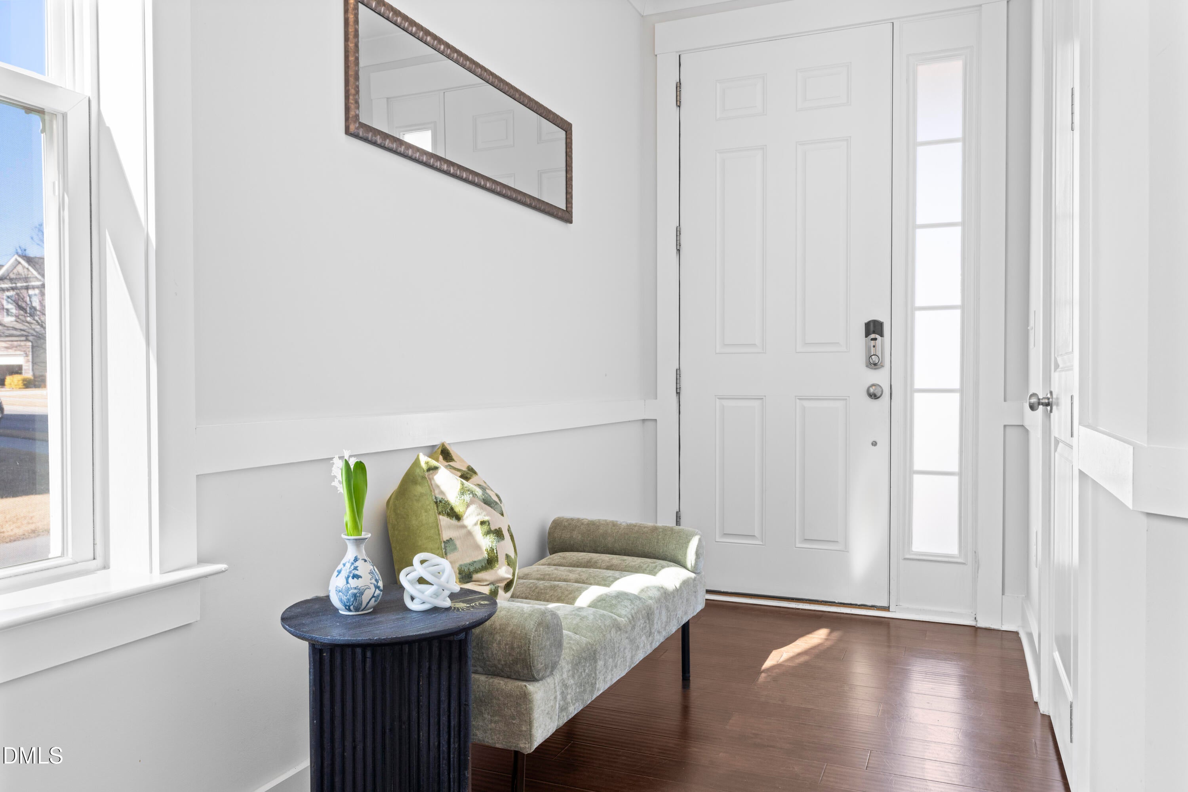
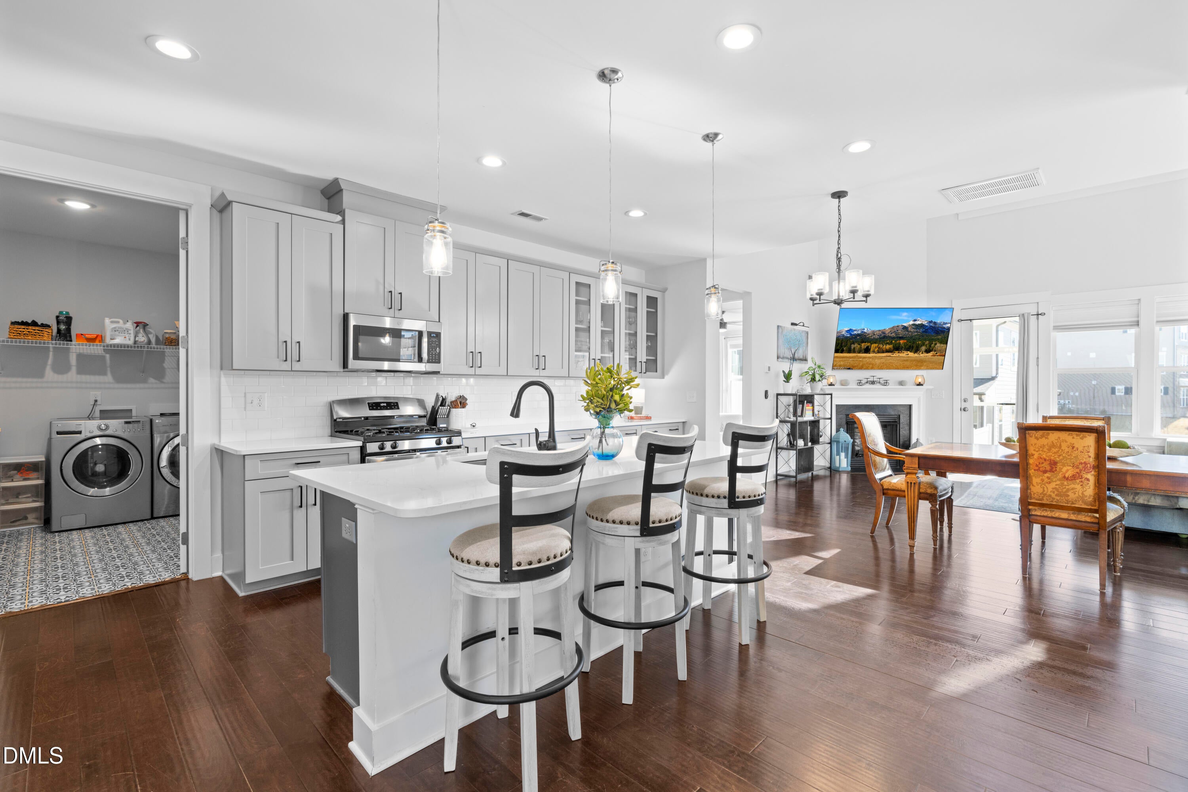
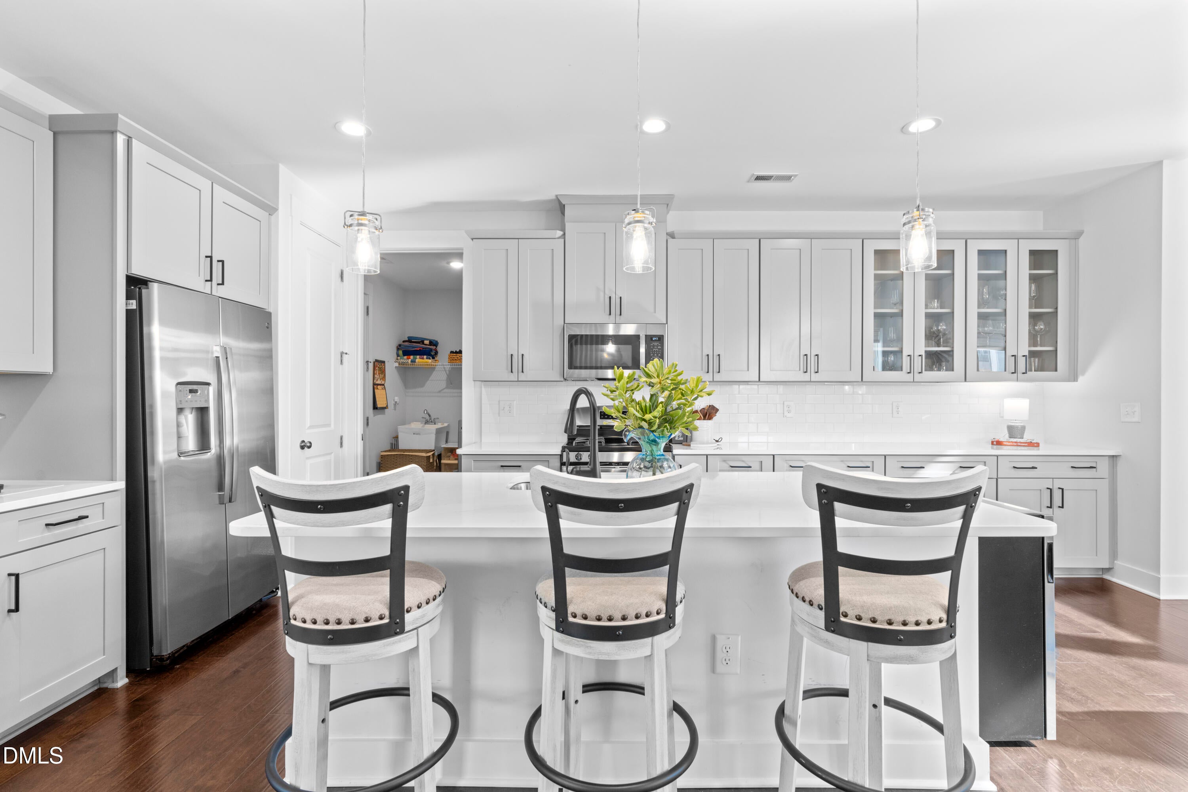
Welcome home to this beautifully maintained end-unit townhome in the sought-after Townes at Westford community! Set on a desirable corner lot, this residence blends style and everyday comfort throughout. The main level welcomes you with a spacious eat-in kitchen featuring granite countertops, opening into an inviting family room with soaring ceilings and abundant natural light. The primary suite is conveniently located on this level as well, offering a spa-like en-suite bath with dual vanities, a walk-in shower, and a generous walk-in closet. Upstairs, a spacious loft overlooks the main living area and provides flexible space for a second living room, office, or play area, alongside two additional bedrooms and two full baths. Unwind on the screened-in back porch, or take advantage of the community's resort-style amenities, including indoor and outdoor pools, a fitness center, dog park, pickleball courts, an indoor game room, and a golf simulator — just to name a few! This move-in ready home offers an unbeatable combination of location, lifestyle, and luxury. Schedule your showing today!

Save
Ask
Tour
Hide
Share
Listing Snapshot
Price 
$544,900
Days On Site 
26 Days
Bedrooms 
3
Inside Area (SqFt) 
2,405 sqft
Total Baths 
4
Full Baths 
3
Partial Baths 
1
Lot Size 
0.09 Acres
Year Built 
2020
MLS® Number 
10178771
Status 
Active
Property Tax 
$4,830.49
HOA/Condo/Coop Fees 
$157.75 monthly
Sq Ft Source 
N/A
Friends & Family
Recent Activity
a week agoListing updated with changes from the MLS®
2 weeks agoPrice changed to $544,900
4 weeks agoListing first seen on site
General Features
Acres 
0.09
Attached Garage 
Yes
Foundation 
Concrete PerimeterSlab
Garage 
Yes
Garage Spaces 
2
Levels 
Two
Parking 
Additional ParkingAttachedConcreteDrivewayGarageGarage Door Opener
Parking Spaces 
4
Property Sub Type 
Townhouse
Security 
Smoke Detector(s)
Sewer 
Public Sewer
Special Circumstances 
Standard
SqFt Above 
2405
SqFt Total 
2405
Style 
CraftsmanTraditional
Water Source 
Public
Zoning 
PUD-C
Interior Features
Appliances 
Convection OvenDishwasherDisposalDryerExhaust FanFree-Standing Gas RangeFree-Standing RangeFree-Standing RefrigeratorFreezerGas CooktopGas RangeIce MakerMicrowaveOvenRangeRefrigeratorStainless Steel Appliance(s)Vented Exhaust FanWasherWasher/DryerWater HeaterWine Cooler
Cooling 
Ceiling Fan(s)Central Air
Fireplace 
Yes
Fireplace Features 
GasLiving Room
Fireplaces 
1
Flooring 
CarpetHardwoodVinylTileWood
Heating 
Central
Interior 
Breakfast BarCeiling Fan(s)ChandelierCrown MoldingDouble VanityHigh CeilingsHigh Speed InternetKitchen IslandOpen FloorplanPantryMaster DownstairsRecessed LightingSmart ThermostatStone CountersVaulted Ceiling(s)Walk-In Closet(s)
Laundry Features 
InsideLaundry RoomSinkWasher Hookup
Main Level Bedrooms 
1
Master Bedroom 
Level - Main
Save
Ask
Tour
Hide
Share
Exterior Features
Construction Details 
Board & Batten SidingBrickBrick VeneerHardiPlank TypeVertical Siding
Exterior 
Rain Gutters
Patio And Porch 
CoveredEnclosedFront PorchPorchScreened
Roof 
Shingle
View 
Neighborhood
Waterview 
Neighborhood
Community Features
Association Dues 
157.75
Community Features 
ClubhouseFitness CenterParkPlaygroundPoolSidewalksSuburban
Financing Terms Available 
CashConventionalFHAVA Loan
HOA Fee Frequency 
Monthly
Schools
School District
Unknown
Elementary School
Wake - Salem Elementary
Middle School
Wake - Salem Middle
High School
Wake - Green Level High School
Listing courtesy of Eddie Wilson of Raleigh is Growing Residential


Listings that are marked with an icon are provided courtesy of the Triangle MLS, Inc. of North Carolina, Internet Data Exchange Database. Copyright 2026 Triangle MLS, Inc. of North Carolina. All rights reserved.

Last checked: 2026-08-04 06:20 AM UTC

Neighborhood & Commute
Source: Walkscore
Disclosure: Community information and market data powered by Constellation Data Labs. Information is deemed reliable but not guaranteed.
Save
Ask
Tour
Hide
Share