Save
Ask
Tour
Hide
Share
$749,900
51 Days On Site

3920 Rock Rose Lane
Raleigh, NC 27612

Townhouse|Pending
3
Beds
3
Total Baths
2
Full Baths
1
Partial Bath
2,562
SqFt
$293
/SqFt
2013
Built
Subdivision:
Glenlake Gardens
County:
Wake
Call Now: 919-404-SHOW
Is this the listing for you? We can help make it yours.
919-404-SHOW
3920 Rock Rose Lane3920 Rock Rose Lane3920 Rock Rose Lane3920 Rock Rose Lane
Save
Ask
Tour
Hide
Share

Mortgage Calculator

Monthly Payment (Est.)

$3,421
Calculator powered by Showcase IDX, a Constellation1 Company. Copyright ©2026 Information is deemed reliable but not guaranteed.

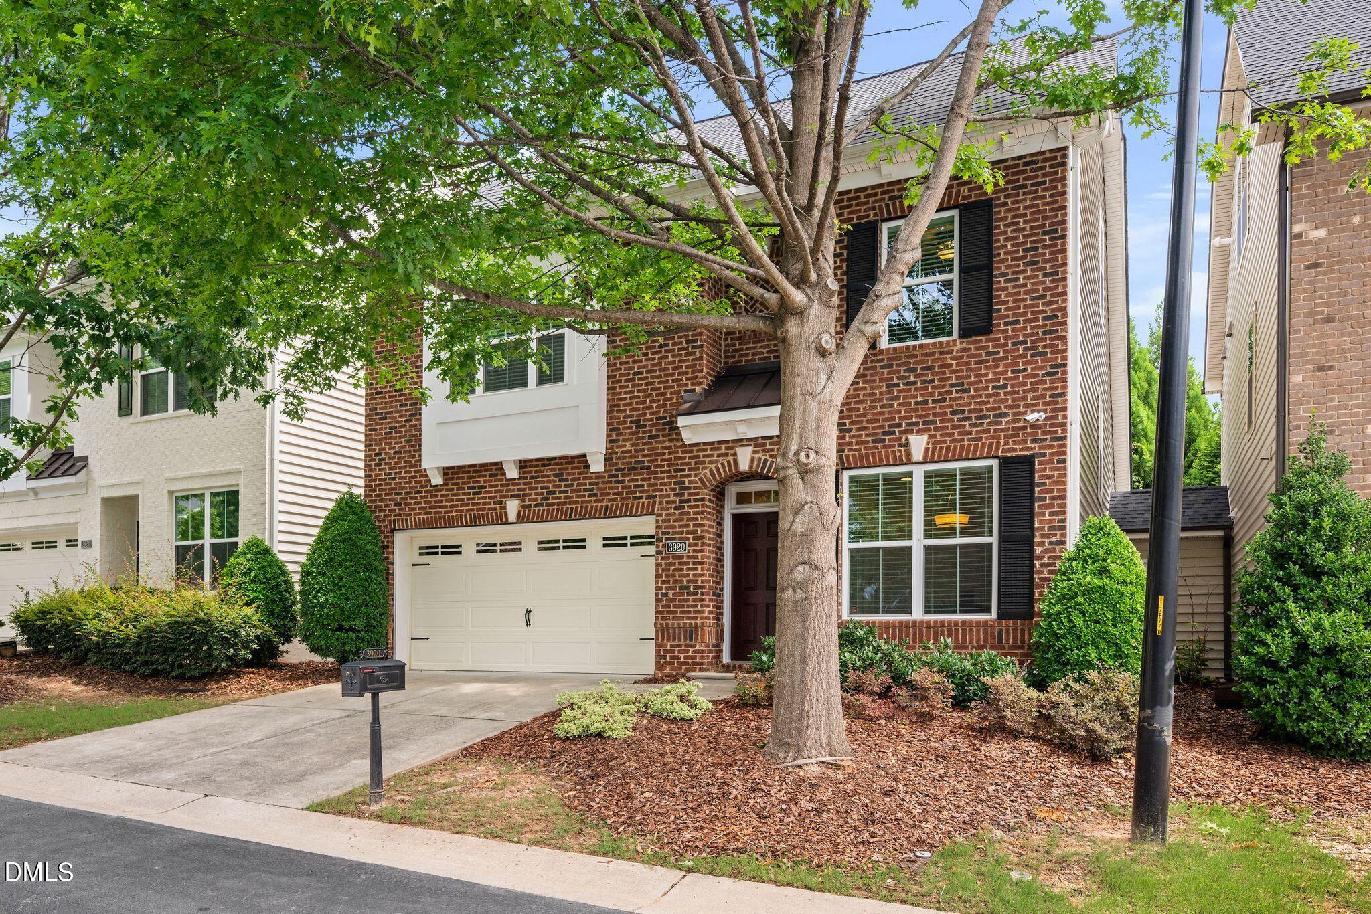
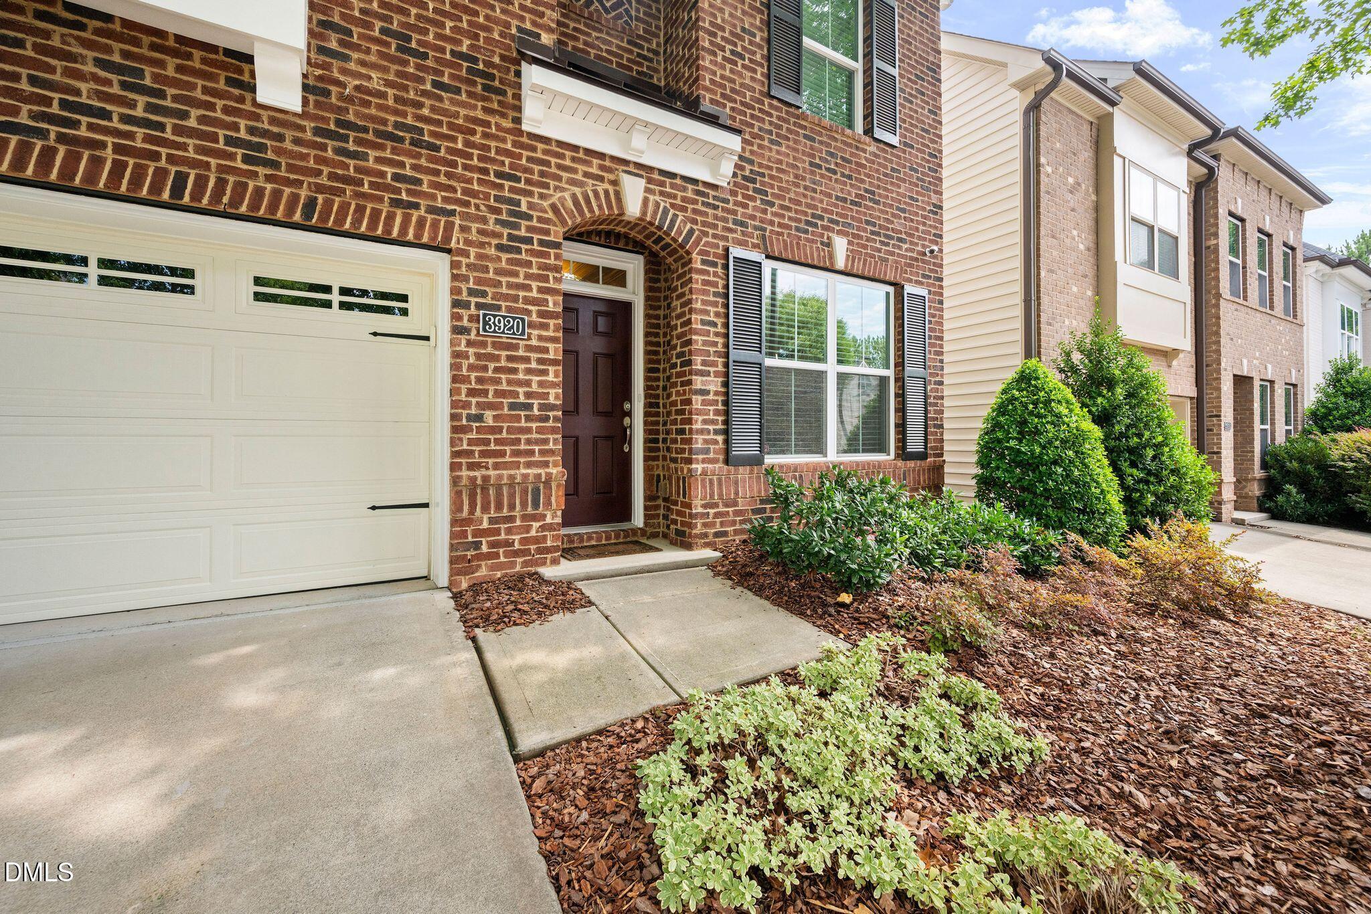

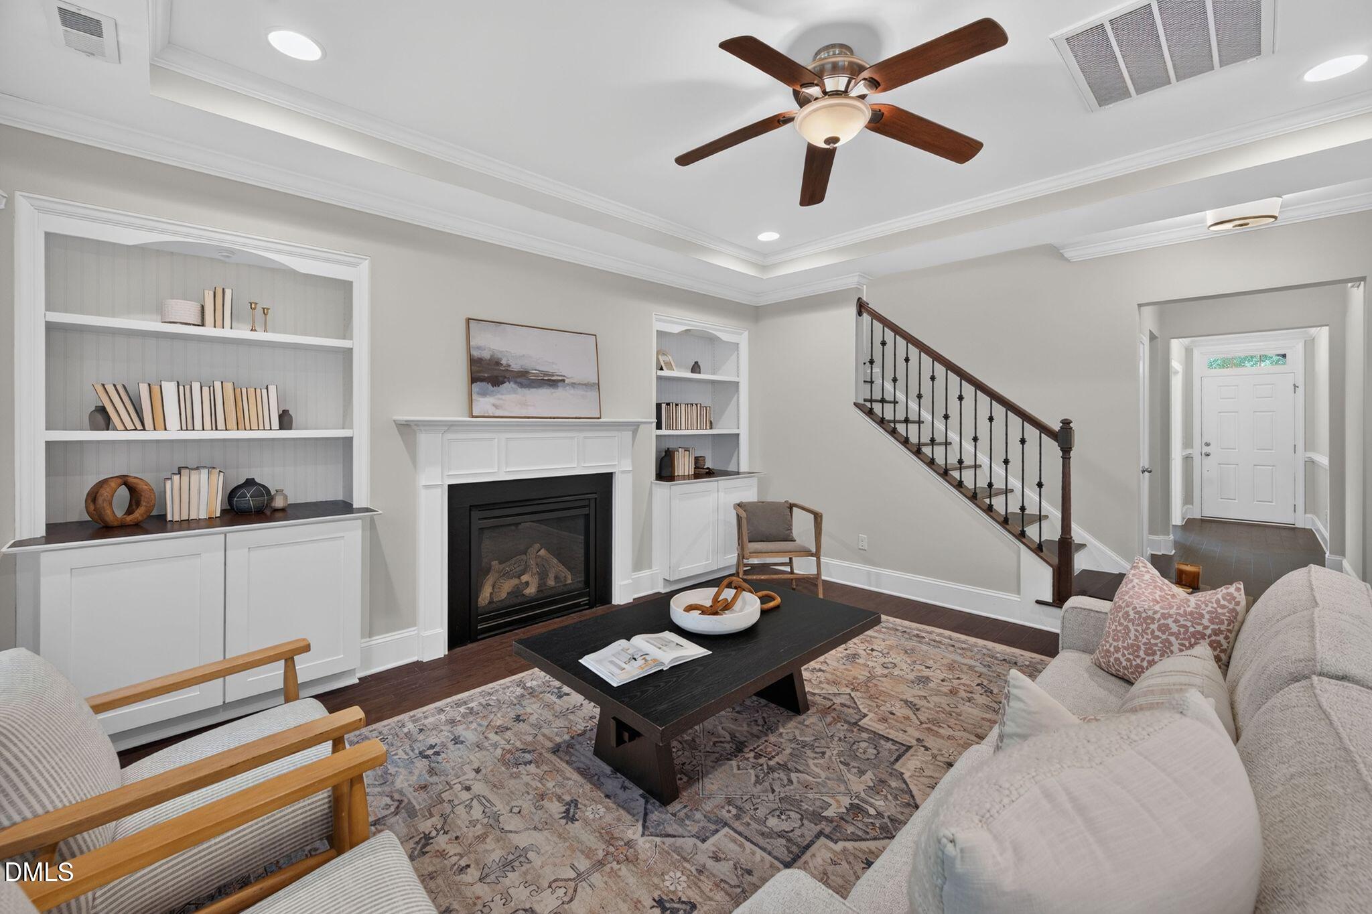
Take a single-family home, add an outdoor storage room, connect it to the next single-family home, and you've got a brilliantly conceived and executed townhome community called Glenlake Gardens. This home is lovely, well-upgraded, with unbeatable location in Glenlake Gardens just outside the Beltline and mere minutes to North Hills, Crabtree, RDU and Lenovo. All new carpet and entire interior freshly painted June 2026. Three bedrooms, all on the second level, with laundry room; the first level is a wide-open kitchen/family/breakfast with front room that can be used as an office, library or music room. Large bonus room on the third floor with walk-in attic/storage. The private back patio and living room fireplace create cozy spaces for friends and family. The seller has made recent improvements including adding custom built-in bookshelves and cabinets in the living room, upgrading light fixtures over kitchen island and in breakfast area, replacing the main level HVAC (2025) and installing an EV charger. Of particular note, check out the new happenings in Glenlake including Jeff's Bagel Run, Wong's Tacos and Crooked Hammock Brewery. The HOA takes care of roof, exterior siding and trim, gutters, front and backyard landscaping and more.

Save
Ask
Tour
Hide
Share
Listing Snapshot
Price 
$749,900
Days On Site 
51 Days
Bedrooms 
3
Inside Area (SqFt) 
2,562 sqft
Total Baths 
3
Full Baths 
2
Partial Baths 
1
Lot Size 
0.09 Acres
Year Built 
2013
MLS® Number 
10178763
Status 
Pending
Property Tax 
$5,829
HOA/Condo/Coop Fees 
$317 monthly
Sq Ft Source 
N/A
Friends & Family
Recent Activity
6 days agoListing updated with changes from the MLS®
6 days agoStatus changed to Pending
2 weeks agoPrice changed to $749,900
2 months agoListing first seen on site
General Features
Acres 
0.09
Attached Garage 
Yes
Foundation 
Slab
Garage 
Yes
Garage Spaces 
2
Levels 
Three Or More
Parking 
PavedAttachedElectric Vehicle Charging Station(s)GarageGarage Door OpenerGarage Faces Front
Parking Spaces 
4
Property Sub Type 
Townhouse
Security 
Security System
Sewer 
Public Sewer
Special Circumstances 
Standard
SqFt Above 
2562
SqFt Total 
2562
Style 
TraditionalTransitional
Water Source 
Public
Zoning 
R-10
Interior Features
Appliances 
DishwasherDisposalDryerElectric OvenExhaust FanGas CooktopMicrowaveRange HoodRefrigeratorStainless Steel Appliance(s)Tankless Water HeaterOvenWasher
Cooling 
Central AirElectric
Fireplace 
Yes
Fireplace Features 
Family RoomGas Log
Fireplaces 
1
Flooring 
CarpetHardwoodTile
Heating 
Floor FurnaceNatural GasZonedNone
Interior 
BookcasesCeiling Fan(s)Double VanityGranite CountersHigh CeilingsHigh Speed InternetKitchen IslandOpen FloorplanWalk-In Closet(s)
Laundry Features 
Laundry RoomUpper Level
Window Features 
Double Pane Windows
Bedroom 2 
Dimensions - 12.25 x 13.0Level - Second
Bedroom 3 
Dimensions - 10.5 x 15.75Level - Second
Bonus Room 
Dimensions - 20.75 x 12.25Level - Third
Breakfast Room 
Dimensions - 16.0 x 9.25Level - Main
Family Room 
Dimensions - 16.25 x 18.75Level - Main
Kitchen 
Dimensions - 16.0 x 12.0Level - Main
Master Bedroom 
Dimensions - 16.0 x 14.0Level - Second
Office 
Dimensions - 9.75 x 12.25Level - Main
Save
Ask
Tour
Hide
Share
Exterior Features
Construction Details 
Brick VeneerVinyl Siding
Fencing 
Back YardFenced
Lot Features 
Back YardNear Public Transit
Patio And Porch 
Patio
Roof 
Shingle
View 
Neighborhood
Waterview 
Neighborhood
Windows/Doors 
Double Pane Windows
Community Features
Association Dues 
317
Financing Terms Available 
CashConventionalFHAVA Loan
HOA Fee Frequency 
Monthly
Roads 
Paved
Schools
School District
Unknown
Elementary School
Wake - Stough Elementary
Middle School
Wake - Oberlin Middle
High School
Wake - Needham Broughton High
Listing courtesy of David Worters of Compass -- Raleigh


Listings that are marked with an icon are provided courtesy of the Triangle MLS, Inc. of North Carolina, Internet Data Exchange Database. Copyright 2026 Triangle MLS, Inc. of North Carolina. All rights reserved.

Last checked: 2026-08-29 02:46 PM UTC

Neighborhood & Commute
Source: Walkscore
Disclosure: Community information and market data powered by Constellation Data Labs. Information is deemed reliable but not guaranteed.
Save
Ask
Tour
Hide
Share