Save
Ask
Tour
Hide
Share
$389,900
12 Days On Site

2632 N Shiloh Road
Garner, NC 27529

For Sale|Single Family Residence|Active
3
Beds
2
Total Baths
2
Full Baths
2,053
SqFt
$190
/SqFt
1989
Built
Subdivision:
South Hills
County:
Johnston
Call Now: 919-404-SHOW
Is this the listing for you? We can help make it yours.
919-404-SHOW
2632 N Shiloh Road2632 N Shiloh Road2632 N Shiloh Road2632 N Shiloh Road
Save
Ask
Tour
Hide
Share

Mortgage Calculator

Monthly Payment (Est.)

$1,779
Calculator powered by Showcase IDX, a Constellation1 Company. Copyright ©2026 Information is deemed reliable but not guaranteed.

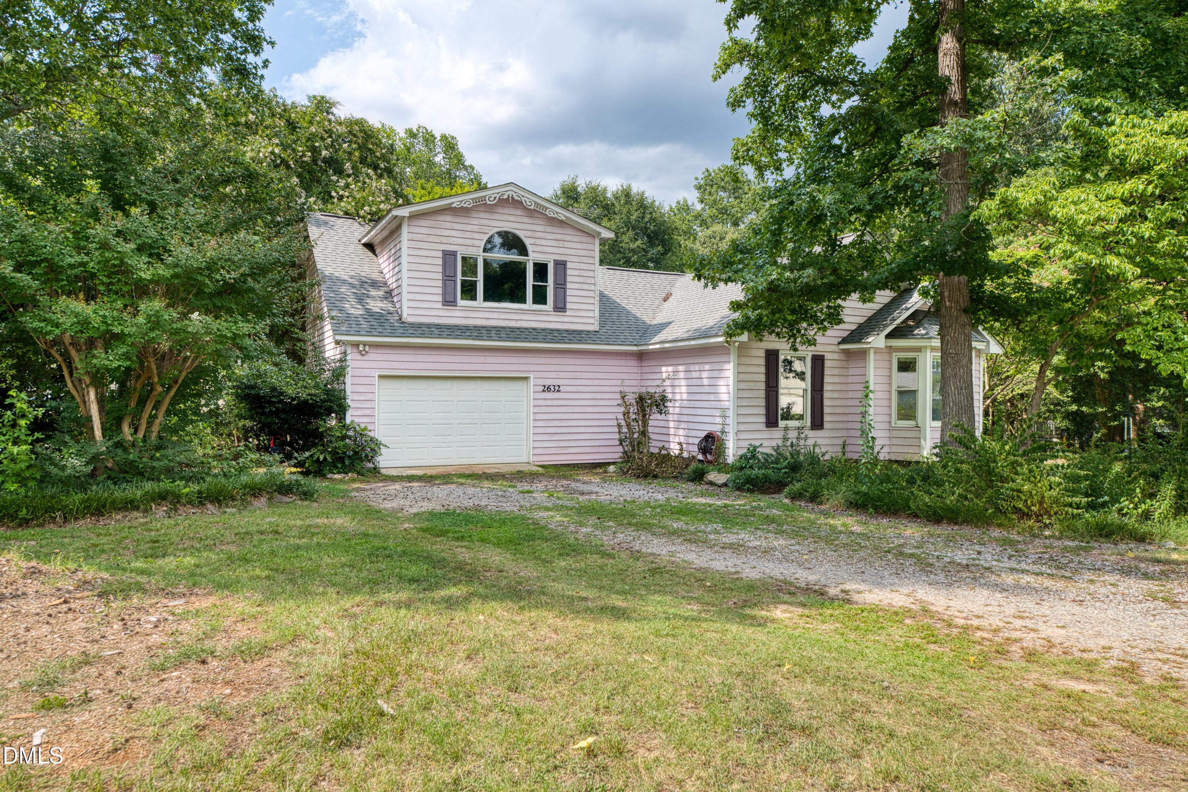
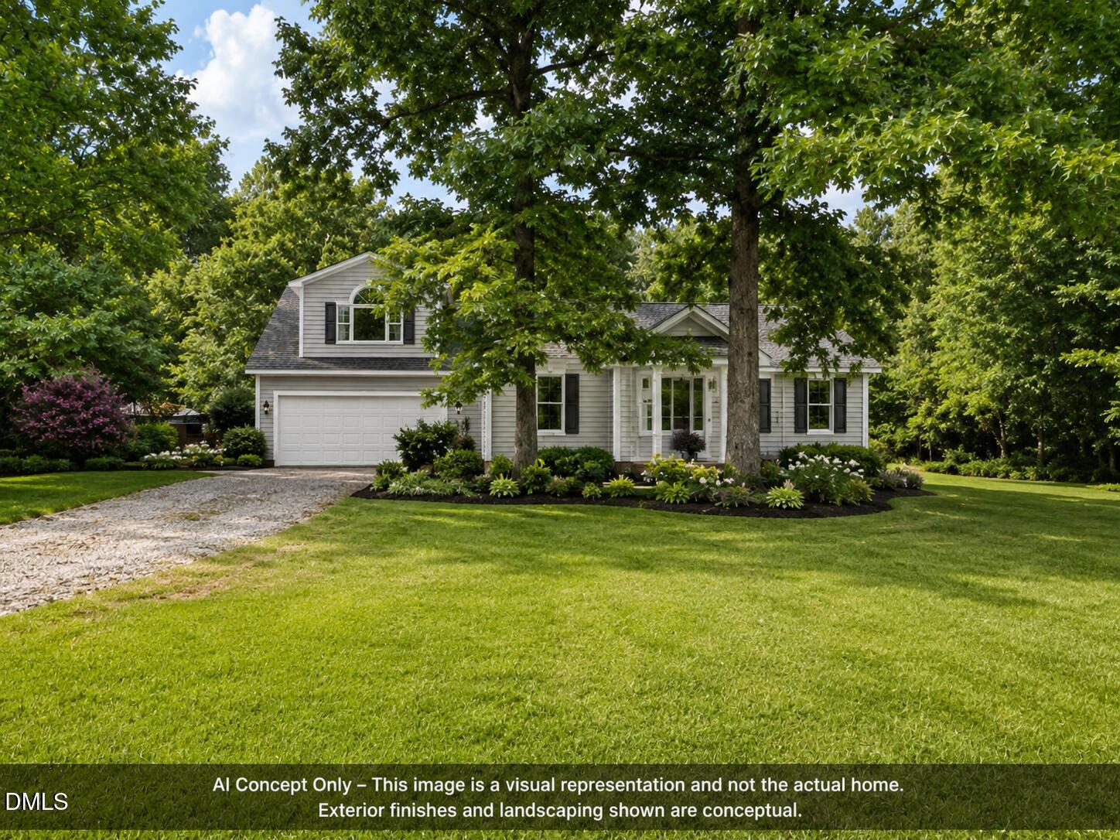
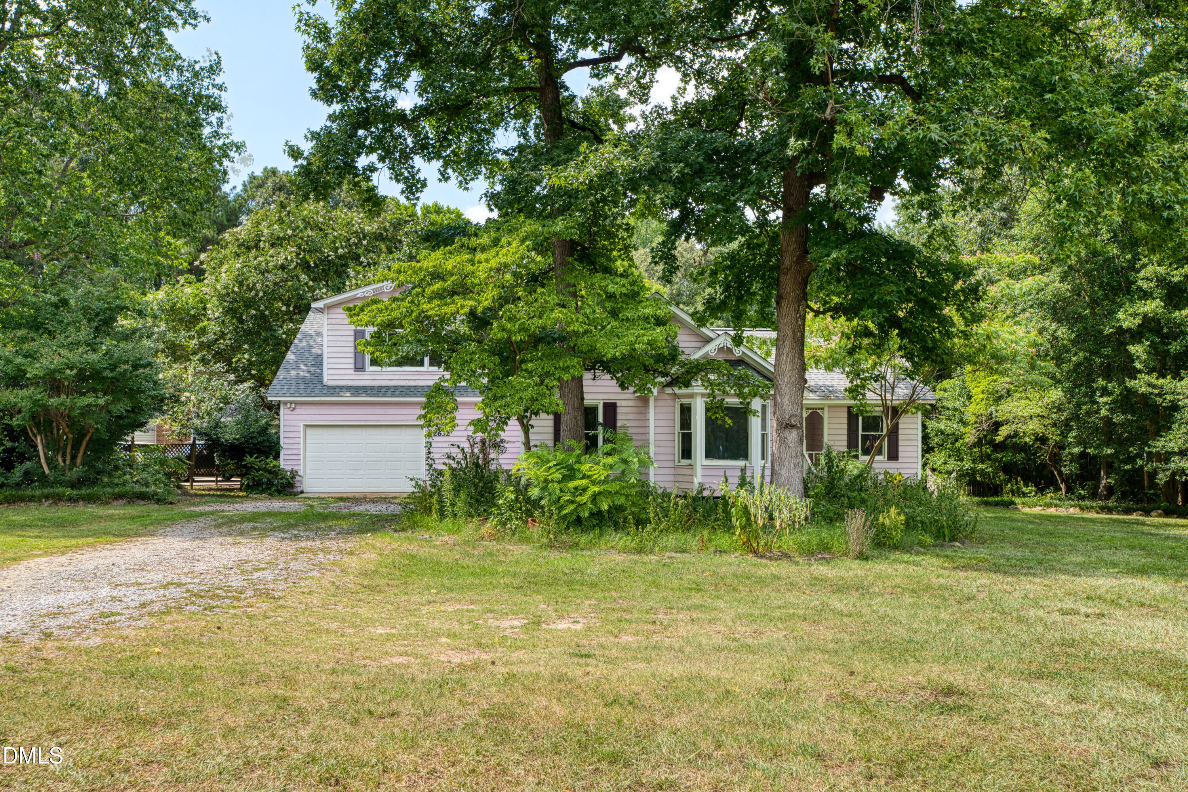
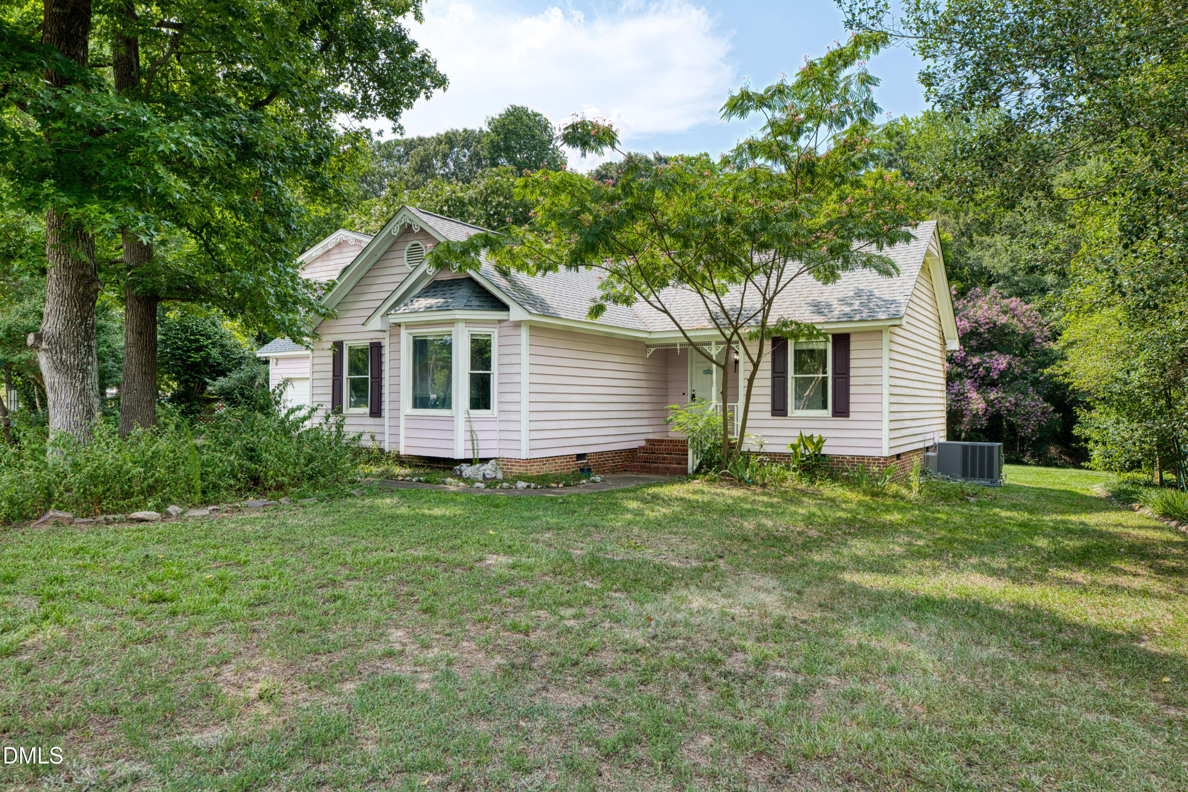
NO HOA!! Welcome home to this charming 3-bedroom, 2-bath ranch nestled on a beautiful corner lot surrounded by mature trees and plenty of green space to enjoy. Conveniently located just minutes from I-40 and Highway 42, you'll have easy access to shopping, restaurants, everyday conveniences, and Johnston County schools while still enjoying a peaceful setting. Inside, you'll find a comfortable, functional layout with a huge upstairs bonus room featuring its own mini-split system, perfect for a home office, media room, playroom, home gym, or guest retreat. The attached two-car garage includes a dedicated workbench area, making it ideal for hobbies, projects, or additional storage. Enjoy added peace of mind with major updates already completed, including a new roof (2019) and gas pack HVAC system (2019). As an added bonus, the home includes a one-year home warranty through Home Warranties of America, providing extra confidence for the new owner. With NO HOA, you'll have the freedom to enjoy your property without additional restrictions. Whether you're relaxing under the shade of the mature trees or taking advantage of the spacious yard, this home offers the perfect blend of comfort, convenience, and value. Property is being sold AS IS.

Save
Ask
Tour
Hide
Share
Listing Snapshot
Price 
$389,900
Days On Site 
12 Days
Bedrooms 
3
Inside Area (SqFt) 
2,053 sqft
Total Baths 
2
Full Baths 
2
Partial Baths 
N/A
Lot Size 
0.7 Acres
Year Built 
1989
MLS® Number 
10178756
Status 
Active
Property Tax 
$2,458.53
HOA/Condo/Coop Fees 
N/A
Sq Ft Source 
N/A
Friends & Family
Recent Activity
3 days agoListing updated with changes from the MLS®
7 days agoPrice changed to $389,900
2 weeks agoListing first seen on site
General Features
Acres 
0.7
Attached Garage 
Yes
Garage 
Yes
Garage Spaces 
2
Levels 
One and One Half
Parking 
Garage Faces FrontGravelAttached
Property Sub Type 
Single Family Residence
Sewer 
Septic Tank
Special Circumstances 
Standard
SqFt Above 
2053
SqFt Total 
2053
Style 
Ranch
Water Source 
Public
Zoning 
RAG
Interior Features
Appliances 
Gas OvenGas Range
Cooling 
Central AirGasWall Unit(s)
Fireplace 
Yes
Fireplace Features 
Gas LogLiving Room
Fireplaces 
1
Flooring 
CarpetParquetTileWood
Interior 
Breakfast BarCeiling Fan(s)Double VanityEntrance FoyerHigh CeilingsLaminate CountersMaster DownstairsSmart ThermostatSoaking TubWalk-In Closet(s)
Laundry Features 
Electric Dryer HookupMain LevelWasher Hookup
Main Level Bedrooms 
3
Window Features 
Bay Window(s)Wood Frames
Bathroom 2 
Dimensions - 4.9 x 9.33Level - Main
Bedroom 2 
Dimensions - 10.42 x 13.5Level - Main
Bedroom 3 
Dimensions - 11.5 x 13.08Level - Main
Bonus Room 
Dimensions - 20.17 x 24.83Level - Second
Dining Room 
Dimensions - 10.75 x 13.67Level - Main
Kitchen 
Dimensions - 10.75 x 11.17Level - Main
Laundry 
Dimensions - 9.5 x 10.08Level - Main
Living Room 
Dimensions - 17.08 x 15.25Level - Main
Master Bedroom 
Dimensions - 12.08 x 16.17Level - Main
Save
Ask
Tour
Hide
Share
Exterior Features
Construction Details 
Cedar
Exterior 
Fire Pit
Lot Features 
WoodedBack YardCorner LotFront Yard
Road Frontage 
City Street
Roof 
CompositionShingle
Windows/Doors 
Bay Window(s)Wood Frames
Community Features
Financing Terms Available 
CashConventionalFHAVA LoanUSDA Loan
Roads 
Asphalt
Schools
School District
Unknown
Elementary School
Johnston - West View Elementary
Middle School
Johnston - Cleveland Middle
High School
Johnston - Cleveland High School
Listing courtesy of Ashley Ledin Frost of Choice Residential Real Estate


Listings that are marked with an icon are provided courtesy of the Triangle MLS, Inc. of North Carolina, Internet Data Exchange Database. Copyright 2026 Triangle MLS, Inc. of North Carolina. All rights reserved.

Last checked: 2026-07-21 01:17 PM UTC

Neighborhood & Commute
Source: Walkscore
Disclosure: Community information and market data powered by Constellation Data Labs. Information is deemed reliable but not guaranteed.
Save
Ask
Tour
Hide
Share