Save
Ask
Tour
Hide
Share
$565,000
12 Days On Site

9249 Shallcross Way
Raleigh, NC 27617

For Sale|Single Family Residence|Active
4
Beds
3
Total Baths
2
Full Baths
1
Partial Bath
2,101
SqFt
$269
/SqFt
1999
Built
Subdivision:
Pemberton
County:
Wake
Call Now: 919-404-SHOW
Is this the listing for you? We can help make it yours.
919-404-SHOW
9249 Shallcross Way9249 Shallcross Way9249 Shallcross Way9249 Shallcross Way
Save
Ask
Tour
Hide
Share

Mortgage Calculator

Monthly Payment (Est.)

$2,578
Calculator powered by Showcase IDX, a Constellation1 Company. Copyright ©2026 Information is deemed reliable but not guaranteed.

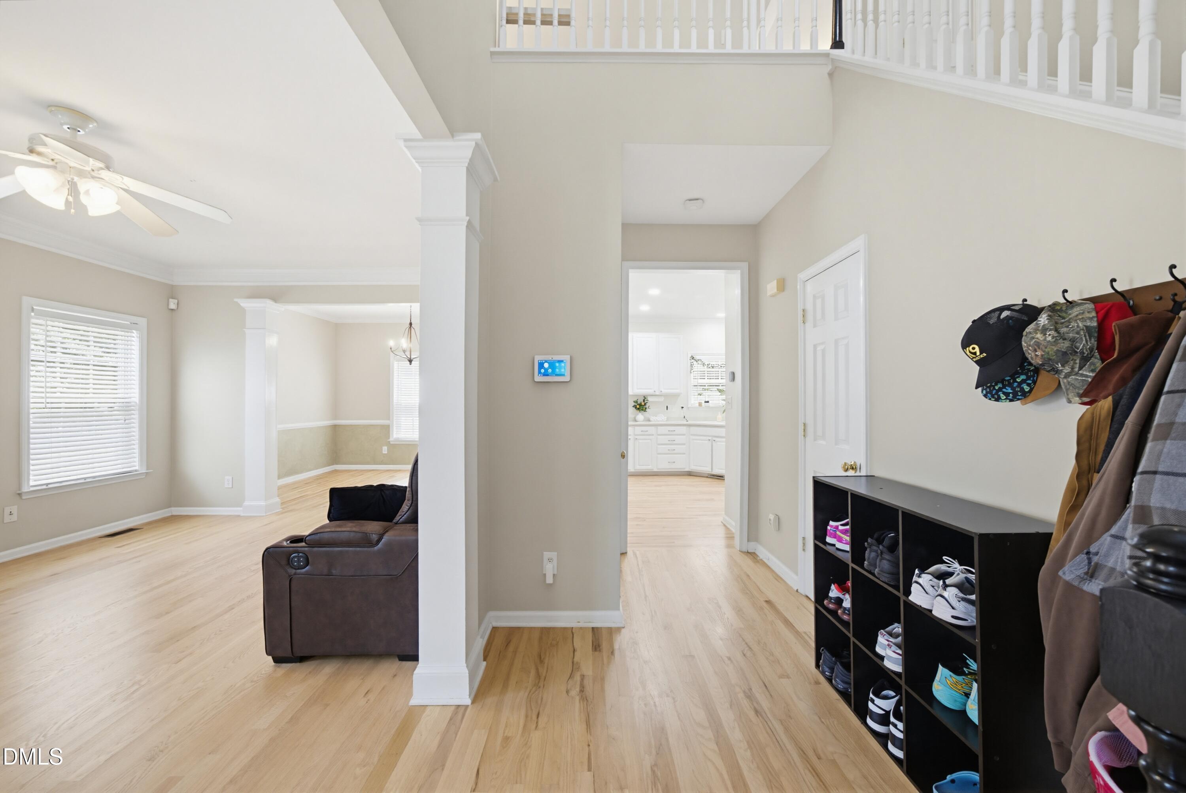
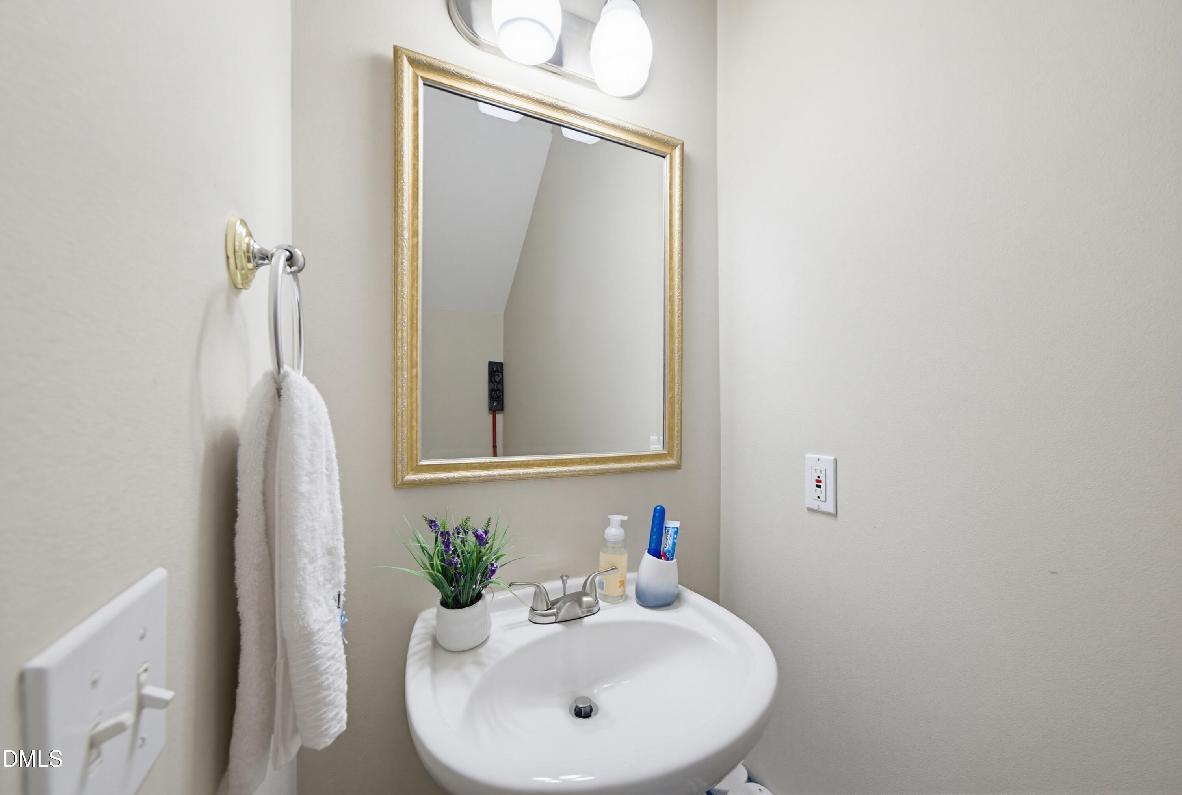
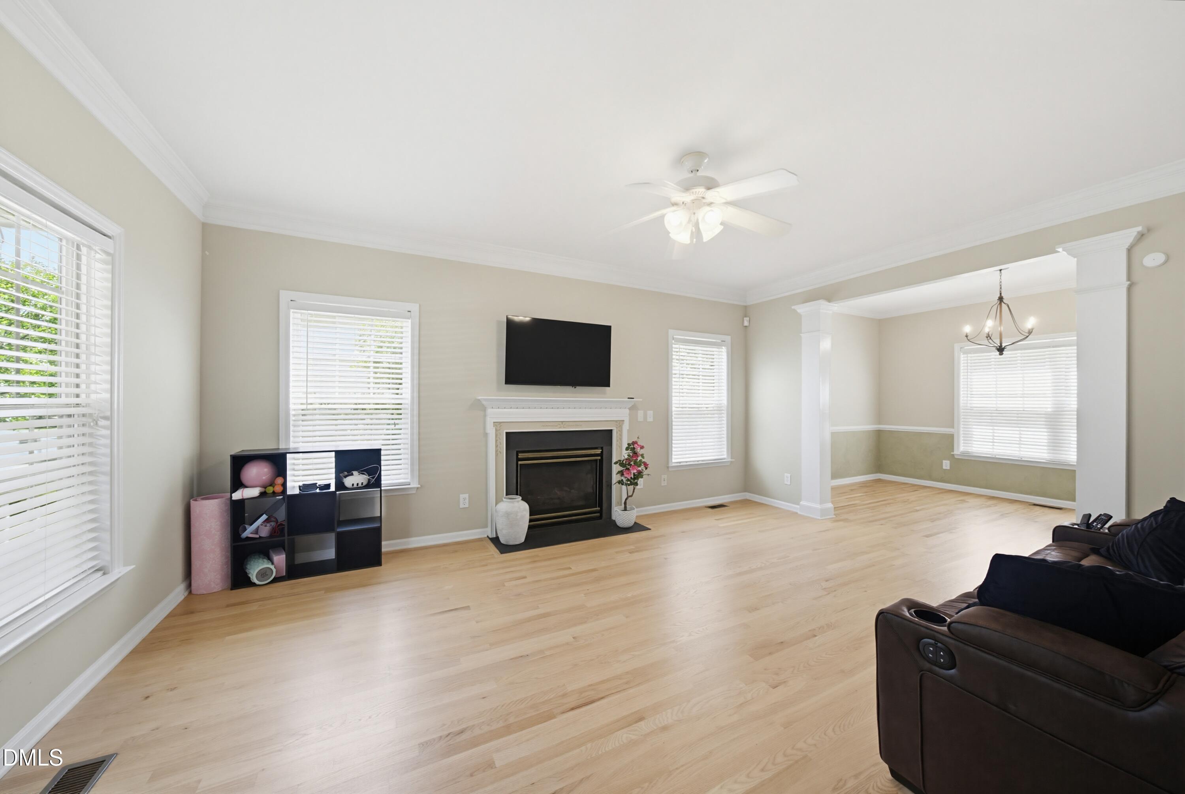
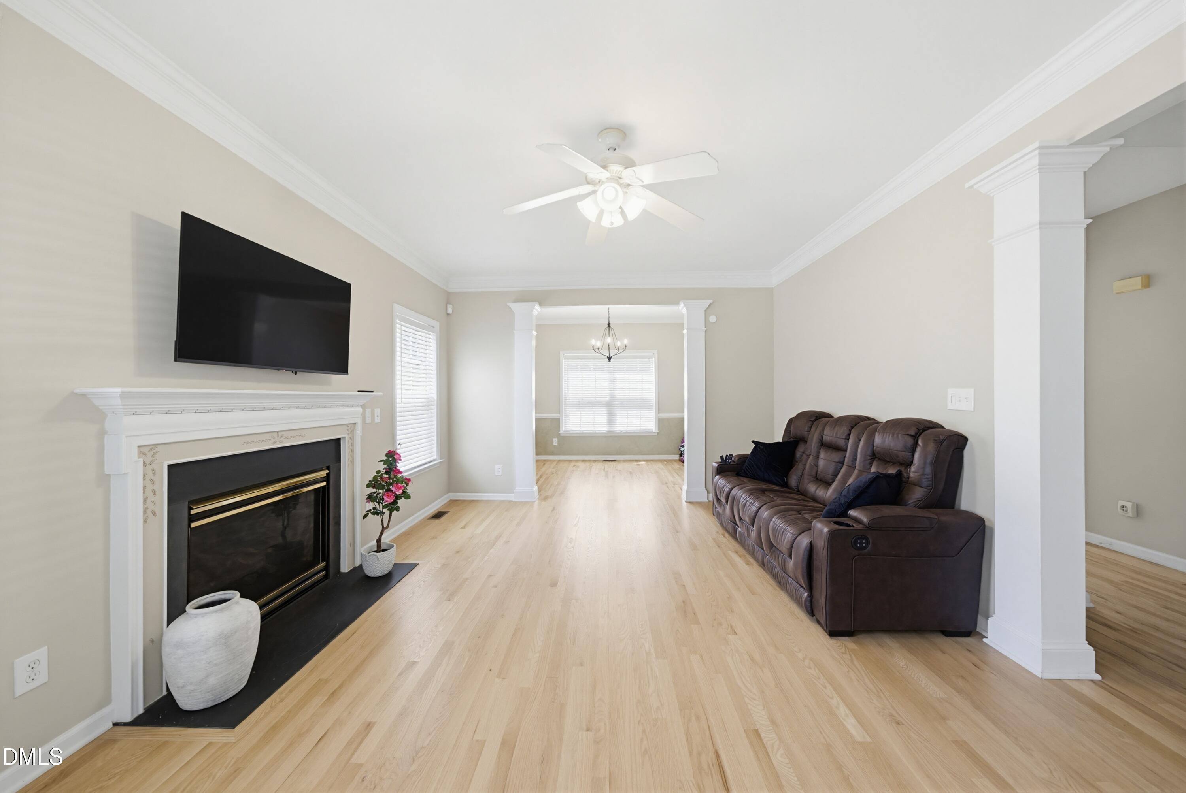
Tucked away at the end of a quiet street, this beautifully maintained home offers exceptional privacy with a wooded backdrop and no HOA. The landscaped lot features a fully fenced backyard, spacious patio and deck, covered porch, and a storage shed, creating the perfect setting for relaxing or entertaining. Inside, you'll find an open layout with over 2,100 square feet featuring 3 traditional bedrooms plus a massive finished bonus room—ideal as an optional 4th bedroom, playroom, or media space. The home is detailed with 2.5 baths, rich hardwood floors, and high ceilings. The family room is anchored by a cozy gas log fireplace, which flows seamlessly into a bright, beautiful sunroom. Entirely separate from the bedrooms, there is a versatile sunroom that serves as the perfect sunlit relaxation space or a quiet home office. The spacious kitchen and main-level laundry room add ultimate everyday convenience. Major updates provide complete peace of mind, including a roof (2015), tankless water heater, second-floor HVAC (2019), and a first-floor HVAC heat exchanger (2021). Additional features include: Fiber cement siding, walk-in attic storage & crawl space and an attached two-car garage with a new garage door opener installed in 2023. Ideally located just minutes from RDU Airport, Brier Creek, RTP, shopping, dining, and major highways, this home perfectly combines comfort, privacy, and an unbeatable location!

Save
Ask
Tour
Hide
Share
Listing Snapshot
Price 
$565,000
Days On Site 
12 Days
Bedrooms 
4
Inside Area (SqFt) 
2,101 sqft
Total Baths 
3
Full Baths 
2
Partial Baths 
1
Lot Size 
0.17 Acres
Year Built 
1999
MLS® Number 
10178754
Status 
Active
Property Tax 
$4,969.26
HOA/Condo/Coop Fees 
N/A
Sq Ft Source 
N/A
Friends & Family
Recent Activity
yesterdayListing updated with changes from the MLS®
2 weeks agoListing first seen on site
General Features
Acres 
0.17
Attached Garage 
Yes
Garage 
Yes
Garage Spaces 
2
Lease Term 
Other
Levels 
Two
Parking 
AttachedGarageGarage Faces FrontParking Pad
Property Sub Type 
Single Family Residence
Sewer 
Public Sewer
Special Circumstances 
Standard
SqFt Above 
2101
SqFt Total 
2101
Style 
TraditionalTransitional
Water Source 
Public
Interior Features
Appliances 
DishwasherDryerElectric RangeMicrowaveRangeRefrigeratorTankless Water HeaterWasher
Cooling 
Central Air
Fireplace 
Yes
Fireplace Features 
Family RoomGas Log
Fireplaces 
1
Flooring 
CarpetHardwoodVinyl
Heating 
Forced AirNatural GasNone
Interior 
Ceiling Fan(s)High CeilingsTray Ceiling(s)Walk-In Closet(s)
Laundry Features 
Laundry RoomMain Level
Bedroom 2 
Dimensions - 10.0 x 10.6Level - Second
Bedroom 3 
Dimensions - 10.1 x 10.6Level - Second
Bonus Room 
Dimensions - 14.0 x 19.6Level - Second
Breakfast Room 
Dimensions - 8.5 x 10.4Level - First
Dining Room 
Dimensions - 9.9 x 13.0Level - First
Entrance Hall 
Dimensions - 6.5 x 14.0Level - First
Family Room 
Dimensions - 13.0 x 18.0Level - First
Kitchen 
Dimensions - 11.5 x 14.0Level - First
Laundry 
Dimensions - 5.3 x 6.2Level - First
Living Room 
Dimensions - 9.6 x 14.0Level - First
Master Bedroom 
Dimensions - 13.8 x 14.0Level - Second
Other 
Dimensions - 11.0 x 11.0Description - Shed
Save
Ask
Tour
Hide
Share
Exterior Features
Construction Details 
Fiber Cement
Exterior 
Rain Gutters
Fencing 
Back YardWood
Lot Features 
Landscaped
Other Structures 
Shed(s)Storage
Patio And Porch 
CoveredDeckFront PorchPatioPorch
Roof 
Shingle
Community Features
Financing Terms Available 
CashConventionalFHAVA Loan
Schools
School District
Unknown
Elementary School
Wake - Leesville Road Elementary
Middle School
Wake - Leesville Road Middle
High School
Wake - Leesville Road High
Listing courtesy of Dana Ellington of Compass -- Raleigh


Listings that are marked with an icon are provided courtesy of the Triangle MLS, Inc. of North Carolina, Internet Data Exchange Database. Copyright 2026 Triangle MLS, Inc. of North Carolina. All rights reserved.

Last checked: 2026-07-21 08:11 PM UTC

Neighborhood & Commute
Source: Walkscore
Disclosure: Community information and market data powered by Constellation Data Labs. Information is deemed reliable but not guaranteed.
Save
Ask
Tour
Hide
Share