Save
Ask
Tour
Hide
Share
$330,000
19 Days On Site

307 W Canary Street
Dunn, NC 28334

For Sale|Single Family Residence|Active
3
Beds
4
Total Baths
4
Full Baths
2,086
SqFt
$158
/SqFt
1933
Built
Subdivision:
Not in a Subdivision
County:
Harnett
Call Now: 919-404-SHOW
Is this the listing for you? We can help make it yours.
919-404-SHOW
307 W Canary Street307 W Canary Street307 W Canary Street307 W Canary Street
Save
Ask
Tour
Hide
Share

Mortgage Calculator

Monthly Payment (Est.)

$1,506
Calculator powered by Showcase IDX, a Constellation1 Company. Copyright ©2026 Information is deemed reliable but not guaranteed.

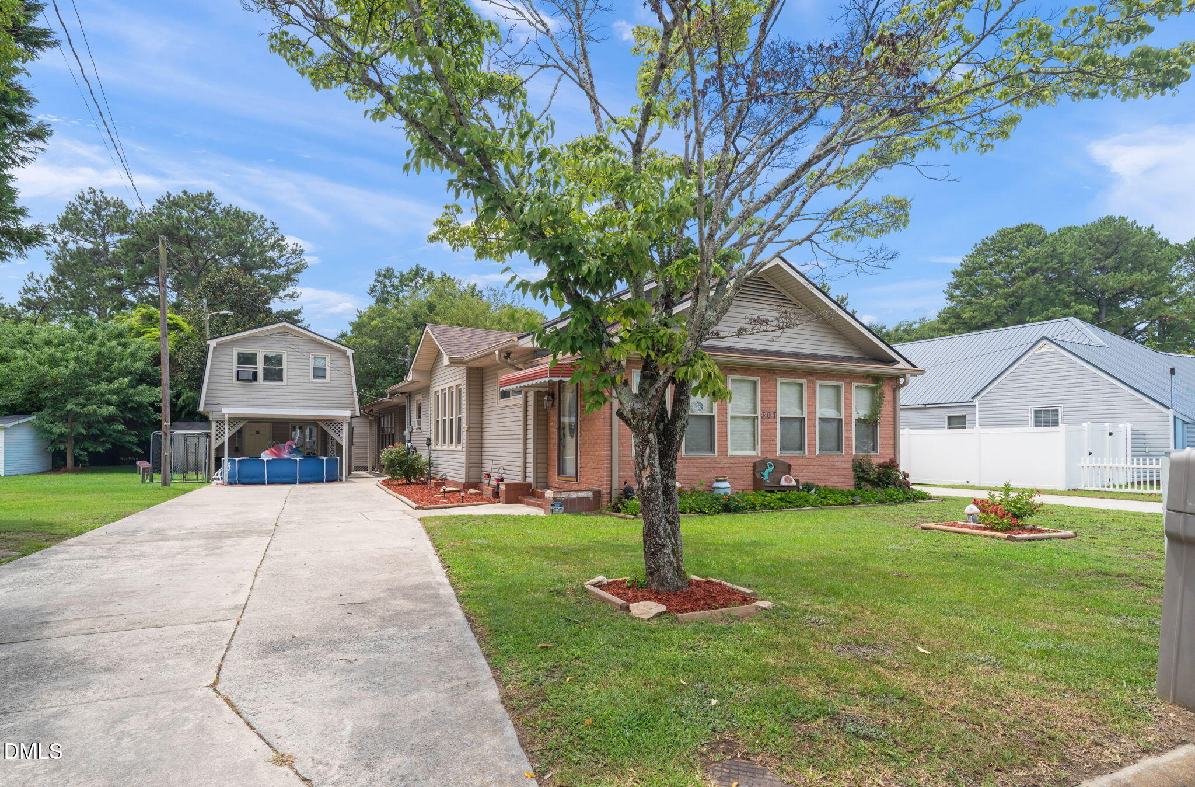
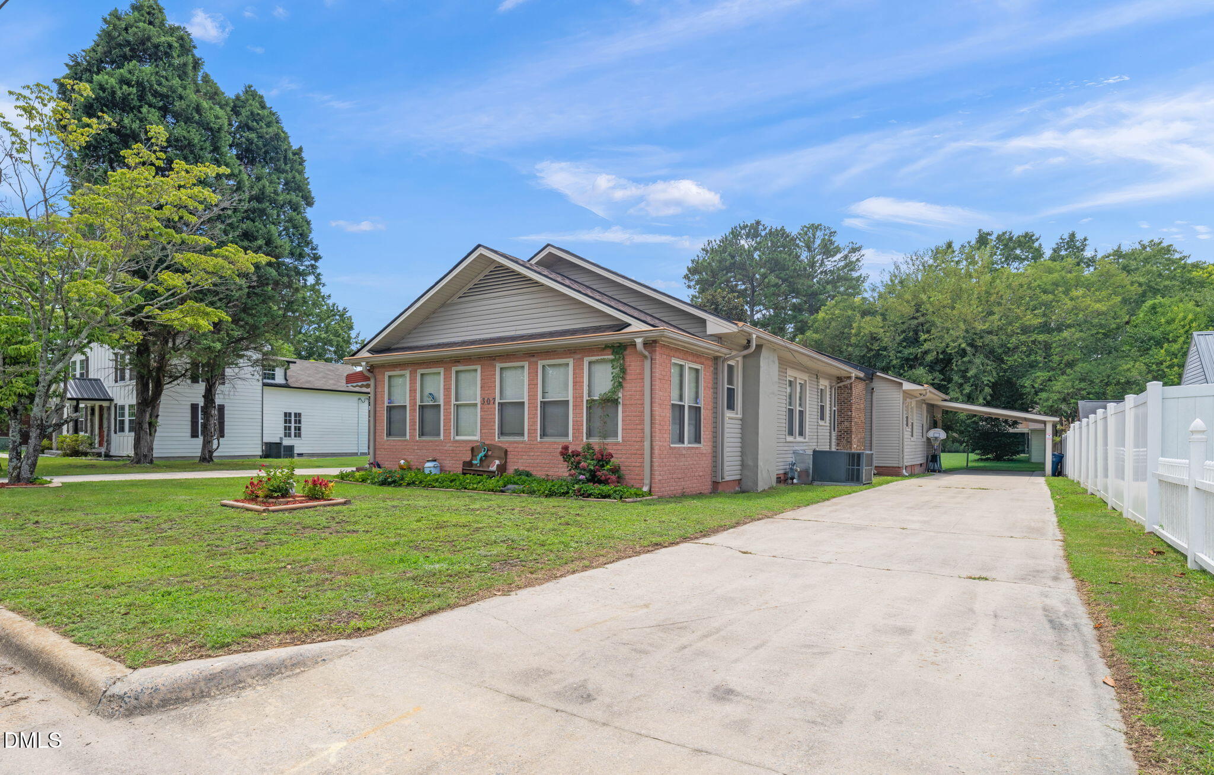
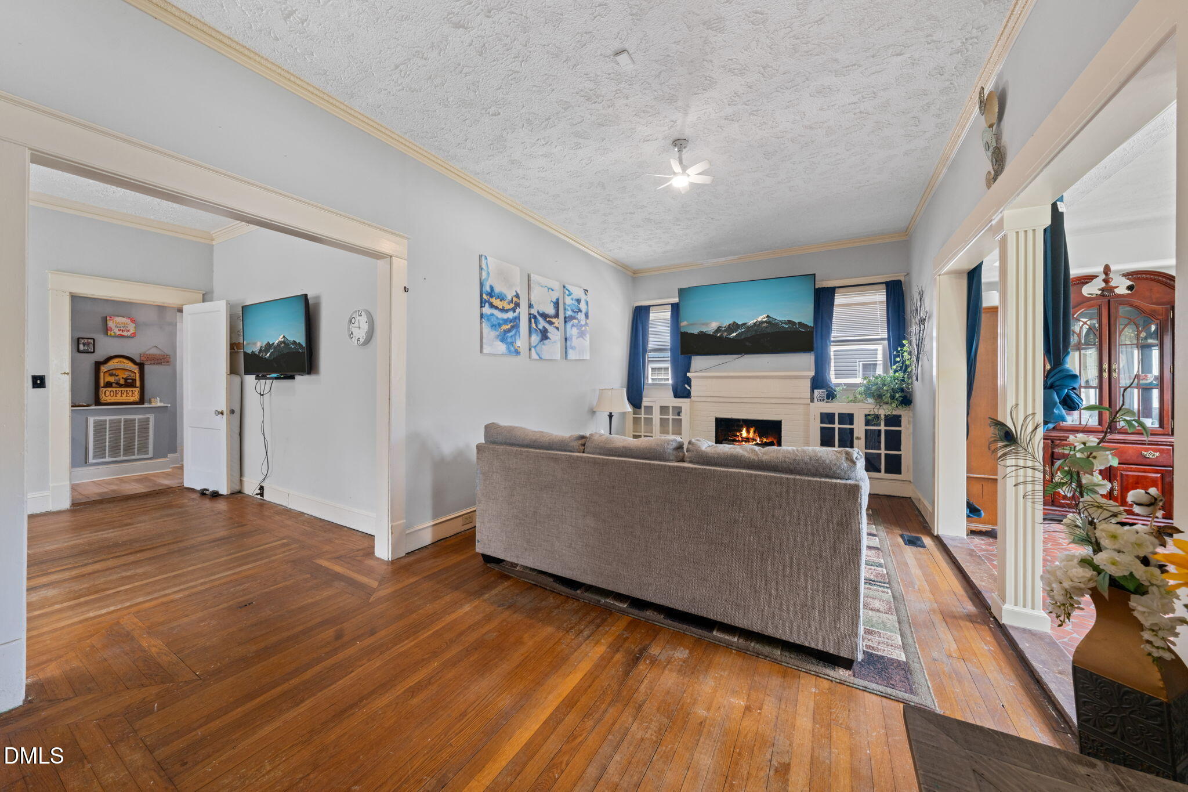
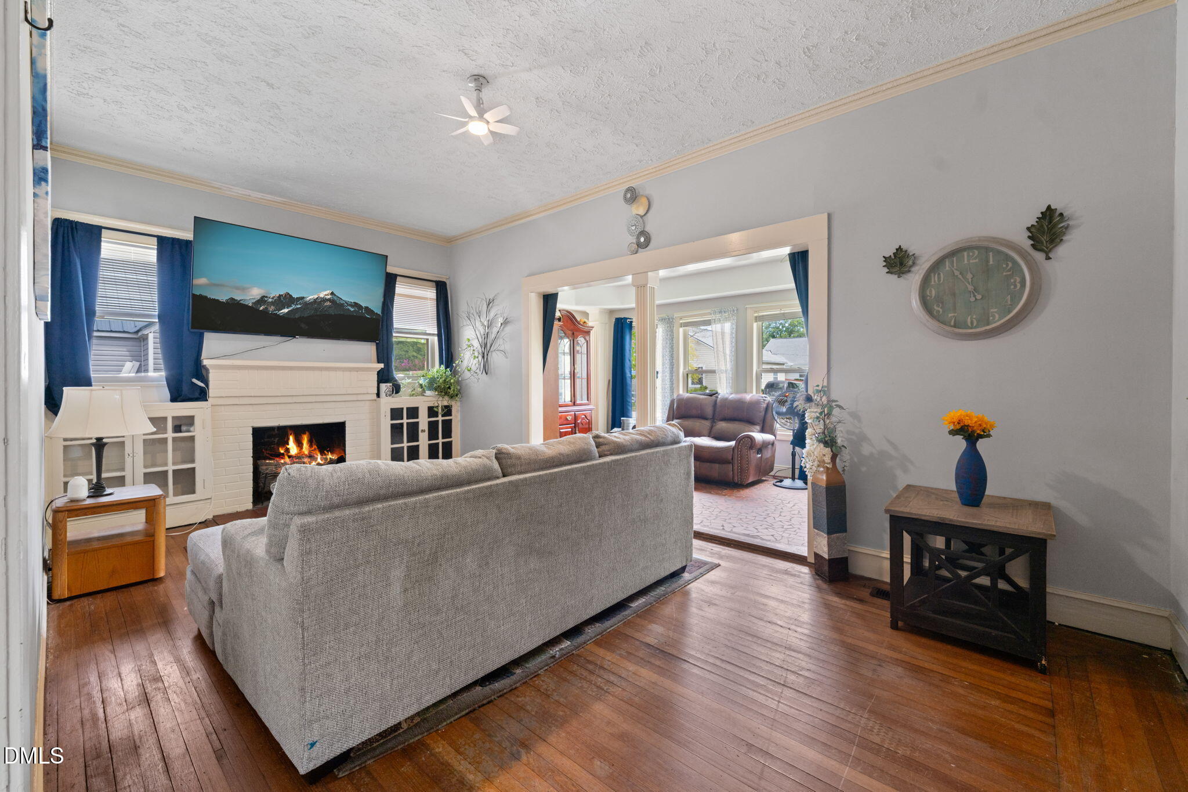
Much more here than meets the eye! Very rare opportunity in downtown Dunn, just minutes from schools, shopping, and I95 access. This ranch home also has a separate ADU and additional out building providing endless opportunities. The main home features 3 or 4 bed configuration, two full baths, one or two family rooms, dining, and wonderfully large kitchen. The separate ADU features a first floor kitchen/living combo, and an upstairs bedroom area plus full bath. Another building in the rear of the property is finished and could be heated/cooled to provide more living space should you desire. Abundant parking due to driveways on each side of the home. There's just too much to describe here. if you need space, and in town convenience, this is the one! Carolina Collective Realty does not hold Earnest Money. Please contact Listing Partner, Gene Pitzer at 919-624-1321 [email protected]

Save
Ask
Tour
Hide
Share
Listing Snapshot
Price 
$330,000
Days On Site 
19 Days
Bedrooms 
3
Inside Area (SqFt) 
2,086 sqft
Total Baths 
4
Full Baths 
4
Partial Baths 
N/A
Lot Size 
0.03 Acres
Year Built 
1933
MLS® Number 
10178753
Status 
Active
Property Tax 
$2,077.03
HOA/Condo/Coop Fees 
N/A
Sq Ft Source 
N/A
Friends & Family
Recent Activity
3 days agoListing updated with changes from the MLS®
a week agoStatus changed to Active
3 weeks agoListing first seen on site
General Features
Acres 
0.03
Foundation 
CombinationRaisedSlab
Levels 
One
Parking 
CarportConcreteDrivewayOff Street
Property Sub Type 
Single Family Residence
Sewer 
Public Sewer
Special Circumstances 
Standard
SqFt Above 
2086
SqFt Total 
2086
Style 
CottageRanchTraditional
Water Source 
Public
Zoning 
R-7
Interior Features
Appliances 
DryerElectric RangeGas RangeMicrowaveRange HoodRefrigeratorWasher
Cooling 
Central AirElectric
Fireplace 
Yes
Fireplace Features 
Decorative
Fireplaces 
1
Flooring 
HardwoodLaminateTile
Heating 
Forced AirNone
Interior 
Ceiling Fan(s)Eat-in KitchenEntrance FoyerHigh Speed InternetIn-Law FloorplanMaster DownstairsStorageWalk-In Closet(s)
Laundry Features 
Laundry RoomMain Level
Main Level Bedrooms 
3
Window Features 
Blinds
Bedroom 2 
Level - Main
Bedroom 3 
Level - Main
Master Bathroom 
Level - Main
Master Bedroom 
Level - Main
Save
Ask
Tour
Hide
Share
Exterior Features
Construction Details 
Brick VeneerVinyl Siding
Exterior 
Rain Gutters
Fencing 
Partial
Lot Features 
ClearedLandscapedLevel
Other Structures 
Guest HouseKennel/Dog RunOutbuilding
Patio And Porch 
Side Porch
Roof 
Shingle
View 
Neighborhood
Waterview 
Neighborhood
Windows/Doors 
Blinds
Community Features
Financing Terms Available 
CashConventionalFHAUSDA Loan
Schools
School District
Unknown
Elementary School
Harnett - Dunn Elementary
Middle School
Harnett - Dunn Middle
High School
Harnett - Triton High
Listing courtesy of Gene Pitzer of Real Broker, LLC - Carolina Collective Realty


Listings that are marked with an icon are provided courtesy of the Triangle MLS, Inc. of North Carolina, Internet Data Exchange Database. Copyright 2026 Triangle MLS, Inc. of North Carolina. All rights reserved.

Last checked: 2026-07-28 04:28 AM UTC

Neighborhood & Commute
Source: Walkscore
Disclosure: Community information and market data powered by Constellation Data Labs. Information is deemed reliable but not guaranteed.
Save
Ask
Tour
Hide
Share