Save
Ask
Tour
Hide
Share
$243,350
13 Days On Site

Hallie
57 Dorado Drive 195
Angier, NC 27501

For Sale|Townhouse|Active
3
Beds
3
Total Baths
2
Full Baths
1
Partial Bath
1,540
SqFt
$158
/SqFt
2026
Built
Subdivision:
Powell
County:
Harnett
Call Now: 919-404-SHOW
Is this the listing for you? We can help make it yours.
919-404-SHOW
57 Dorado Drive 19557 Dorado Drive 19557 Dorado Drive 19557 Dorado Drive 195
Save
Ask
Tour
Hide
Share

Mortgage Calculator

Monthly Payment (Est.)

$1,110
Calculator powered by Showcase IDX, a Constellation1 Company. Copyright ©2026 Information is deemed reliable but not guaranteed.

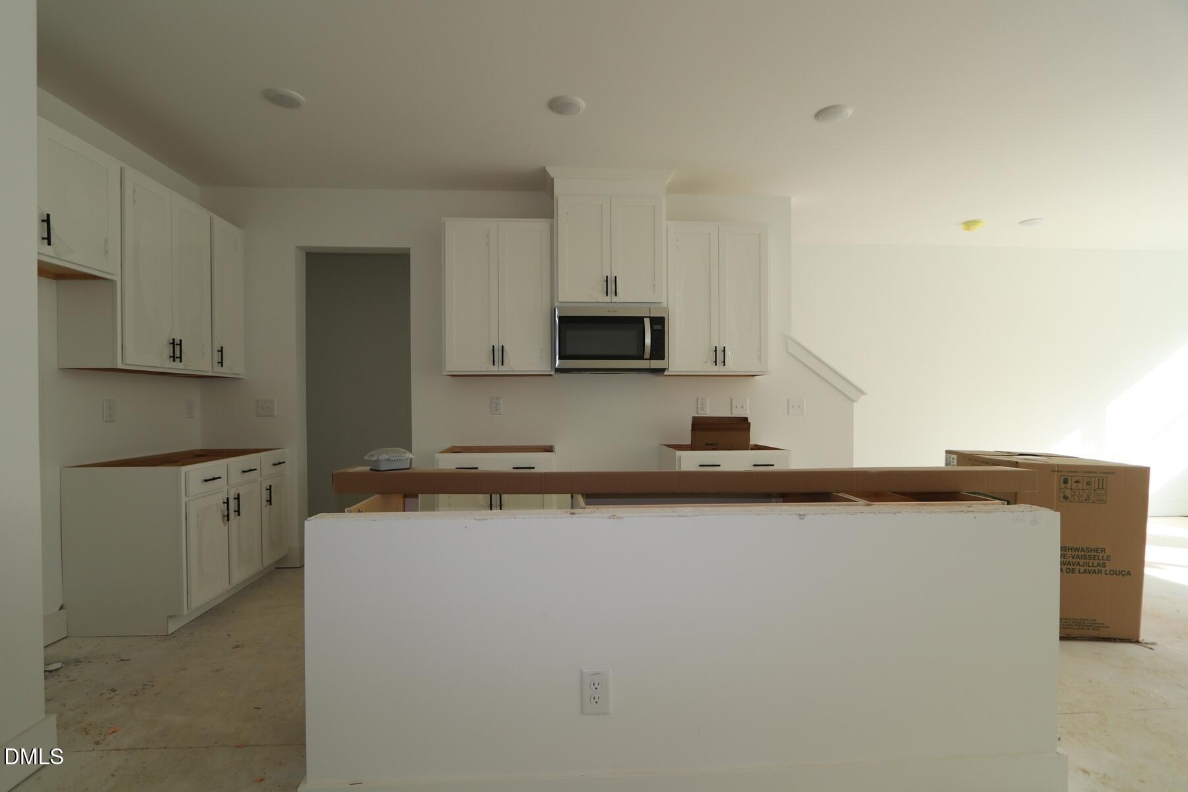
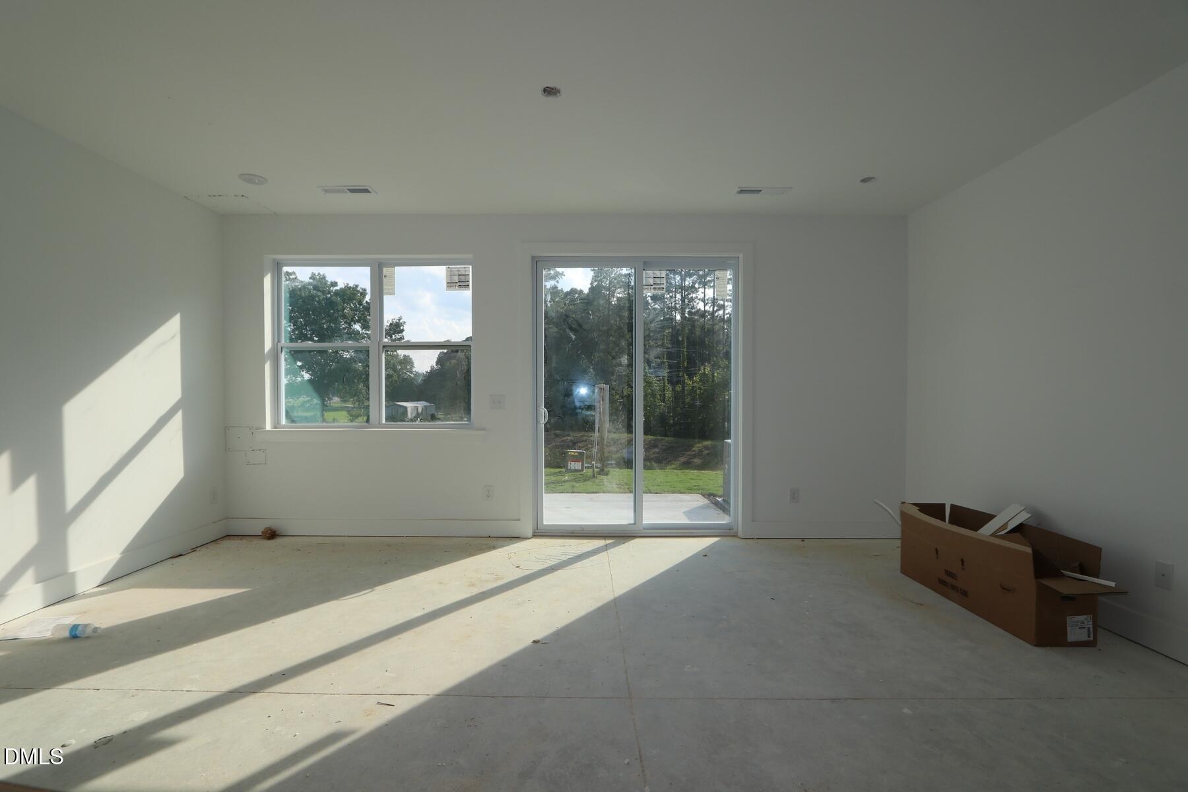
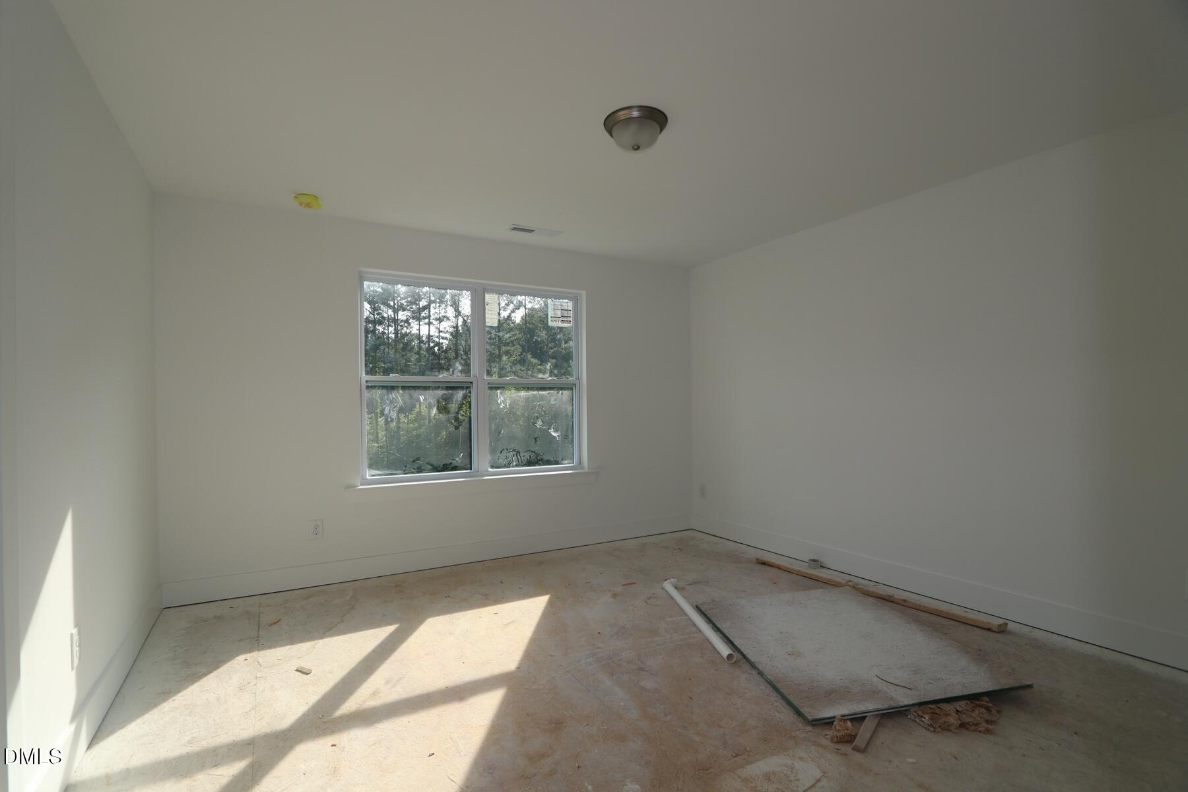
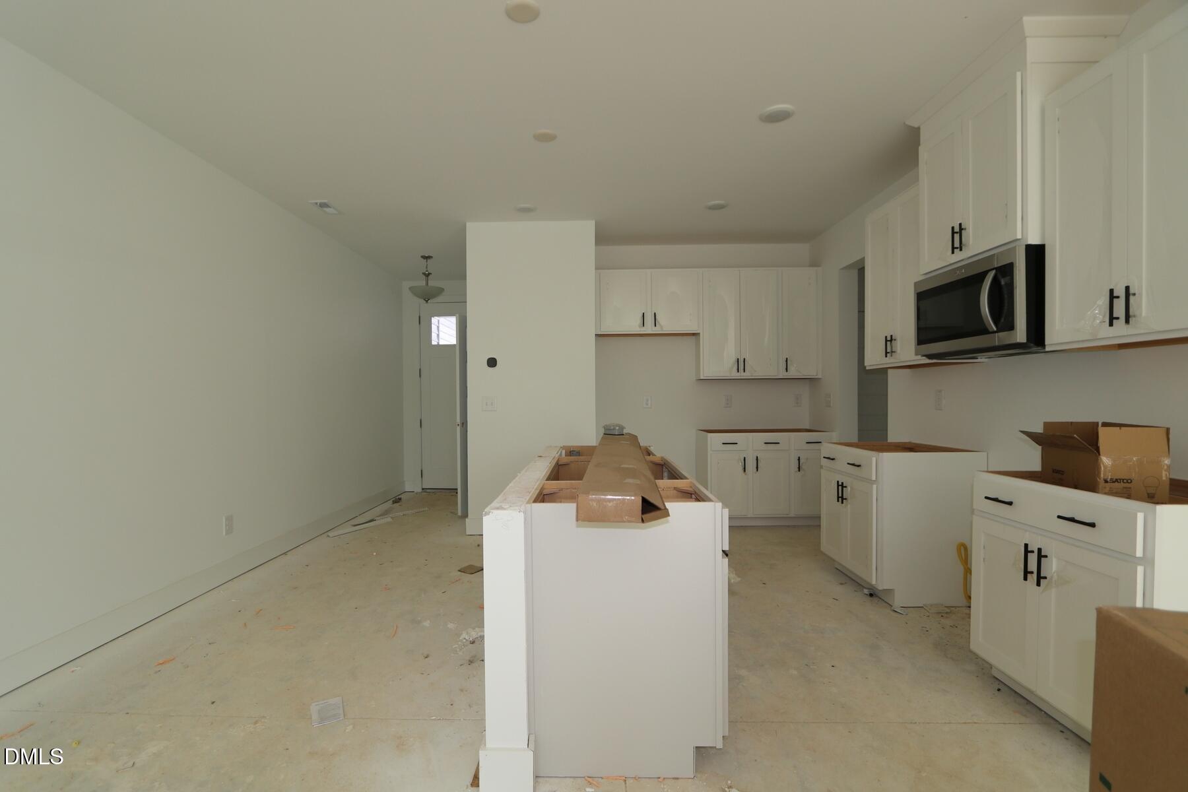
The Hallie |New Construction| Townhome| This 3-bedroom, 2.5-bath townhome in Powell offers 1,540 square feet of comfortable, low-maintenance living with an open layout designed for the way you live today. The main level is bright and welcoming, featuring 9-foot ceilings and a stylish kitchen with quartz countertops, upgraded two-tone cabinetry, a center island, gas cooking, and a designer tile backsplash. Whether you're hosting friends, helping with homework at the island, or enjoying a quiet night in, the space adapts to your lifestyle. Upstairs, the owner's suite offers a peaceful retreat with a glass-enclosed shower, while two additional bedrooms provide flexibility for guests, remote work, fitness, or hobbies. Enjoy your morning coffee on the rear patio, then head into downtown Angier just minutes away for local dining, shopping, and community events. With designer-selected finishes, modern convenience, and a location that keeps you connected, this home is ready for its next chapter—make it yours. Special financing incentives available with Mattamy Homes' preferred lender and attorney!

Save
Ask
Tour
Hide
Share
Listing Snapshot
Price 
$243,350
Days On Site 
13 Days
Bedrooms 
3
Inside Area (SqFt) 
1,540 sqft
Total Baths 
3
Full Baths 
2
Partial Baths 
1
Lot Size 
0.04 Acres
Year Built 
2026
MLS® Number 
10178752
Status 
Active
Property Tax 
$0.68
HOA/Condo/Coop Fees 
$123 monthly
Sq Ft Source 
N/A
Friends & Family
Recent Activity
3 days agoListing updated with changes from the MLS®
2 weeks agoListing first seen on site
General Features
Acres 
0.04
Attached Garage 
Yes
Foundation 
Concrete PerimeterSlab
Garage 
Yes
Garage Spaces 
1
Green Energy Efficient 
ConstructionDoorsHVACInsulationLightingRoofWater Heater
Levels 
Two
Parking 
Additional ParkingAttachedConcreteDrivewayGarageGarage Door OpenerGarage Faces Front
Parking Spaces 
222
Property Condition 
New ConstructionUnder Construction
Property Sub Type 
Townhouse
Security 
Carbon Monoxide Detector(s)Firewall(s)Smoke Detector(s)
Sewer 
Public Sewer
SqFt Above 
1540
SqFt Total 
1540
Style 
Craftsman
Utilities 
Cable AvailableElectricity AvailableNatural Gas AvailableWater Available
Water Source 
Public
Zoning 
CD-RMX
Interior Features
Appliances 
DishwasherDisposalENERGY STAR Qualified Water HeaterGas RangeGas Water HeaterMicrowaveSelf Cleaning OvenStainless Steel Appliance(s)Vented Exhaust Fan
Basement 
DaylightInterior EntryUnfinished
Cooling 
Central AirENERGY STAR Qualified EquipmentHeat PumpZoned
Flooring 
CarpetCombinationConcreteVinyl
Interior 
Breakfast BarDouble VanityEntrance FoyerHigh CeilingsOpen FloorplanPantryRecessed LightingSmart ThermostatWalk-In Closet(s)Wired for Data
Laundry Features 
Electric Dryer HookupIn UnitInsideUpper LevelWasher Hookup
Window Features 
Double Pane WindowsENERGY STAR Qualified WindowsScreens
Bedroom 2 
Dimensions - 111.0 x 104.0Level - Second
Bedroom 3 
Dimensions - 119.0 x 100.0Level - Second
Great Room 
Dimensions - 194.0 x 192.0Level - Main
Master Bedroom 
Dimensions - 135.0 x 132.0Level - Second
Other 
Dimensions - 100.0 x 100.0Level - MainDescription - Rear Patio
Save
Ask
Tour
Hide
Share
Exterior Features
Construction Details 
Blown-In InsulationRadiant BarrierShake SidingStone VeneerVinyl Siding
Exterior 
Rain Gutters
Fencing 
PrivacyVinyl
Lot Features 
Interior LotLandscapedLevelMany Trees
Other Structures 
Other
Patio And Porch 
Patio
Roof 
FiberglassSynthetic
Windows/Doors 
Double Pane WindowsENERGY STAR Qualified WindowsScreens
Community Features
Association Dues 
1476
Community Features 
CurbsParkPlaygroundPoolSidewalksStreet Lights
Financing Terms Available 
CashConventionalFHAVA LoanUSDA Loan
HOA Fee Frequency 
Annually
Roads 
Asphalt
Schools
School District
Unknown
Elementary School
Harnett - LaFayette Year Round School
Middle School
Harnett - Harnett Central Middle
High School
Harnett - Harnett Central High
Listing courtesy of Maddie Deane of Mattamy Homes LLC


Listings that are marked with an icon are provided courtesy of the Triangle MLS, Inc. of North Carolina, Internet Data Exchange Database. Copyright 2026 Triangle MLS, Inc. of North Carolina. All rights reserved.

Last checked: 2026-07-22 08:19 PM UTC

Neighborhood & Commute
Source: Walkscore
Disclosure: Community information and market data powered by Constellation Data Labs. Information is deemed reliable but not guaranteed.

Save
Ask
Tour
Hide
Share