
2120 Thoroughbred DriveHillsborough, NC 27278
Mortgage Calculator
Monthly Payment (Est.)
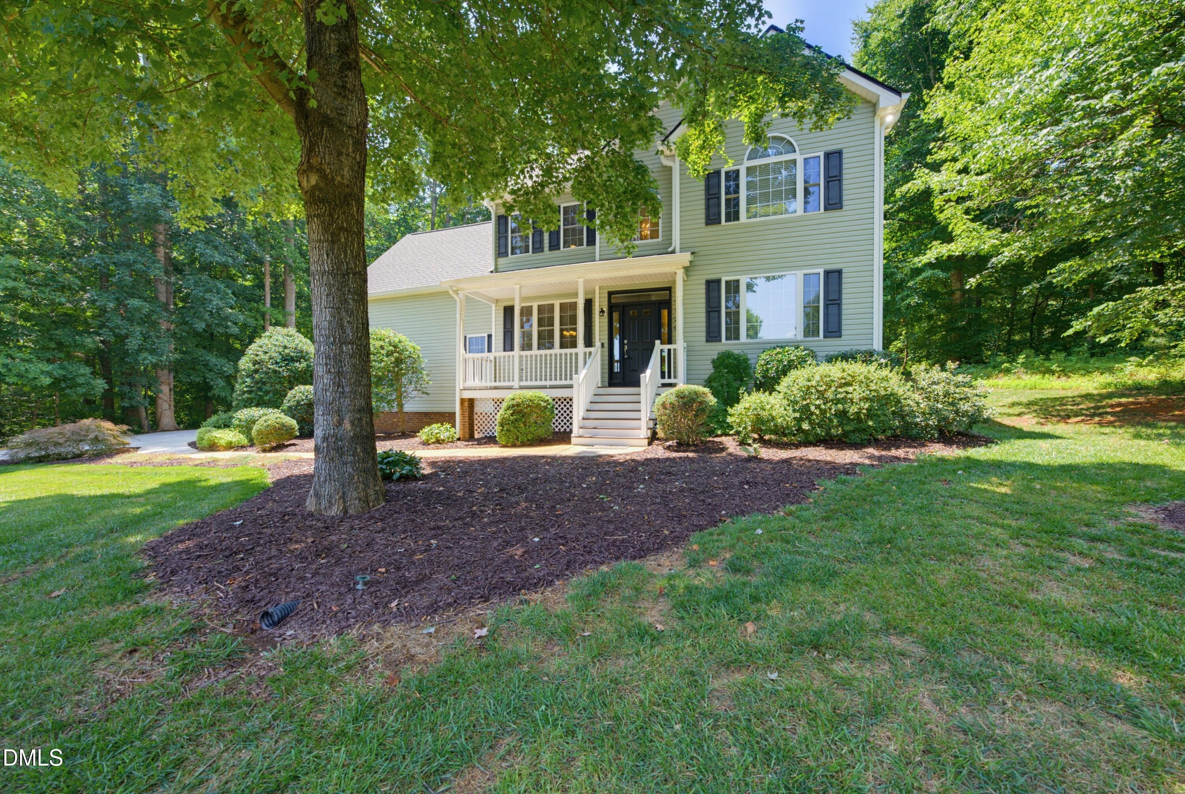
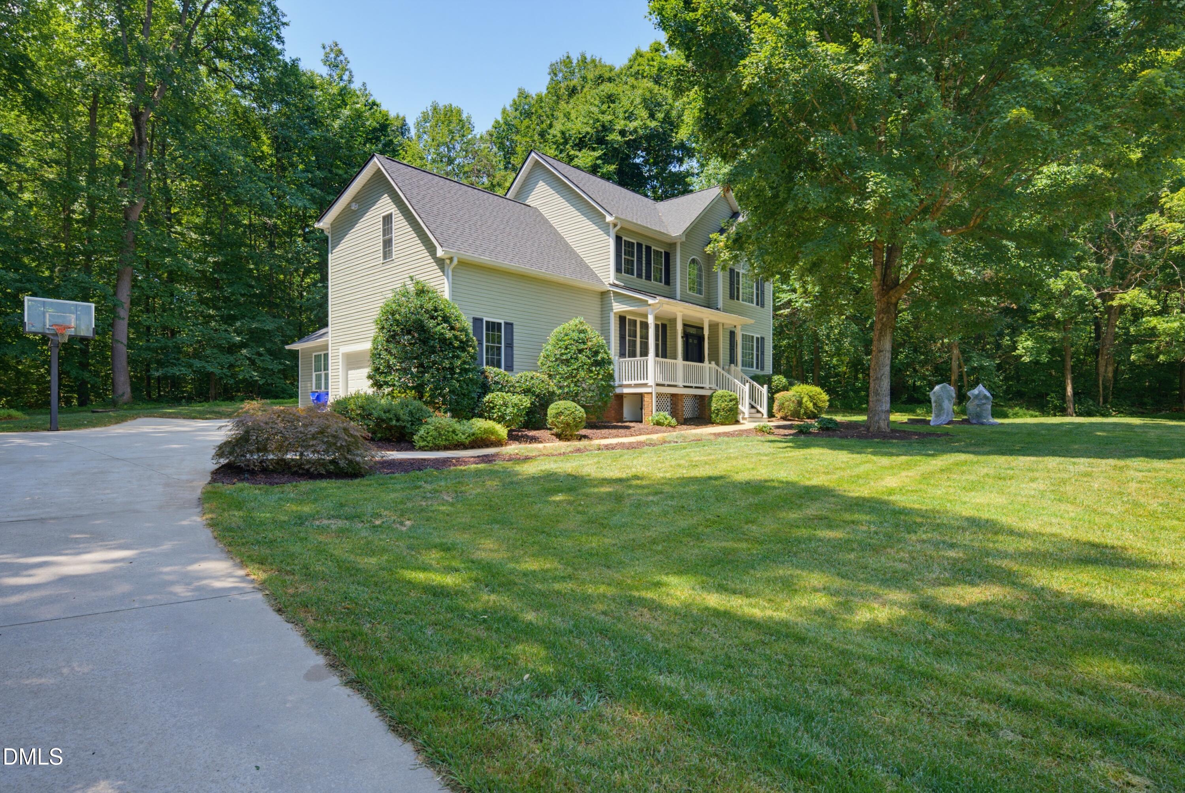
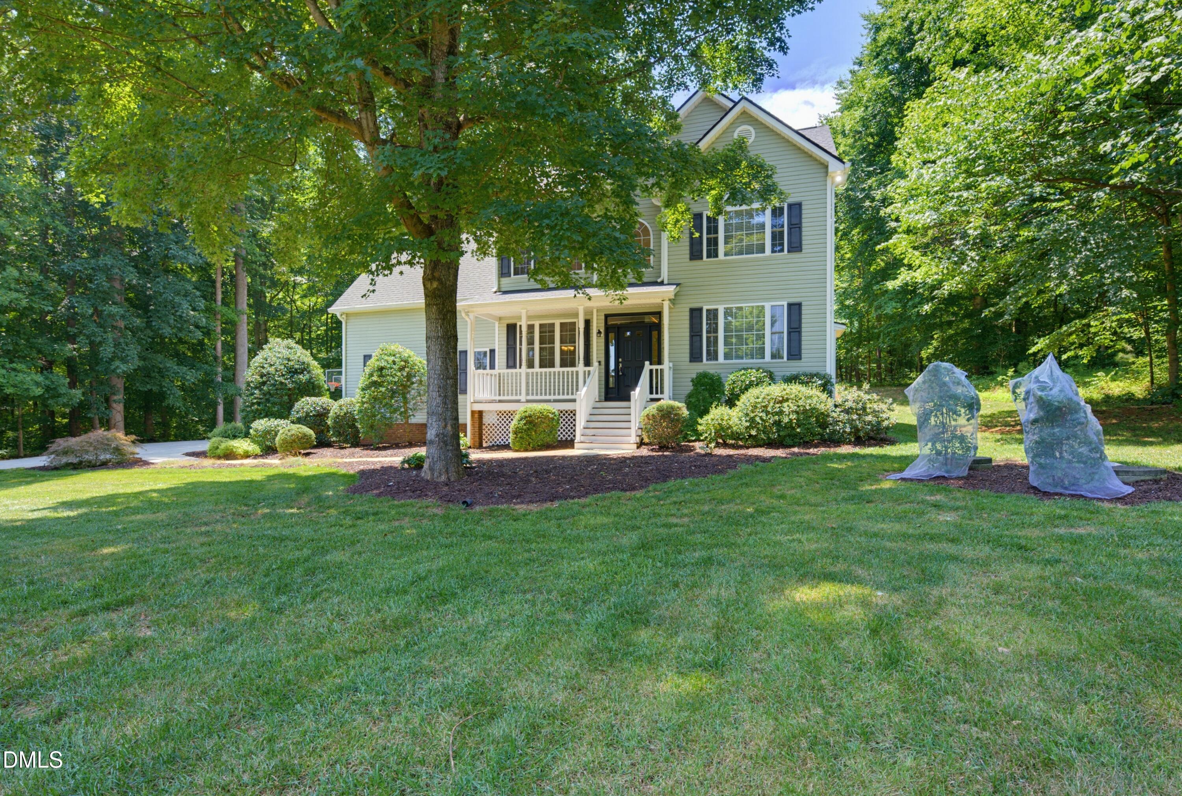
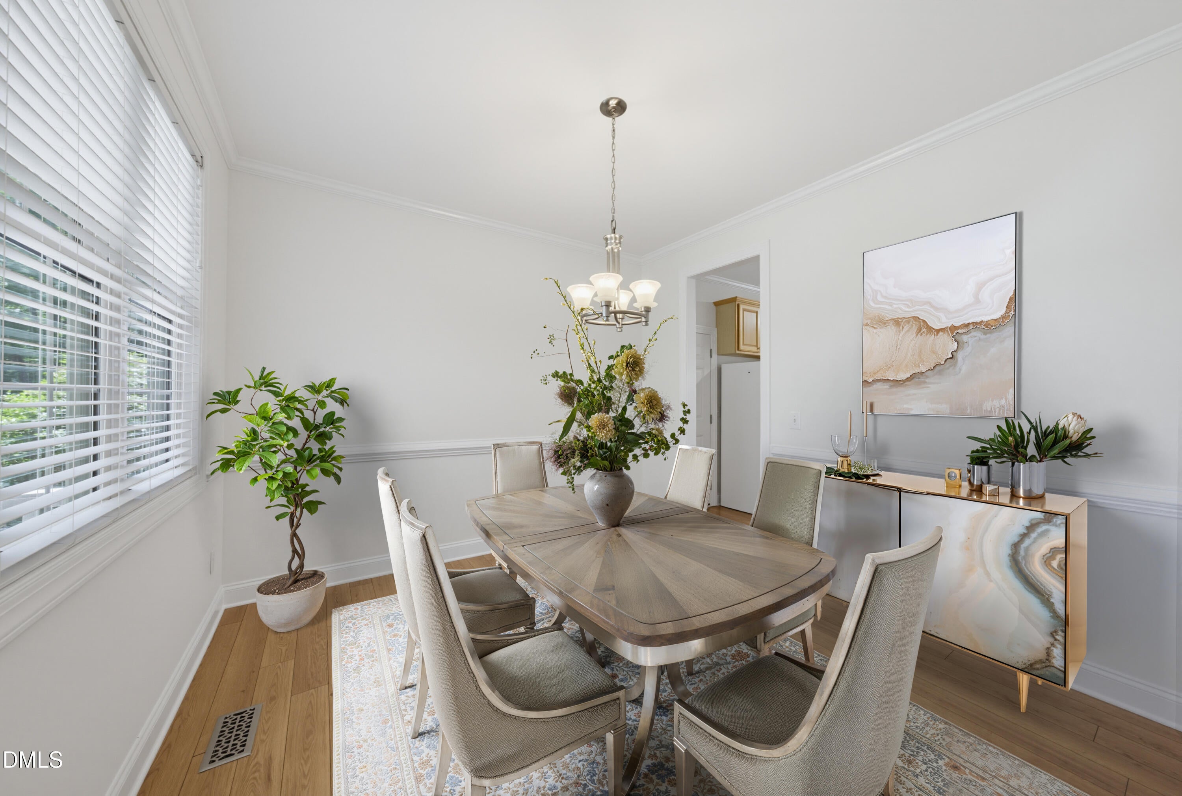
Enter an interest rate to see your estimated monthly payment.Set on a beautifully landscaped .95-acre homesite surrounded by mature trees, this thoughtfully updated Hillsborough home offers something increasingly hard to find: privacy, space, and flexibility without giving up convenience. Just 8 minutes from historic downtown Hillsborough, it feels tucked away while keeping shopping, dining, and I-40/85 within easy reach. The rocking-chair front porch welcomes you with views across the expansive front lawn, while out back, a screened porch and spacious composite deck overlook a peaceful wooded backdrop—an ideal setting for slow mornings with coffee, summer dinners outside, or evenings with friends. Established blueberry bushes offer a sweet seasonal harvest and are just one more detail that makes this property feel like home. Inside, fresh interior paint and beautifully updated bathrooms create bright, inviting spaces, while the permitted flex room addition gives you the freedom to make the home work for the way you live. Create a dedicated home office, fitness room, playroom, studio, media room—or a combination that changes as your needs do. A walk-up attic provides exceptional storage, and the oversized side-entry two-car garage offers plenty of room for vehicles, tools, outdoor gear, and hobbies. Recent improvements make this home even easier to enjoy, including a new water heater and new dishwasher, plus a roof and gutters replaced in 2021. A generator offers additional peace of mind when the weather has other plans. And when you're ready to explore beyond your own backyard, Seven Mile Creek Natural Area is less than half a mile away, offering miles of scenic trails for hiking, birdwatching, and time outdoors. Just down the road, historic Moorefields hosts concerts, art programs, educational events, and seasonal gatherings that showcase the character and community that make Hillsborough so special. Nearly an acre. A private wooded setting. Flexible living space. Thoughtful updates. And downtown Hillsborough just minutes away. 2120 Thoroughbred offers the breathing room of country living with the convenience of being close to everything—and a setting that's increasingly difficult to replicate.
| 2 weeks ago | Listing updated with changes from the MLS® | |
| 2 weeks ago | Status changed to Pending | |
| 3 months ago | Listing first seen on site |

Listings that are marked with an icon are provided courtesy of the Triangle MLS, Inc. of North Carolina, Internet Data Exchange Database. Copyright 2026 Triangle MLS, Inc. of North Carolina. All rights reserved.
Last checked: 2026-09-22 11:45 PM UTC
Did you know? You can invite friends and family to your search. They can join your search, rate and discuss listings with you.