Save
Ask
Tour
Hide
Share
$330,000
New Listing

9200 Grassy Creek Road
Bullock, NC 27507

For Sale|Single Family Residence|Active
3
Beds
2
Total Baths
2
Full Baths
1,617
SqFt
$204
/SqFt
2008
Built
Subdivision:
Not in a Subdivision
County:
Granville
Call Now: 919-404-SHOW
Is this the listing for you? We can help make it yours.
919-404-SHOW
9200 Grassy Creek Road9200 Grassy Creek Road9200 Grassy Creek Road9200 Grassy Creek Road
Save
Ask
Tour
Hide
Share

Mortgage Calculator

Monthly Payment (Est.)

$1,506
Calculator powered by Showcase IDX, a Constellation1 Company. Copyright ©2026 Information is deemed reliable but not guaranteed.

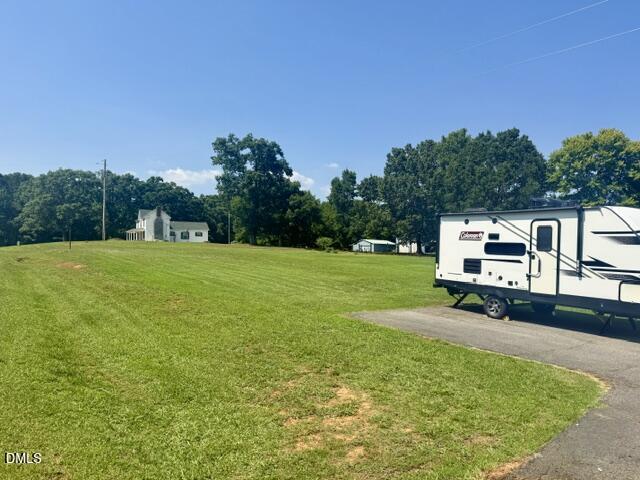
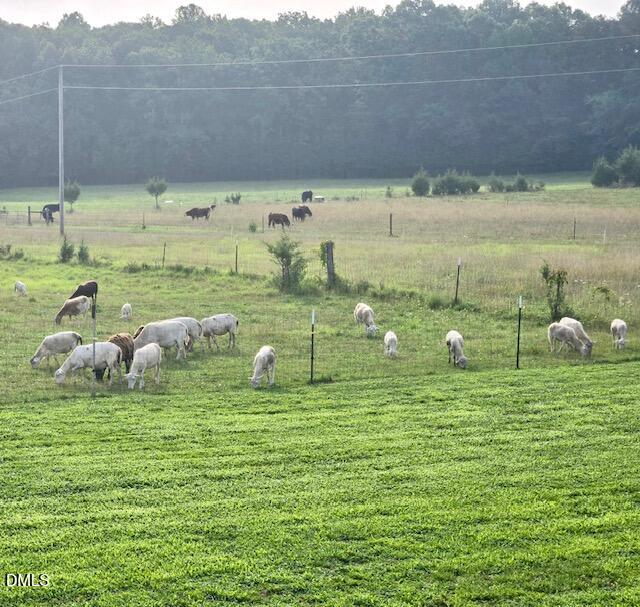
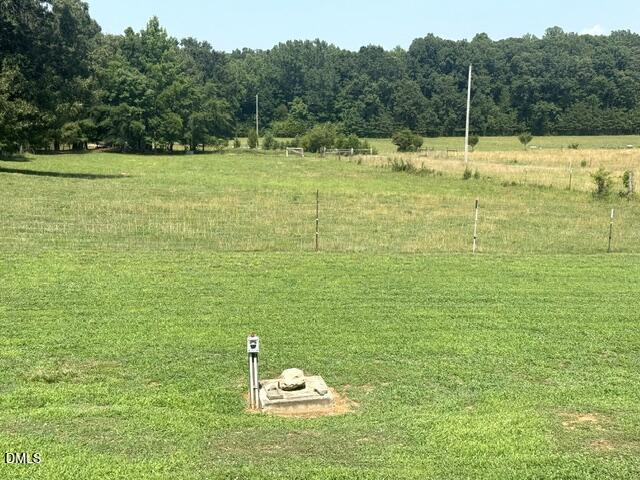
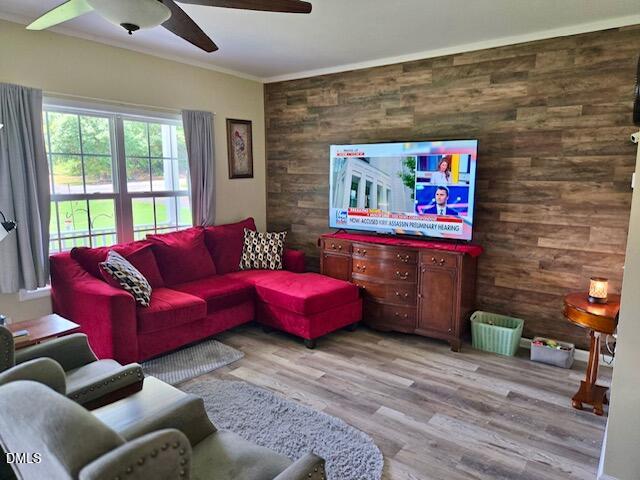
IMMACULATE Modular RANCH w/ 2 Car GARAGE on 1.01 Acre Lot, but feels like so much more! Open FARM Fields Surround & next to Historic Home w/ 9 Acres + Across from Beautiful Brick Ranch! Only 4 miles from GRASSY CREEK BOAT LANDING on KERR LAKE w/ 800 Miles of Shoreline! Fabulous 20x10 Screened Back Porch views Farming Animals. Paved Drive w/ turn around large enough for Camper. The oversized 2 Car Garage has many storage shelves & NO STEPS Going into 1617 SF, 3 BR, 2 BA Home. The floor plan allows easy gathering with Family & Friends. 18.9x13.9 GR opens to 14x11.7 DR which flows into 19.6x13 Kitchen w/ Cabinets Galore & Center Island. LOTS OF UPDATES from 2023 - 2026: Painted Outside of Home & Shutters and major rooms inside; Replaced Front Steps & Storm Door + Added Back Railing; 2025 SS Refrigerator & Dishwasher; Updated Electrical System & Added Generator Hook Up; Serviced Heat Pump + New Thermostat; LVP Floors installed throughout; Walk-In Shower; & Whole House Water Filter. Easy One Level Living w/ Open Country Setting & Great Neighbors. $330,000 + $5000 CC & $650 HBW for Buyer @ Asking Price!

Save
Ask
Tour
Hide
Share
Listing Snapshot
Price 
$330,000
Days On Site 
0 Days
Bedrooms 
3
Inside Area (SqFt) 
1,617 sqft
Total Baths 
2
Full Baths 
2
Partial Baths 
N/A
Lot Size 
1.01 Acres
Year Built 
2008
MLS® Number 
10178746
Status 
Active
Property Tax 
$2,006.11
HOA/Condo/Coop Fees 
N/A
Sq Ft Source 
N/A
Friends & Family
Recent Activity
2 hours agoListing updated with changes from the MLS®
2 hours agoListing first seen on site
General Features
Acres 
1.01
Attached Garage 
Yes
Foundation 
Permanent
Garage 
Yes
Garage Spaces 
2
Levels 
One
Parking 
PavedAsphaltAttachedDrivewayGarageGarage Door OpenerGarage Faces FrontParking Pad
Parking Spaces 
4
Property Sub Type 
Single Family Residence
Sewer 
Septic Tank
Special Circumstances 
Standard
SqFt Above 
1617
SqFt Total 
1617
Style 
Ranch
Utilities 
Phone ConnectedSewer ConnectedWater Connected
Water Source 
PrivateWell
Interior Features
Appliances 
DishwasherDryerElectric OvenElectric RangeRefrigeratorWasher
Cooling 
Central AirElectricHeat Pump
Flooring 
Vinyl
Interior 
Ceiling Fan(s)Master Downstairs
Laundry Features 
InsideMain Level
Main Level Bedrooms 
3
Bedroom 2 
Dimensions - 10.0 x 9.9Level - Main
Bedroom 3 
Dimensions - 10.1 x 10.7Level - Main
Great Room 
Dimensions - 19.0 x 13.0Level - Main
Kitchen 
Dimensions - 19.6 x 13.0Level - Main
Laundry 
Dimensions - 9.0 x 6.0Level - Main
Master Bedroom 
Dimensions - 15.9 x 14.0Level - Main
Other 
Dimensions - 20.0 x 6.0Level - MainDescription - FRONT PORCH
Save
Ask
Tour
Hide
Share
Exterior Features
Construction Details 
Vinyl Siding
Exterior 
GardenRain Gutters
Fencing 
Fenced
Lot Features 
ClearedBack YardFront YardGardenOpen LotRectangular Lot
Patio And Porch 
CoveredFront PorchPorchScreened
Road Frontage 
County Road
Roof 
Shingle
View 
RuralTrees/Woods
Waterview 
RuralTrees/Woods
Community Features
Financing Terms Available 
CashConventionalFHAVA LoanUSDA Loan
Roads 
Paved
Schools
School District
Unknown
Elementary School
Granville - Stovall Shaw Elementary
Middle School
Granville - Northern Granville Middle
High School
Granville - J F Webb High
Listing courtesy of Ann Hancock of Wills Hancock Properties, Inc


Listings that are marked with an icon are provided courtesy of the Triangle MLS, Inc. of North Carolina, Internet Data Exchange Database. Copyright 2026 Triangle MLS, Inc. of North Carolina. All rights reserved.

Last checked: 2026-07-08 10:56 PM UTC

Neighborhood & Commute
Source: Walkscore
Disclosure: Community information and market data powered by Constellation Data Labs. Information is deemed reliable but not guaranteed.
Save
Ask
Tour
Hide
Share