Save
Ask
Tour
Hide
Share
$440,000
1 Day On Site

73 W Ravano Drive
Clayton, NC 27527

Single Family Residence|Coming Soon
5
Beds
3
Total Baths
3
Full Baths
2,667
SqFt
$165
/SqFt
2022
Built
Subdivision:
San Marino
County:
Johnston
Call Now: 919-404-SHOW
Is this the listing for you? We can help make it yours.
919-404-SHOW
73 W Ravano Drive73 W Ravano Drive73 W Ravano Drive73 W Ravano Drive
Save
Ask
Tour
Hide
Share

Mortgage Calculator

Monthly Payment (Est.)

$2,007
Calculator powered by Showcase IDX, a Constellation1 Company. Copyright ©2026 Information is deemed reliable but not guaranteed.

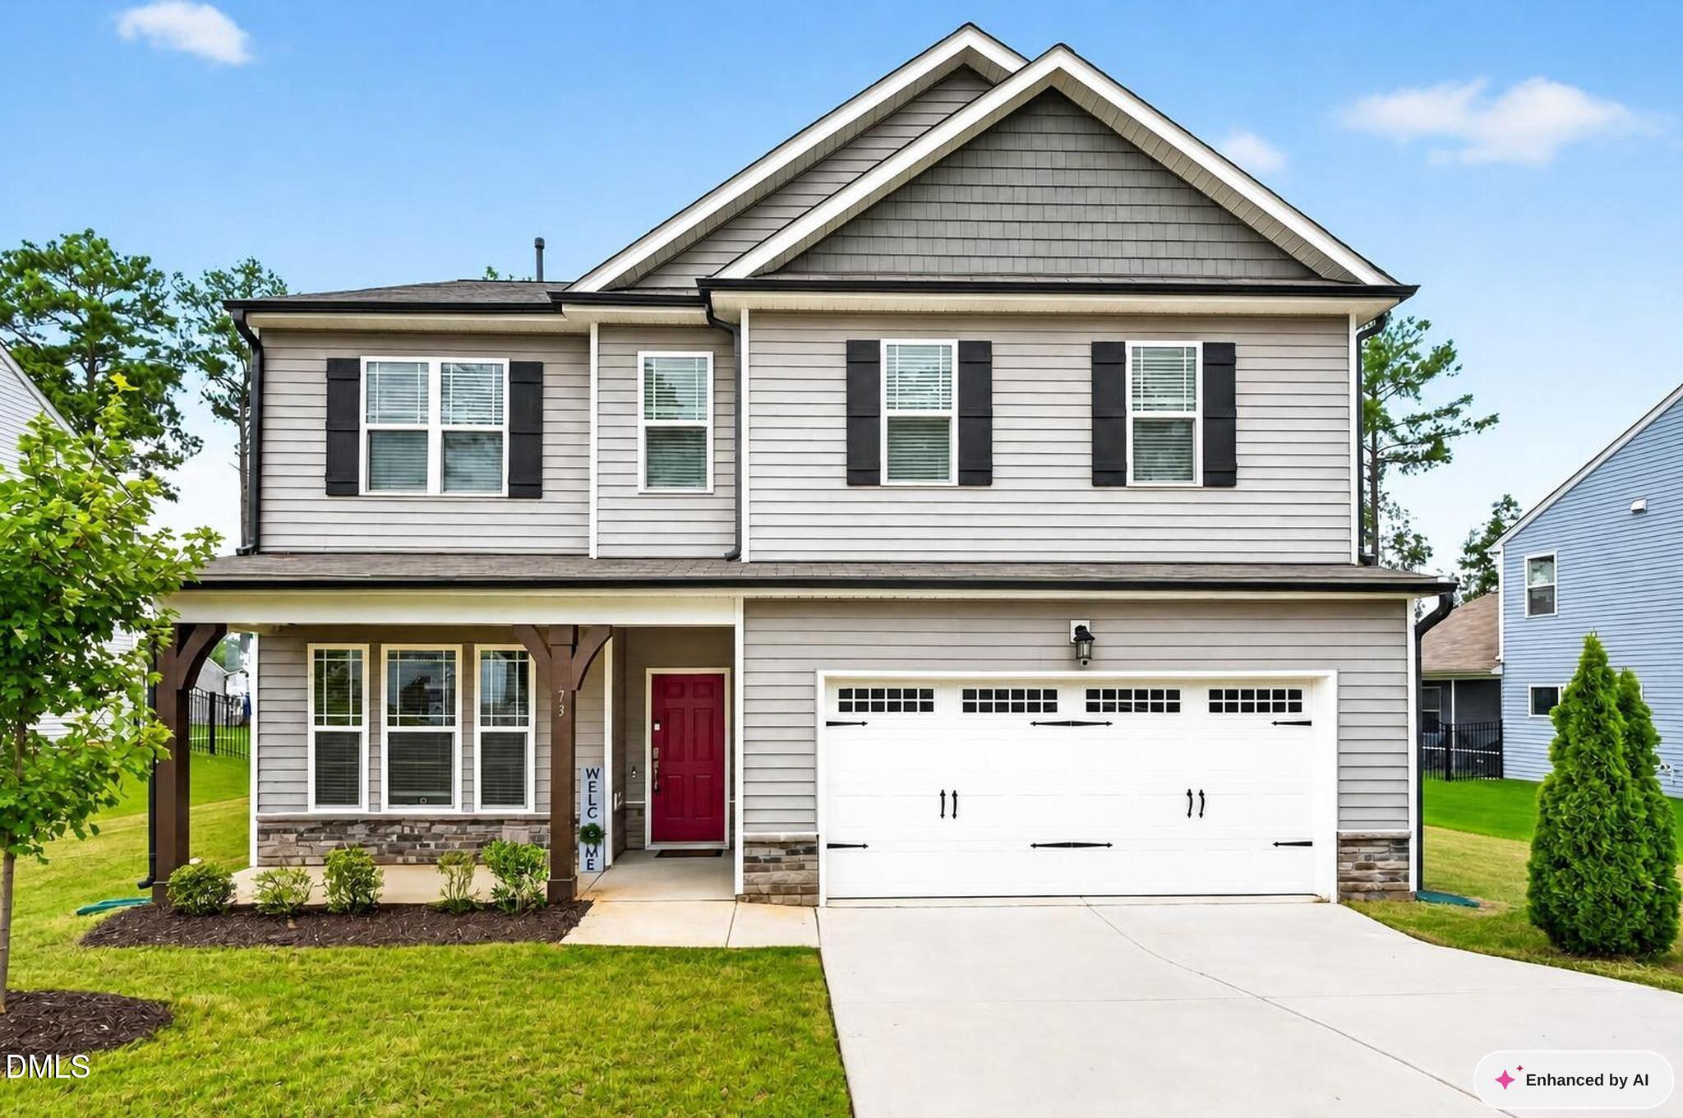
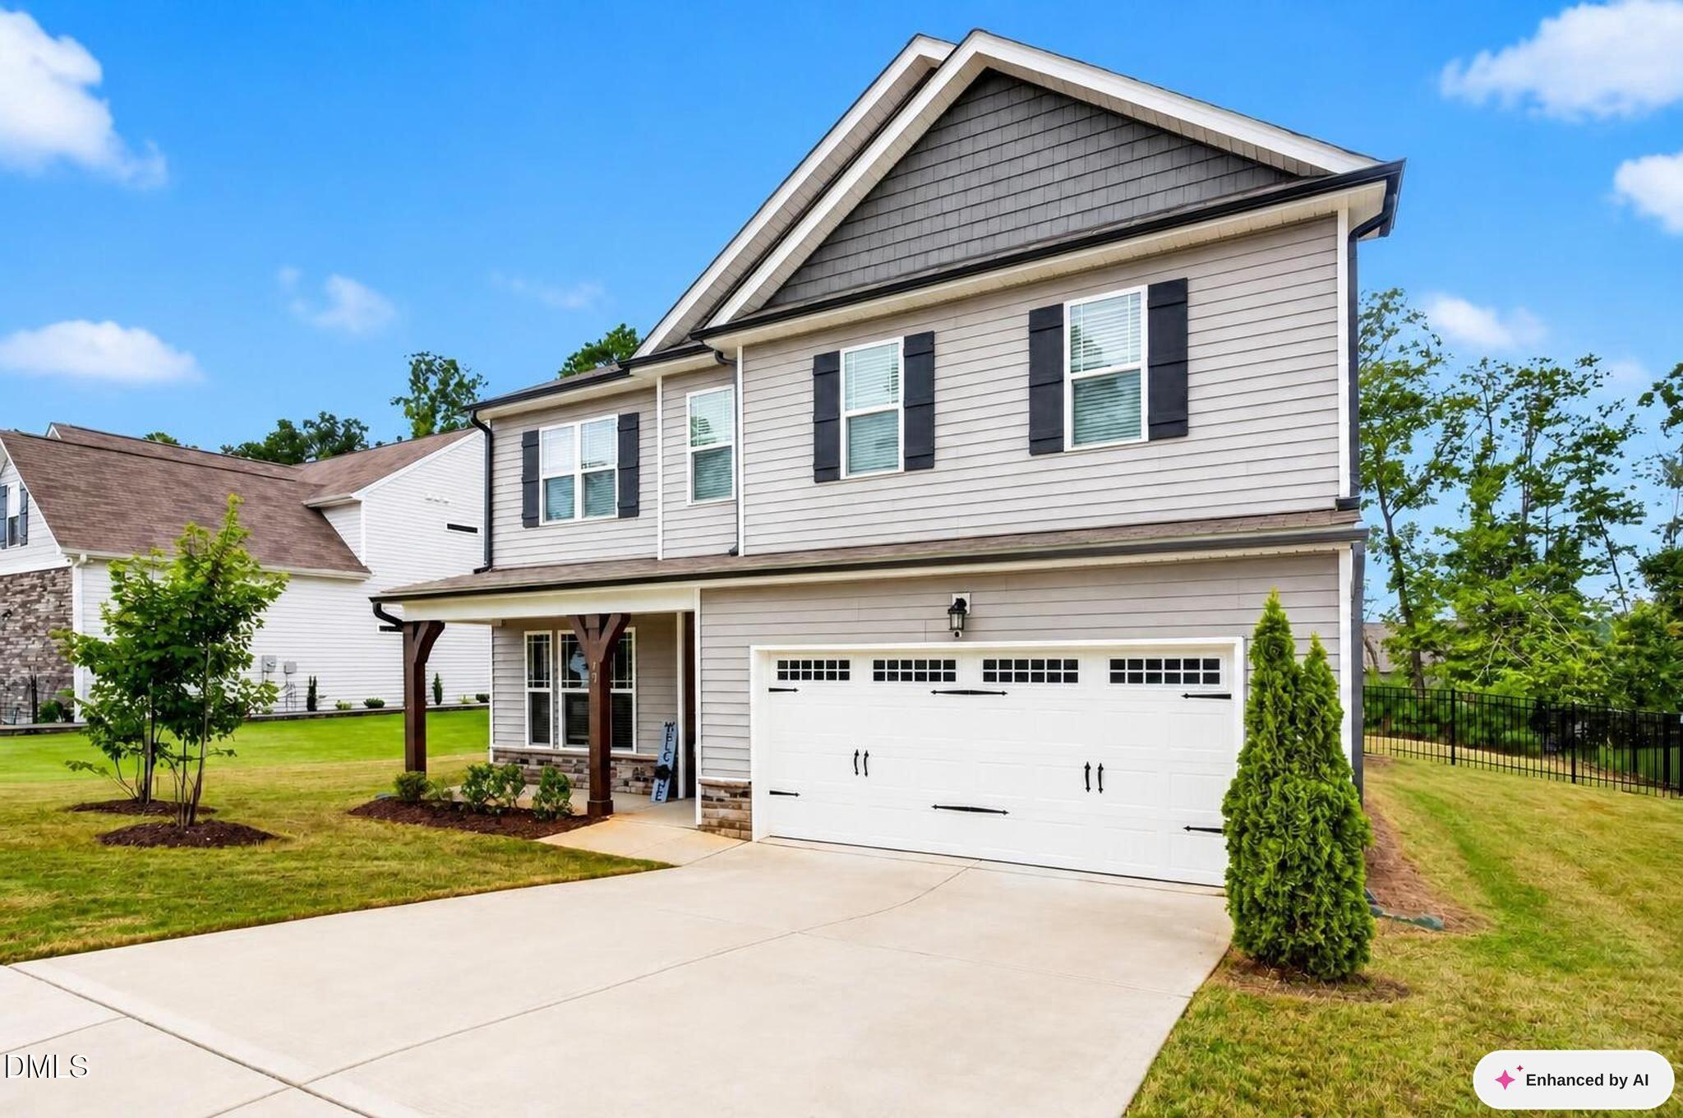
Welcome home to this spacious 5-bedroom, 3-bath home designed for both everyday living and entertaining. The main level features a private guest bedroom with a full bath, perfect for visitors or multi-generational living, along with a dedicated office ideal for working from home. Upstairs, you'll find a generous primary suite, three additional bedrooms, and a versatile bonus room offering endless possibilities for a playroom, media room, or second living space. Enjoy neighborhood amenities including a community pool and playground just around the corner. Conveniently located minutes from Flowers Plantation, shopping, restaurants, grocery stores, and charming downtown Clayton, this home offers the perfect balance of community, convenience, and an easy commute

Save
Ask
Tour
Hide
Share
Listing Snapshot
Price 
$440,000
Days On Site 
1 Day
Bedrooms 
5
Inside Area (SqFt) 
2,667 sqft
Total Baths 
3
Full Baths 
3
Partial Baths 
N/A
Lot Size 
0.25 Acres
Year Built 
2022
MLS® Number 
10178744
Status 
Coming Soon
Property Tax 
$2,598.99
HOA/Condo/Coop Fees 
$63 monthly
Sq Ft Source 
N/A
Friends & Family
Recent Activity
11 hours agoListing updated with changes from the MLS®
yesterdayListing first seen on site
General Features
Acres 
0.25
Attached Garage 
Yes
Foundation 
Slab
Garage 
Yes
Garage Spaces 
2
Levels 
Two
Parking 
Attached
Property Sub Type 
Single Family Residence
Sewer 
Public Sewer
Special Circumstances 
Standard
SqFt Above 
2667
SqFt Total 
2667
Style 
Traditional
Water Source 
Public
Interior Features
Cooling 
Zoned
Flooring 
CarpetLaminateTile
Main Level Bedrooms 
1
Bedroom 2 
Dimensions - 9.5 x 9.11Level - Main
Bedroom 3 
Dimensions - 11.11 x 12.1Level - Second
Bedroom 4 
Dimensions - 10.1 x 11.1Level - Second
Bedroom 5 
Dimensions - 11.8 x 11.1Level - Second
Bonus Room 
Dimensions - 13.6 x 14.0Level - Second
Dining Room 
Dimensions - 12.3 x 12.3Level - Main
Family Room 
Dimensions - 15.6 x 16.1Level - Main
Kitchen 
Dimensions - 12.3 x 13.9Level - Main
Master Bedroom 
Level - Second
Office 
Dimensions - 10.2 x 11.11Level - Main
Save
Ask
Tour
Hide
Share
Exterior Features
Construction Details 
Shake SidingStoneVinyl Siding
Roof 
Shingle
Community Features
Association Dues 
63
Financing Terms Available 
CashConventionalFHAVA LoanUSDA Loan
HOA Fee Frequency 
Monthly
Schools
School District
Unknown
Elementary School
Johnston - River Dell Elementary
Middle School
Johnston - Archer Lodge Middle
High School
Johnston - Corinth Holders High School
Listing courtesy of April Stephens of eXp Realty, LLC - C


Listings that are marked with an icon are provided courtesy of the Triangle MLS, Inc. of North Carolina, Internet Data Exchange Database. Copyright 2026 Triangle MLS, Inc. of North Carolina. All rights reserved.

Last checked: 2026-07-10 01:13 AM UTC

Neighborhood & Commute
Source: Walkscore
Disclosure: Community information and market data powered by Constellation Data Labs. Information is deemed reliable but not guaranteed.
Save
Ask
Tour
Hide
Share