Save
Ask
Tour
Hide
Share
$330,000
1 Day On Site

5586 Shelton Creek Road
Oxford, NC 27565

Single Family Residence|Coming Soon
4
Beds
2
Total Baths
2
Full Baths
1,633
SqFt
$202
/SqFt
2019
Built
Subdivision:
Shelton Hills
County:
Granville
Call Now: 919-404-SHOW
Is this the listing for you? We can help make it yours.
919-404-SHOW
5586 Shelton Creek Road5586 Shelton Creek Road5586 Shelton Creek Road
Save
Ask
Tour
Hide
Share

Mortgage Calculator

Monthly Payment (Est.)

$1,506
Calculator powered by Showcase IDX, a Constellation1 Company. Copyright ©2026 Information is deemed reliable but not guaranteed.

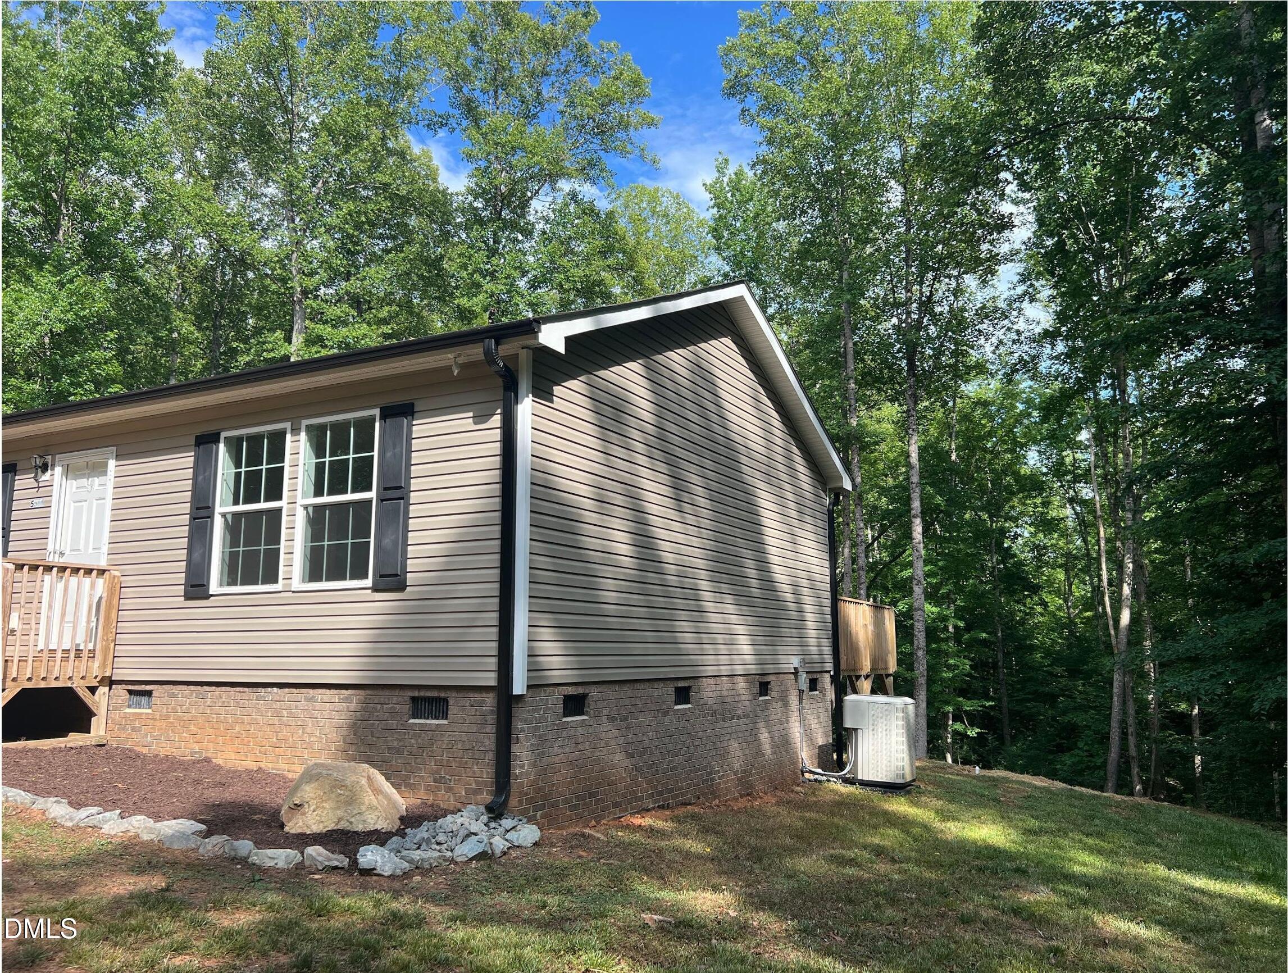
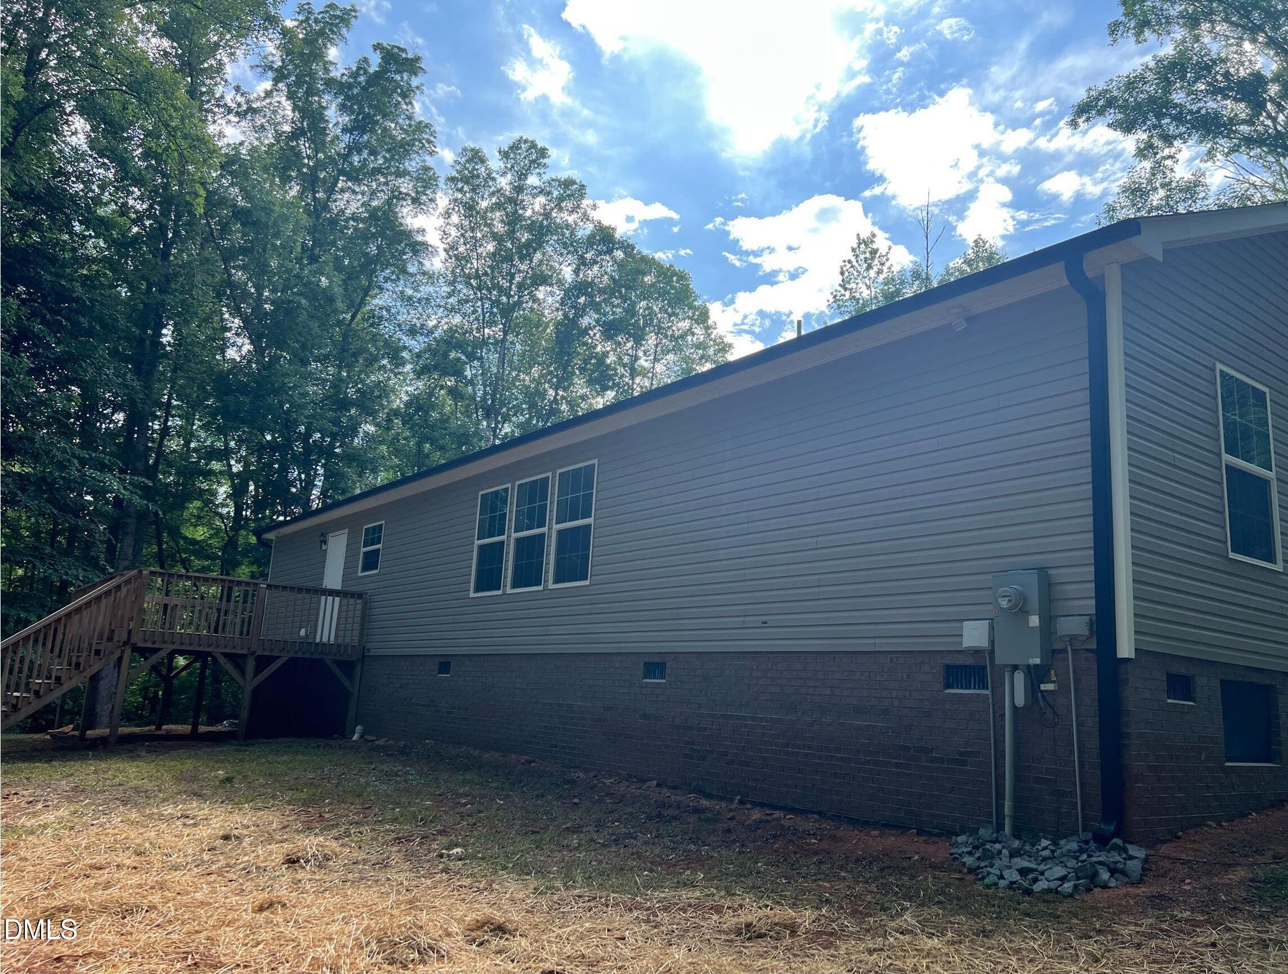
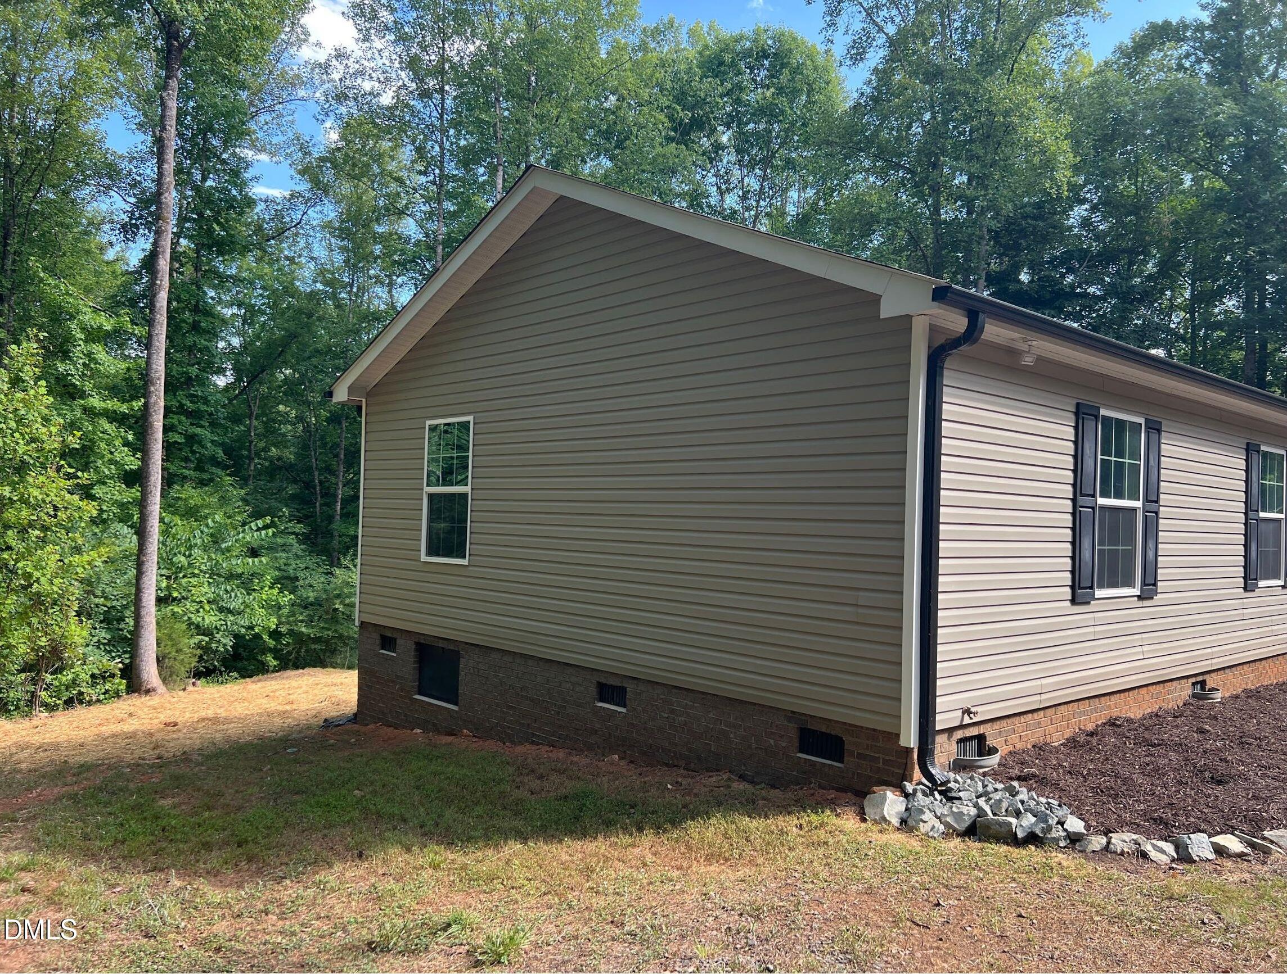
Welcome to this inviting 4-bedroom, 2-bathroom single-family home nestled in the desirable Shelton Hills community of Oxford, NC. Set on an impressive 90,169-square-foot lot, this property offers the perfect blend of comfort, privacy, and outdoor space. Inside, you'll find a thoughtfully designed floor plan featuring spacious living areas and four well-appointed bedrooms, providing flexibility for a variety of lifestyles. The two full bathrooms add everyday convenience, while the home's layout is ideal for both relaxing and entertaining. Step outside to enjoy the expansive lot, offering endless possibilities for outdoor recreation, gardening, future enhancements, or simply enjoying the peaceful surroundings. Whether you're looking for extra space to spread out or a place to create your own private retreat, this property delivers. Located in the sought-after Shelton Hills neighborhood, this home offers the charm of country-style living while remaining conveniently close to shopping, dining, schools, and everything Oxford has to offer. Don't miss this exceptional opportunity to own a home with acreage, comfort, and potential in one of the area's most desirable communities.

Save
Ask
Tour
Hide
Share
Listing Snapshot
Price 
$330,000
Days On Site 
1 Day
Bedrooms 
4
Inside Area (SqFt) 
1,633 sqft
Total Baths 
2
Full Baths 
2
Partial Baths 
N/A
Lot Size 
2.07 Acres
Year Built 
2019
MLS® Number 
10178741
Status 
Coming Soon
Property Tax 
$1,933
HOA/Condo/Coop Fees 
$12.5 monthly
Sq Ft Source 
N/A
Friends & Family
Recent Activity
6 hours agoListing updated with changes from the MLS®
yesterdayListing first seen on site
General Features
Acres 
2.07
Levels 
One
Property Sub Type 
Single Family Residence
Sewer 
Septic Tank
Special Circumstances 
Standard
SqFt Above 
1633
SqFt Total 
1633
Style 
Traditional
Water Source 
PrivateWell
Interior Features
Appliances 
DishwasherElectric RangeElectric Water Heater
Cooling 
ElectricHeat Pump
Flooring 
Vinyl
Interior 
Granite Counters
Main Level Bedrooms 
4
Master Bedroom 
Level - Main
Save
Ask
Tour
Hide
Share
Exterior Features
Construction Details 
Vinyl Siding
Roof 
Shingle
Community Features
Association Dues 
150
Financing Terms Available 
CashConventionalFHAVA Loan
HOA Fee Frequency 
Annually
Schools
School District
Unknown
Elementary School
Granville - West Oxford Elementary
Middle School
Granville - Northern Granville Middle
High School
Granville - Granville Central
Listing courtesy of Scott Baker of Trelora Realty Inc.


Listings that are marked with an icon are provided courtesy of the Triangle MLS, Inc. of North Carolina, Internet Data Exchange Database. Copyright 2026 Triangle MLS, Inc. of North Carolina. All rights reserved.

Last checked: 2026-07-09 11:49 PM UTC

Neighborhood & Commute
Source: Walkscore
Disclosure: Community information and market data powered by Constellation Data Labs. Information is deemed reliable but not guaranteed.
Save
Ask
Tour
Hide
Share