Save
Ask
Tour
Hide
Share
$520,500
27 Days On Site

15 Eagle Chase Drive
Youngsville, NC 27596

For Sale|Single Family Residence|Active
4
Beds
4
Total Baths
3
Full Baths
1
Partial Bath
2,751
SqFt
$189
/SqFt
2020
Built
Subdivision:
Eagle Chase
County:
Franklin
Call Now: 919-404-SHOW
Is this the listing for you? We can help make it yours.
919-404-SHOW
15 Eagle Chase Drive15 Eagle Chase Drive15 Eagle Chase Drive15 Eagle Chase Drive
Save
Ask
Tour
Hide
Share

Mortgage Calculator

Monthly Payment (Est.)

$2,375
Calculator powered by Showcase IDX, a Constellation1 Company. Copyright ©2026 Information is deemed reliable but not guaranteed.

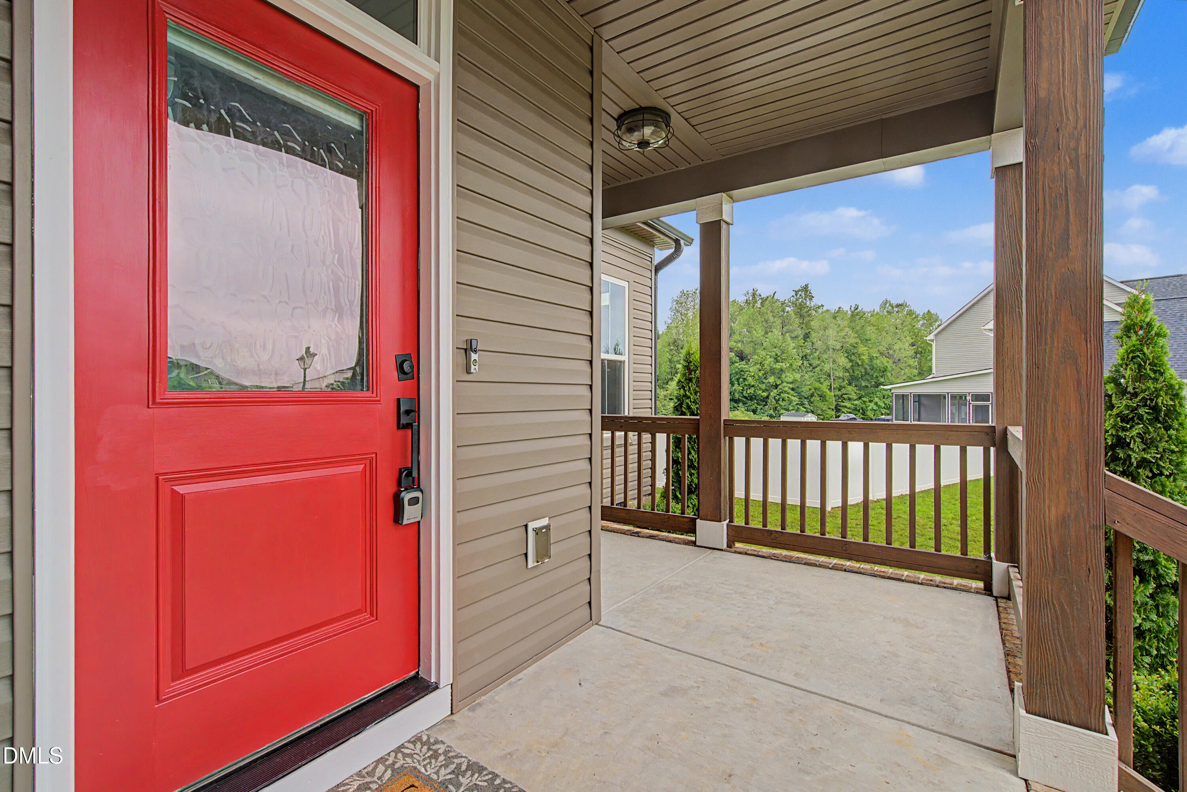
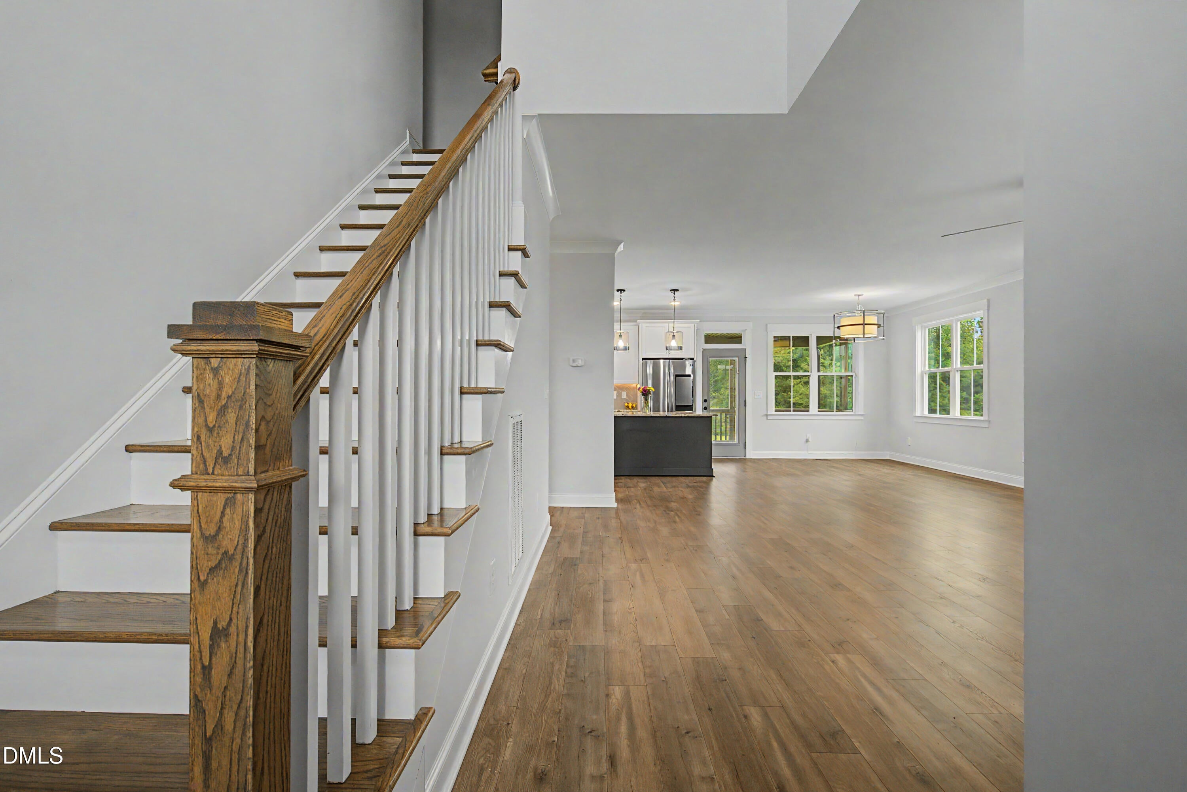
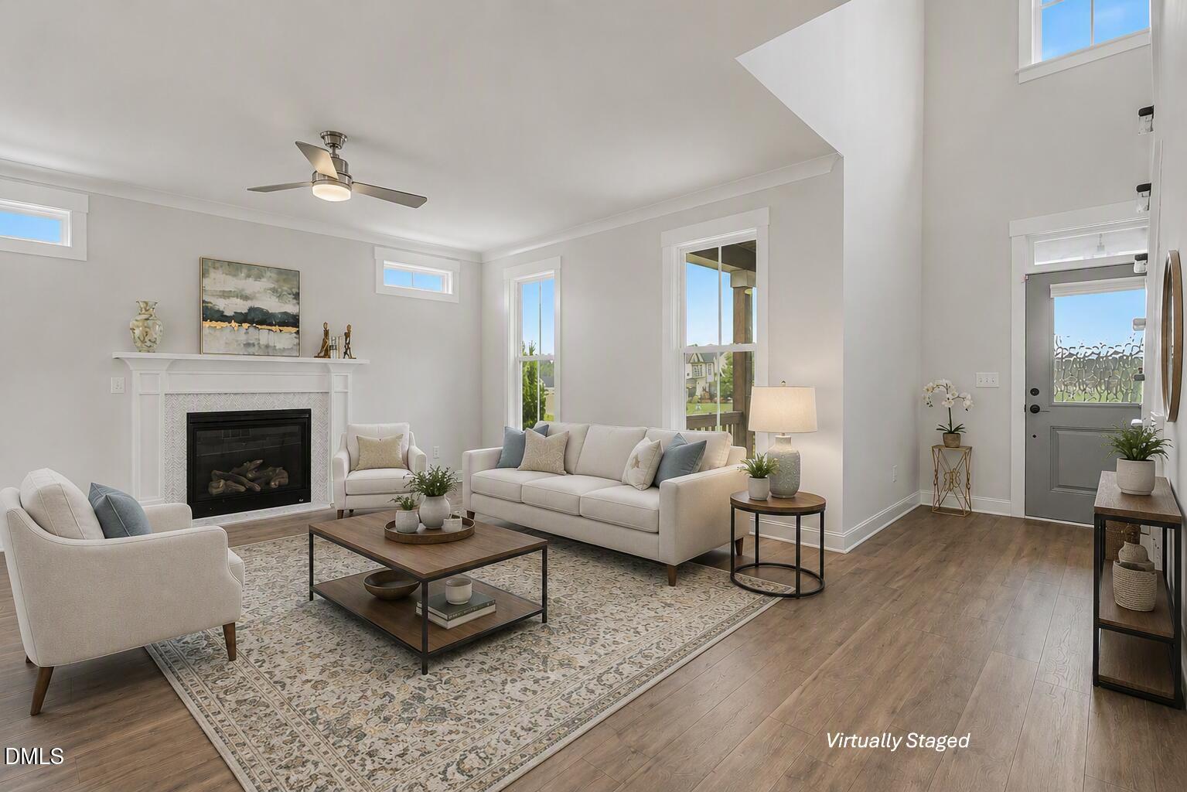
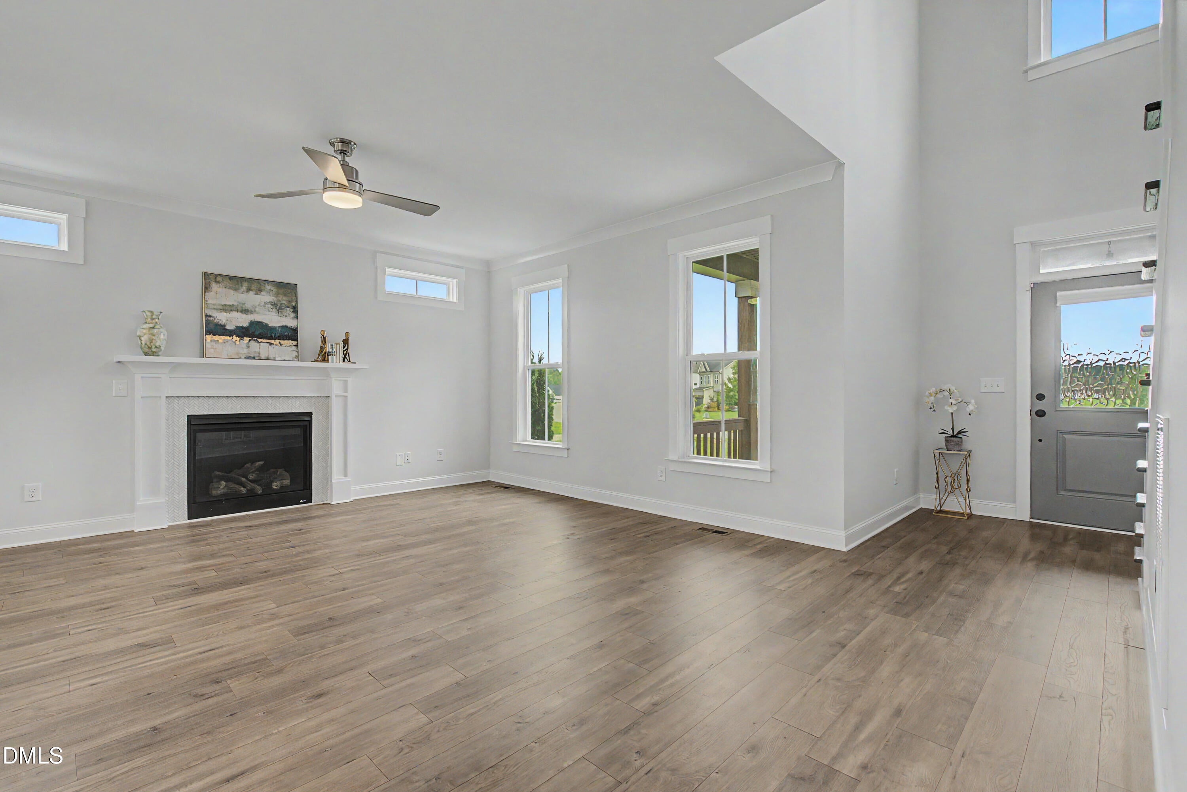
Welcome home to this charming and inviting residence nestled in a peaceful, friendly neighborhood just minutes from the conveniences of Youngsville and Wake Forest and a quick drive to Raleigh. Situated on a generous 1.367-acre lot, this property offers the perfect blend of comfort, privacy, and functionality with plenty of space to enjoy both indoors and out. The spacious open floor plan creates an ideal setting for everyday living and entertaining. The generously sized bedrooms provide plenty of room to relax, and each includes a walk-in closet complete with built-in shelving and dedicated shoe storage to keep everything organized. The unfinished space has lots of potential for the room you've always wanted. Step outside to enjoy the expansive backyard with ample space for outdoor gatherings, gardening, pets, or simply unwinding in your own private retreat. Additional features include no monthly water bill and the added peace of mind of a private neighborhood generator designed to help maintain electric service during power outages. The 2 car garage has and EV charging outlet. Enjoy the quiet surroundings while still being just a short drive from shopping, restaurants, parks, and everyday conveniences. If you've been searching for a home that offers space, privacy, acreage, and small-town charm with easy access to modern amenities, this one is a must-see! Seller willing to consider concessions with an acceptable offer!! Refrigerator shown does not automatically convey but is available for purchase within an acceptable offer.

Save
Ask
Tour
Hide
Share
Listing Snapshot
Price 
$520,500
Days On Site 
27 Days
Bedrooms 
4
Inside Area (SqFt) 
2,751 sqft
Total Baths 
4
Full Baths 
3
Partial Baths 
1
Lot Size 
1.36 Acres
Year Built 
2020
MLS® Number 
10178738
Status 
Active
Property Tax 
$2,708.17
HOA/Condo/Coop Fees 
$25 monthly
Sq Ft Source 
N/A
Friends & Family
Recent Activity
5 days agoListing updated with changes from the MLS®
5 days agoPrice changed to $520,500
2 weeks agoStatus changed to Active
4 weeks agoListing first seen on site
General Features
Acres 
1.36
Attached Garage 
Yes
Foundation 
Concrete PerimeterRaised
Garage 
Yes
Garage Spaces 
2
Levels 
Two
Parking 
AttachedDrivewayGarage
Property Sub Type 
Single Family Residence
Security 
Smoke Detector(s)
Sewer 
Private Sewer
Special Circumstances 
Standard
SqFt Above 
2751
SqFt Total 
2751
Style 
Colonial
Utilities 
Electricity ConnectedSewer ConnectedWater Connected
Water Source 
PrivateWell
Zoning 
FCO R-30
Interior Features
Appliances 
CooktopDishwasherElectric CooktopElectric RangeMicrowaveOvenRange HoodRefrigeratorStainless Steel Appliance(s)
Cooling 
Ceiling Fan(s)Central Air
Fireplace 
Yes
Fireplace Features 
Gas Log
Flooring 
CarpetHardwoodVinylTileWood
Heating 
Central
Interior 
Breakfast BarCeiling Fan(s)ChandelierCrown MoldingDouble VanityEat-in KitchenHigh CeilingsKitchen IslandOpen FloorplanPantryRecessed LightingSoaking TubStone CountersWalk-In Closet(s)
Laundry Features 
Electric Dryer HookupInsideLaundry RoomWasher Hookup
Main Level Bedrooms 
1
Bathroom 2 
Level - Second
Bathroom 3 
Dimensions - 5.0 x 8.8Level - Second
Bedroom 2 
Dimensions - 11.1 x 15.5Level - Second
Bedroom 3 
Dimensions - 11.11 x 12.9Level - Second
Bedroom 4 
Dimensions - 5.3 x 11.11Level - Second
Bonus Room 
Dimensions - 13.9 x 17.6Level - Second
Dining Room 
Dimensions - 12.8 x 15.1Level - Main
Family Room 
Dimensions - 17.1 x 14.9Level - Main
Kitchen 
Dimensions - 11.7 x 14.9Level - Main
Master Bathroom 
Dimensions - 15.7 x 11.0Level - Main
Master Bedroom 
Dimensions - 14.4 x 14.5Level - Main
Save
Ask
Tour
Hide
Share
Exterior Features
Construction Details 
Vertical SidingVinyl Siding
Exterior 
Rain Gutters
Lot Features 
Back YardFront Yard
Patio And Porch 
CoveredDeckFront PorchPorch
Roof 
AsphaltShingle
View 
Trees/Woods
Waterview 
Trees/Woods
Community Features
Association Dues 
300
Community Features 
Street LightsSuburban
Financing Terms Available 
CashFHAVA LoanUSDA Loan
HOA Fee Frequency 
Annually
Schools
School District
Unknown
Elementary School
Franklin - Royal Elementary
Middle School
Franklin - Bunn Middle
High School
Franklin - Bunn High
Listing courtesy of Sharon Jones of Keller Williams Realty


Listings that are marked with an icon are provided courtesy of the Triangle MLS, Inc. of North Carolina, Internet Data Exchange Database. Copyright 2026 Triangle MLS, Inc. of North Carolina. All rights reserved.

Last checked: 2026-08-05 06:23 AM UTC

Neighborhood & Commute
Source: Walkscore
Disclosure: Community information and market data powered by Constellation Data Labs. Information is deemed reliable but not guaranteed.
Save
Ask
Tour
Hide
Share