Save
Ask
Tour
Hide
Share
$438,000
1 Day On Site

2916 Skybrook Lane
Durham, NC 27703

Single Family Residence|Coming Soon
3
Beds
3
Total Baths
2
Full Baths
1
Partial Bath
2,544
SqFt
$172
/SqFt
2005
Built
Subdivision:
Bradbury
County:
Durham
Call Now: 919-404-SHOW
Is this the listing for you? We can help make it yours.
919-404-SHOW
Upcoming Open Houses
Sat, Jul 11, 11:00 AM - 1:00 PM
2916 Skybrook Lane2916 Skybrook Lane2916 Skybrook Lane2916 Skybrook Lane
Save
Ask
Tour
Hide
Share

Mortgage Calculator

Monthly Payment (Est.)

$1,998
Calculator powered by Showcase IDX, a Constellation1 Company. Copyright ©2026 Information is deemed reliable but not guaranteed.

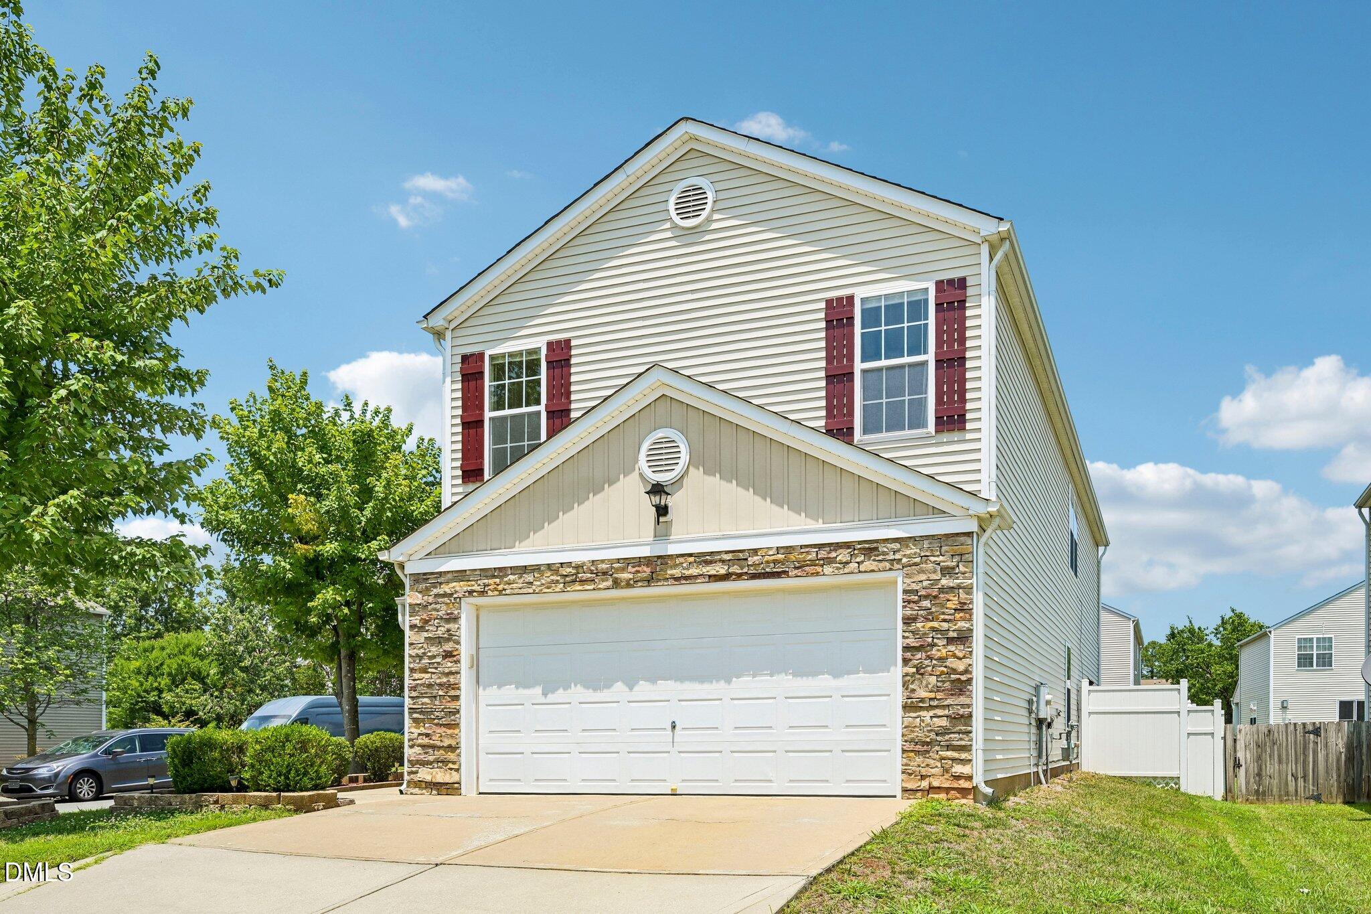
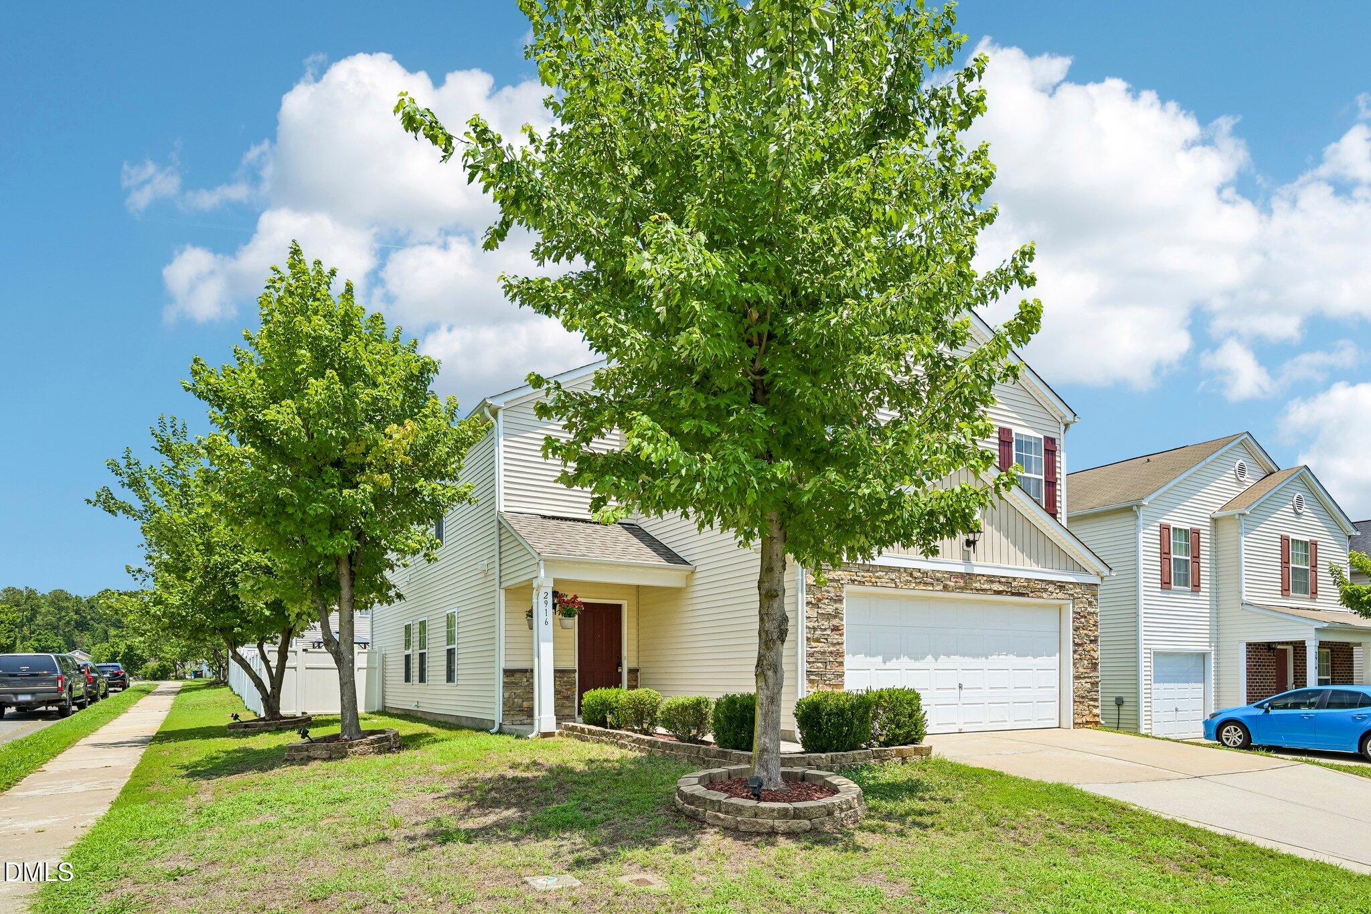
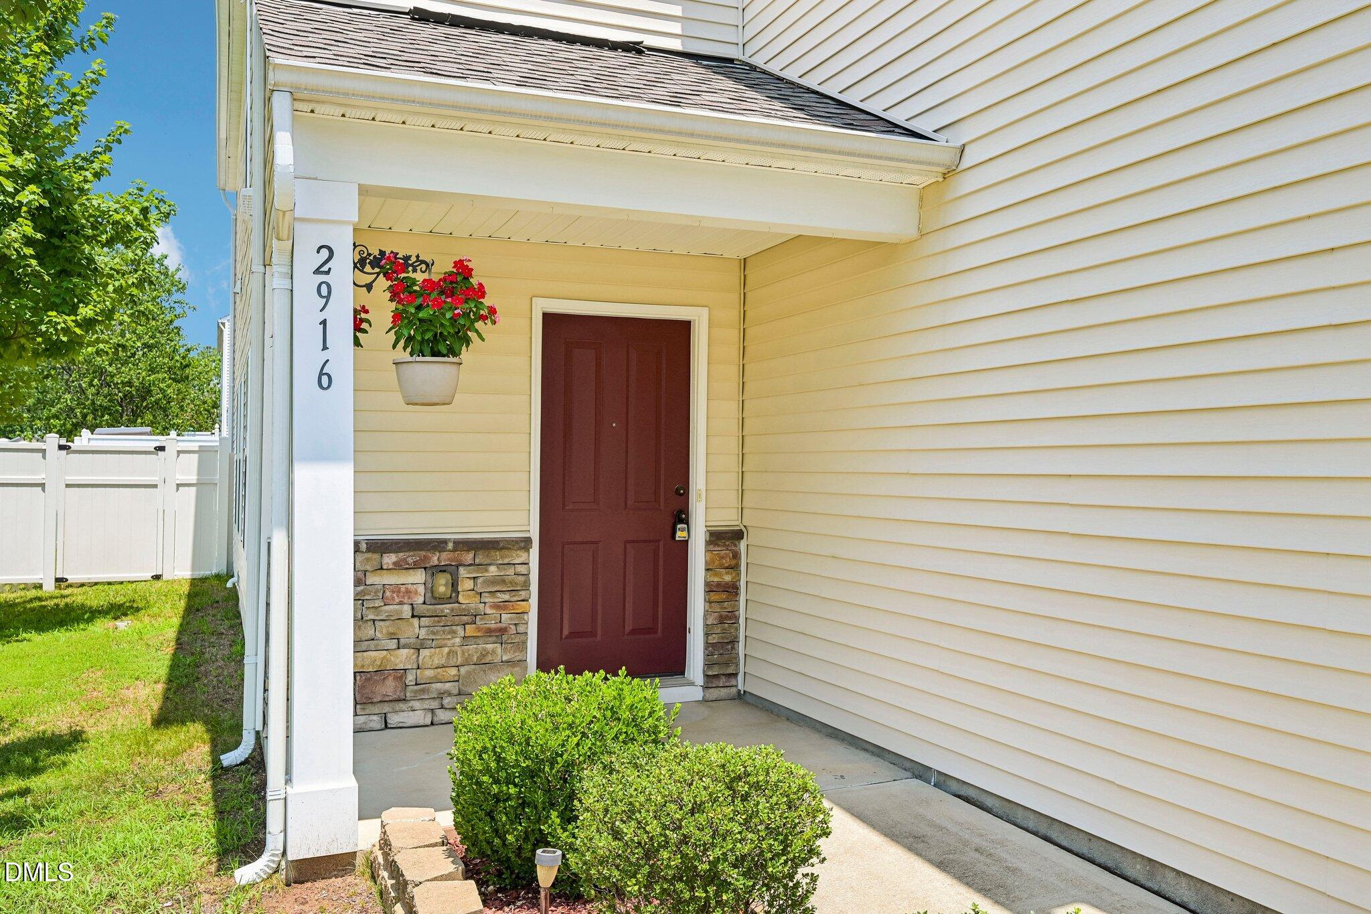
This beautifully maintained two-story home offers the perfect blend of comfort, character, and convenience. Featuring 3 bedrooms, 2.5 bathrooms, a versatile loft, and an upstairs laundry room, the thoughtfully designed floor plan provides both functionality and space for everyday living. The main level is ideal for entertaining, with a generously sized eat-in kitchen, a separate dining room, and a welcoming living room centered around a cozy gas log fireplace. Unique arched architectural details throughout the home add charm and distinctive character that set this property apart. Upstairs, all bedrooms are privately situated along with the loft and laundry room, creating a practical layout for today's lifestyle. Enjoy outdoor living from the covered front porch, relaxing patio, and fully fenced backyard. Situated on a corner lot in a quiet neighborhood, the property offers an added sense of privacy and feels like your own private retreat. Conveniently located within 15 minutes of shopping, dining, major employment centers, and the airport, this home combines peaceful neighborhood living with easy access to everything you need.

Save
Ask
Tour
Hide
Share
Listing Snapshot
Price 
$438,000
Days On Site 
1 Day
Bedrooms 
3
Inside Area (SqFt) 
2,544 sqft
Total Baths 
3
Full Baths 
2
Partial Baths 
1
Lot Size 
0.13 Acres
Year Built 
2005
MLS® Number 
10178735
Status 
Coming Soon
Property Tax 
$4,616.85
HOA/Condo/Coop Fees 
$25 monthly
Sq Ft Source 
N/A
Friends & Family
Recent Activity
yesterdayListing updated with changes from the MLS®
yesterdayListing first seen on site
General Features
Acres 
0.13
Attached Garage 
Yes
Foundation 
Slab
Garage 
Yes
Garage Spaces 
2
Levels 
Two
Parking 
Attached
Parking Spaces 
4
Property Sub Type 
Single Family Residence
Sewer 
Public Sewer
Special Circumstances 
Standard
SqFt Above 
2544
SqFt Total 
2544
Style 
Transitional
Water Source 
Public
Zoning 
PDR
Interior Features
Appliances 
DishwasherDisposalRange Hood
Cooling 
Central AirDual
Fireplace 
Yes
Fireplace Features 
GasLiving Room
Fireplaces 
1
Flooring 
CarpetLaminateVinyl
Heating 
CentralFireplace(s)Forced Air
Interior 
Ceiling Fan(s)PantryWalk-In Closet(s)
Master Bedroom 
Level - Second
Save
Ask
Tour
Hide
Share
Exterior Features
Construction Details 
StoneVinyl Siding
Roof 
Shingle
Community Features
Association Dues 
300
Financing Terms Available 
CashConventionalFHAVA Loan
HOA Fee Frequency 
Annually
Schools
School District
Unknown
Elementary School
Durham - Bethesda Elementary
Middle School
Durham - Neal Middle
High School
Durham - Southern School of Energy and Sustainabil
Listing courtesy of Reese Vikram of DASH Carolina


Listings that are marked with an icon are provided courtesy of the Triangle MLS, Inc. of North Carolina, Internet Data Exchange Database. Copyright 2026 Triangle MLS, Inc. of North Carolina. All rights reserved.

Last checked: 2026-07-10 01:13 AM UTC

Neighborhood & Commute
Source: Walkscore
Disclosure: Community information and market data powered by Constellation Data Labs. Information is deemed reliable but not guaranteed.
Save
Ask
Tour
Hide
Share