Save
Ask
Tour
Hide
Share
$1,749,000
18 Days On Site

24 Bally Bunion Lane
Pinehurst, NC 28374

For Sale|Single Family Residence|Active
4
Beds
6
Total Baths
4
Full Baths
2
Partial Baths
4,571
SqFt
$383
/SqFt
2022
Built
Subdivision:
Pinehurst National
County:
Moore
Call Now: 919-404-SHOW
Is this the listing for you? We can help make it yours.
919-404-SHOW
24 Bally Bunion Lane24 Bally Bunion Lane24 Bally Bunion Lane24 Bally Bunion Lane
Save
Ask
Tour
Hide
Share

Mortgage Calculator

Monthly Payment (Est.)

$7,980
Calculator powered by Showcase IDX, a Constellation1 Company. Copyright ©2026 Information is deemed reliable but not guaranteed.

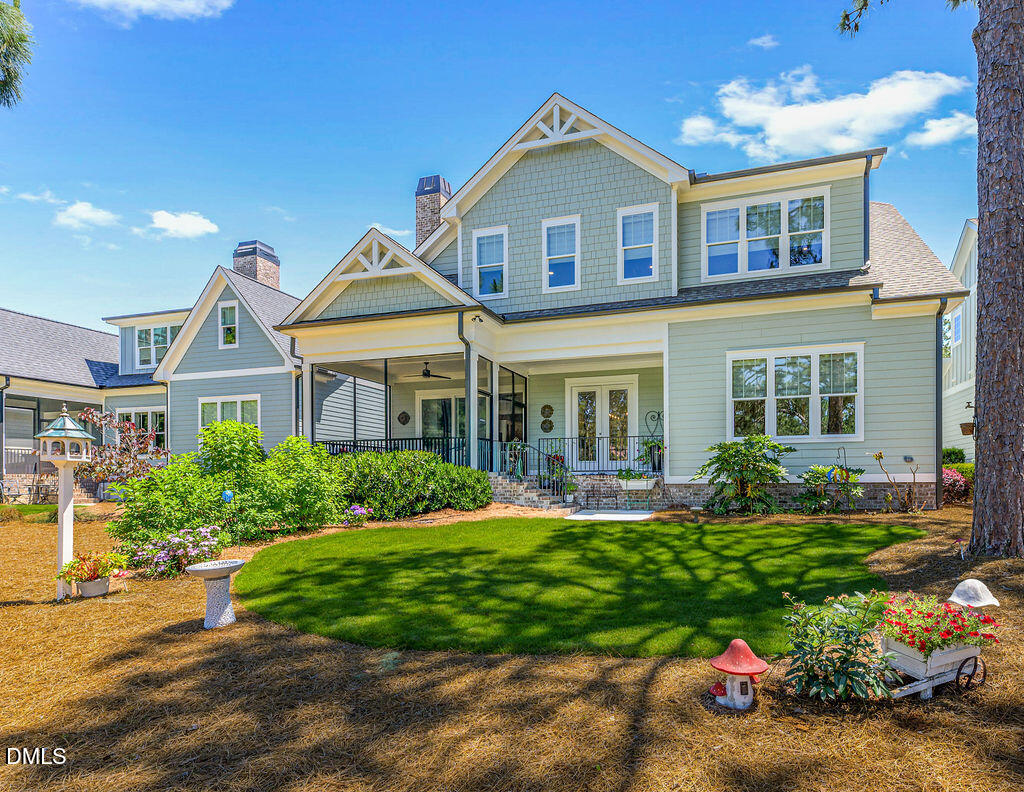
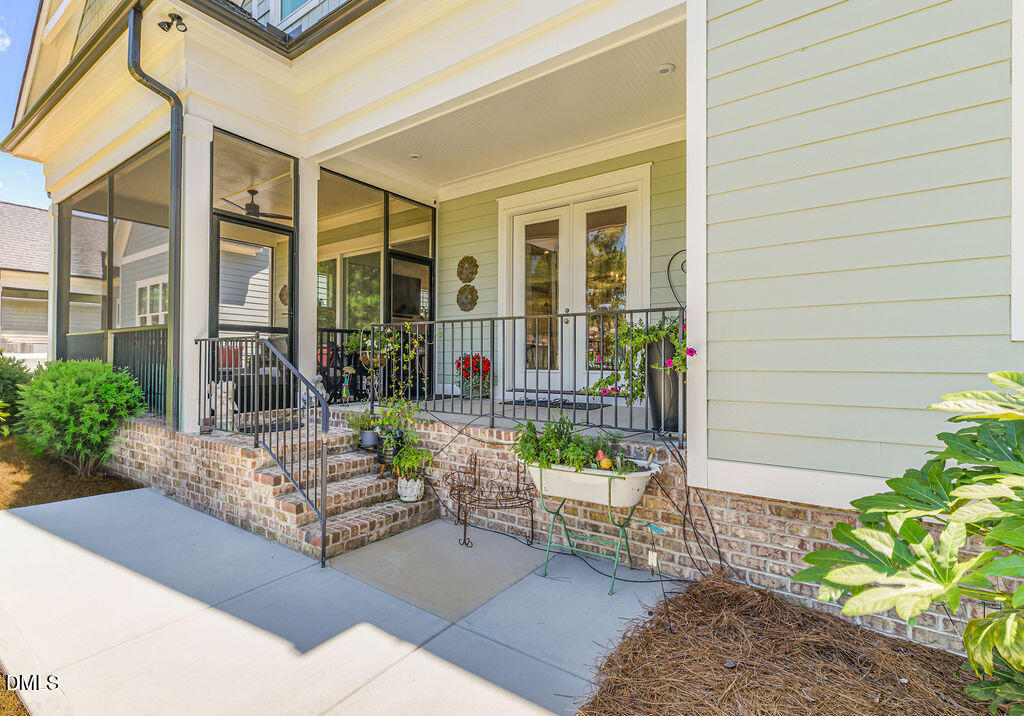
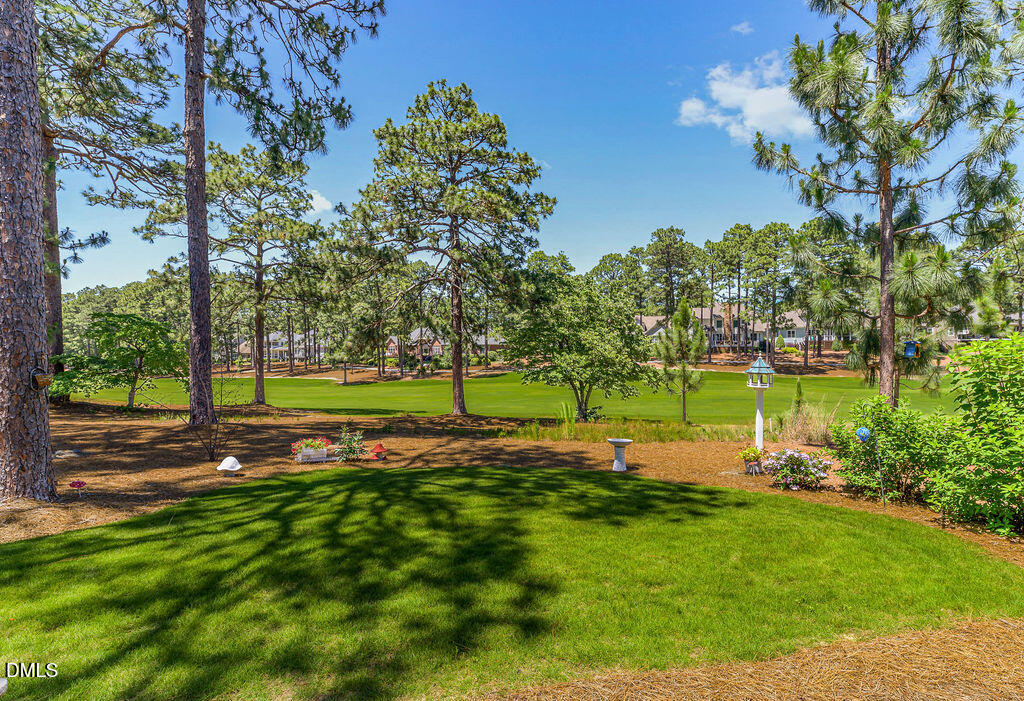
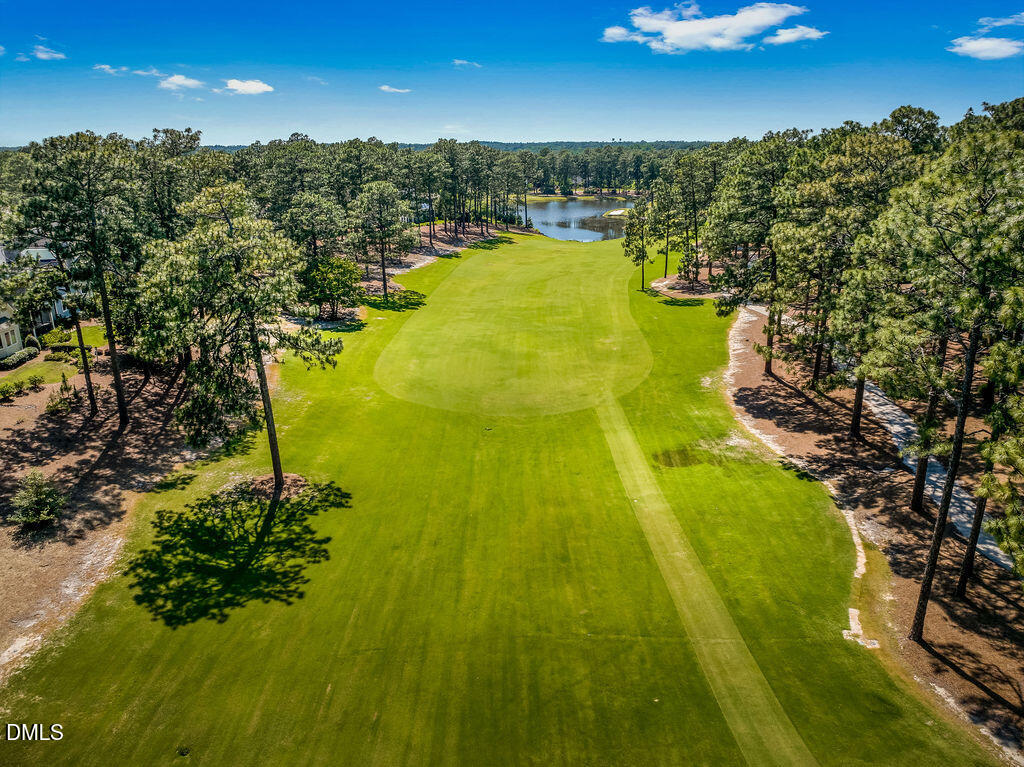
Perfectly positioned on the 18th fairway of Pinehurst No. 9, this exceptional Homes by Dickerson residence combines luxury, comfort, and unforgettable entertaining spaces. Built in 2022, the home offers 4 bedrooms, 4 full baths, and 2 half baths with golf course views from nearly every main living area. The floor plan is designed for convenience and flexibility, featuring a primary suite and additional guest bedroom on the main level, while upstairs offers two more bedrooms and a bonus room that provides abundant possibilities for a fifth bedroom, office, or flex space. The heart of the home opens seamlessly to a screened porch overlooking the fairway, creating the perfect setting for morning coffee or evening gatherings. Beyond the original design, approximately 1,200 square feet of additional finished space has transformed this property into a true showpiece. Anchored by a spectacular glass-enclosed wine cellar, this extraordinary entertaining level also features a custom bar, spacious lounge area, and dedicated fitness room. The dramatic wine cellar serves as a striking focal point, elevating the space into a one-of-a-kind destination for hosting family and friends. Whether entertaining guests around the remarkable wine cellar, enjoying peaceful mornings on the screened porch, or taking in panoramic views of Pinehurst No. 9, this exceptional residence offers a lifestyle that is as refined as it is relaxed. The property also includes a transferable Pinehurst Country Club 7/9 Signature Membership providing access to all of the exceptional golf, dining, and recreational amenities that define the Pinehurst experience.

Save
Ask
Tour
Hide
Share
Listing Snapshot
Price 
$1,749,000
Days On Site 
18 Days
Bedrooms 
4
Inside Area (SqFt) 
4,571 sqft
Total Baths 
6
Full Baths 
4
Partial Baths 
2
Lot Size 
0.19 Acres
Year Built 
2022
MLS® Number 
10178732
Status 
Active
Property Tax 
$6,049.65
HOA/Condo/Coop Fees 
$310 monthly
Sq Ft Source 
N/A
Friends & Family
Recent Activity
yesterdayListing updated with changes from the MLS®
3 weeks agoListing first seen on site
General Features
Acres 
0.19
Attached Garage 
Yes
Garage 
Yes
Garage Spaces 
2
Green Energy Efficient 
AppliancesLightingWater Heater
Levels 
Two
Parking 
AttachedDrivewayGarage
Property Sub Type 
Single Family Residence
Sewer 
Public Sewer
Special Circumstances 
Standard
SqFt Above 
4571
SqFt Total 
4571
Style 
Craftsman
Water Source 
Public
Interior Features
Appliances 
Built-In Gas RangeBuilt-In RangeDishwasherFree-Standing RefrigeratorGas RangeMicrowaveOvenRangeRange HoodRefrigeratorStainless Steel Appliance(s)
Cooling 
Central AirENERGY STAR Qualified EquipmentZoned
Fireplace 
Yes
Fireplace Features 
Great Room
Fireplaces 
1
Flooring 
CarpetHardwoodTileWood
Heating 
ENERGY STAR Qualified EquipmentForced AirPropaneZoned
Interior 
BarBeamed CeilingsBreakfast BarCathedral Ceiling(s)Ceiling Fan(s)ChandelierCrown MoldingDouble VanityHigh CeilingsKitchen IslandOpen FloorplanRecessed LightingSoaking TubStone CountersVaulted Ceiling(s)Walk-In Closet(s)Wet Bar
Laundry Features 
Electric Dryer HookupInsideLaundry RoomMain LevelSinkWasher Hookup
Main Level Bedrooms 
2
Master Bedroom 
Dimensions - 17.0 x 16.0Level - Main
Save
Ask
Tour
Hide
Share
Exterior Features
Construction Details 
BrickFiber CementShake SidingStucco
Exterior 
BalconyRain Gutters
Lot Features 
On Golf CourseViews
Patio And Porch 
CoveredEnclosedFront PorchPatioPorchScreened
Roof 
ShingleMetal
View 
Golf Course
Waterview 
Golf Course
Windows/Doors 
French Doors
Community Features
Association Dues 
3720
Community Features 
GolfParkPoolSuburbanTennis Court(s)
Financing Terms Available 
CashConventionalFHAVA Loan1031 Exchange
HOA Fee Frequency 
Annually
Schools
School District
Unknown
Elementary School
Moore - Southern Pines Elementary School
Middle School
Moore - Southern Middle School
High School
Moore - Pinecrest High School
Listing courtesy of Joy Donat of Pines Sotheby's International


Listings that are marked with an icon are provided courtesy of the Triangle MLS, Inc. of North Carolina, Internet Data Exchange Database. Copyright 2026 Triangle MLS, Inc. of North Carolina. All rights reserved.

Last checked: 2026-07-26 08:56 PM UTC

Neighborhood & Commute
Source: Walkscore
Disclosure: Community information and market data powered by Constellation Data Labs. Information is deemed reliable but not guaranteed.
Save
Ask
Tour
Hide
Share