
Save
Ask
Tour
Hide
$273,900
13 Days On Site
8811 Orchard Grove WayRaleigh, NC 27612
For Sale|Townhouse|Active
2
Beds
3
Total Baths
2
Full Baths
1
Partial Bath
1,216
SqFt
$225
/SqFt
2006
Built
Subdivision:
Townes at Umstead
County:
Wake
Call Now: 919-404-SHOW
Is this the listing for you? We can help make it yours.
919-404-SHOW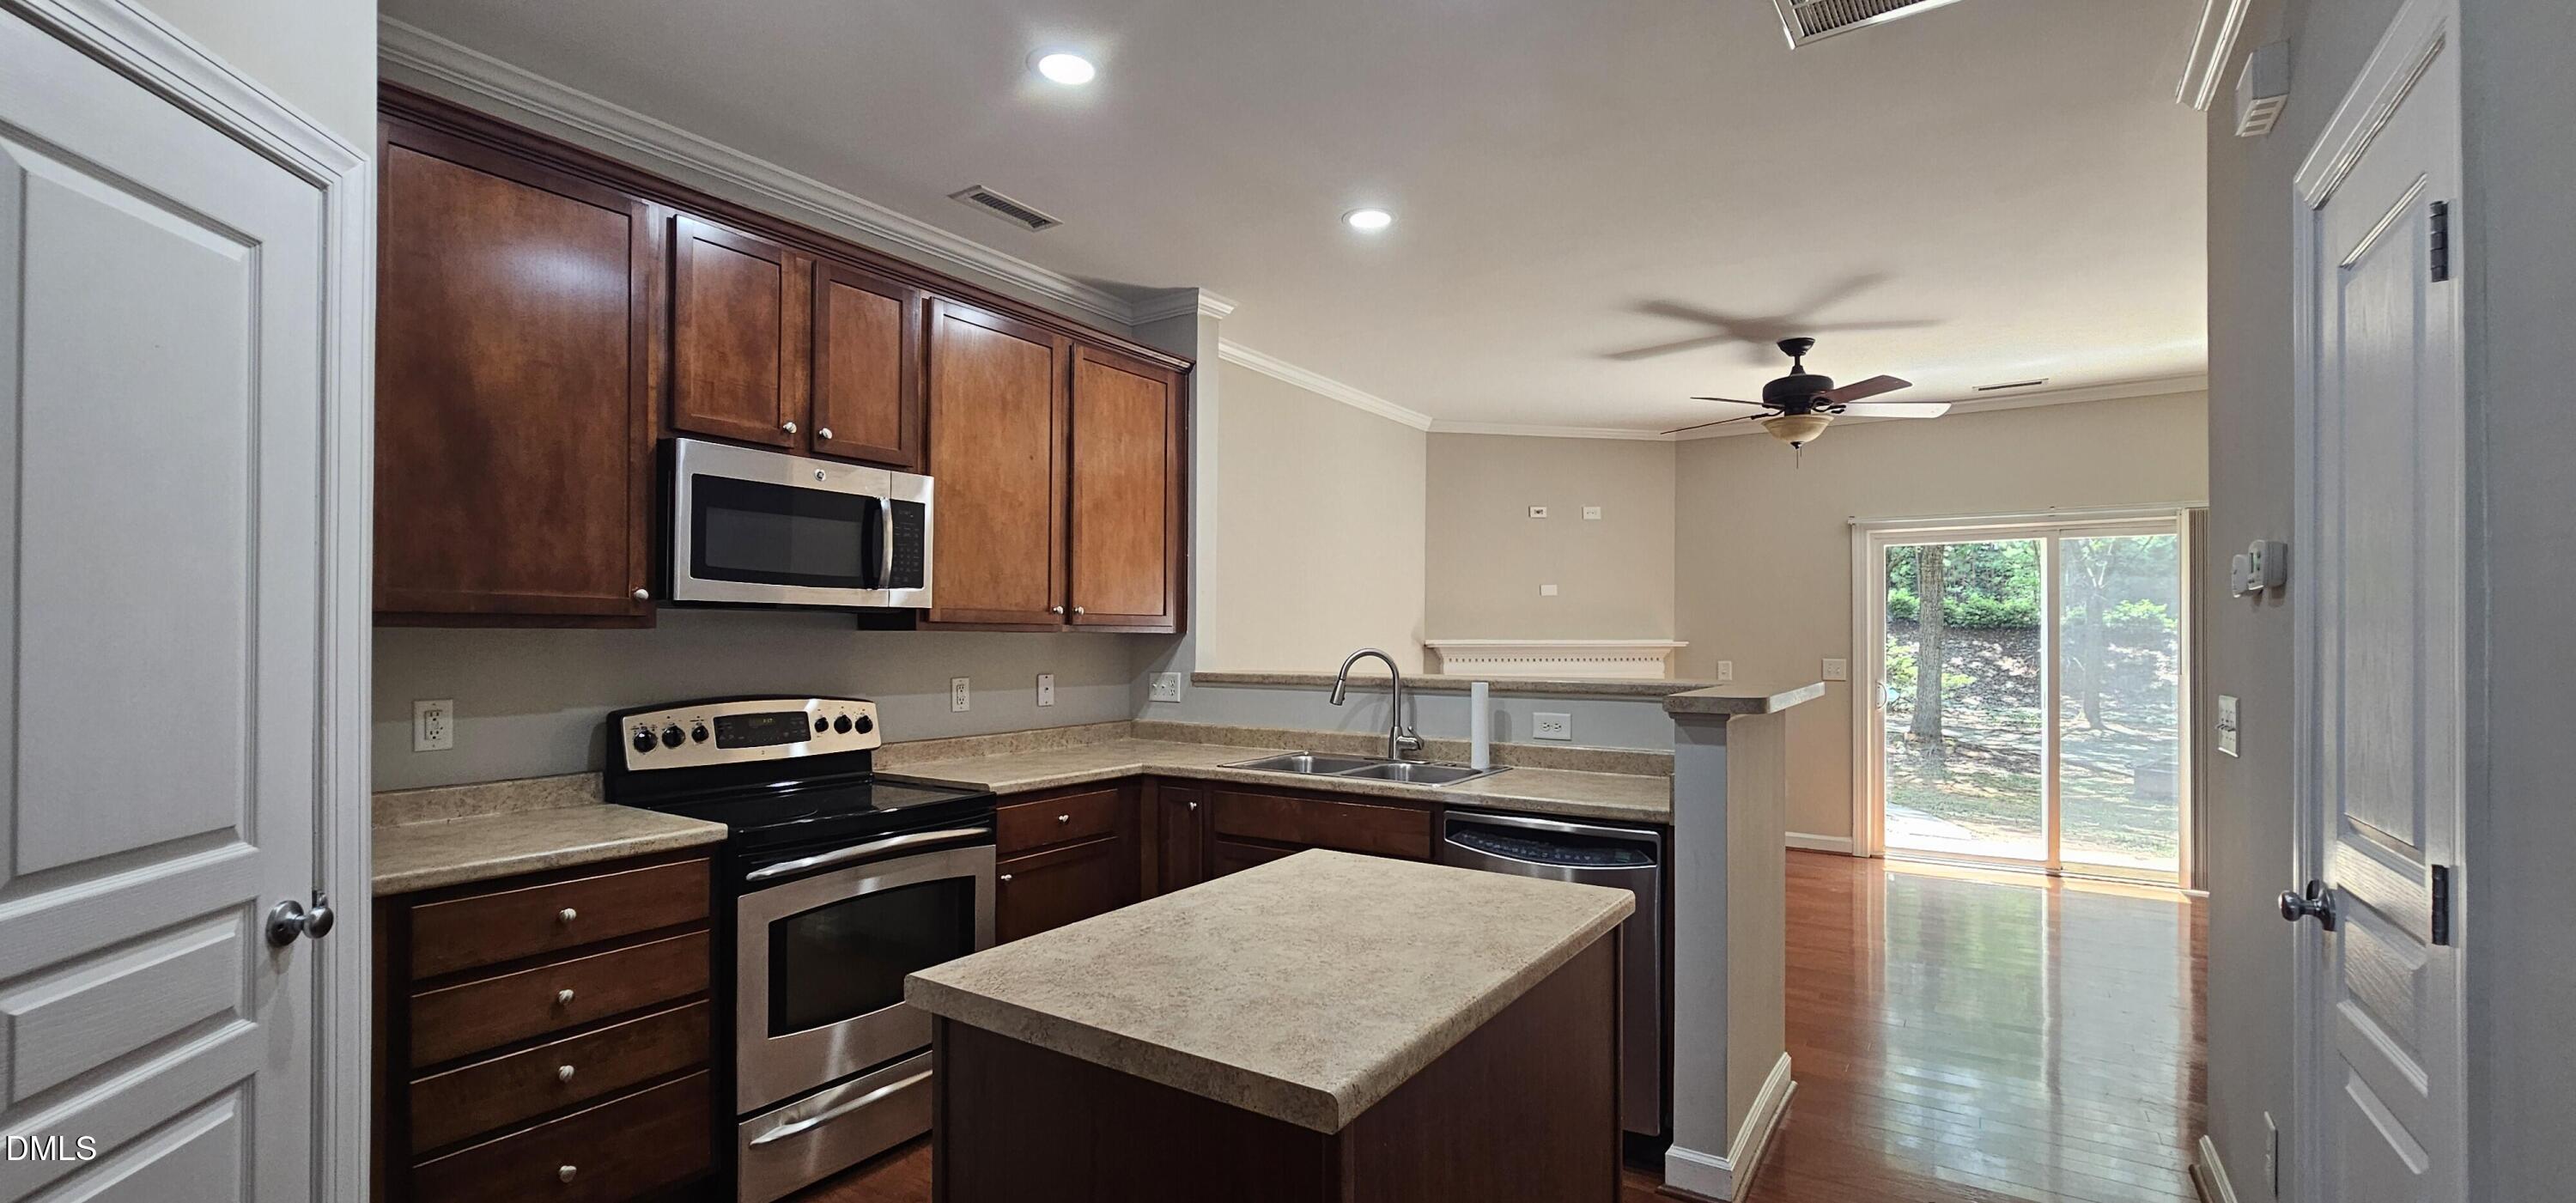
Save
Ask
Tour
Hide
Mortgage Calculator
Monthly Payment (Est.)
$1,250Calculator powered by Showcase IDX, a Constellation1 Company. Copyright ©2026 Information is deemed reliable but not guaranteed.
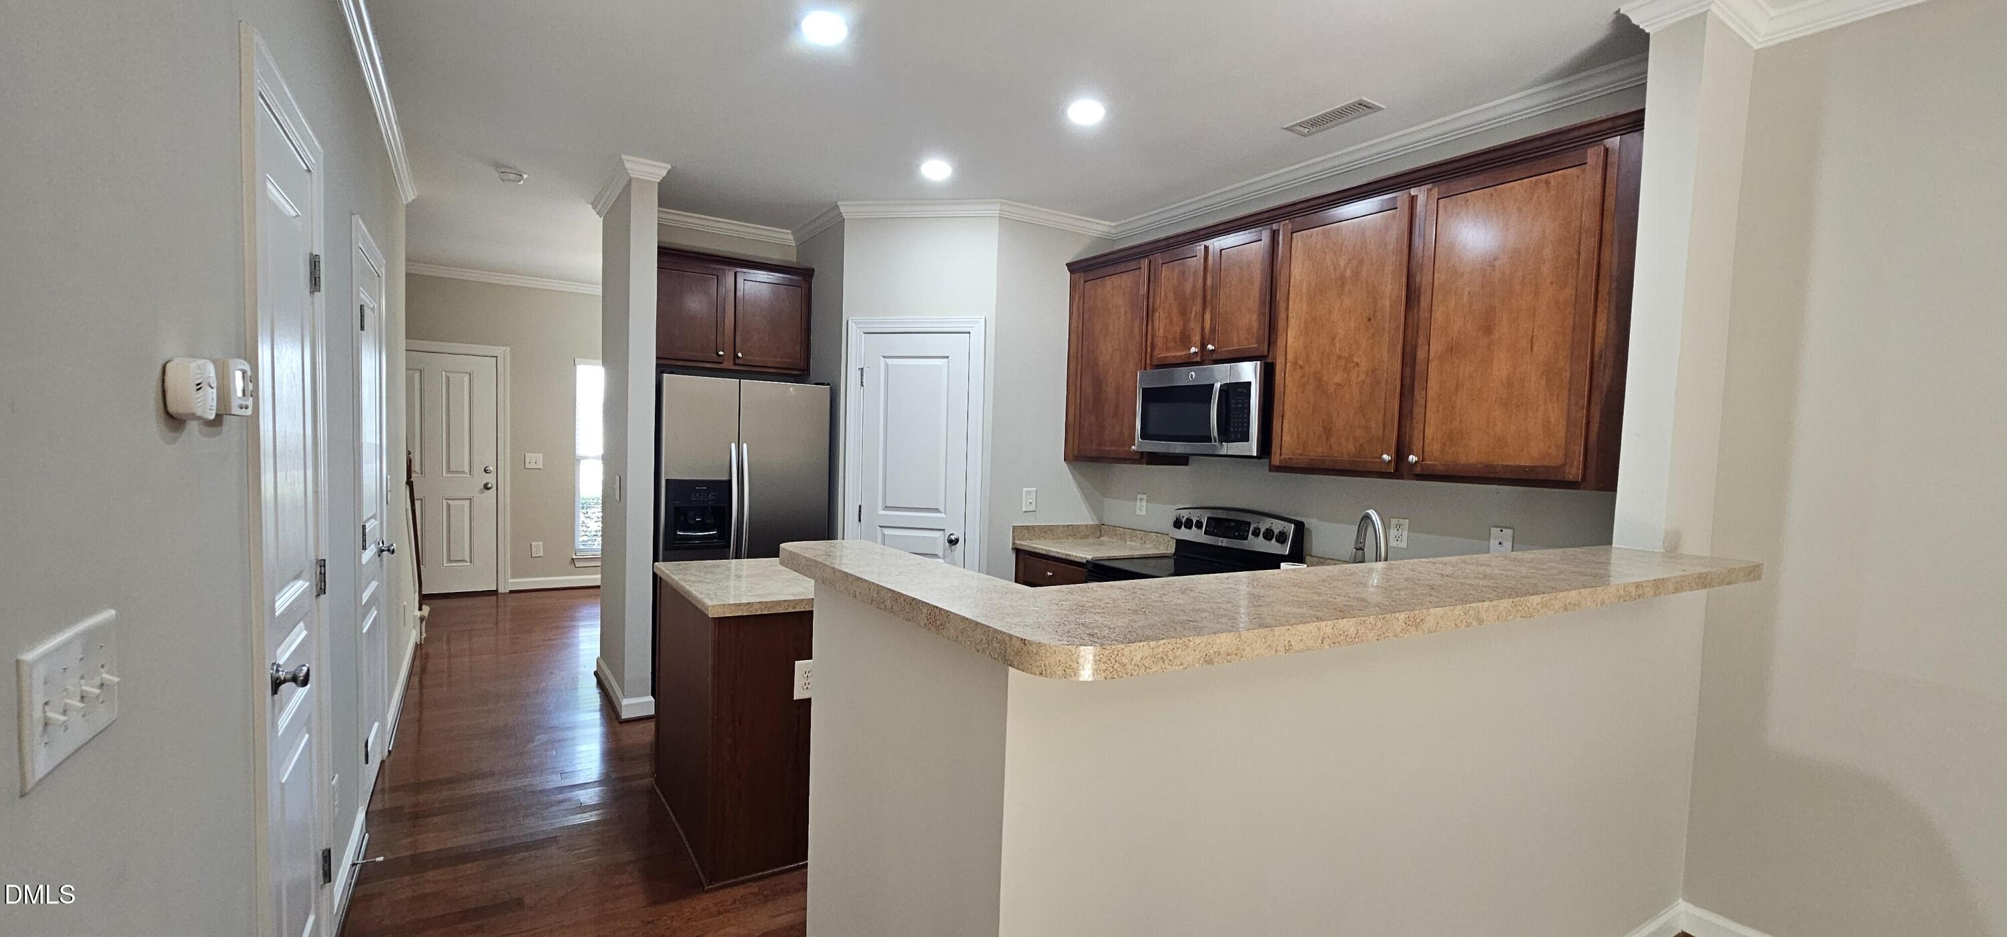
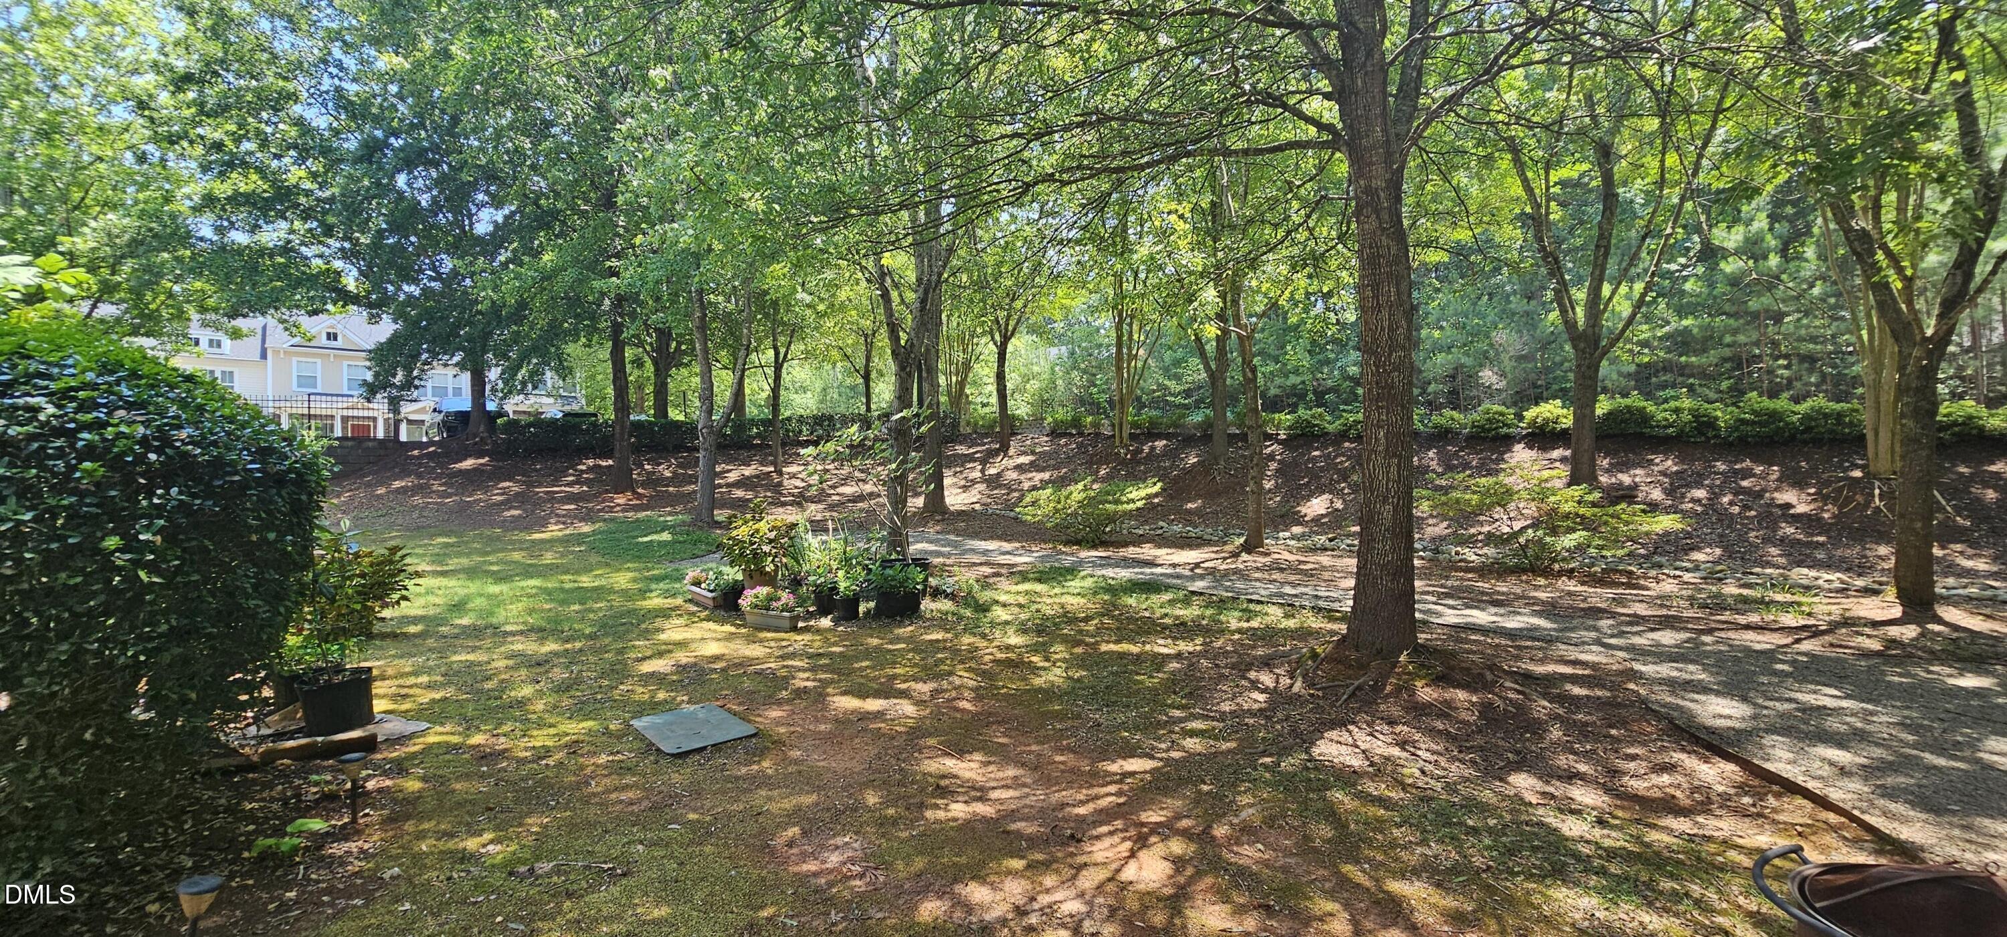
Backing to the wooded serenity of Umstead State Park and just minutes from Brier Creek, Crabtree Valley Mall, RTP and major highways, this move-in-ready townhome boasts an exceptional combination of convenience and privacy. The first floor features hardwood flooring throughout, gas log fireplace, and is filled with abundant natural light. The kitchen is well-appointed with solid-surface countertops, a center island, and sleek stainless steel appliances--great for everyday living and entertaining. Upstairs includes two large bedrooms each with private baths! The HOA takes care of exterior maintenance, including the roof, lawn, and landscaping, while the extra-long backyard creates a peaceful retreat with room to personalize.
Save
Ask
Tour
Hide
Listing Snapshot
Price
$273,900
Days On Site
13 Days
Bedrooms
2
Inside Area (SqFt)
1,216 sqft
Total Baths
3
Full Baths
2
Partial Baths
1
Lot Size
0.05 Acres
Year Built
2006
MLS® Number
10178730
Status
Active
Property Tax
$2,693
HOA/Condo/Coop Fees
$185 monthly
Sq Ft Source
N/A
Friends & Family
Recent Activity
| 3 days ago | Listing updated with changes from the MLS® | |
| 3 days ago | Price changed to $273,900 | |
| 2 weeks ago | Listing first seen on site |
General Features
Acres
0.05
Foundation
Slab
Levels
Two
Parking
Paved
Parking Spaces
2
Property Sub Type
Townhouse
Sewer
Public Sewer
Special Circumstances
Standard
SqFt Above
1216
SqFt Total
1216
Style
Traditional
Water Source
Public
Zoning
RX-3
Interior Features
Cooling
Central Air
Flooring
Hardwood
Interior
Ceiling Fan(s)Crown MoldingEntrance FoyerHigh CeilingsKitchen IslandOpen FloorplanStone CountersVaulted Ceiling(s)
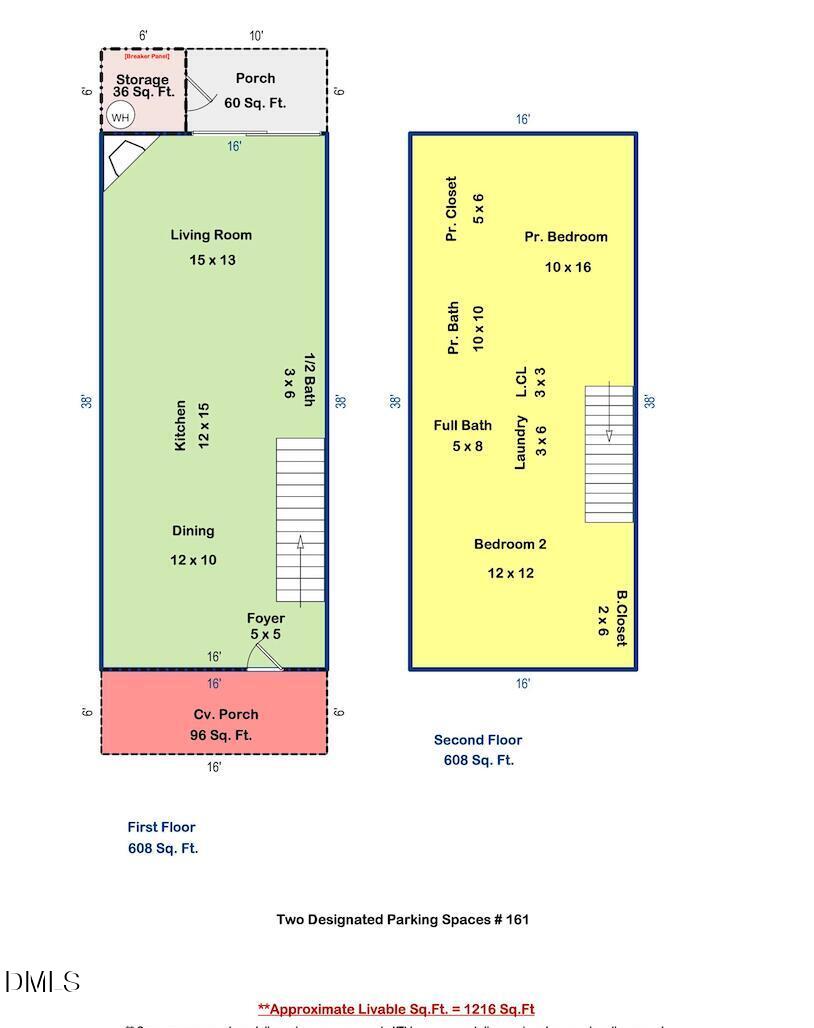
Bathroom 2
Dimensions - 5.0 x 8.0Level - Second
Bathroom 3
Dimensions - 4.0 x 6.0Level - First
Bedroom 2
Dimensions - 12.0 x 12.0Level - Second
Dining Room
Dimensions - 12.0 x 10.0Level - First
Entrance Hall
Dimensions - 5.0 x 5.0Level - First
Kitchen
Dimensions - 12.0 x 15.0Level - Main
Laundry
Dimensions - 6.0 x 9.0Level - Second
Living Room
Dimensions - 15.0 x 13.0Level - First
Master Bathroom
Dimensions - 10.0 x 10.0Level - Second
Master Bedroom
Dimensions - 10.0 x 16.0Level - Second
Other
Dimensions - 6.0 x 6.0Level - First
Save
Ask
Tour
Hide
Exterior Features
Construction Details
Aluminum SidingVinyl Siding
Exterior
GardenPrivate YardStorage
Roof
Shingle
Community Features
Association Dues
185
Financing Terms Available
CashConventionalFHAVA Loan1031 Exchange
HOA Fee Frequency
Monthly
Roads
Paved
Schools
School District
Unknown
Elementary School
Wake - Leesville Road Elementary
Middle School
Wake - Leesville Road Middle
High School
Wake - Leesville Road High
Listing courtesy of Craig Tribus of BEYCOME BROKERAGE REALTY LLC

Listings that are marked with an icon are provided courtesy of the Triangle MLS, Inc. of North Carolina, Internet Data Exchange Database. Copyright 2026 Triangle MLS, Inc. of North Carolina. All rights reserved.
Last checked: 2026-07-22 06:48 PM UTC
Listings that are marked with an icon are provided courtesy of the Triangle MLS, Inc. of North Carolina, Internet Data Exchange Database. Copyright 2026 Triangle MLS, Inc. of North Carolina. All rights reserved.
Last checked: 2026-07-22 06:48 PM UTC
Neighborhood & Commute
Source: Walkscore
Disclosure: Community information and market data powered by Constellation Data Labs. Information is deemed reliable but not guaranteed.
Save
Ask
Tour
Hide